

Leave a Message

By providing your contact information to Southeastern Residential, your personal information will be processed in accordance with Southeastern Residential's Privacy Policy. By checking the box(es) below, you expressly consent to receive marketing or promotional real estate communication from Southeastern Residential in the manner selected by you. For SMS text messages, message frequency varies. Message and data rates may apply. Consent is not a condition of purchase of any goods or services. You may opt out of receiving further communications from Southeastern Residential at any time. To opt out of receiving SMS text messages, reply STOP to unsubscribe. SMS text messaging is subject to our Terms of Use.

Thank you for your message. We will be in touch with you shortly.

2041 Egret Circle
2041 Egret Circle
2041 Egret Circle
2041 Egret Circle
2041 Egret Circle
2041 Egret Circle
2041 Egret Circle
2041 Egret Circle
2041 Egret Circle
2041 Egret Circle
2041 Egret Circle
2041 Egret Circle
2041 Egret Circle
2041 Egret Circle
2041 Egret Circle
2041 Egret Circle
2041 Egret Circle
2041 Egret Circle
2041 Egret Circle
2041 Egret Circle
2041 Egret Circle
2041 Egret Circle
2041 Egret Circle
2041 Egret Circle
2041 Egret Circle
2041 Egret Circle
2041 Egret Circle
2041 Egret Circle
2041 Egret Circle
2041 Egret Circle
2041 Egret Circle
2041 Egret Circle
2041 Egret Circle
2041 Egret Circle
2041 Egret Circle
2041 Egret Circle
2041 Egret Circle
2041 Egret Circle
2041 Egret Circle
2041 Egret Circle
2041 Egret Circle
2041 Egret Circle
2041 Egret Circle
2041 Egret Circle
2041 Egret Circle
2041 Egret Circle
2041 Egret Circle
2041 Egret Circle
2041 Egret Circle
2041 Egret Circle
2041 Egret Circle
2041 Egret Circle
2041 Egret Circle
2041 Egret Circle
2041 Egret Circle
2041 Egret Circle
2041 Egret Circle
2041 Egret Circle
2041 Egret Circle
2041 Egret Circle
2041 Egret Circle
2041 Egret Circle
2041 Egret Circle
2041 Egret Circle
2041 Egret Circle
2041 Egret Circle
2041 Egret Circle
2041 Egret Circle
2041 Egret Circle
2041 Egret Circle
2041 Egret Circle
2041 Egret Circle
2041 Egret Circle
2041 Egret Circle
2041 Egret Circle
2041 Egret Circle
2041 Egret Circle
2041 Egret Circle
2041 Egret Circle
2041 Egret Circle
2041 Egret Circle
2041 Egret Circle
2041 Egret Circle
2041 Egret Circle
2041 Egret Circle
2041 Egret Circle
SEE ALL PHOTOS
2041 Egret Circle
2041 Egret Circle
2041 Egret Circle
2041 Egret Circle
2041 Egret Circle
2041 Egret Circle
2041 Egret Circle
2041 Egret Circle
2041 Egret Circle
2041 Egret Circle
2041 Egret Circle
2041 Egret Circle
2041 Egret Circle
2041 Egret Circle
2041 Egret Circle
2041 Egret Circle
2041 Egret Circle
2041 Egret Circle
2041 Egret Circle
2041 Egret Circle
2041 Egret Circle
2041 Egret Circle
2041 Egret Circle
2041 Egret Circle
2041 Egret Circle
2041 Egret Circle
2041 Egret Circle
2041 Egret Circle
2041 Egret Circle
2041 Egret Circle
2041 Egret Circle
2041 Egret Circle
2041 Egret Circle
2041 Egret Circle
2041 Egret Circle
2041 Egret Circle
2041 Egret Circle
2041 Egret Circle
2041 Egret Circle
2041 Egret Circle
2041 Egret Circle
2041 Egret Circle
2041 Egret Circle
2041 Egret Circle
2041 Egret Circle
2041 Egret Circle
2041 Egret Circle
2041 Egret Circle
2041 Egret Circle
2041 Egret Circle
2041 Egret Circle
2041 Egret Circle
2041 Egret Circle
2041 Egret Circle
2041 Egret Circle
2041 Egret Circle
2041 Egret Circle
2041 Egret Circle
2041 Egret Circle
2041 Egret Circle
2041 Egret Circle
2041 Egret Circle
2041 Egret Circle
2041 Egret Circle
2041 Egret Circle
2041 Egret Circle
2041 Egret Circle
2041 Egret Circle
2041 Egret Circle
2041 Egret Circle
2041 Egret Circle
2041 Egret Circle
2041 Egret Circle
2041 Egret Circle
2041 Egret Circle
2041 Egret Circle
2041 Egret Circle
2041 Egret Circle
2041 Egret Circle
2041 Egret Circle
2041 Egret Circle
2041 Egret Circle
2041 Egret Circle
2041 Egret Circle
2041 Egret Circle
2041 Egret Circle
Courtesy of Southeastern Residential, LLC
For Sale

2041 Egret Circle

2041 Egret Circle, Evans, GA 30809

$789,500
BEC Custom Home in River Island --

Privacy, Relaxation & Exceptional Craftsmanship
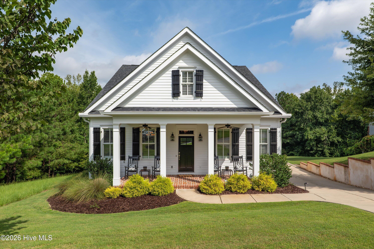
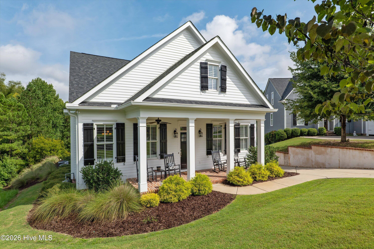
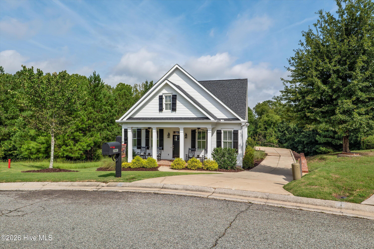
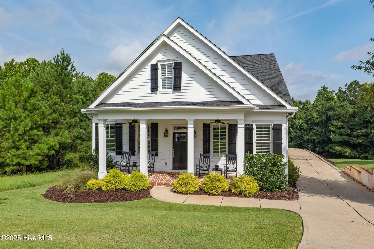
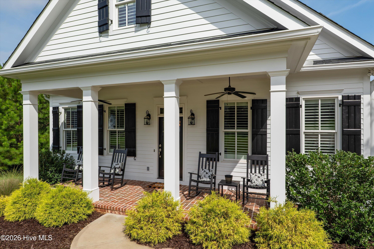
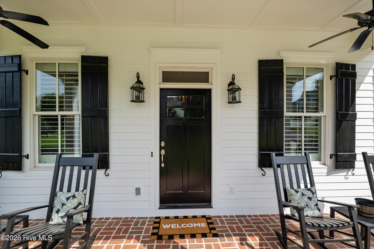
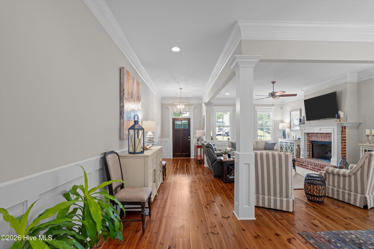
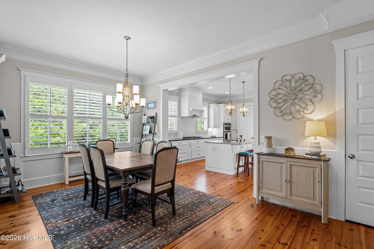
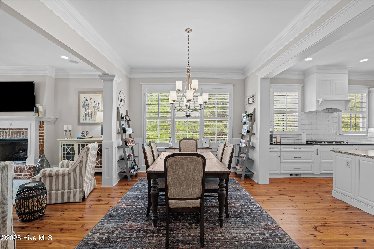
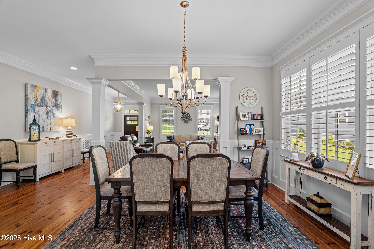
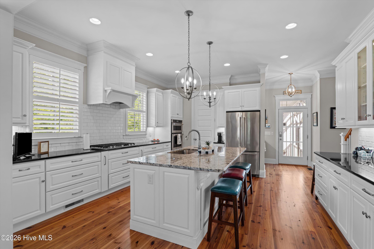
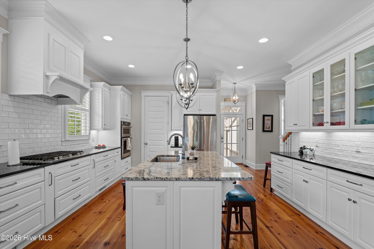
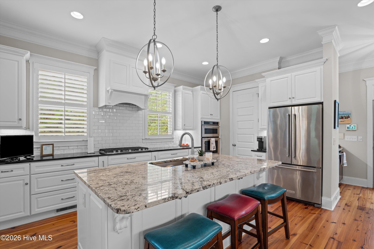
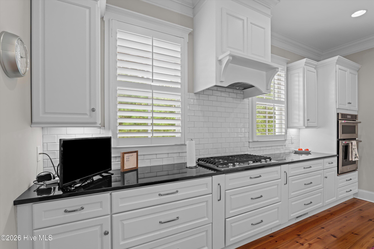
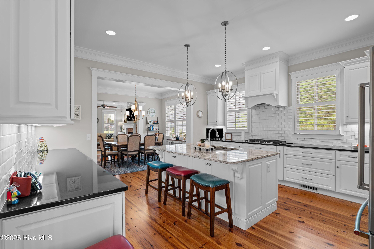
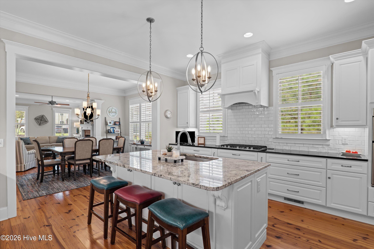
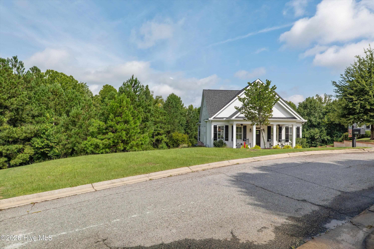
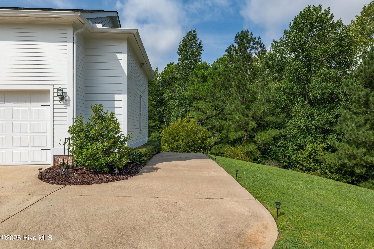
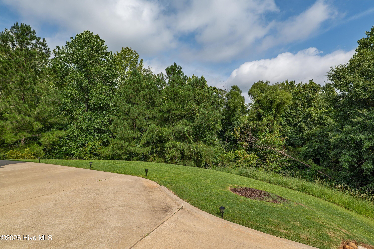
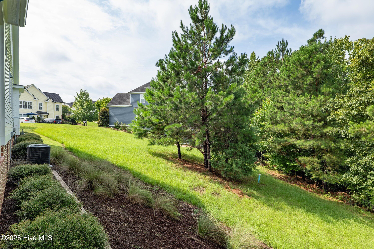
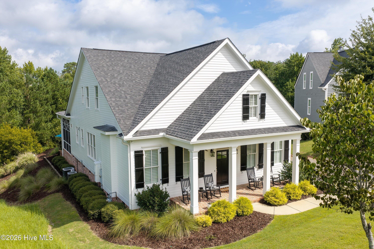
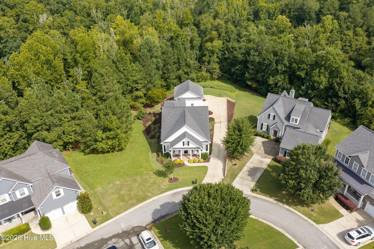
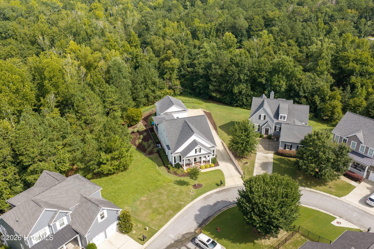
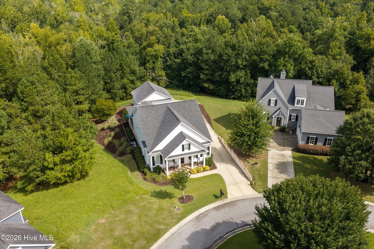
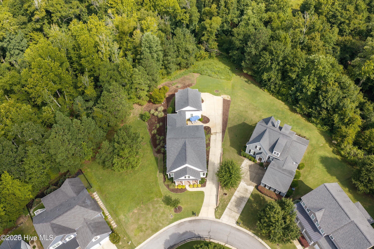
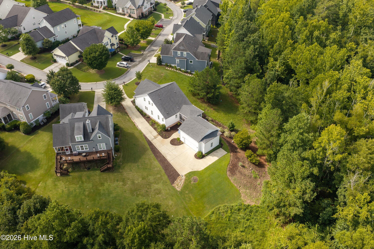
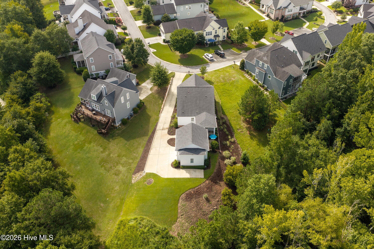
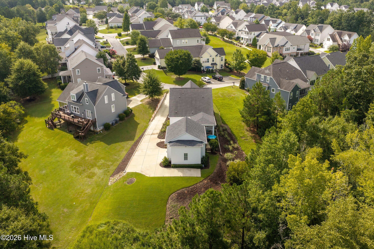
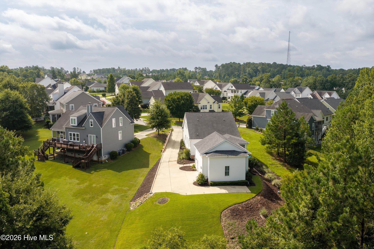
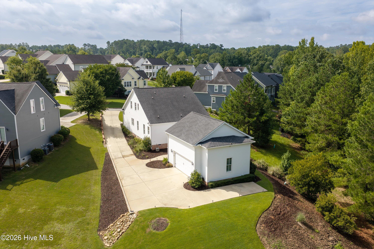
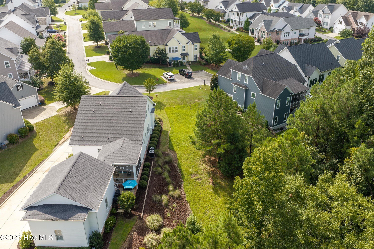
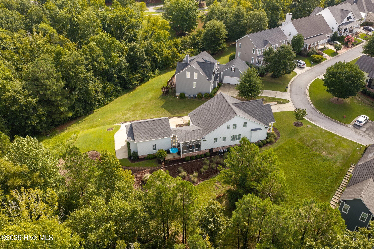
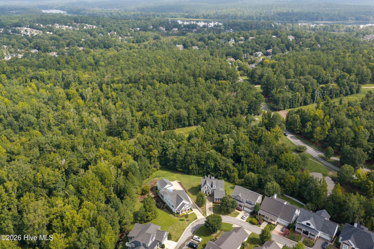
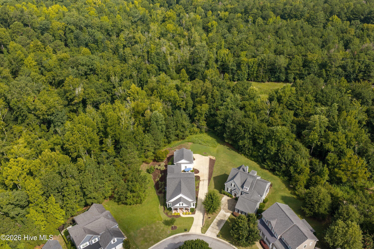
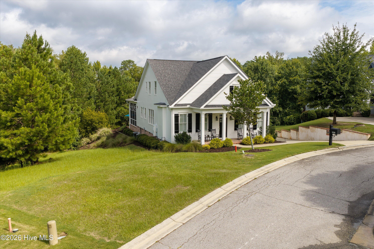
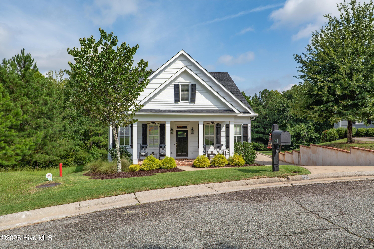
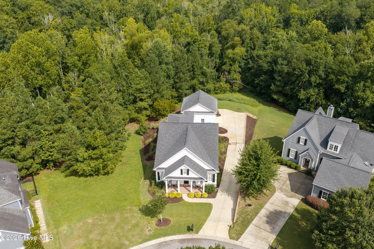
Welcome to this beautiful BEC Custom Home in River Island, where privacy, relaxation and quality craftsmanship come together to create an exceptional place to call home. The additional second lot is included, providing an incredible sense of privacy and creating a peaceful setting rarely found in River Island.
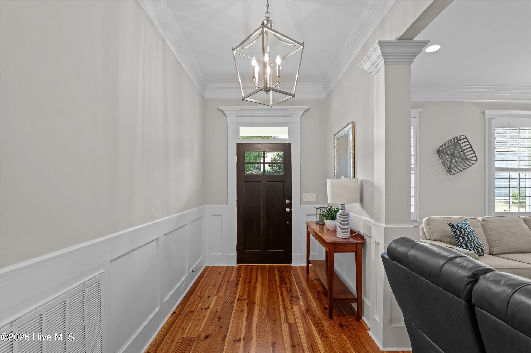
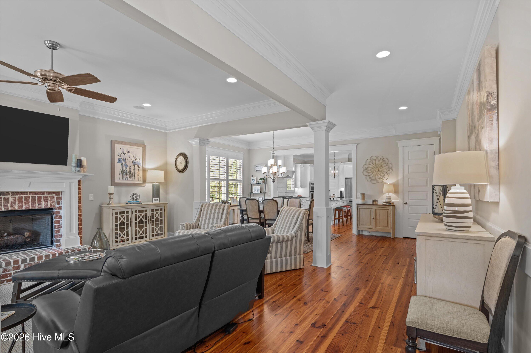
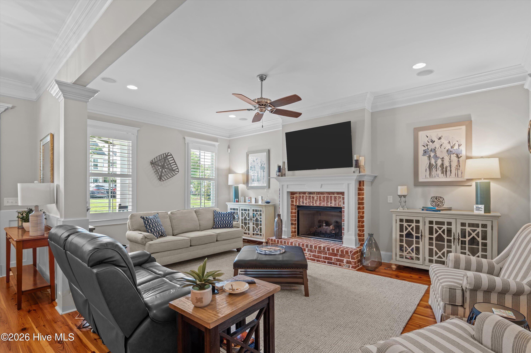
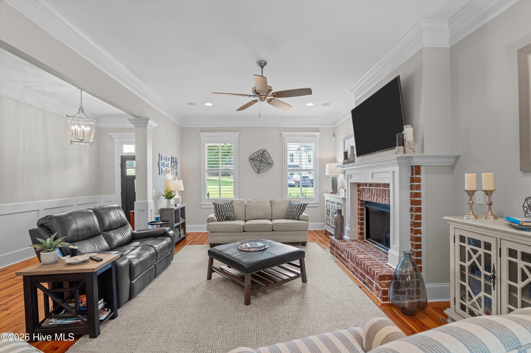
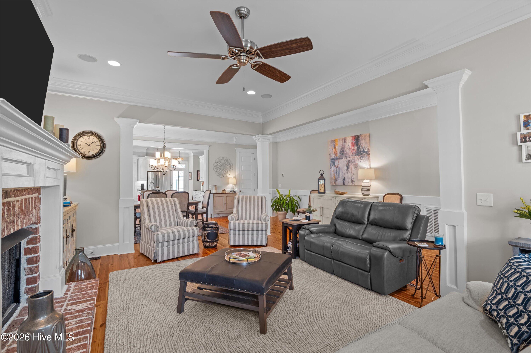
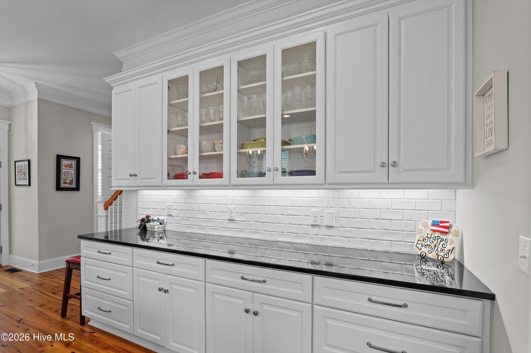
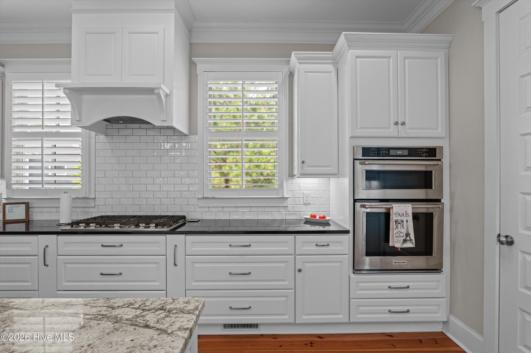
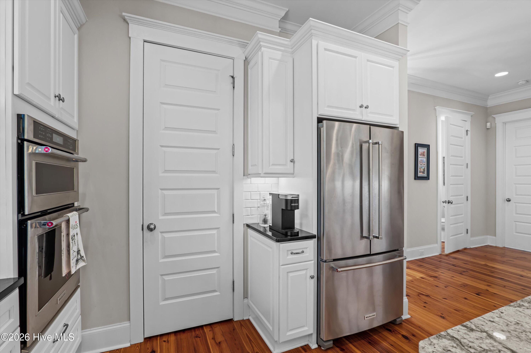
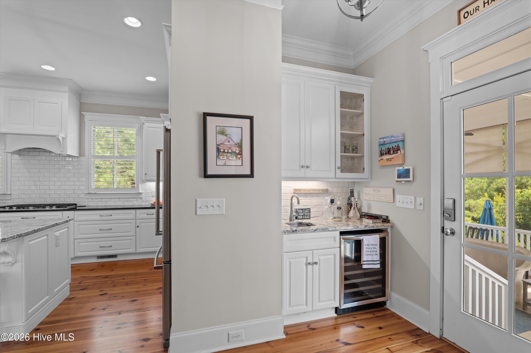
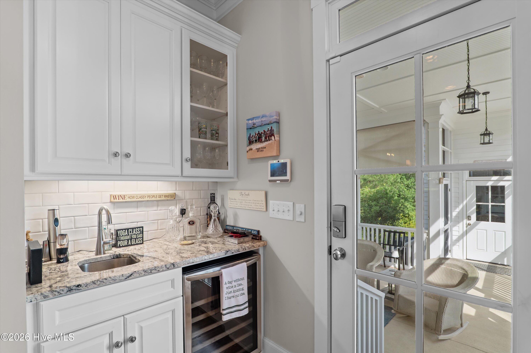
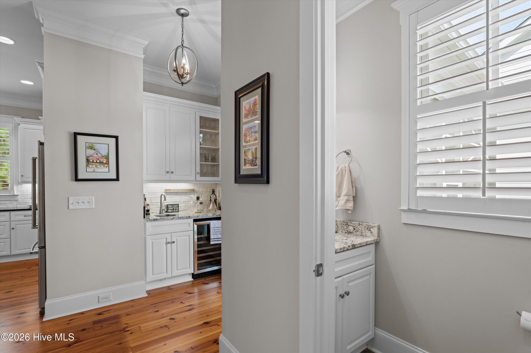
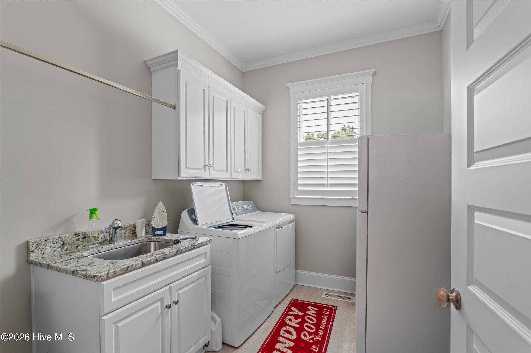
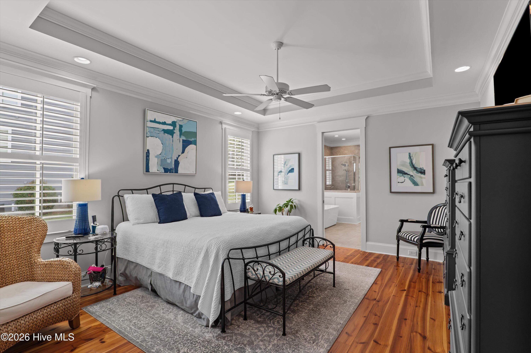
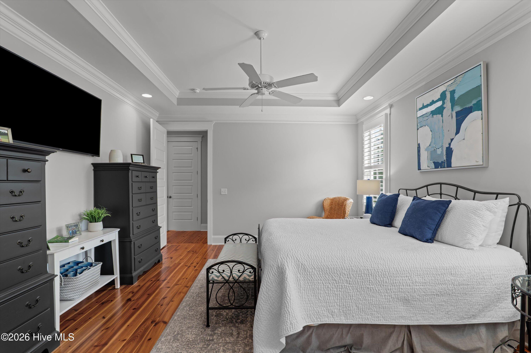
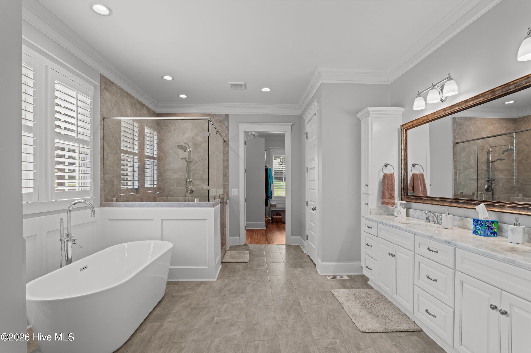
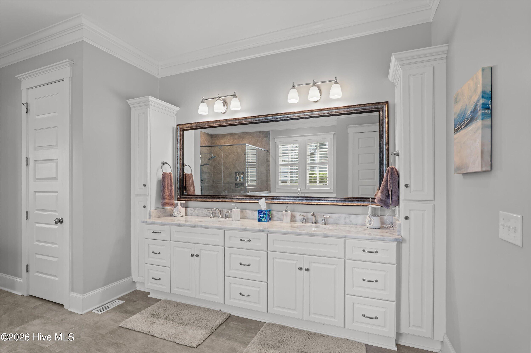
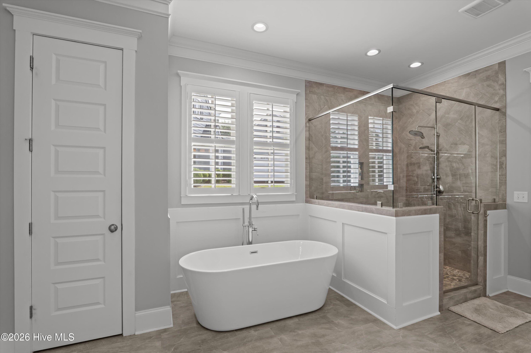
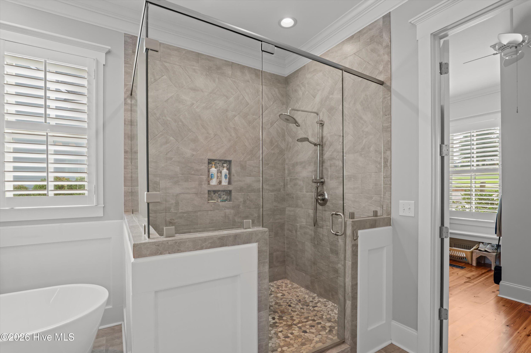
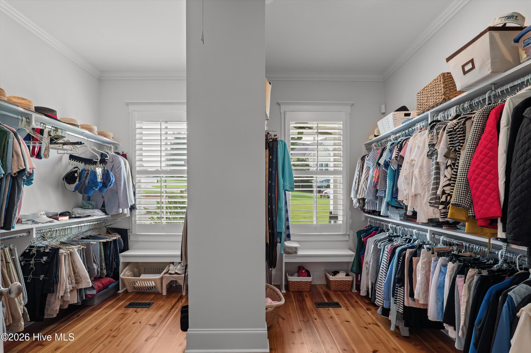
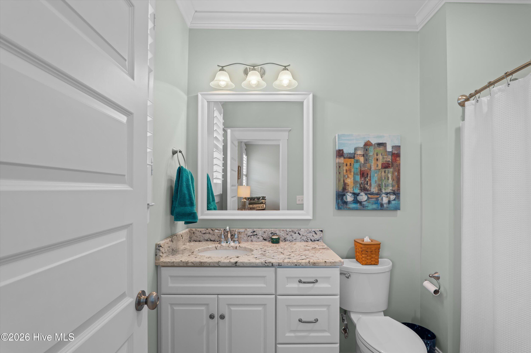
The main level features warm pine floors throughout and offers a wonderful flow for both everyday living and entertainment. The spacious family room opens to the dining room and beautifully appointed kitchen, while a convenient wet bar adds the perfect touch for entertaining. The spacious primary suite provides a relaxing private retreat, and the well-designed laundry room adds both convenience and functionality.
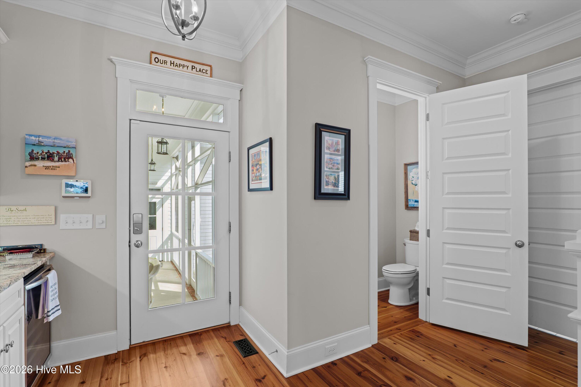
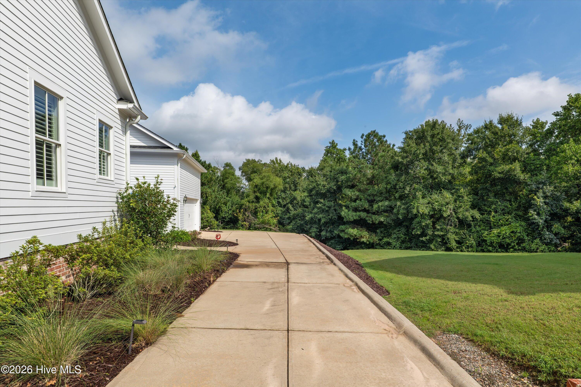
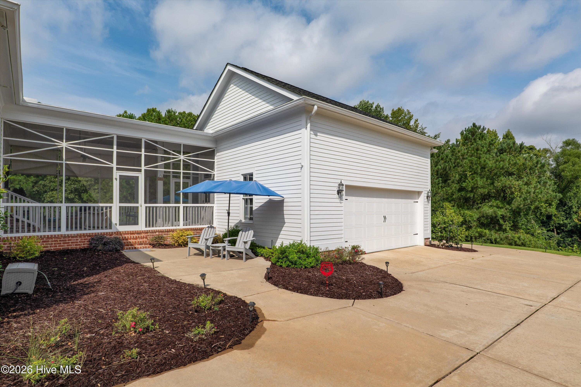
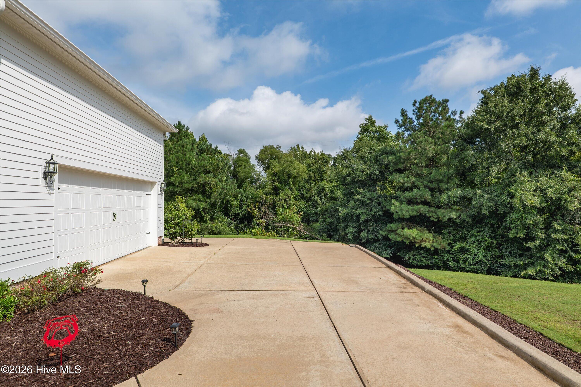
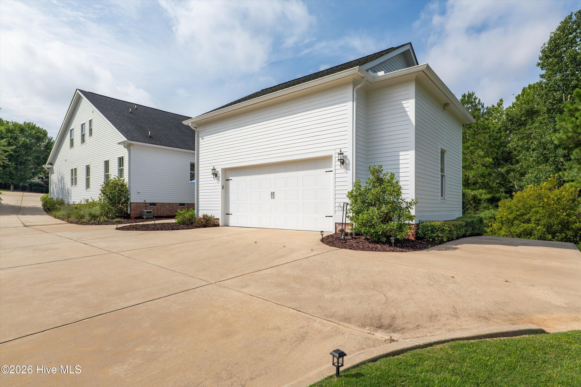
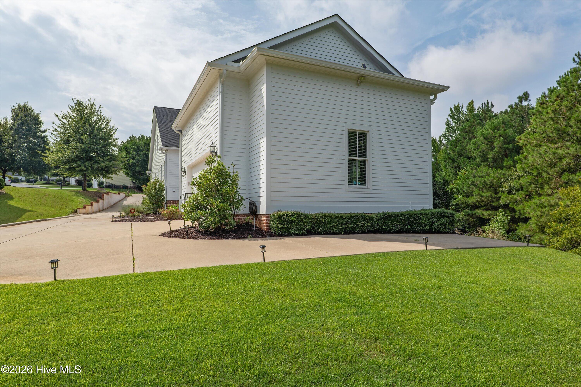
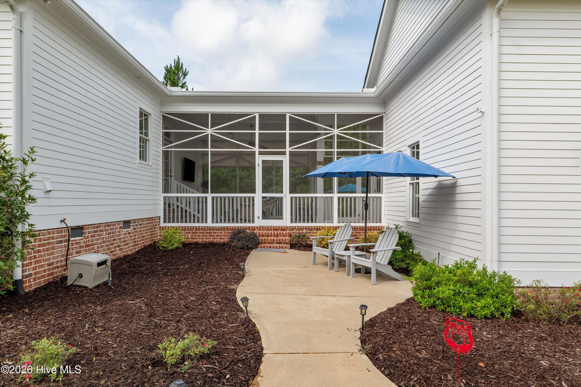
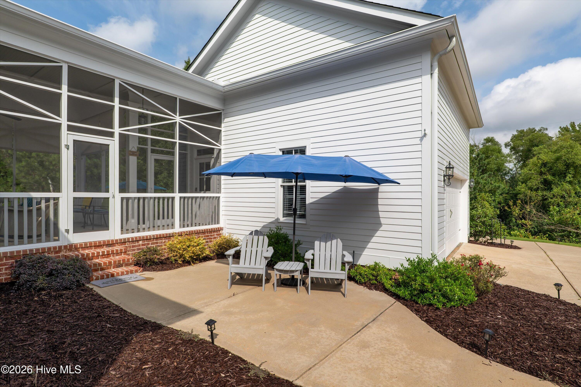
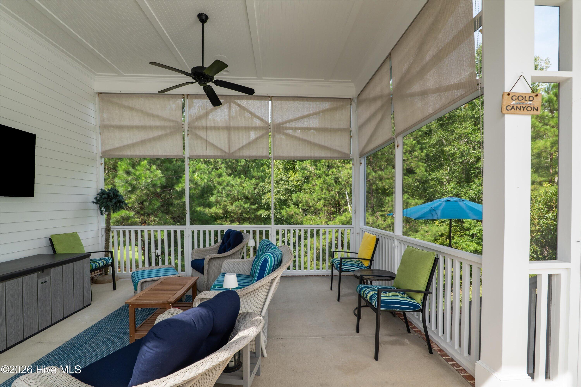
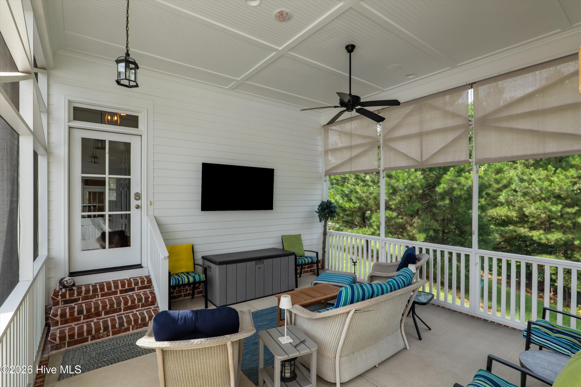
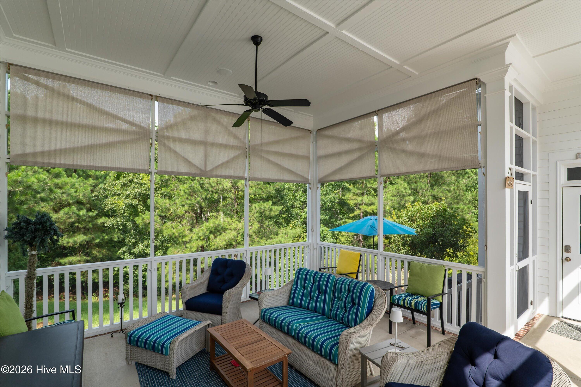
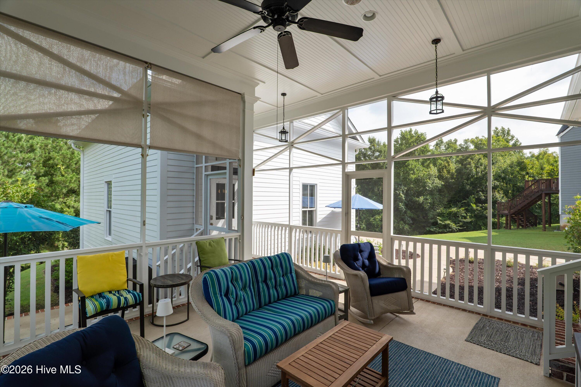
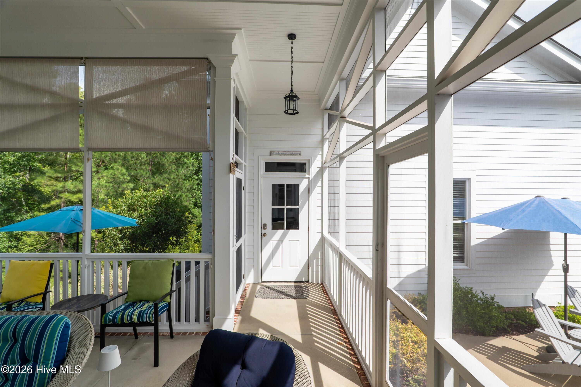
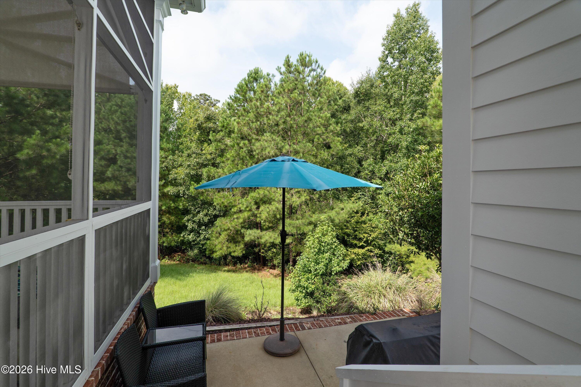
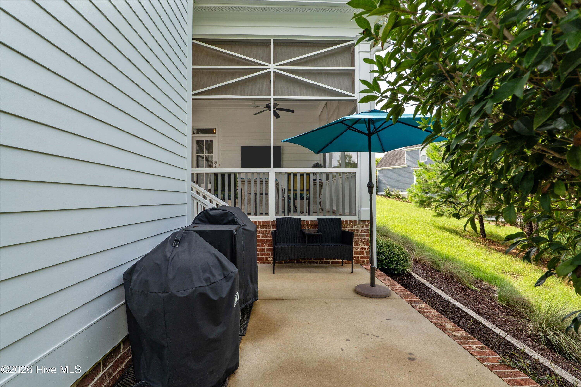
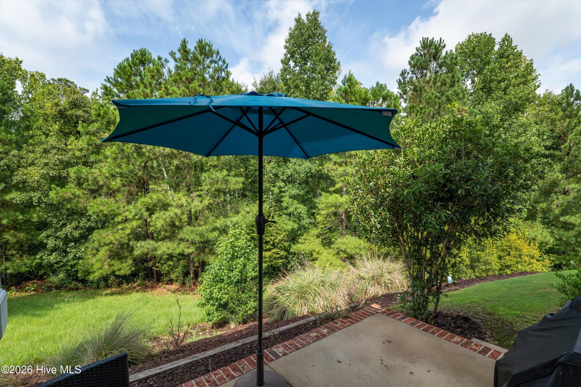
The rear of the home is truly designed for enjoying life. A wonderful, screened porch, already set up for television and entertaining, provides the perfect place to relax with family and friends. The screened porch connects to a patio on one side and a separate grilling patio on the other, creating multiple outdoor spaces for dining, grilling and entertaining. A breezeway connects these outdoor living areas to the oversized garage, adding both convenience and character to the home.
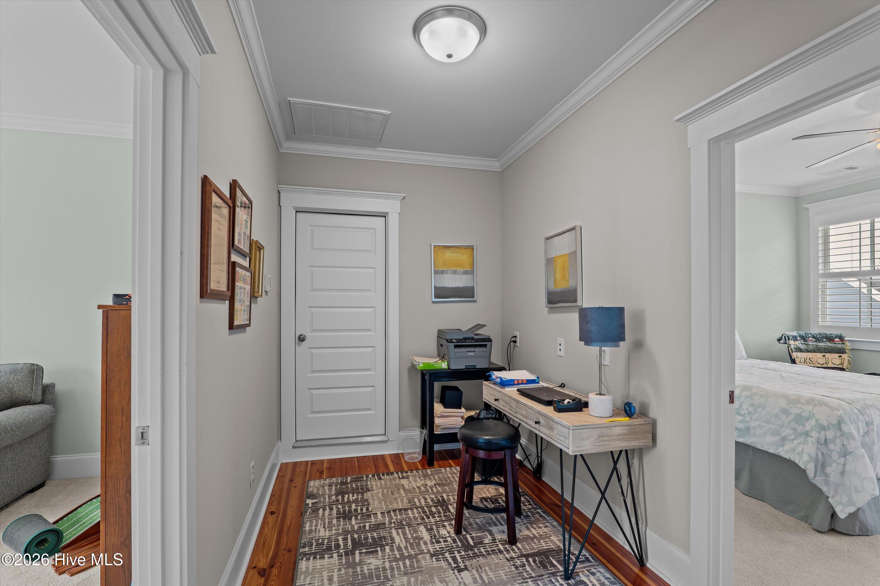
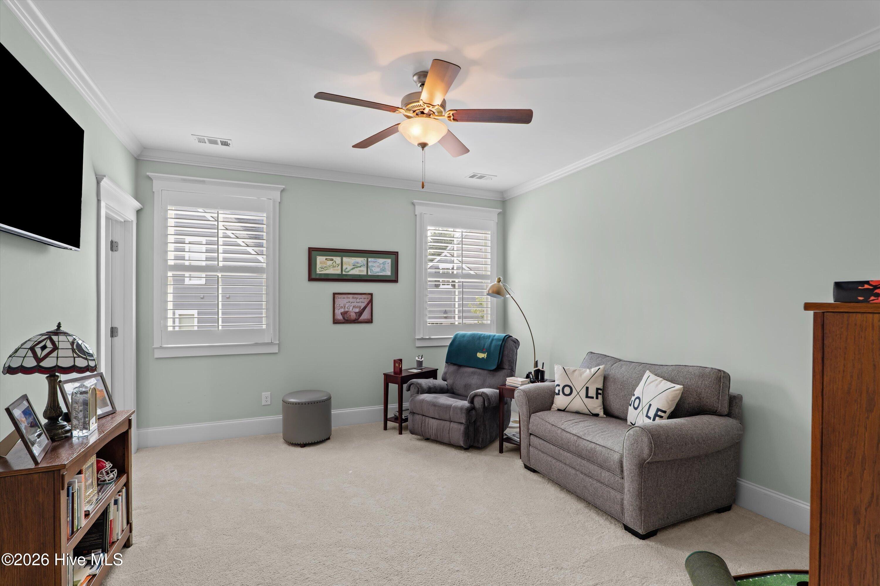
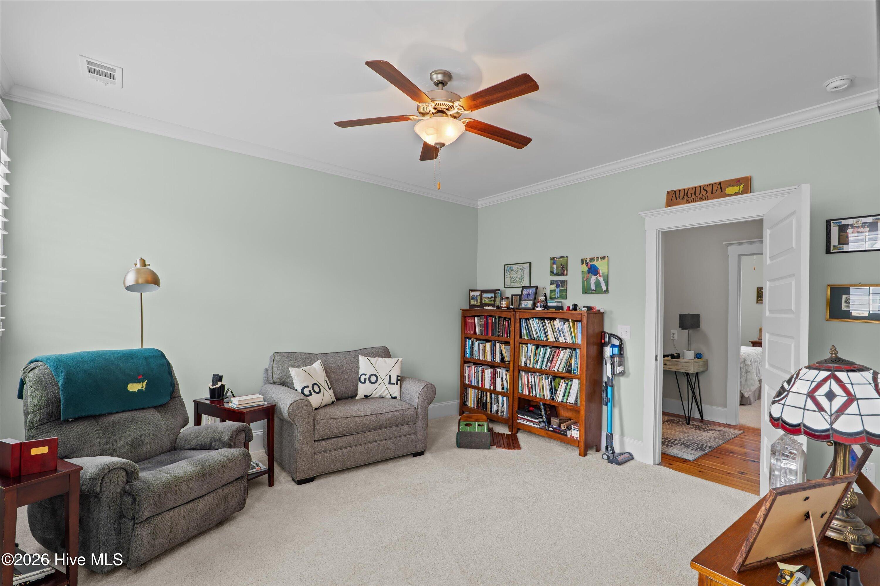
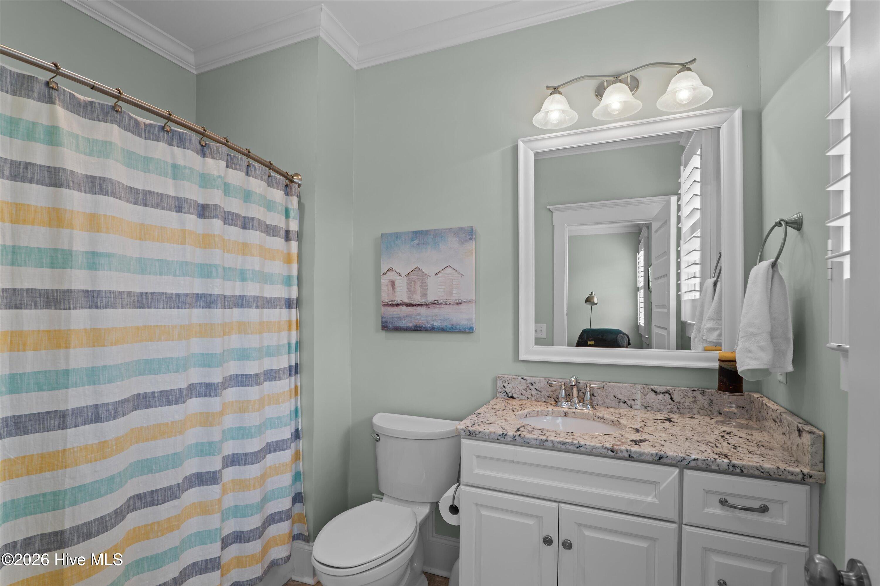
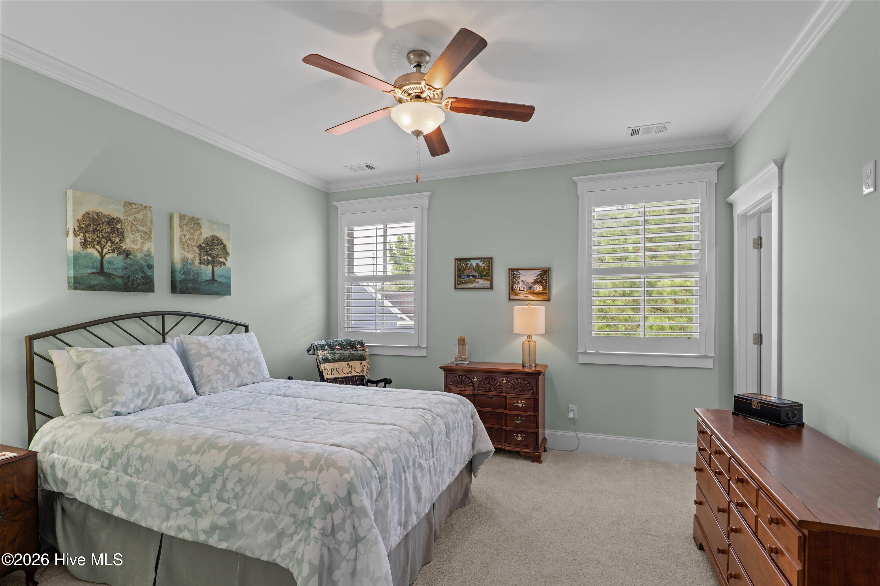
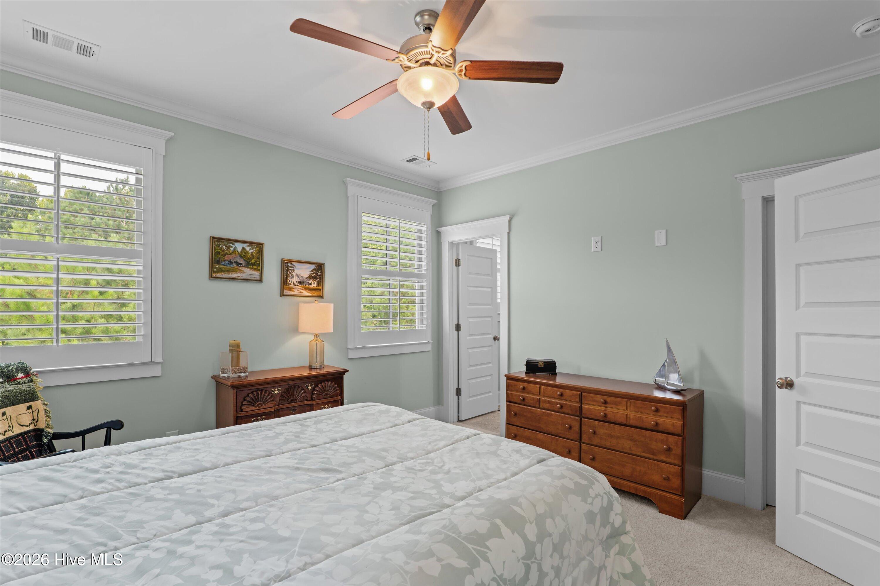
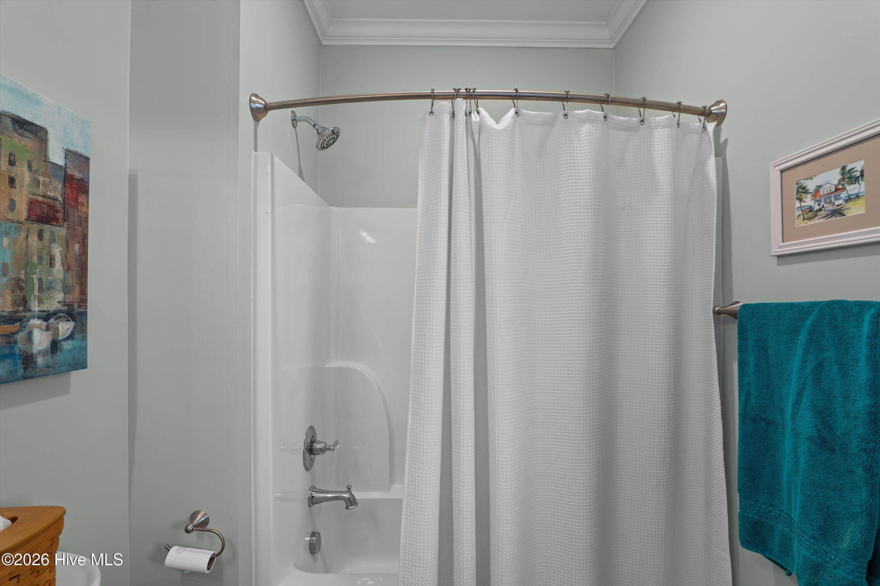
Upstairs, you'll find two spacious guest bedrooms, each with its own en-suite bath, along with a comfortable loft area that could serve as a reading nook, office or additional gathering space. The large walk-in storage area offers tremendous flexibility and could easily be transformed into a fourth bedroom or playroom while still leaving plenty of storage space.
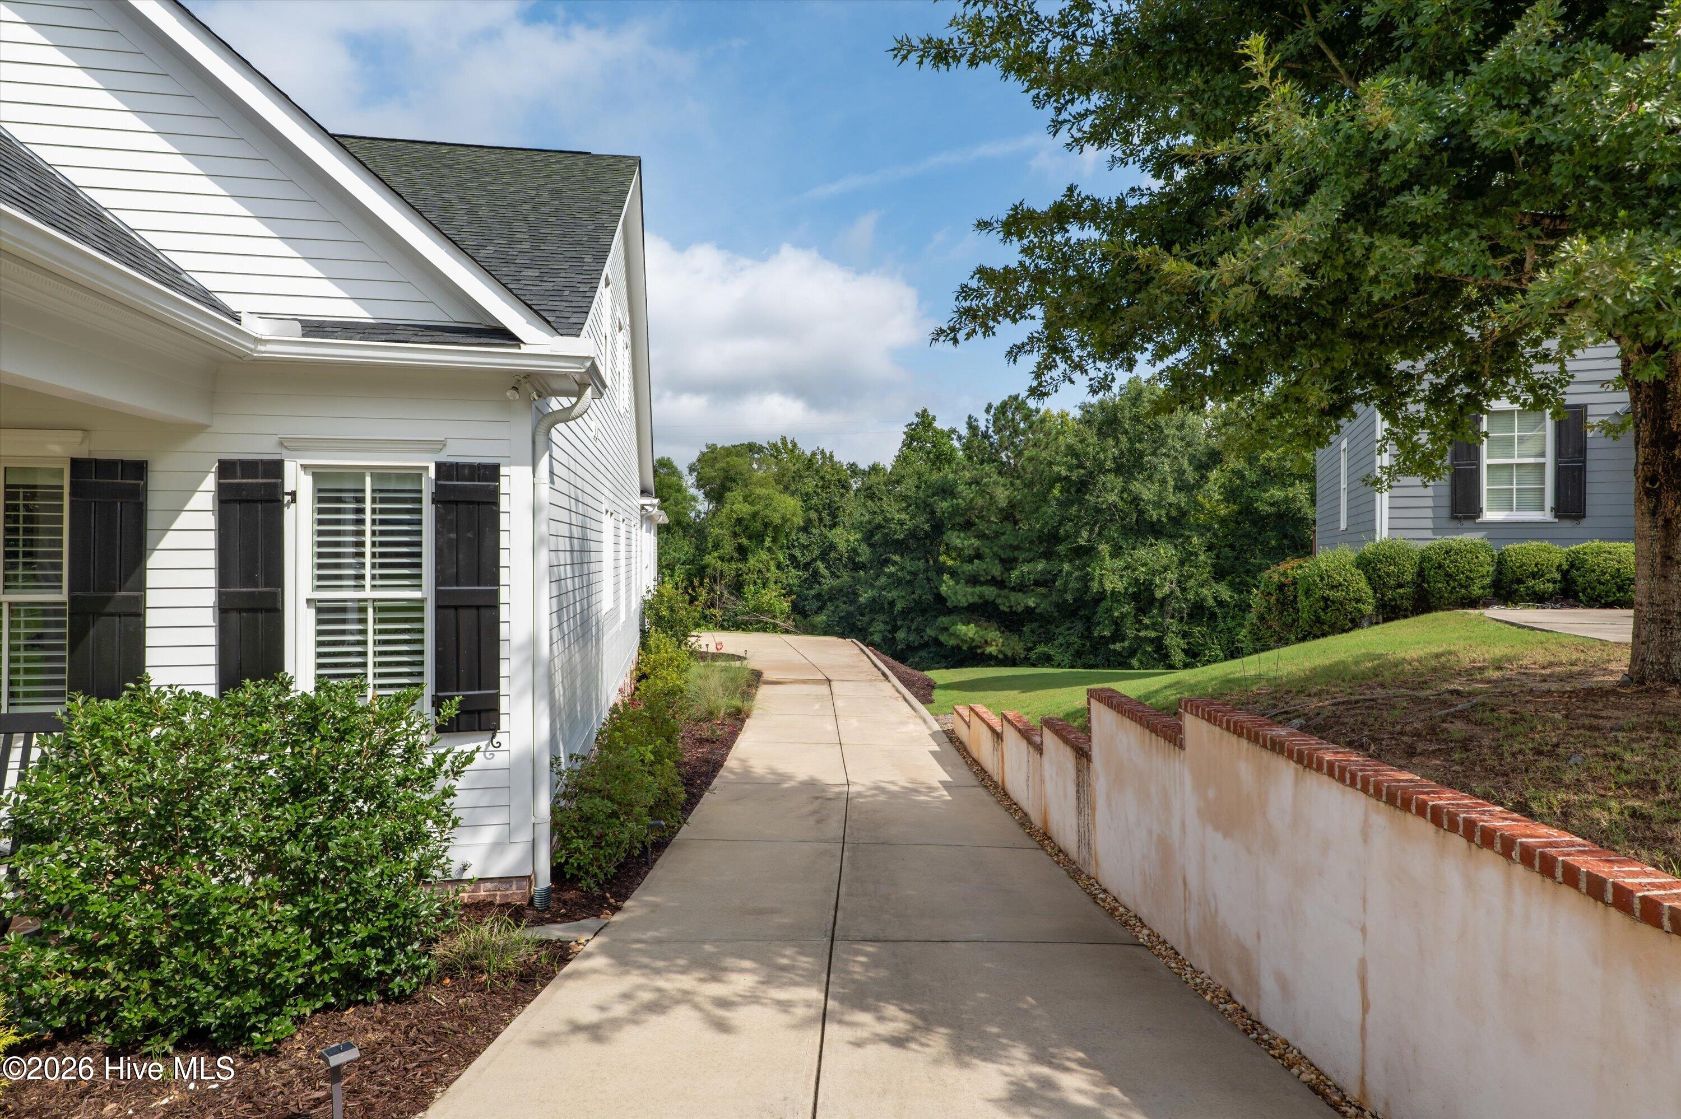
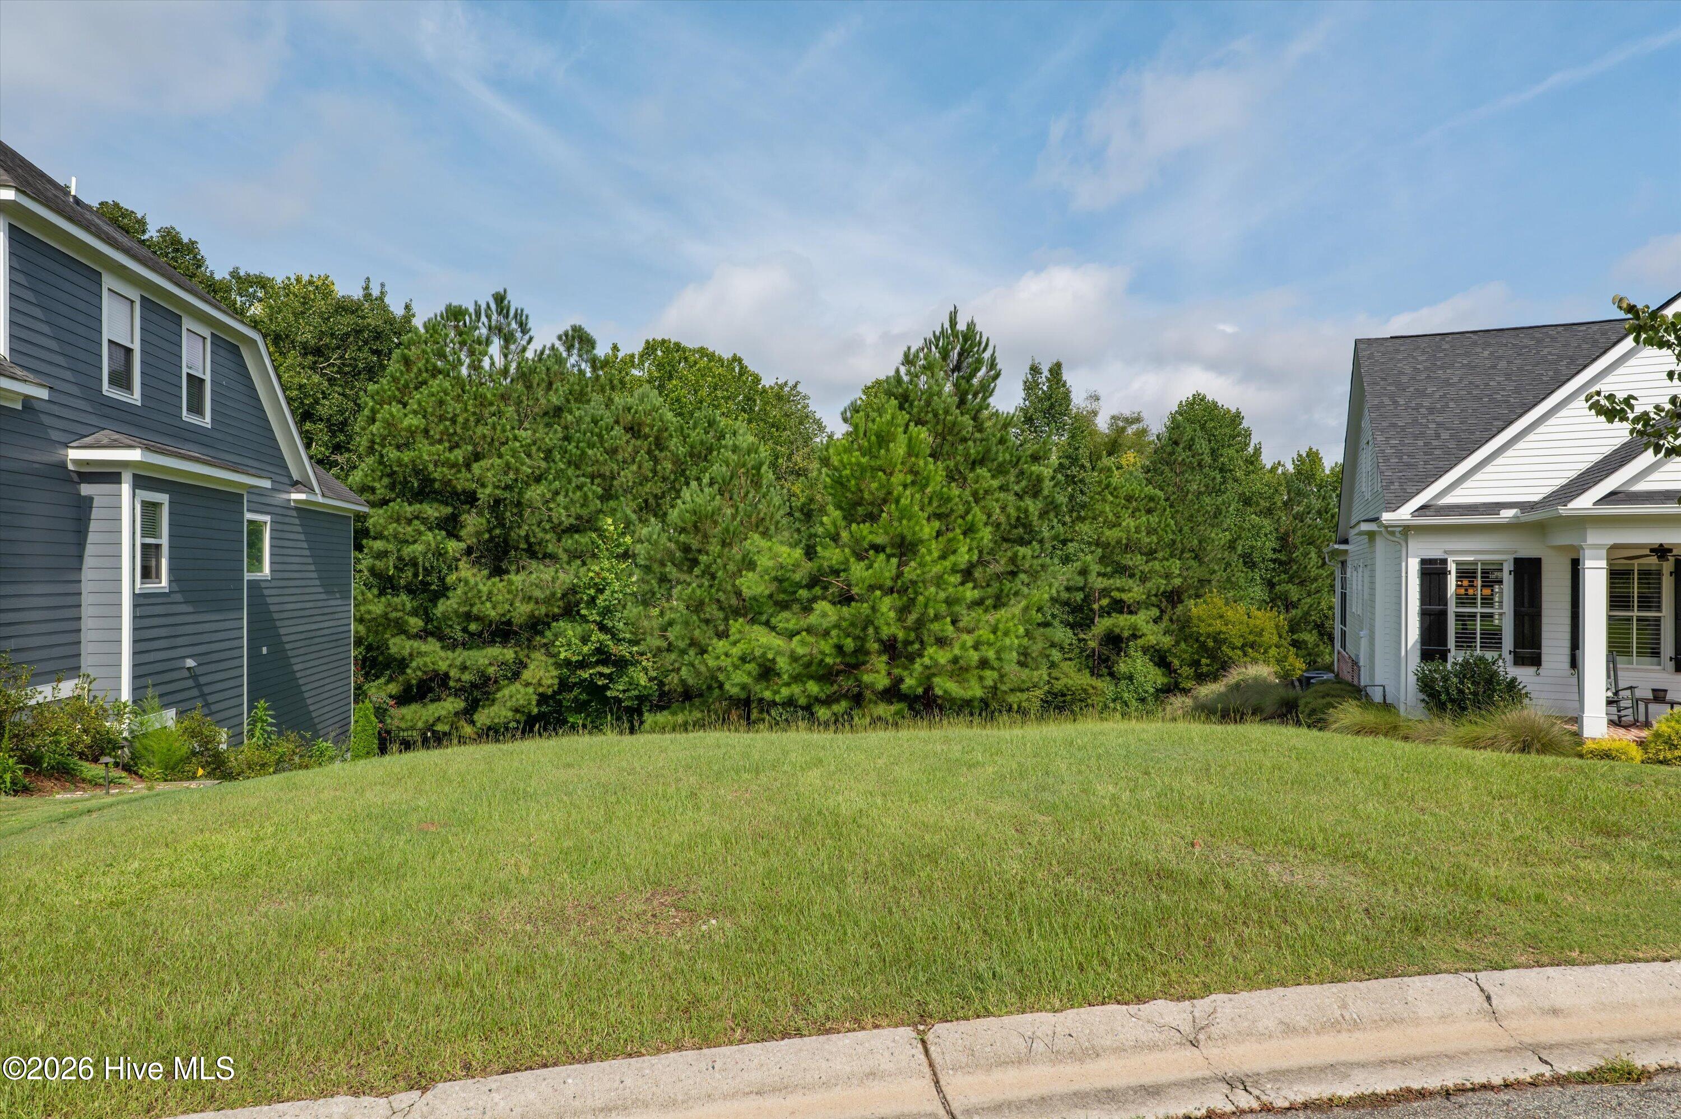
And then there is the second lot -- a rare and valuable feature that gives this property an exceptional sense of privacy and space. It allows you to enjoy the peaceful surroundings and natural beauty of River Island without feeling crowded by neighboring homes.
Come Home to River Island and enjoy a BEC Custom Home thoughtfully designed for comfortable living, effortless entertaining and the simple pleasure of having a private place to relax and enjoy life.

3
beds

4
baths

2,599 Sq.Ft. LIVING AREA

0.53 Acres lot

Bobby Bentley

Bobby Bentley

Madera Hollowell

Madera Hollowell

Features & Amenities

Interior

  • total bedrooms3
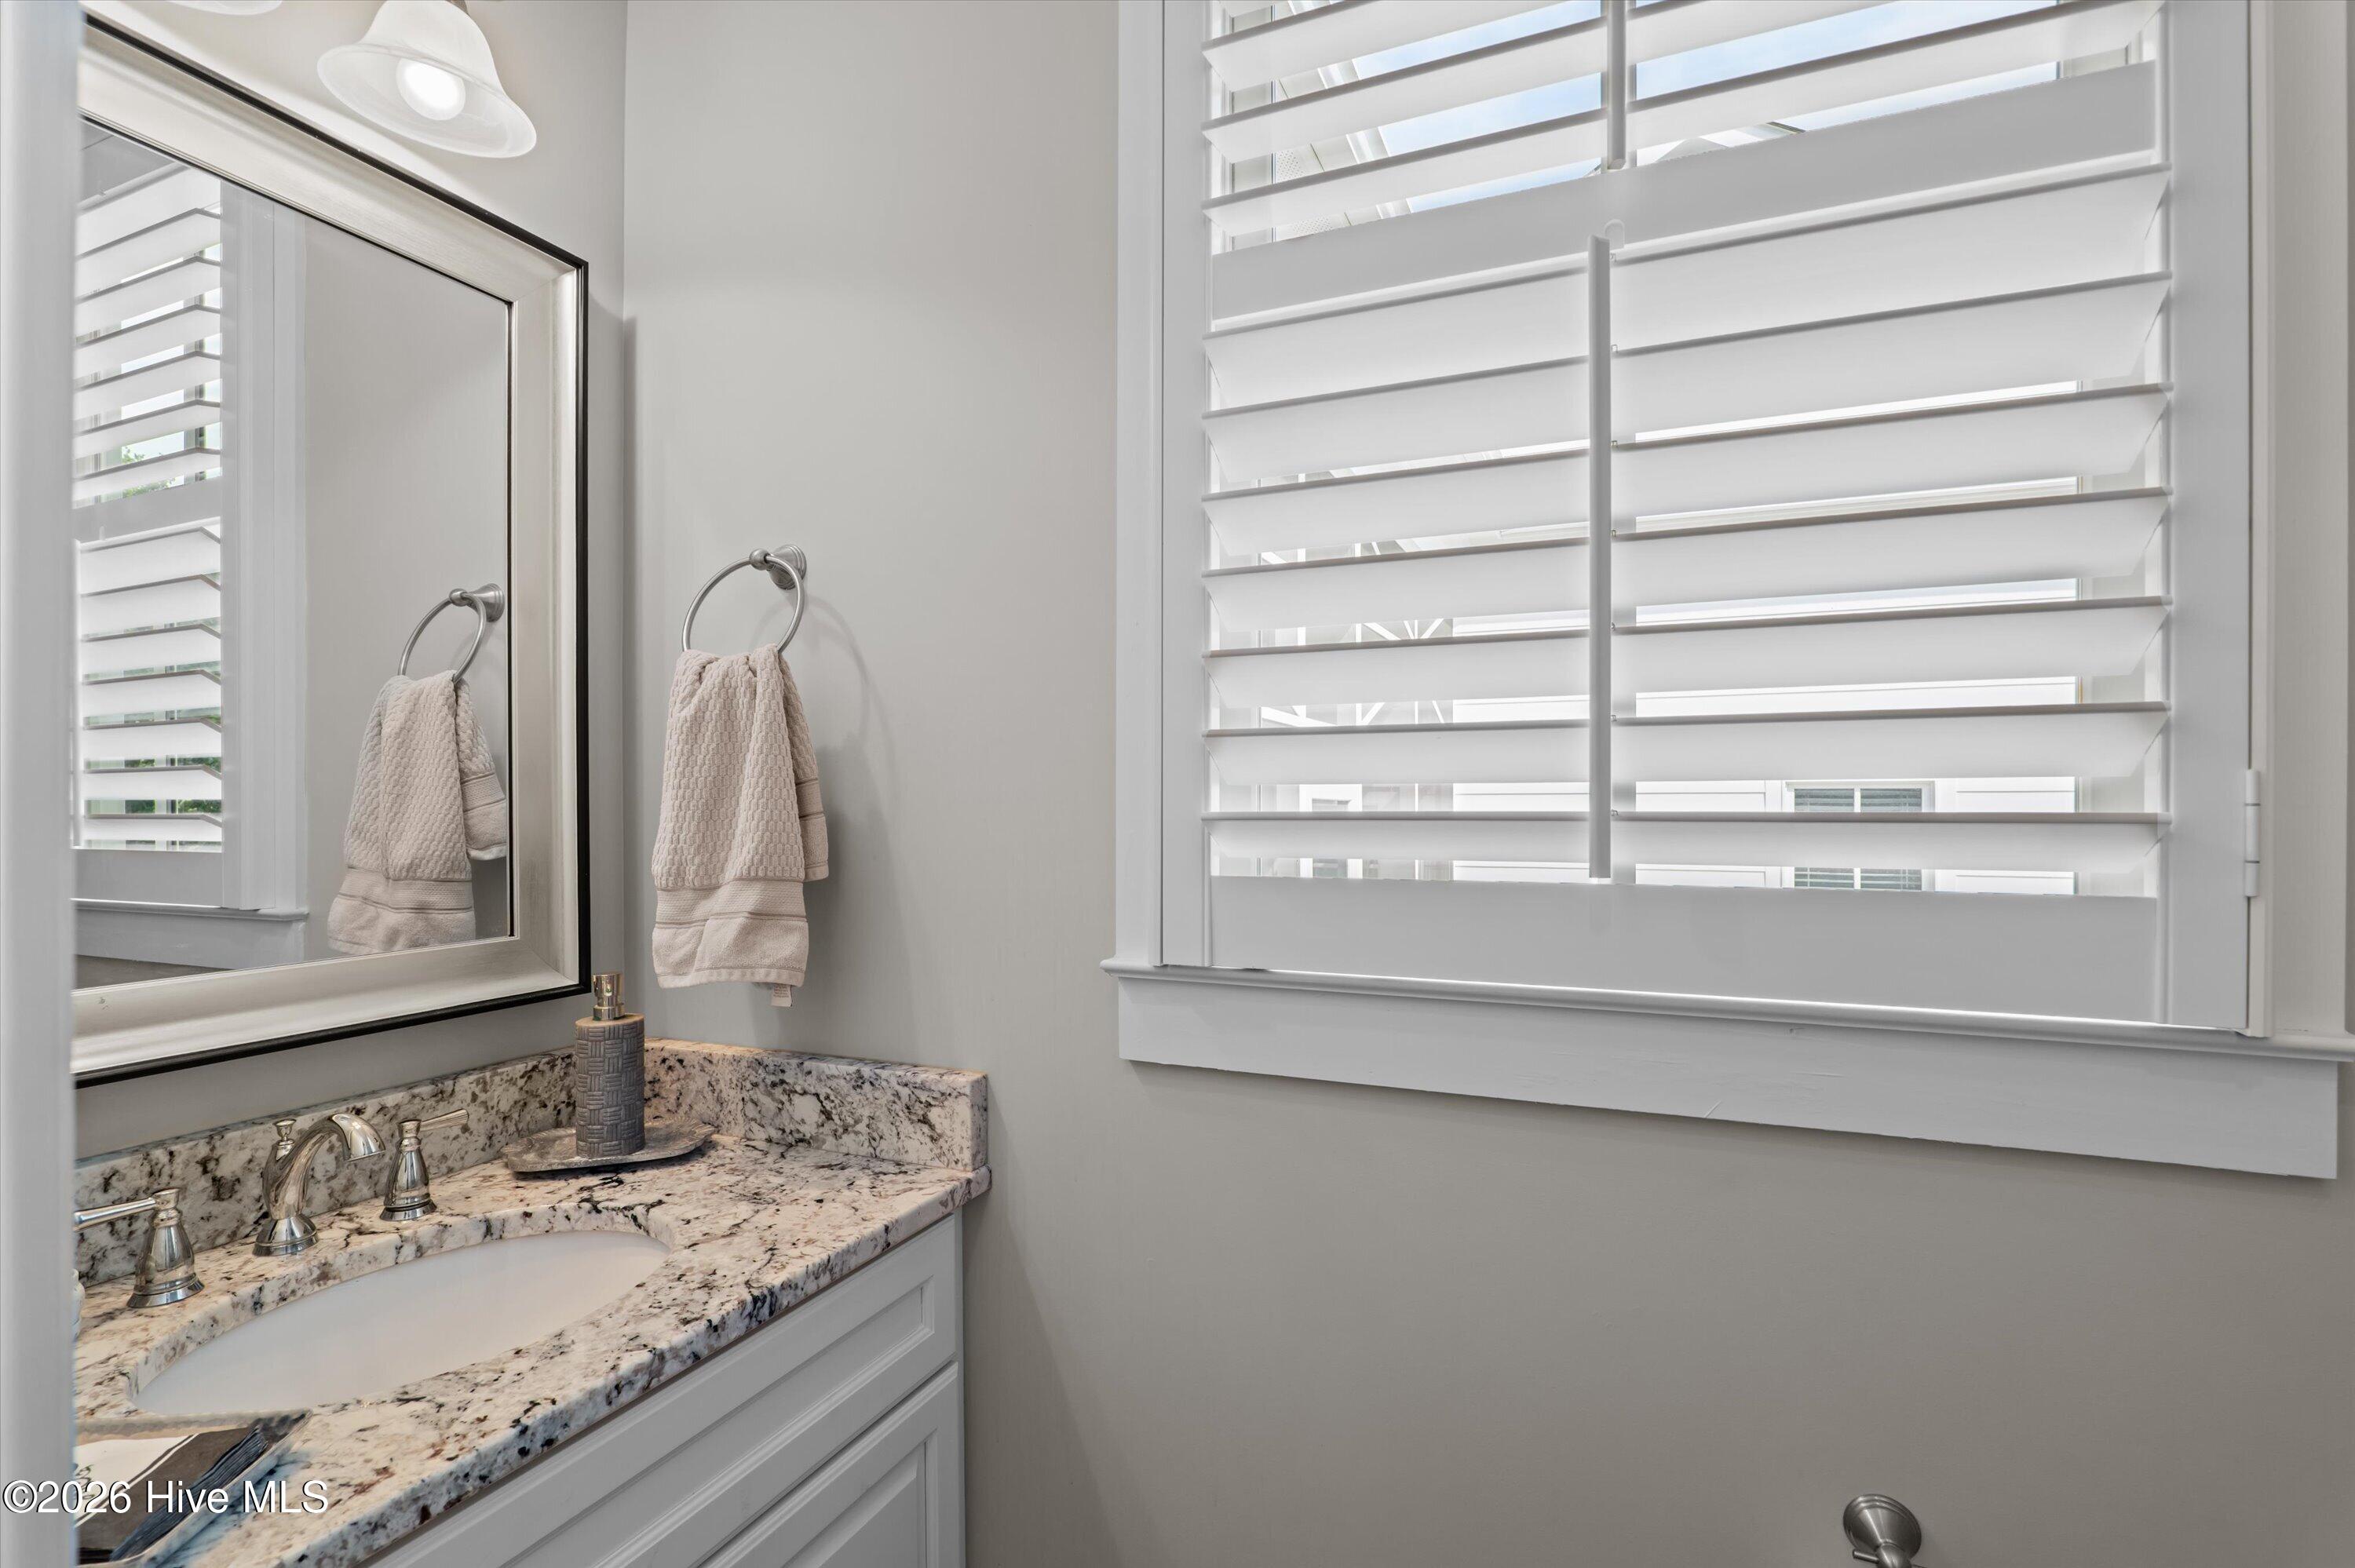
  • Total bathrooms4
  • full bathrooms3
  • half bathroom1
  • Laundry room Dryer Hookup, Washer Hookup, Laundry Room, Utility Sink
  • Flooring Carpet, Wood, Ceramic Tile, Hardwood
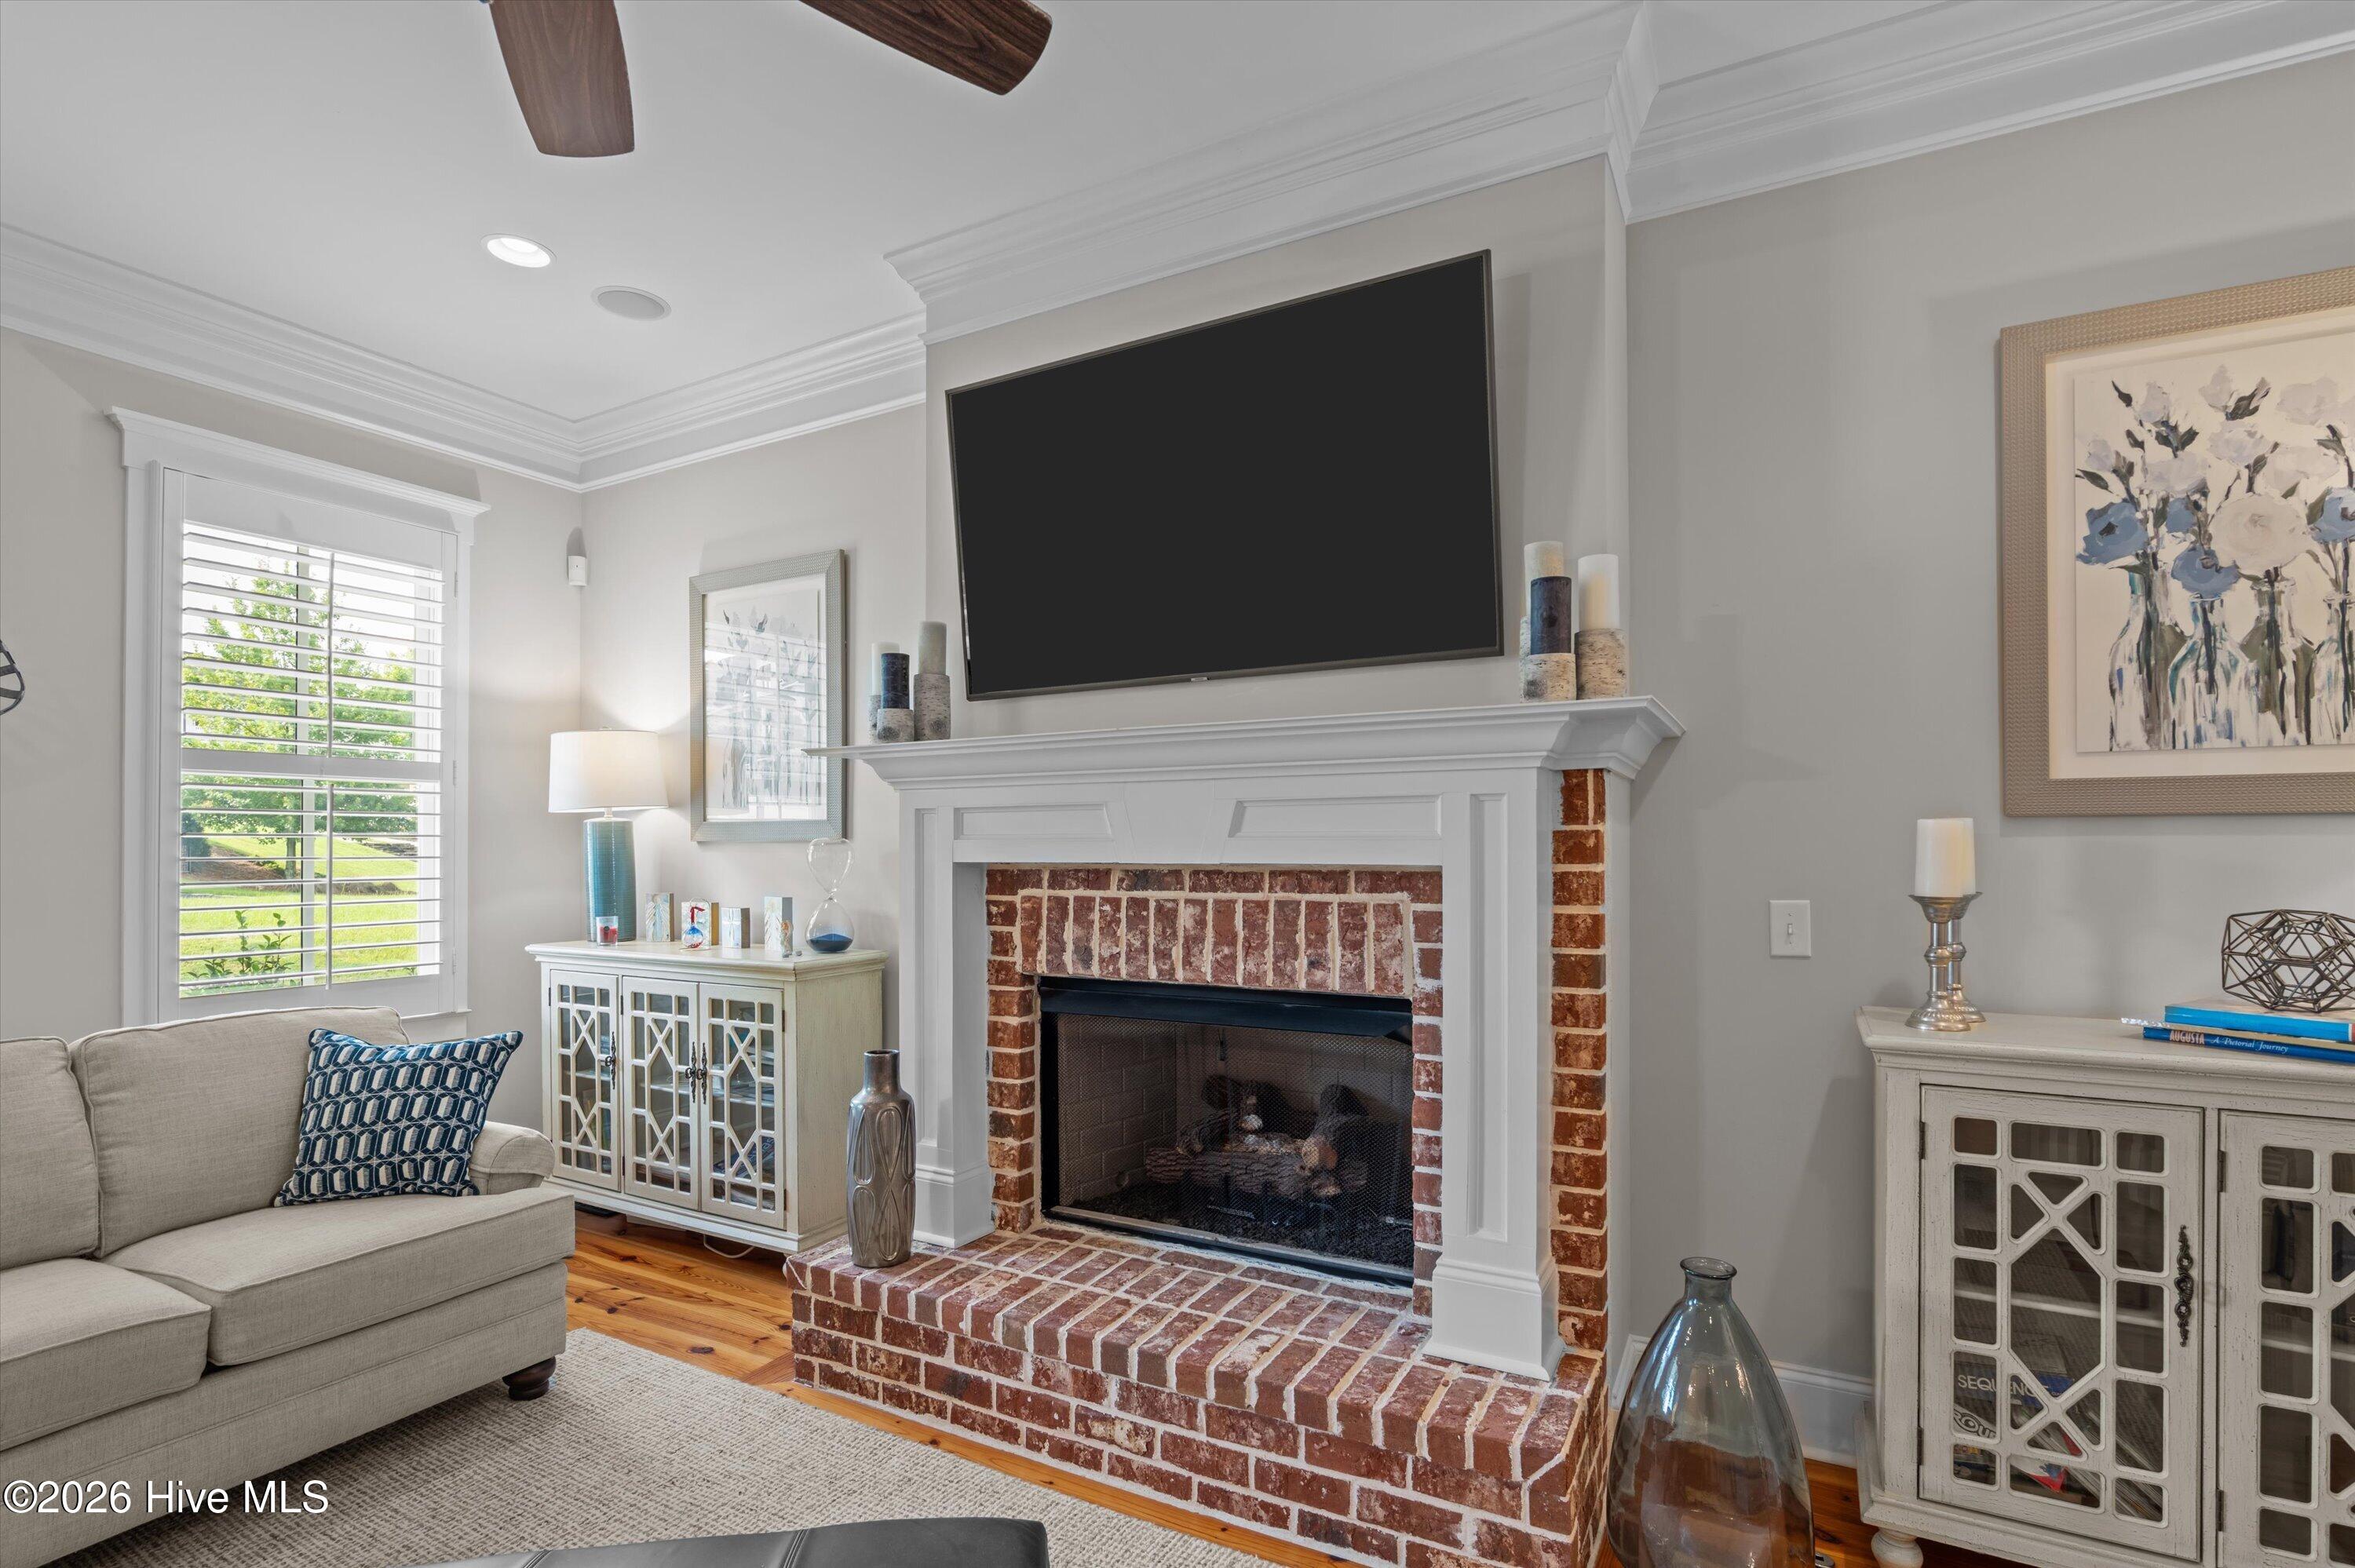
  • Fireplace Gas Log
  • APPLIANCES Vented Exhaust Fan, Mini Refrigerator, Gas Cooktop, Built-In Microwave, Built-In Electric Oven, Self Cleaning Oven, Disposal, Dishwasher
  • other interior Features Master Downstairs, Walk-in Closet(s), High Ceilings, Entrance Foyer, Kitchen Island, Ceiling Fan(s), Pantry, Walk-in Shower, Blinds/Shades, Built-in Features, Eat-in Kitchen, Gas Log, Tile Counters, Walk-In Closet(s), Wired for Data

Area & Lot

  • Status For Sale
  • Living Area2,599 Sq.Ft.
  • Total Area2,599 Sq.Ft.
  • Lot Area0.53 Acres
  • MLS® ID100594830
  • TypeResidential
  • YEAR BUILT2017
  • NeighborhoodRiver Island
  • View DescriptionNone
  • Elementary SchoolRidge Road Elementary
  • Middle SchoolStallings Island
  • High SchoolLakeside

Exterior

  • STORIES2
  • Garage Space2.0
  • water SourcePublic
  • utilitiesCable Available, Natural Gas Connected, Underground Utilities, Water Connected
  • roofArchitectural Shingle, Composition
  • lot featuresSee Remarks, Wooded, Landscaped, Secluded, Sprinklers in Front, Sprinklers in Rear, Other
  • parkingWorkshop in Garage, Garage Faces Side, Attached, Additional Parking, Concrete, Garage Door Opener, Lighted, Paved, Garage, Parking Pad
  • HEAT TYPEHeat Pump, Fireplace(s), Electric, Forced Air, Natural Gas
  • AIR CONDITIONINGCentral Air, Ceiling Fan(s), Heat Pump, Multi Units
  • sewerPublic Sewer, County Sewer, Community System
  • SubstructureBlock, Crawl Space
  • HOA AmenitiesWaterfront Community, Clubhouse, Community Pool, Jogging Path, Maintenance Roads, Park, Playground, Sidewalks, Street Lights, Trail(s), Private Golf Carts Allowed
  • security FeaturesSecurity System, Smoke Detector(s)
  • other exterior FeaturesIrrigation System, Thermal Doors

Financial

  • Sales Price$789,500
  • HOA $1,500/yr
  • Zoning R 2
View Virtual Tour
image

Schedule a Showing

We would love to show you our beautiful property. Please select your preferred date and time below. An agent will be in touch shortly to confirm your appointment.

Schedule a Showing

We would love to show you our beautiful property. Please select your preferred date and time below. An agent will be in touch shortly to confirm your appointment.

Thank you for your interest in 2041 Egret Circle, Evans, GA 30809. We are reviewing your request and will be in touch shortly!

Mortgage Calculator

Estimate your monthly mortgage payment, including the principal and interest, property taxes, and HOA. Adjust the values to generate a more accurate rate.

All estimates are provided for informational purposes only. Actual amounts may vary.
$0,000 Your Payment 20 15 65
$0,000 Your Payment

River Island

It represents a choice to live a more engaging and enriching lifestyle.

Explore

Work With Us

We're a full-time, driven group of professionals and assistants committed to the Augusta and Charleston markets. We believe "who we are in business with matters," focusing on serving one client at a time to help you achieve your real estate dreams. Contact us today to get started!

Follow Up on Instagram