Leave a Message

By providing your contact information to Southeastern Residential, your personal information will be processed in accordance with Southeastern Residential's Privacy Policy. By checking the box(es) below, you expressly consent to receive marketing or promotional real estate communication from Southeastern Residential in the manner selected by you. For SMS text messages, message frequency varies. Message and data rates may apply. Consent is not a condition of purchase of any goods or services. You may opt out of receiving further communications from Southeastern Residential at any time. To opt out of receiving SMS text messages, reply STOP to unsubscribe. SMS text messaging is subject to our Terms of Use.

Thank you for your message. We will be in touch with you shortly.

2084 Wythe Drive
2084 Wythe Drive
2084 Wythe Drive
2084 Wythe Drive
2084 Wythe Drive
2084 Wythe Drive
2084 Wythe Drive
2084 Wythe Drive
2084 Wythe Drive
2084 Wythe Drive
2084 Wythe Drive
2084 Wythe Drive
2084 Wythe Drive
2084 Wythe Drive
2084 Wythe Drive
2084 Wythe Drive
2084 Wythe Drive
2084 Wythe Drive
2084 Wythe Drive
2084 Wythe Drive
2084 Wythe Drive
2084 Wythe Drive
2084 Wythe Drive
2084 Wythe Drive
2084 Wythe Drive
2084 Wythe Drive
2084 Wythe Drive
2084 Wythe Drive
2084 Wythe Drive
2084 Wythe Drive
2084 Wythe Drive
2084 Wythe Drive
2084 Wythe Drive
2084 Wythe Drive
2084 Wythe Drive
2084 Wythe Drive
2084 Wythe Drive
2084 Wythe Drive
2084 Wythe Drive
2084 Wythe Drive
2084 Wythe Drive
2084 Wythe Drive
2084 Wythe Drive
2084 Wythe Drive
2084 Wythe Drive
2084 Wythe Drive
2084 Wythe Drive
2084 Wythe Drive
2084 Wythe Drive
2084 Wythe Drive
2084 Wythe Drive
2084 Wythe Drive
2084 Wythe Drive
2084 Wythe Drive
2084 Wythe Drive
2084 Wythe Drive
2084 Wythe Drive
2084 Wythe Drive
2084 Wythe Drive
2084 Wythe Drive
2084 Wythe Drive
2084 Wythe Drive
2084 Wythe Drive
2084 Wythe Drive
2084 Wythe Drive
2084 Wythe Drive
2084 Wythe Drive
2084 Wythe Drive
2084 Wythe Drive
2084 Wythe Drive
2084 Wythe Drive
2084 Wythe Drive
2084 Wythe Drive
2084 Wythe Drive
2084 Wythe Drive
SEE ALL PHOTOS
2084 Wythe Drive
2084 Wythe Drive
2084 Wythe Drive
2084 Wythe Drive
2084 Wythe Drive
2084 Wythe Drive
2084 Wythe Drive
2084 Wythe Drive
2084 Wythe Drive
2084 Wythe Drive
2084 Wythe Drive
2084 Wythe Drive
2084 Wythe Drive
2084 Wythe Drive
2084 Wythe Drive
2084 Wythe Drive
2084 Wythe Drive
2084 Wythe Drive
2084 Wythe Drive
2084 Wythe Drive
2084 Wythe Drive
2084 Wythe Drive
2084 Wythe Drive
2084 Wythe Drive
2084 Wythe Drive
2084 Wythe Drive
2084 Wythe Drive
2084 Wythe Drive
2084 Wythe Drive
2084 Wythe Drive
2084 Wythe Drive
2084 Wythe Drive
2084 Wythe Drive
2084 Wythe Drive
2084 Wythe Drive
2084 Wythe Drive
2084 Wythe Drive
2084 Wythe Drive
2084 Wythe Drive
2084 Wythe Drive
2084 Wythe Drive
2084 Wythe Drive
2084 Wythe Drive
2084 Wythe Drive
2084 Wythe Drive
2084 Wythe Drive
2084 Wythe Drive
2084 Wythe Drive
2084 Wythe Drive
2084 Wythe Drive
2084 Wythe Drive
2084 Wythe Drive
2084 Wythe Drive
2084 Wythe Drive
2084 Wythe Drive
2084 Wythe Drive
2084 Wythe Drive
2084 Wythe Drive
2084 Wythe Drive
2084 Wythe Drive
2084 Wythe Drive
2084 Wythe Drive
2084 Wythe Drive
2084 Wythe Drive
2084 Wythe Drive
2084 Wythe Drive
2084 Wythe Drive
2084 Wythe Drive
2084 Wythe Drive
2084 Wythe Drive
2084 Wythe Drive
2084 Wythe Drive
2084 Wythe Drive
2084 Wythe Drive
2084 Wythe Drive
For Sale

2084 Wythe Drive

2084 Wythe Drive, Evans, GA 30809

$719,900
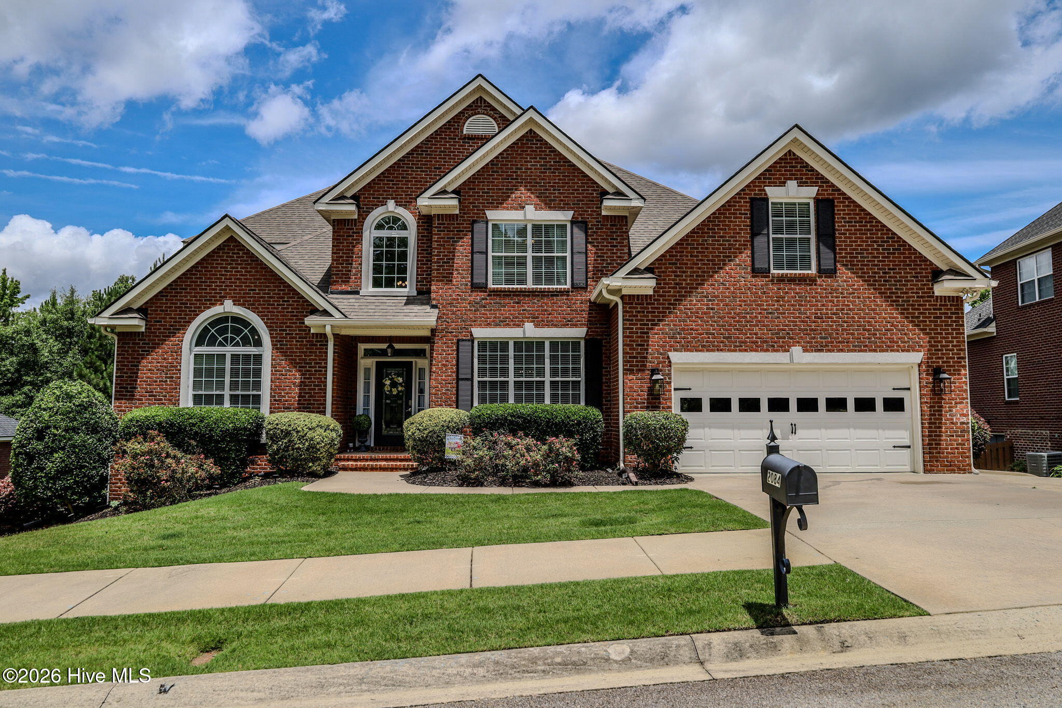
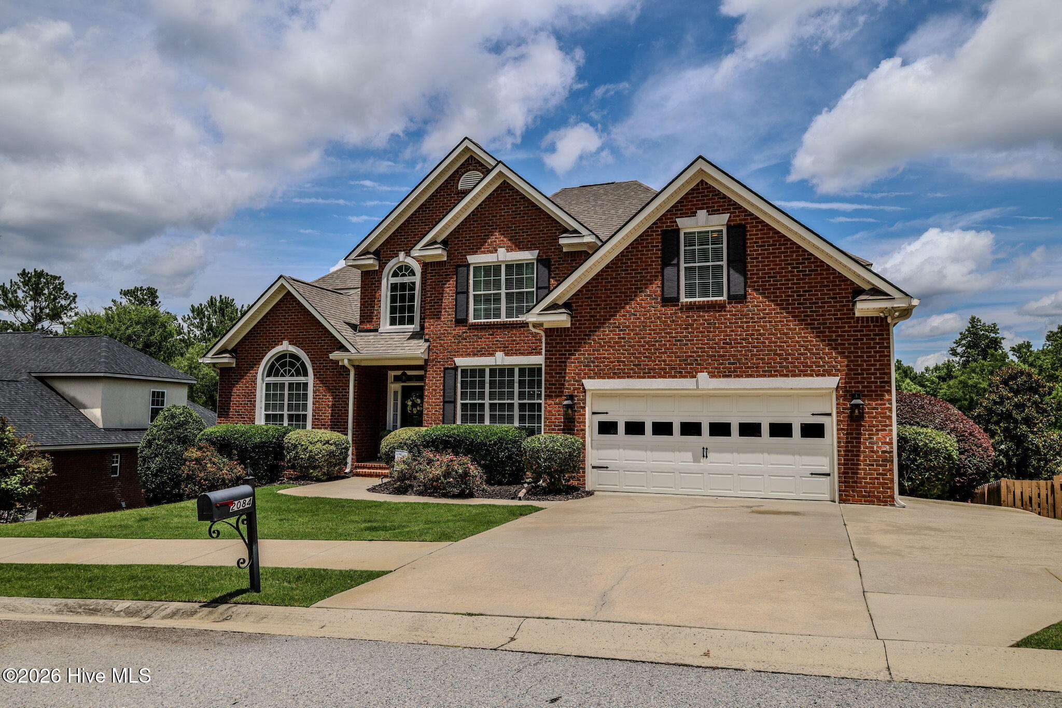
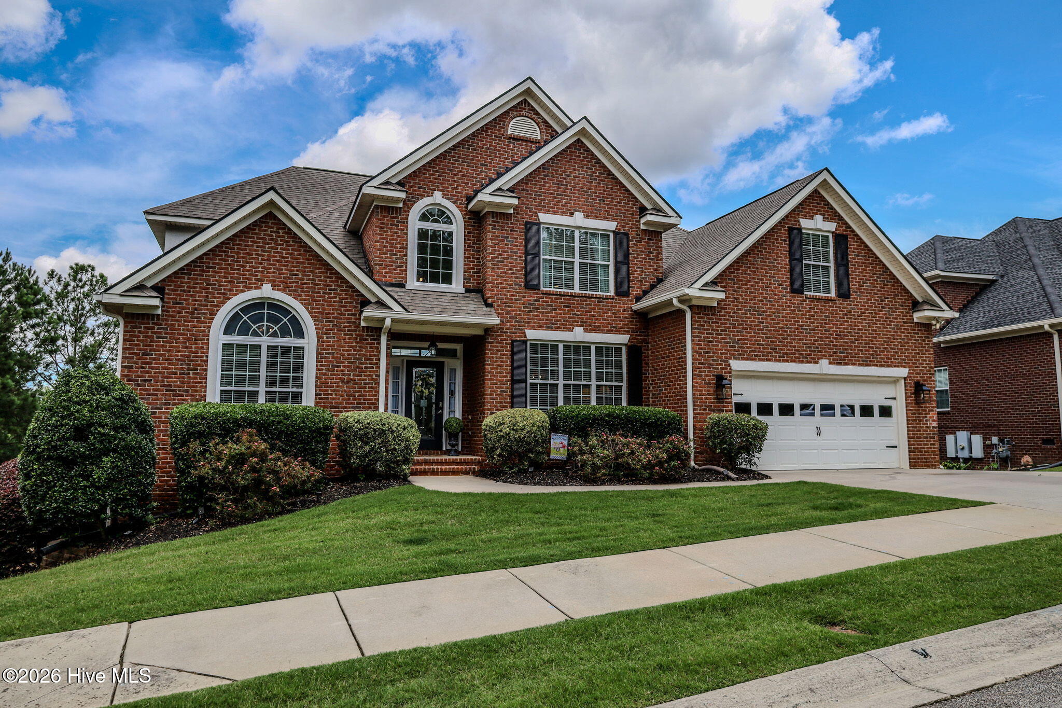
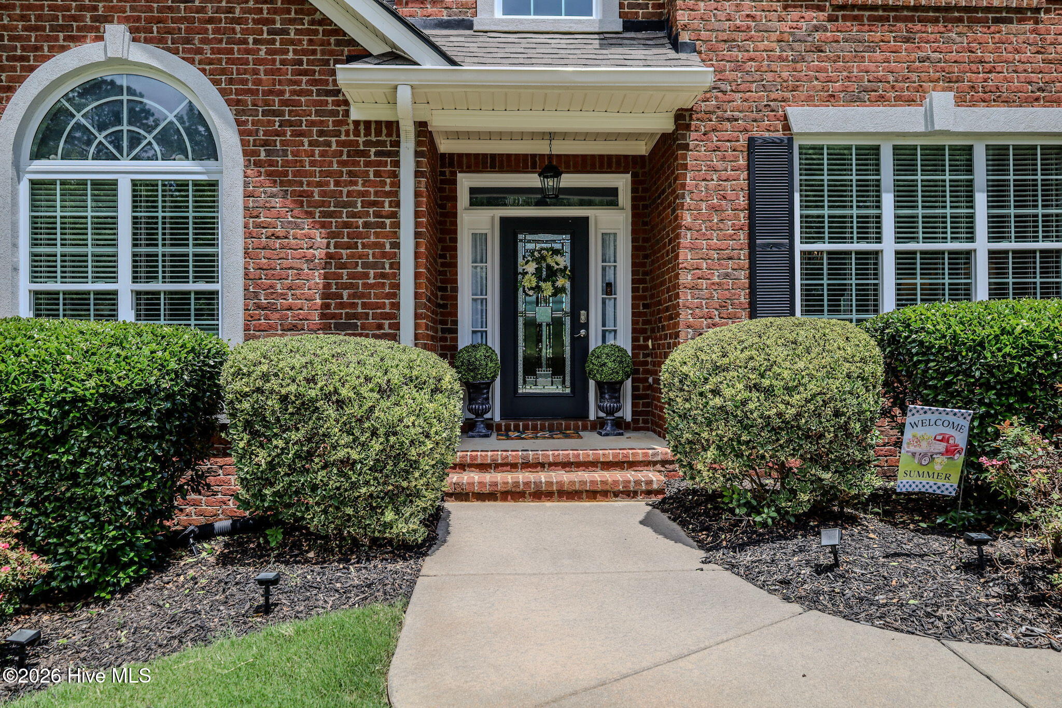
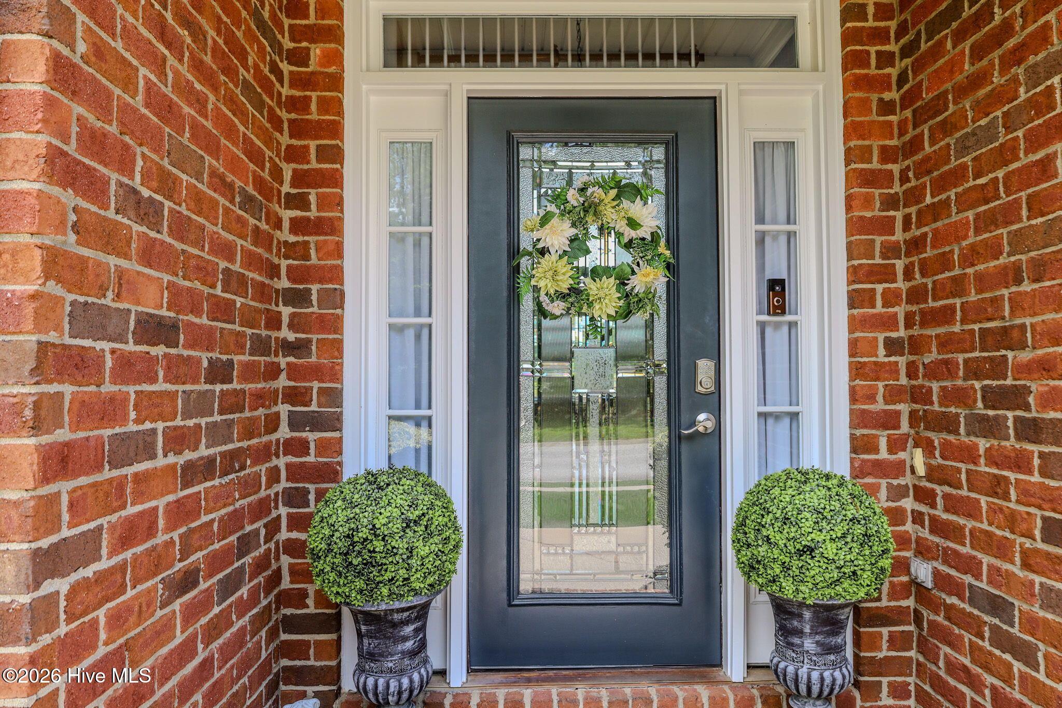
Welcome home to this incredible Evans estate that truly has everything a family needs! This spacious home offers an abundance of room to live, entertain, and grow with a total of 7 bedrooms, multiple living spaces, and countless upgrades throughout.

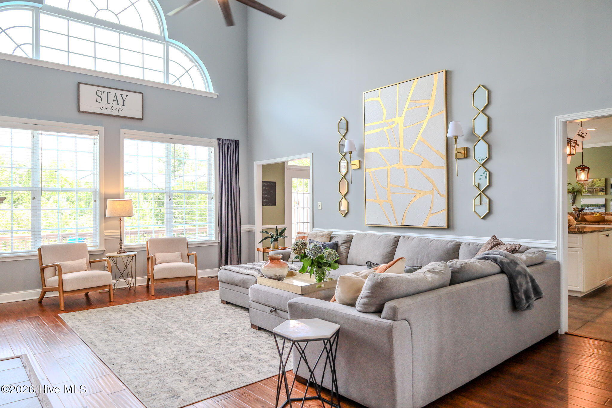
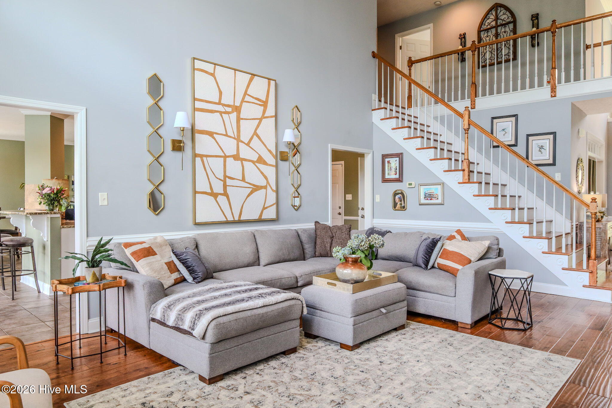
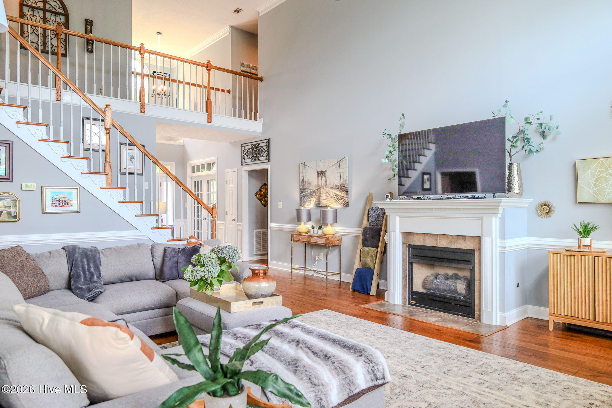
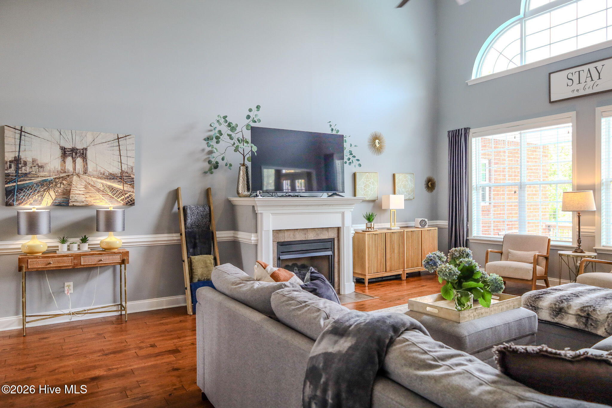
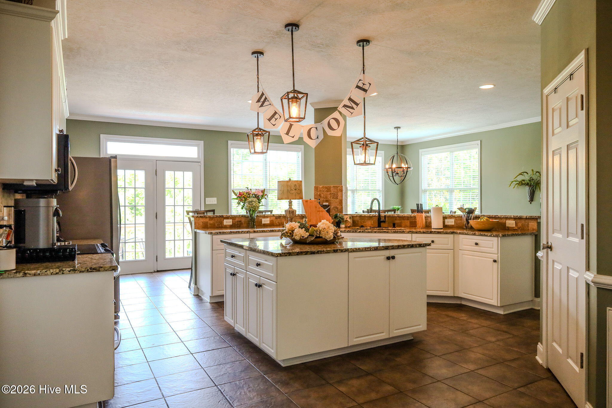
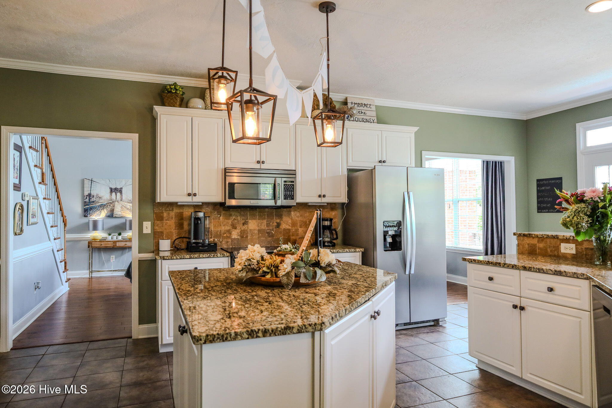
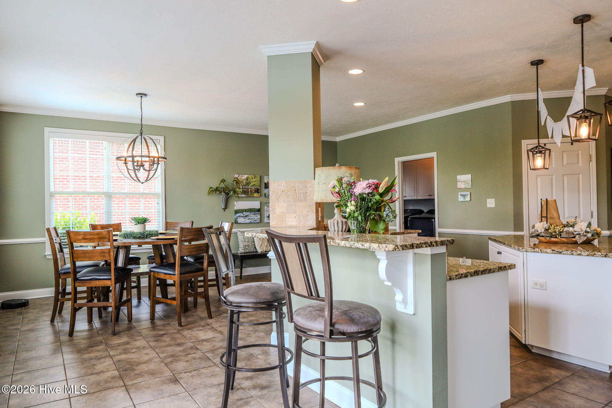
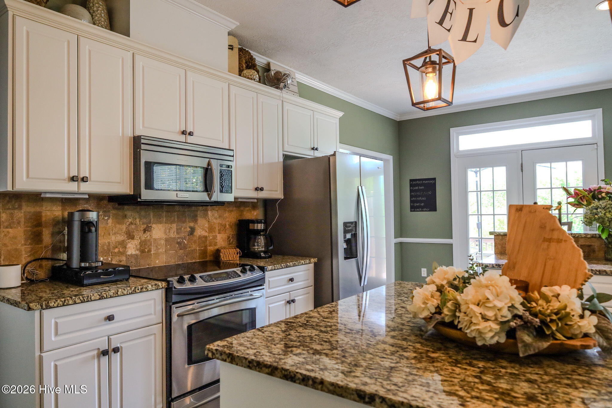
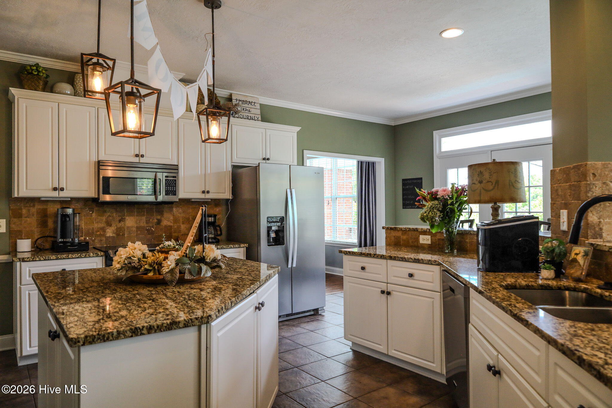
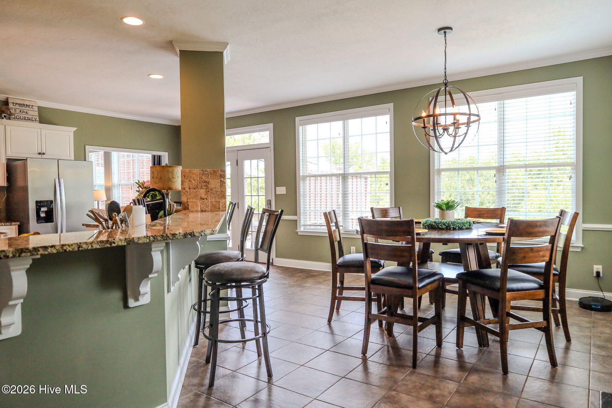
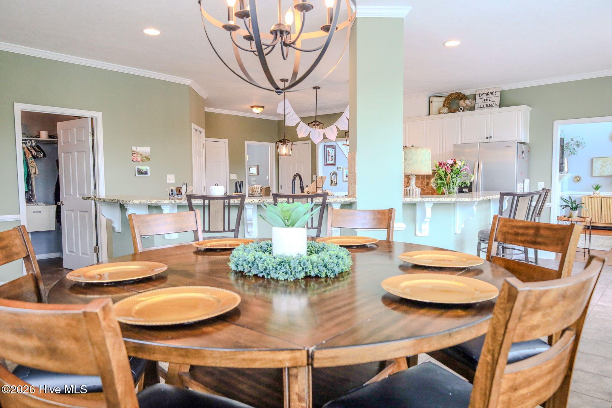
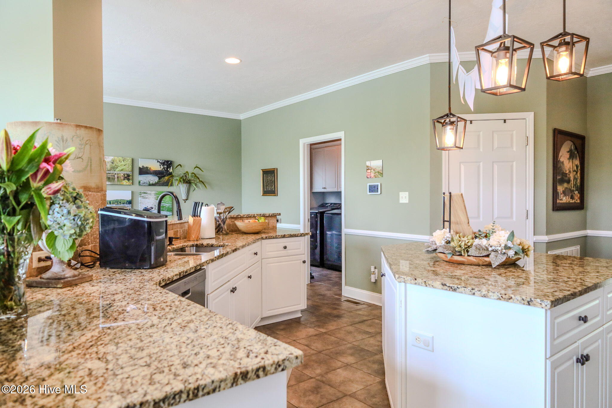
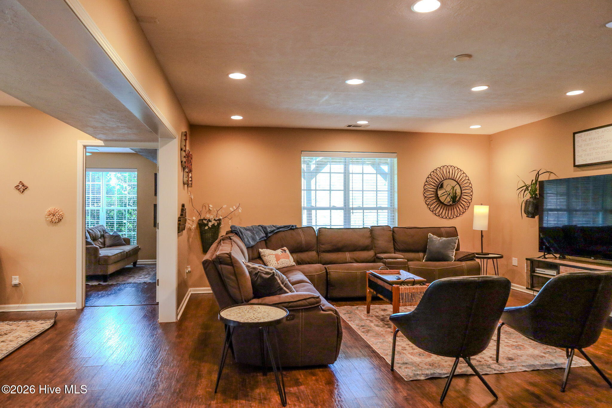
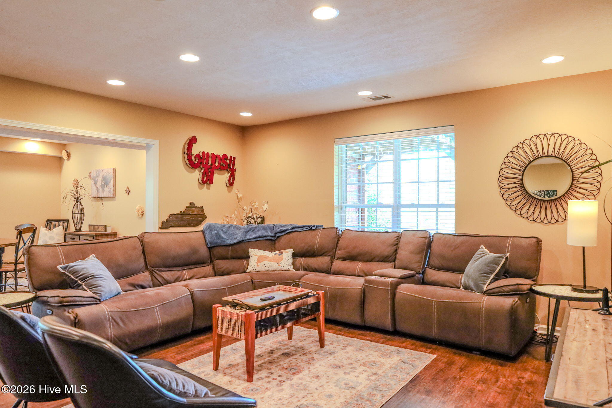
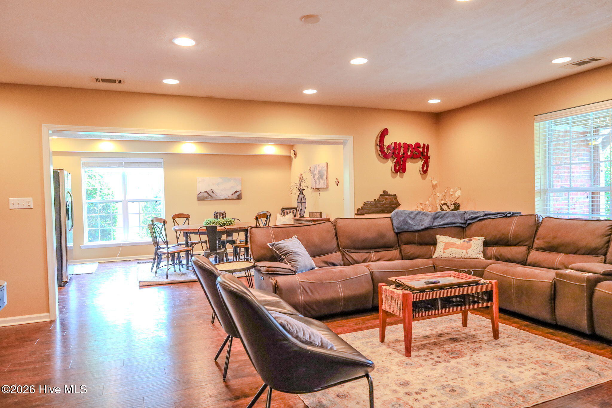
The heart of the home is the stunning gourmet kitchen featuring stainless steel appliances, granite countertops, ample cabinetry, and an oversized walk-in pantry. The kitchen opens to a bright and inviting great room filled with natural light, creating the perfect gathering space.

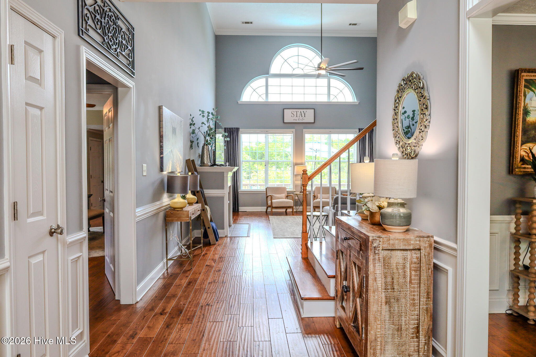
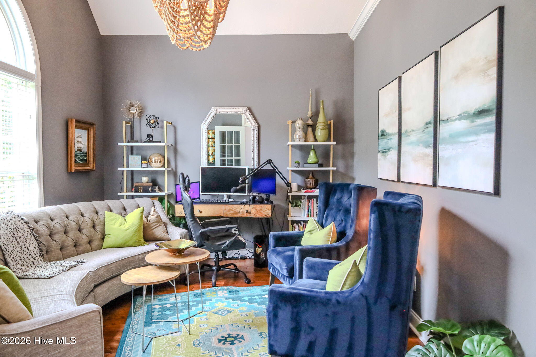
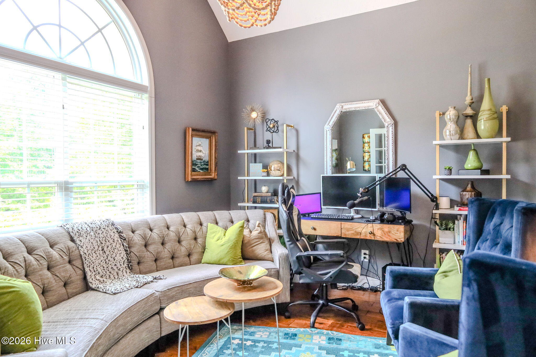
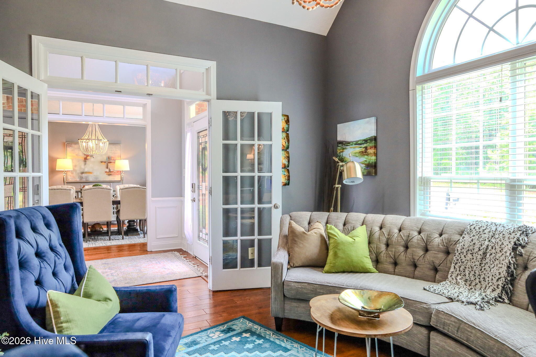
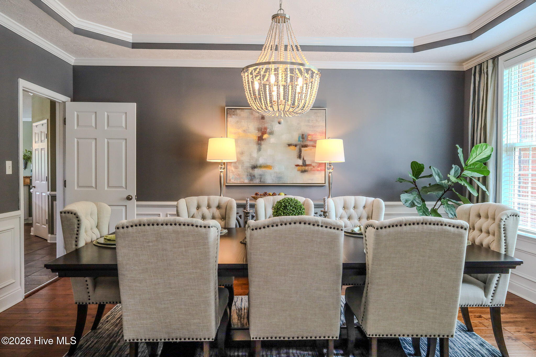
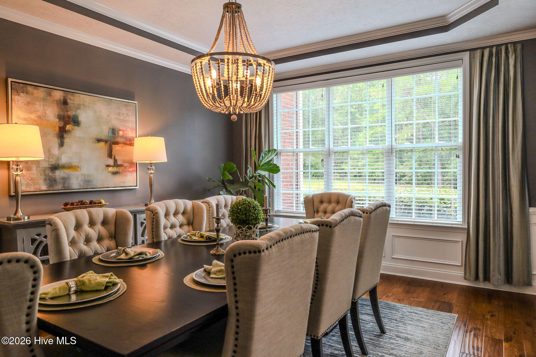
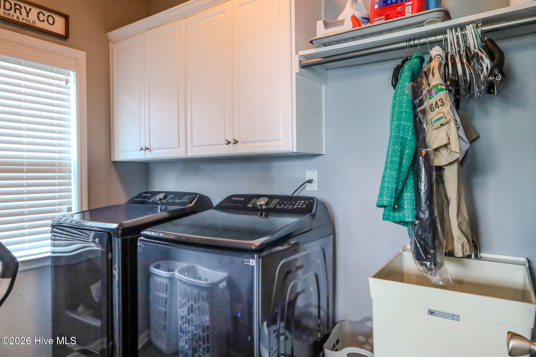
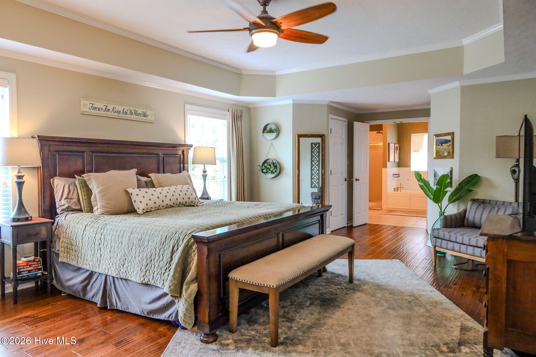
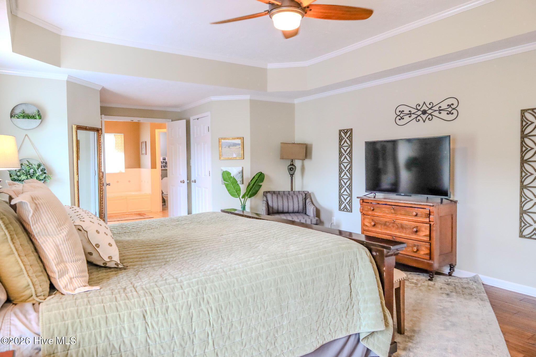
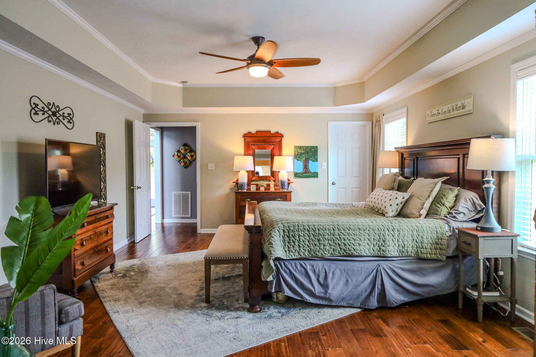
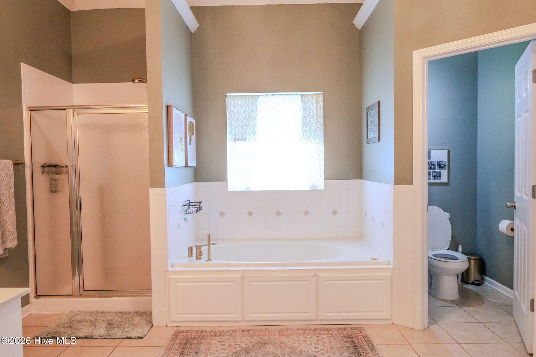
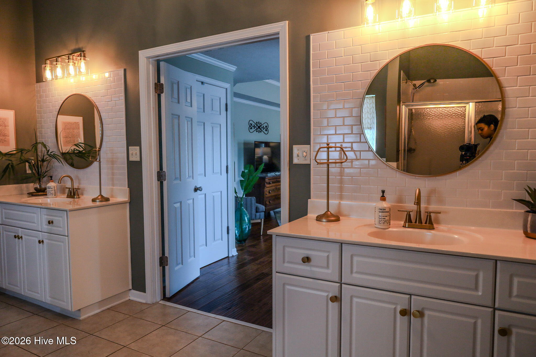
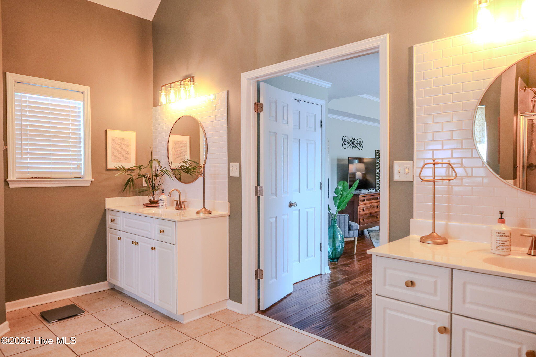
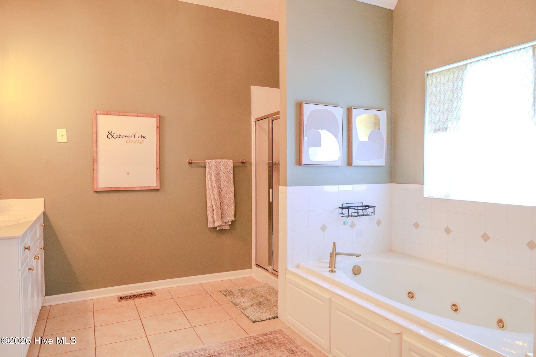
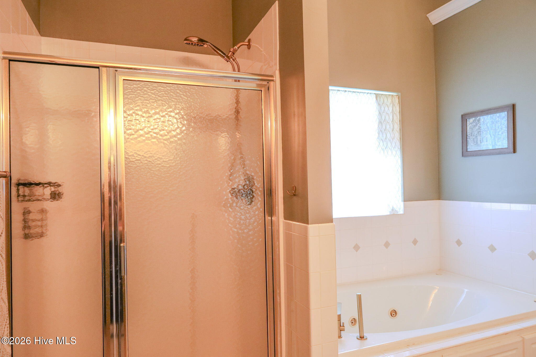
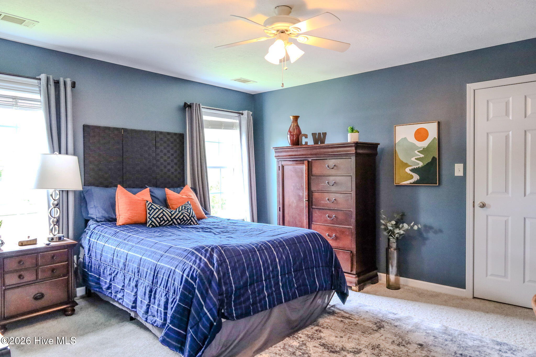
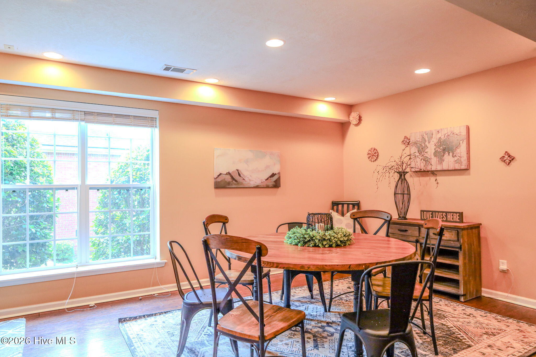
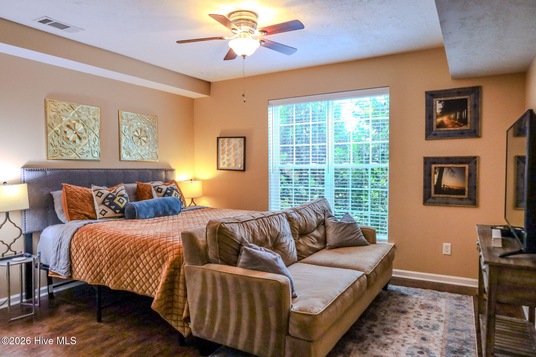
The main level offers a luxurious owner's suite with three closets and a spa-like bathroom complete with a jetted tub and tile surround. The main floor also includes a formal dining room with beautiful transom windows, a private study, and a spacious laundry room. Hardwood flooring and ceramic tile add elegance throughout the main living areas.

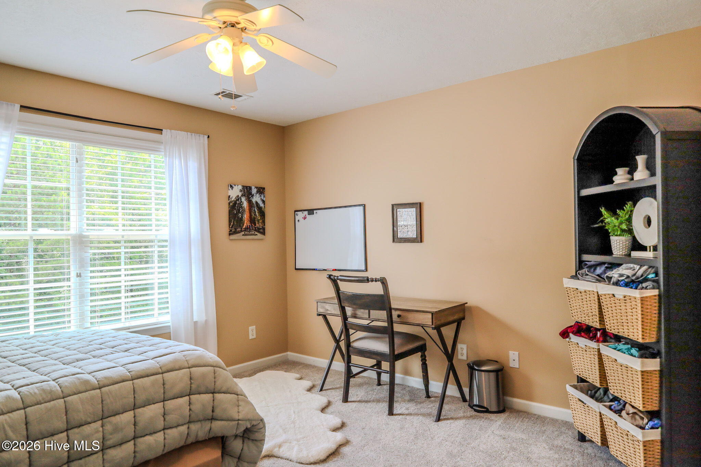
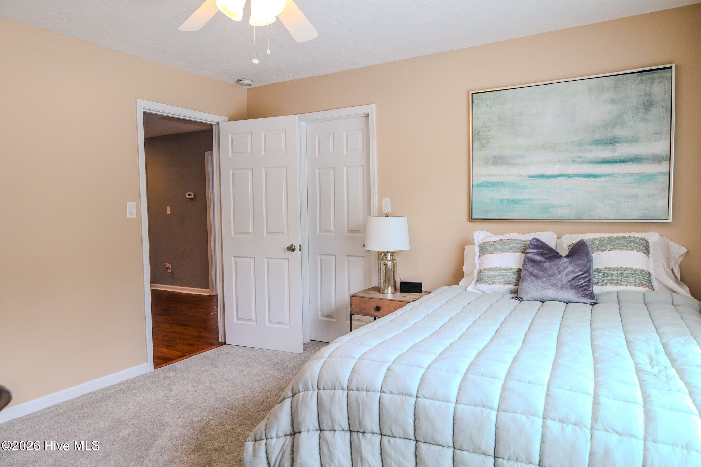
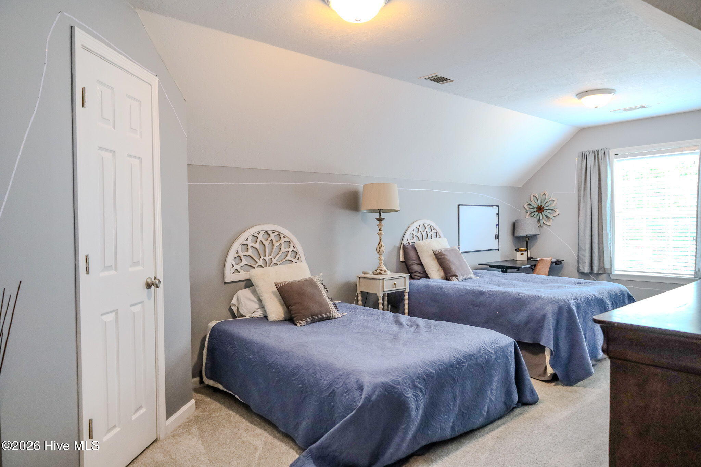
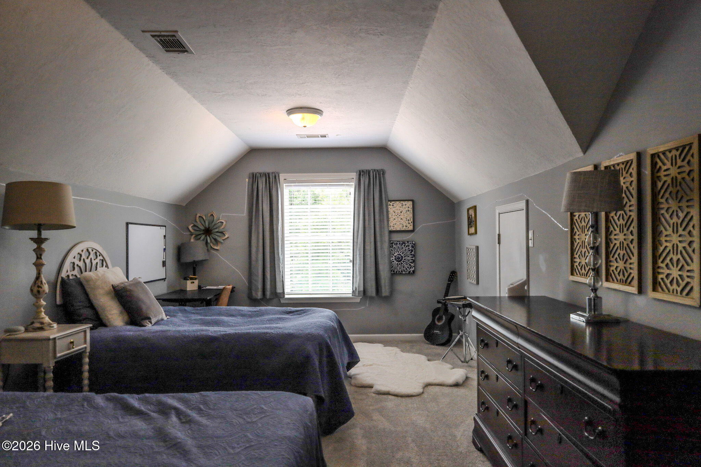
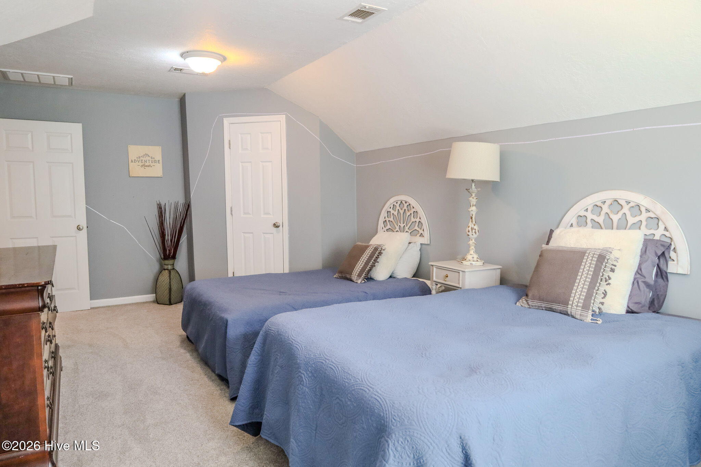
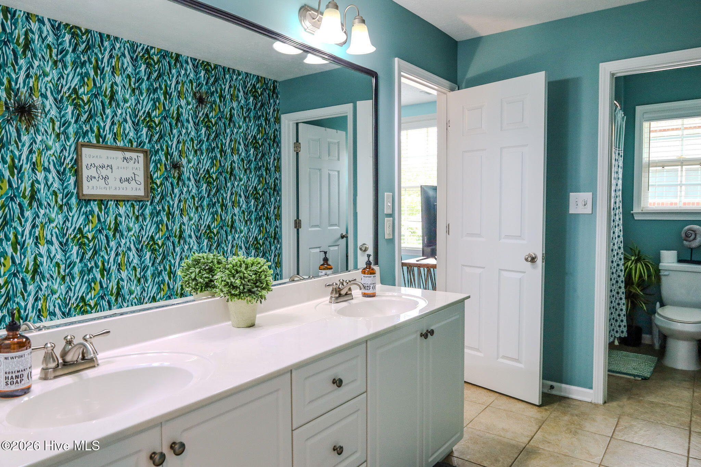
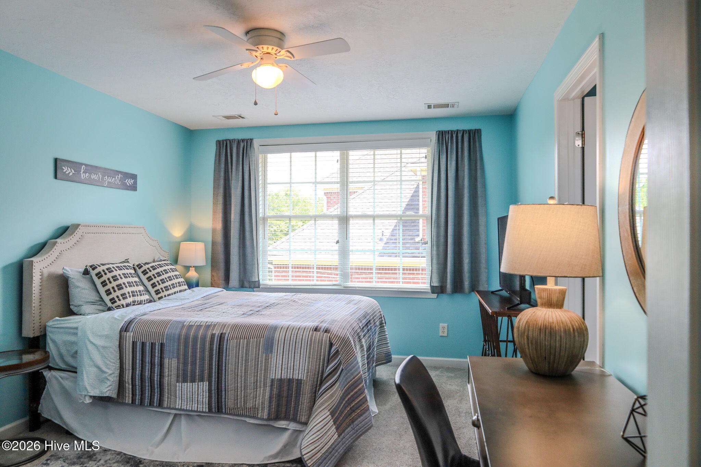
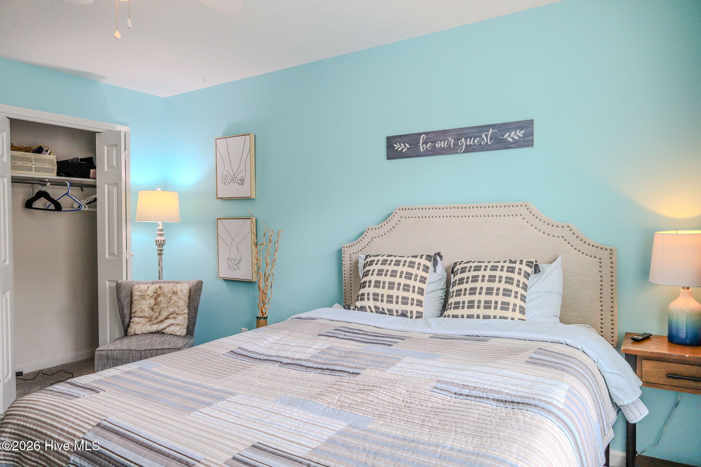
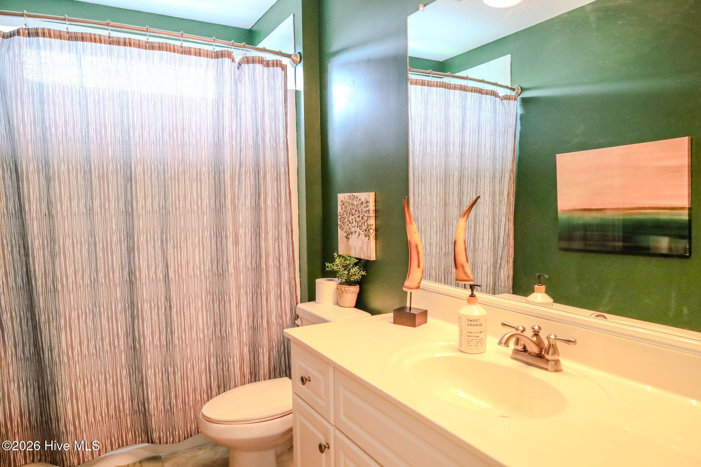
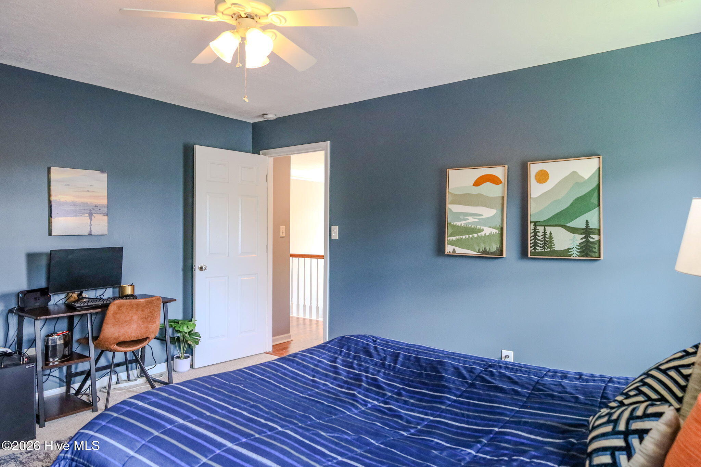
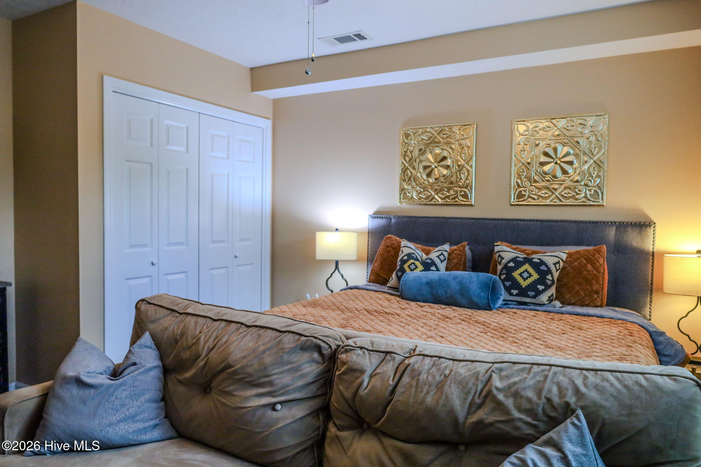
Upstairs you'll find 3 additional bedrooms plus 2 baths, including flex spaces that have been thoughtfully converted with added closets, creating even more flexibility for a growing family. A large rec room with an en suite bathroom provides the perfect space for recreation, media, or a second living area.

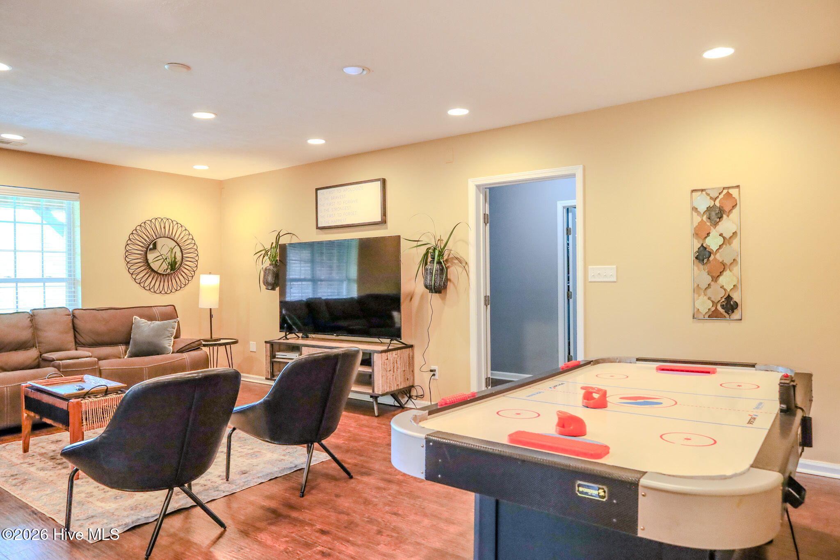
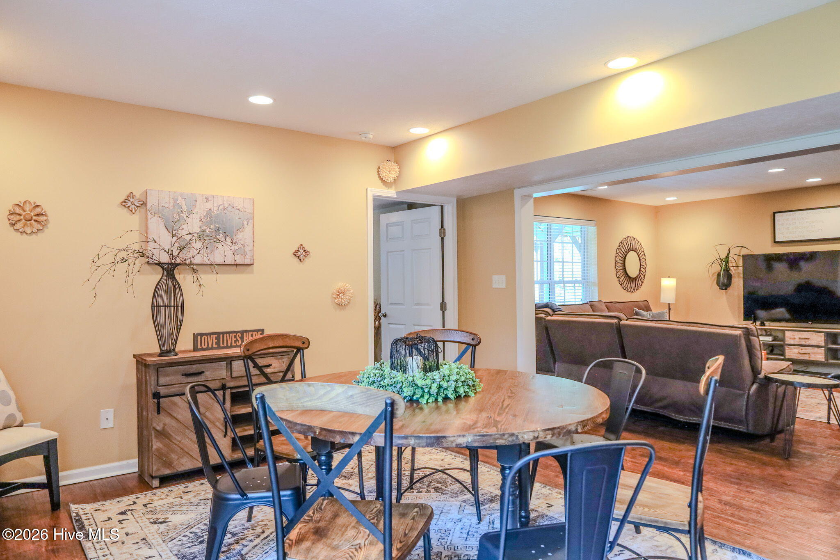
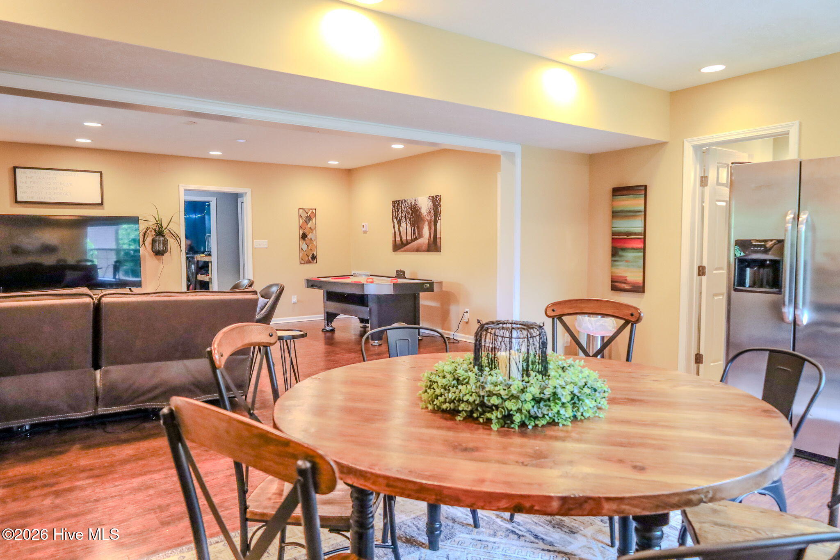
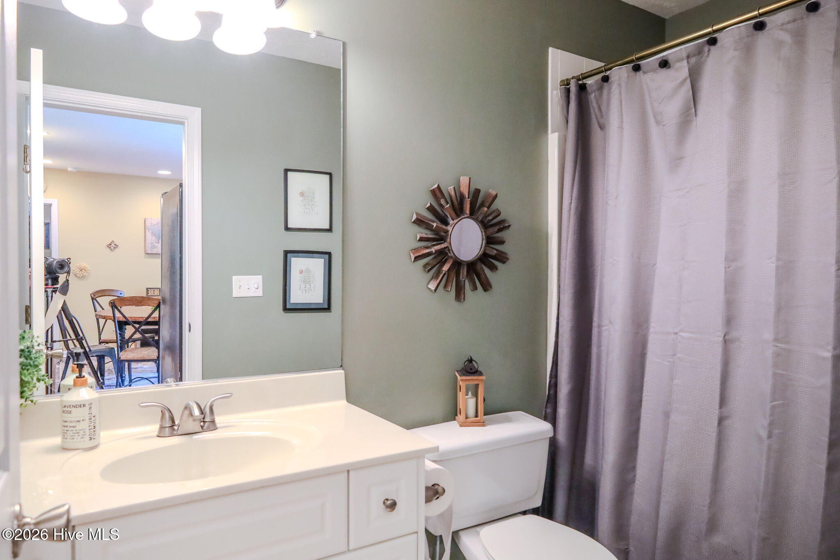
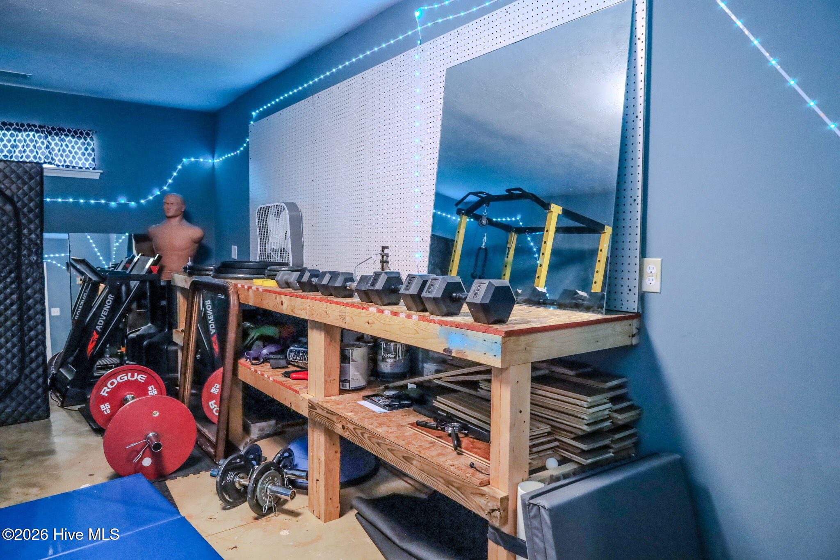
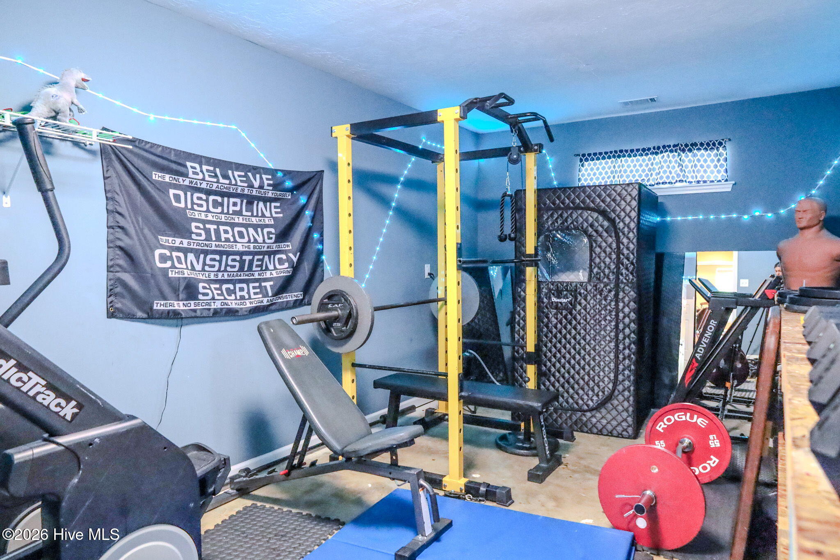
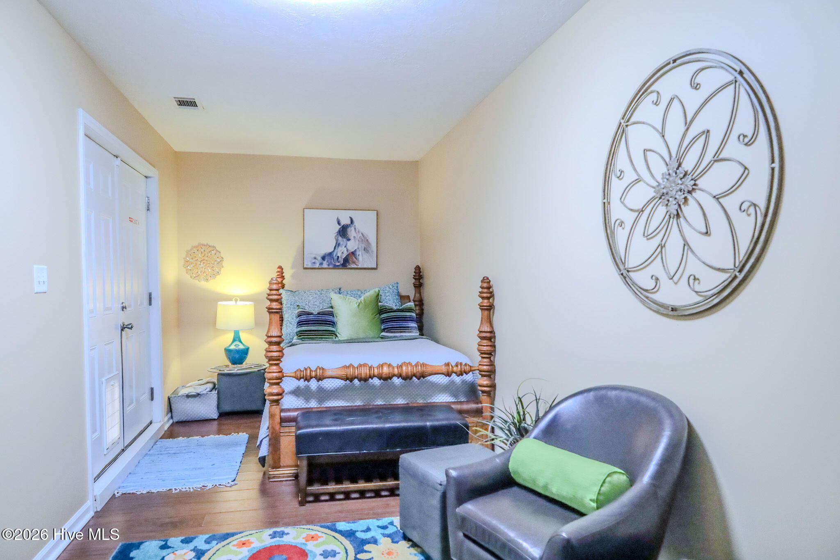
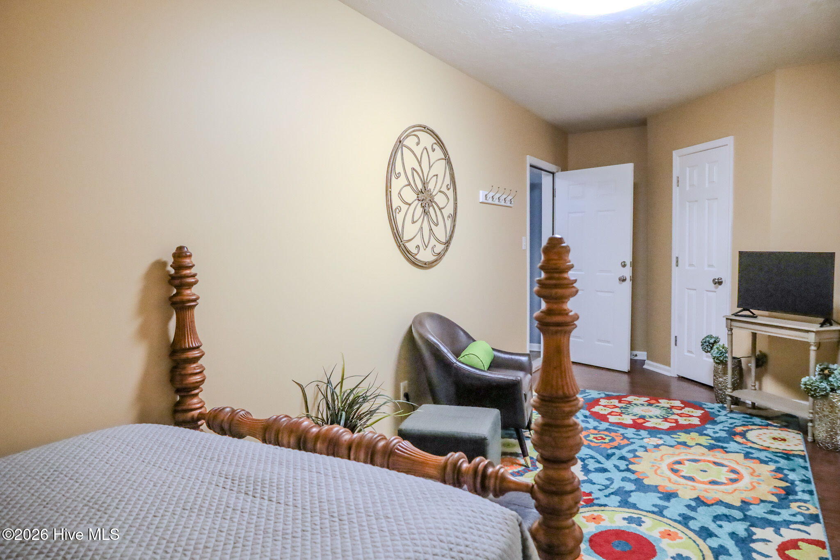
The finished basement expands the possibilities even further with a massive 31x21 open gaming or entertainment area, two additional bedrooms, a full bathroom, workshop, and a newly added kitchenette -- perfect for guests, in-laws, or extended stays.

Storage is truly unmatched with a floored walk-in attic and stairs leading to an additional third-floor floored attic space.
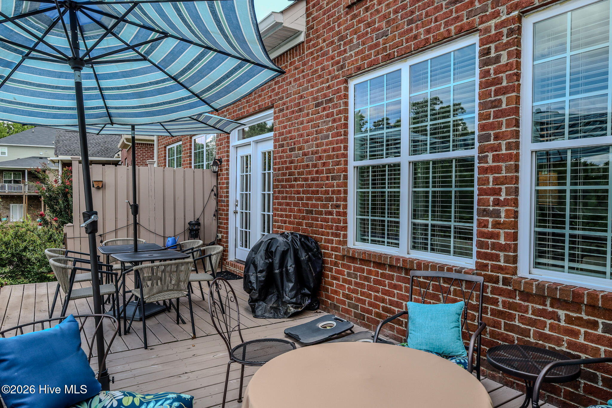
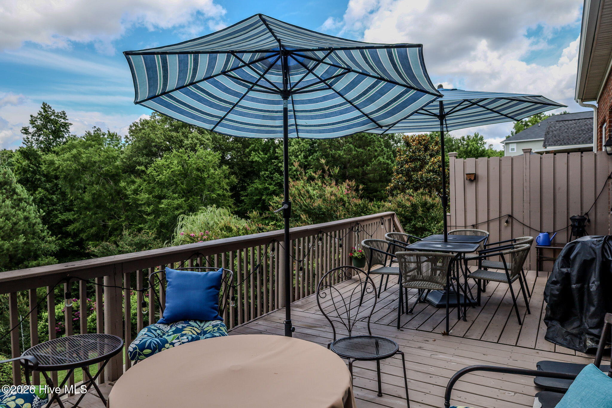
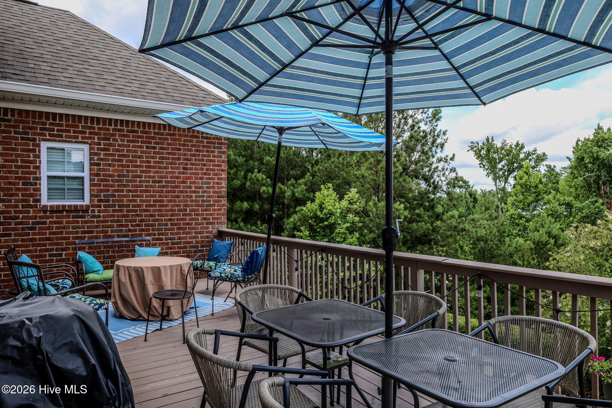
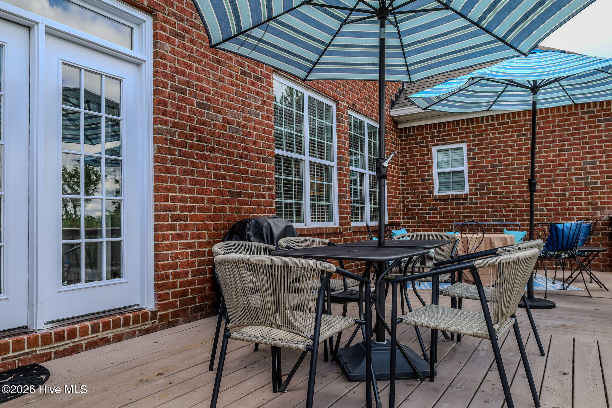
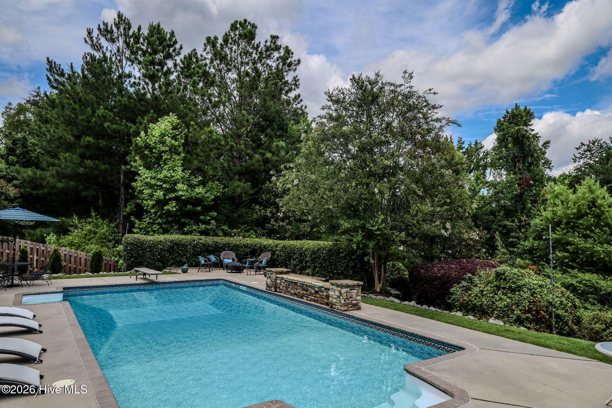
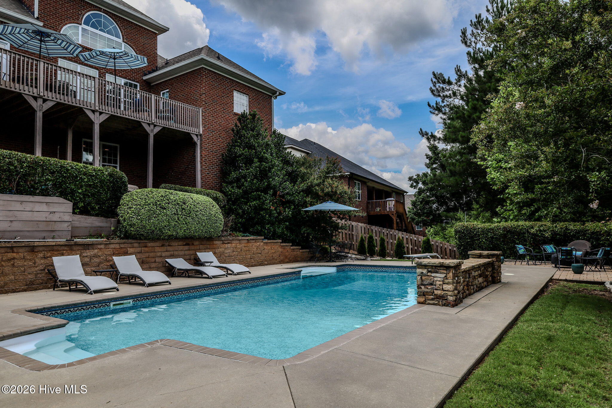
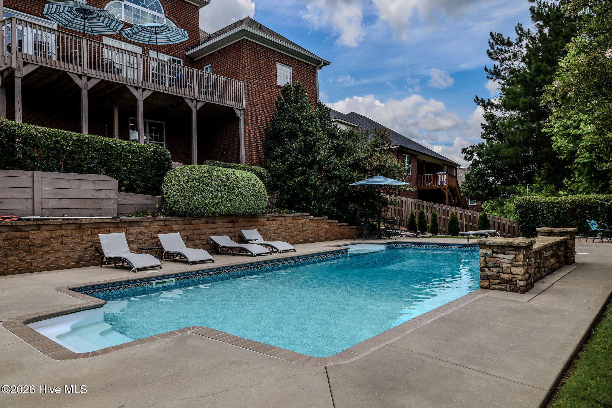
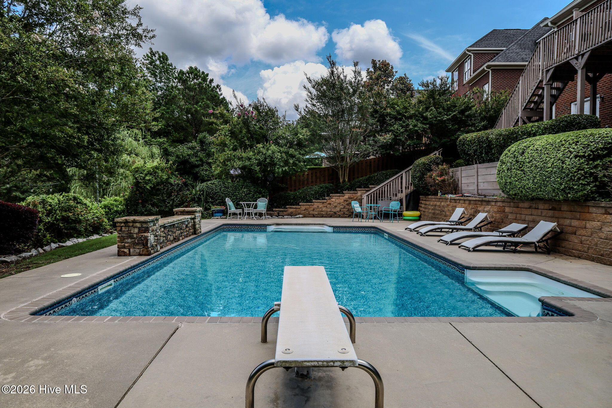
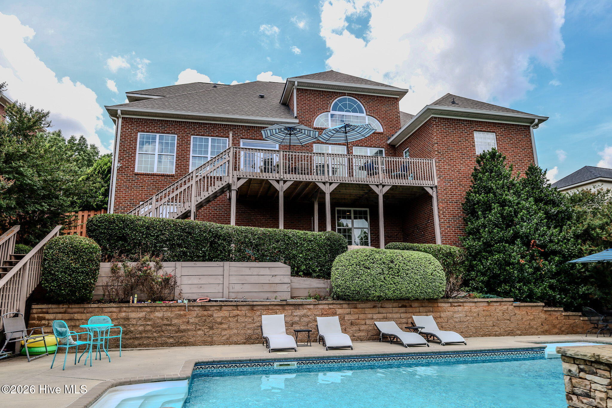
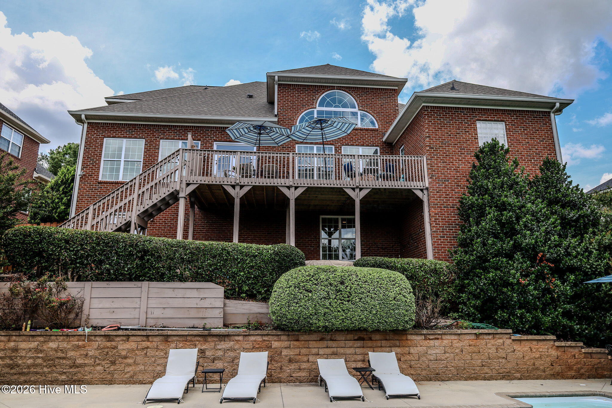
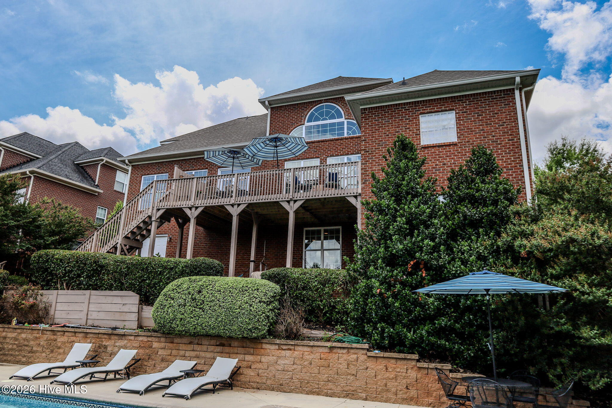
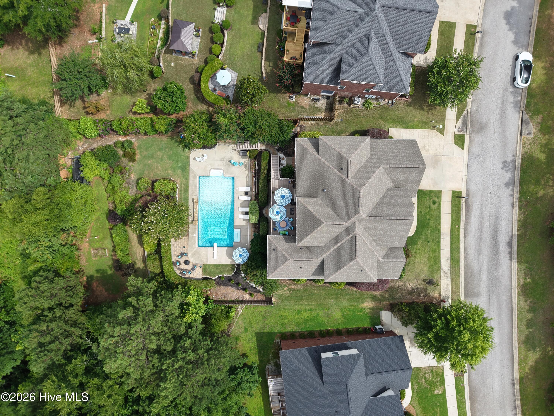
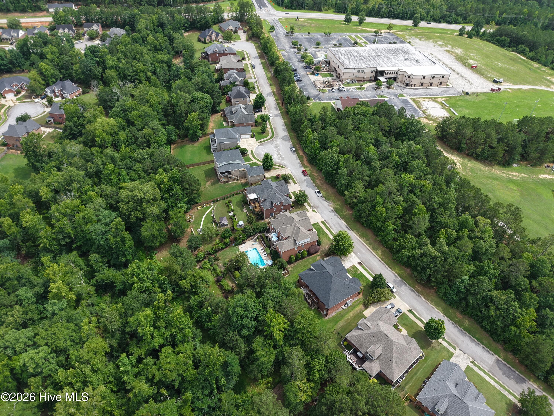
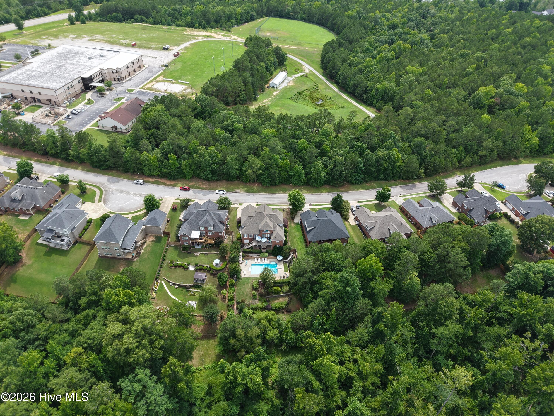
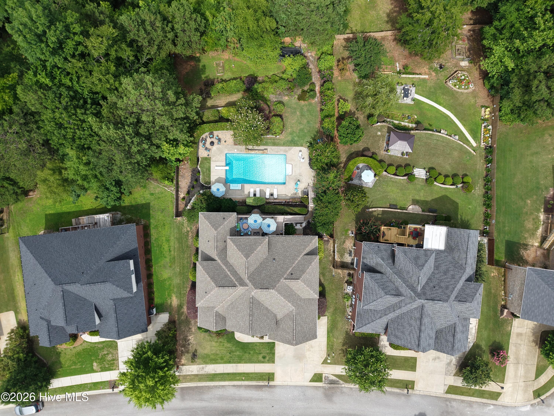
Step outside into your own private oasis! The backyard is designed for entertaining with a beautiful pool, updated pool liner, mature landscaping, and green space that provides a peaceful retreat.

Recent improvements include a new roof, new HVAC, fresh paint, new carpet upstairs, and so much more.

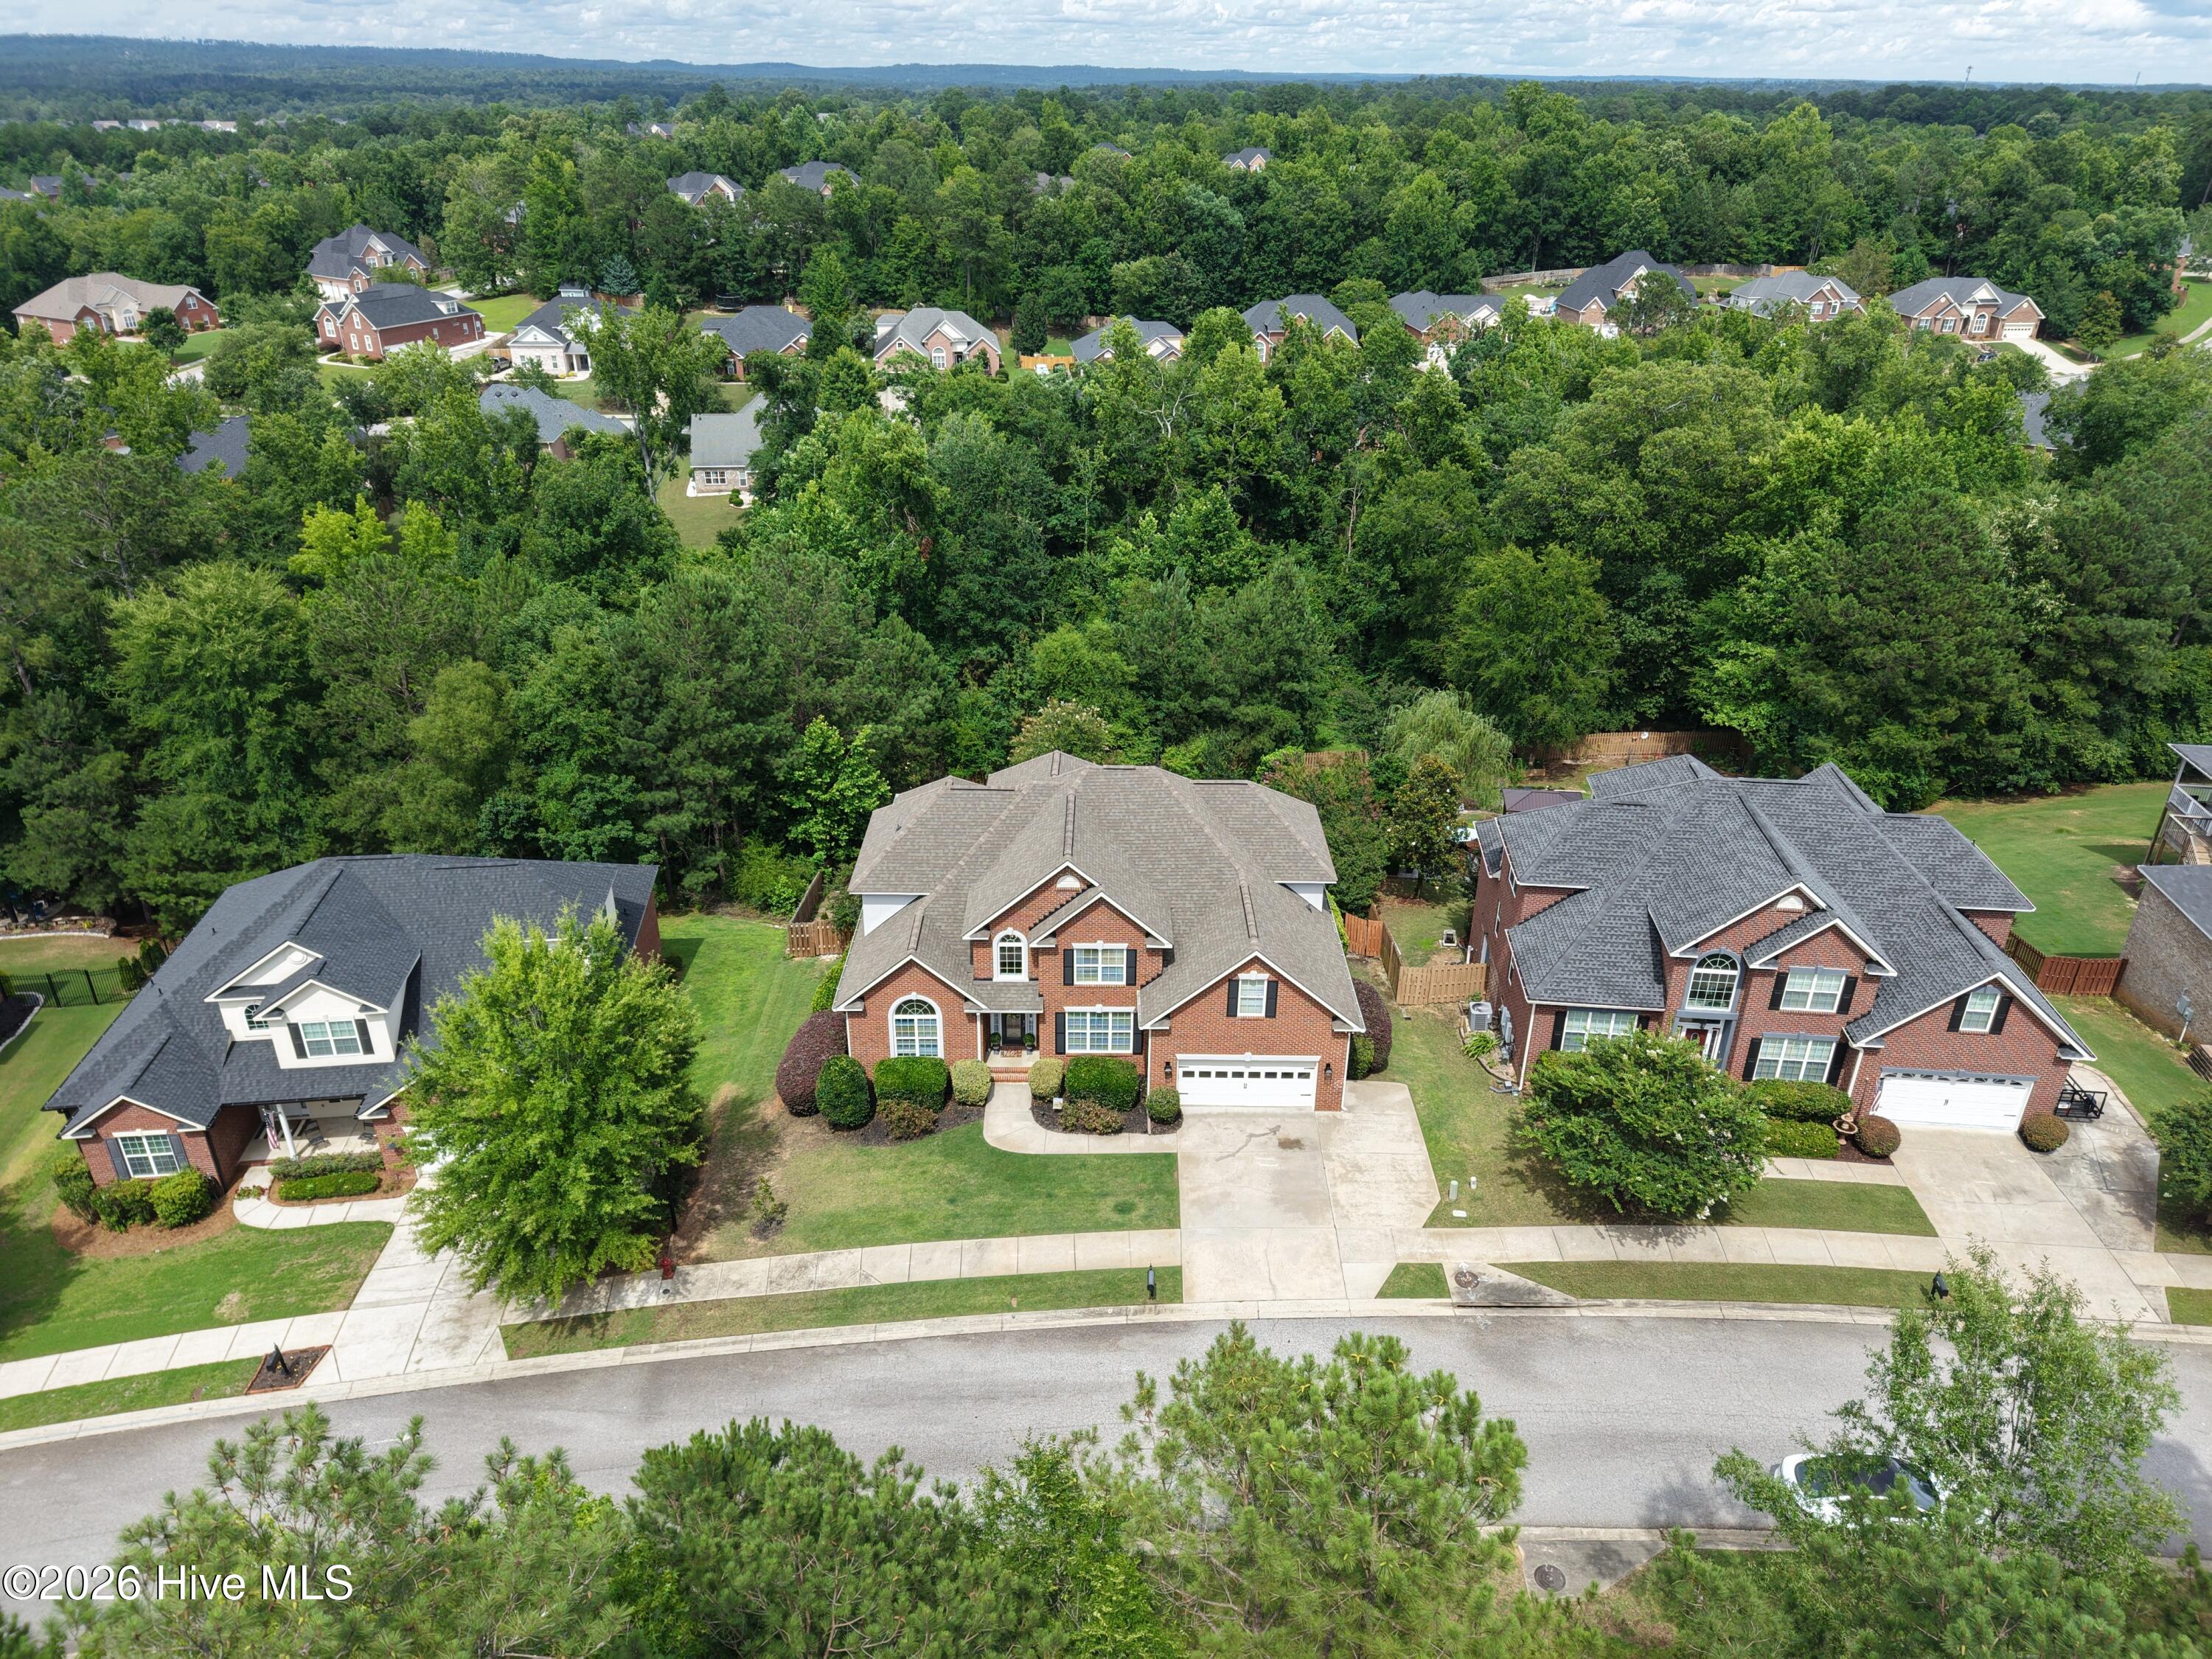
Located in sought-after Evans, this home offers incredible space, comfort, and versatility. It has even been a popular Golf rental, making it an exceptional opportunity for both full-time living and investment potential. Homes backs up to Greenspace plus in front of the home.

A rare opportunity to own a home with this much space, storage, and functionality!

7
beds

5
baths

4,789 Sq.Ft. LIVING AREA

0.41 Acres lot

Candace Riddle

Candace Riddle

Features & Amenities

Interior

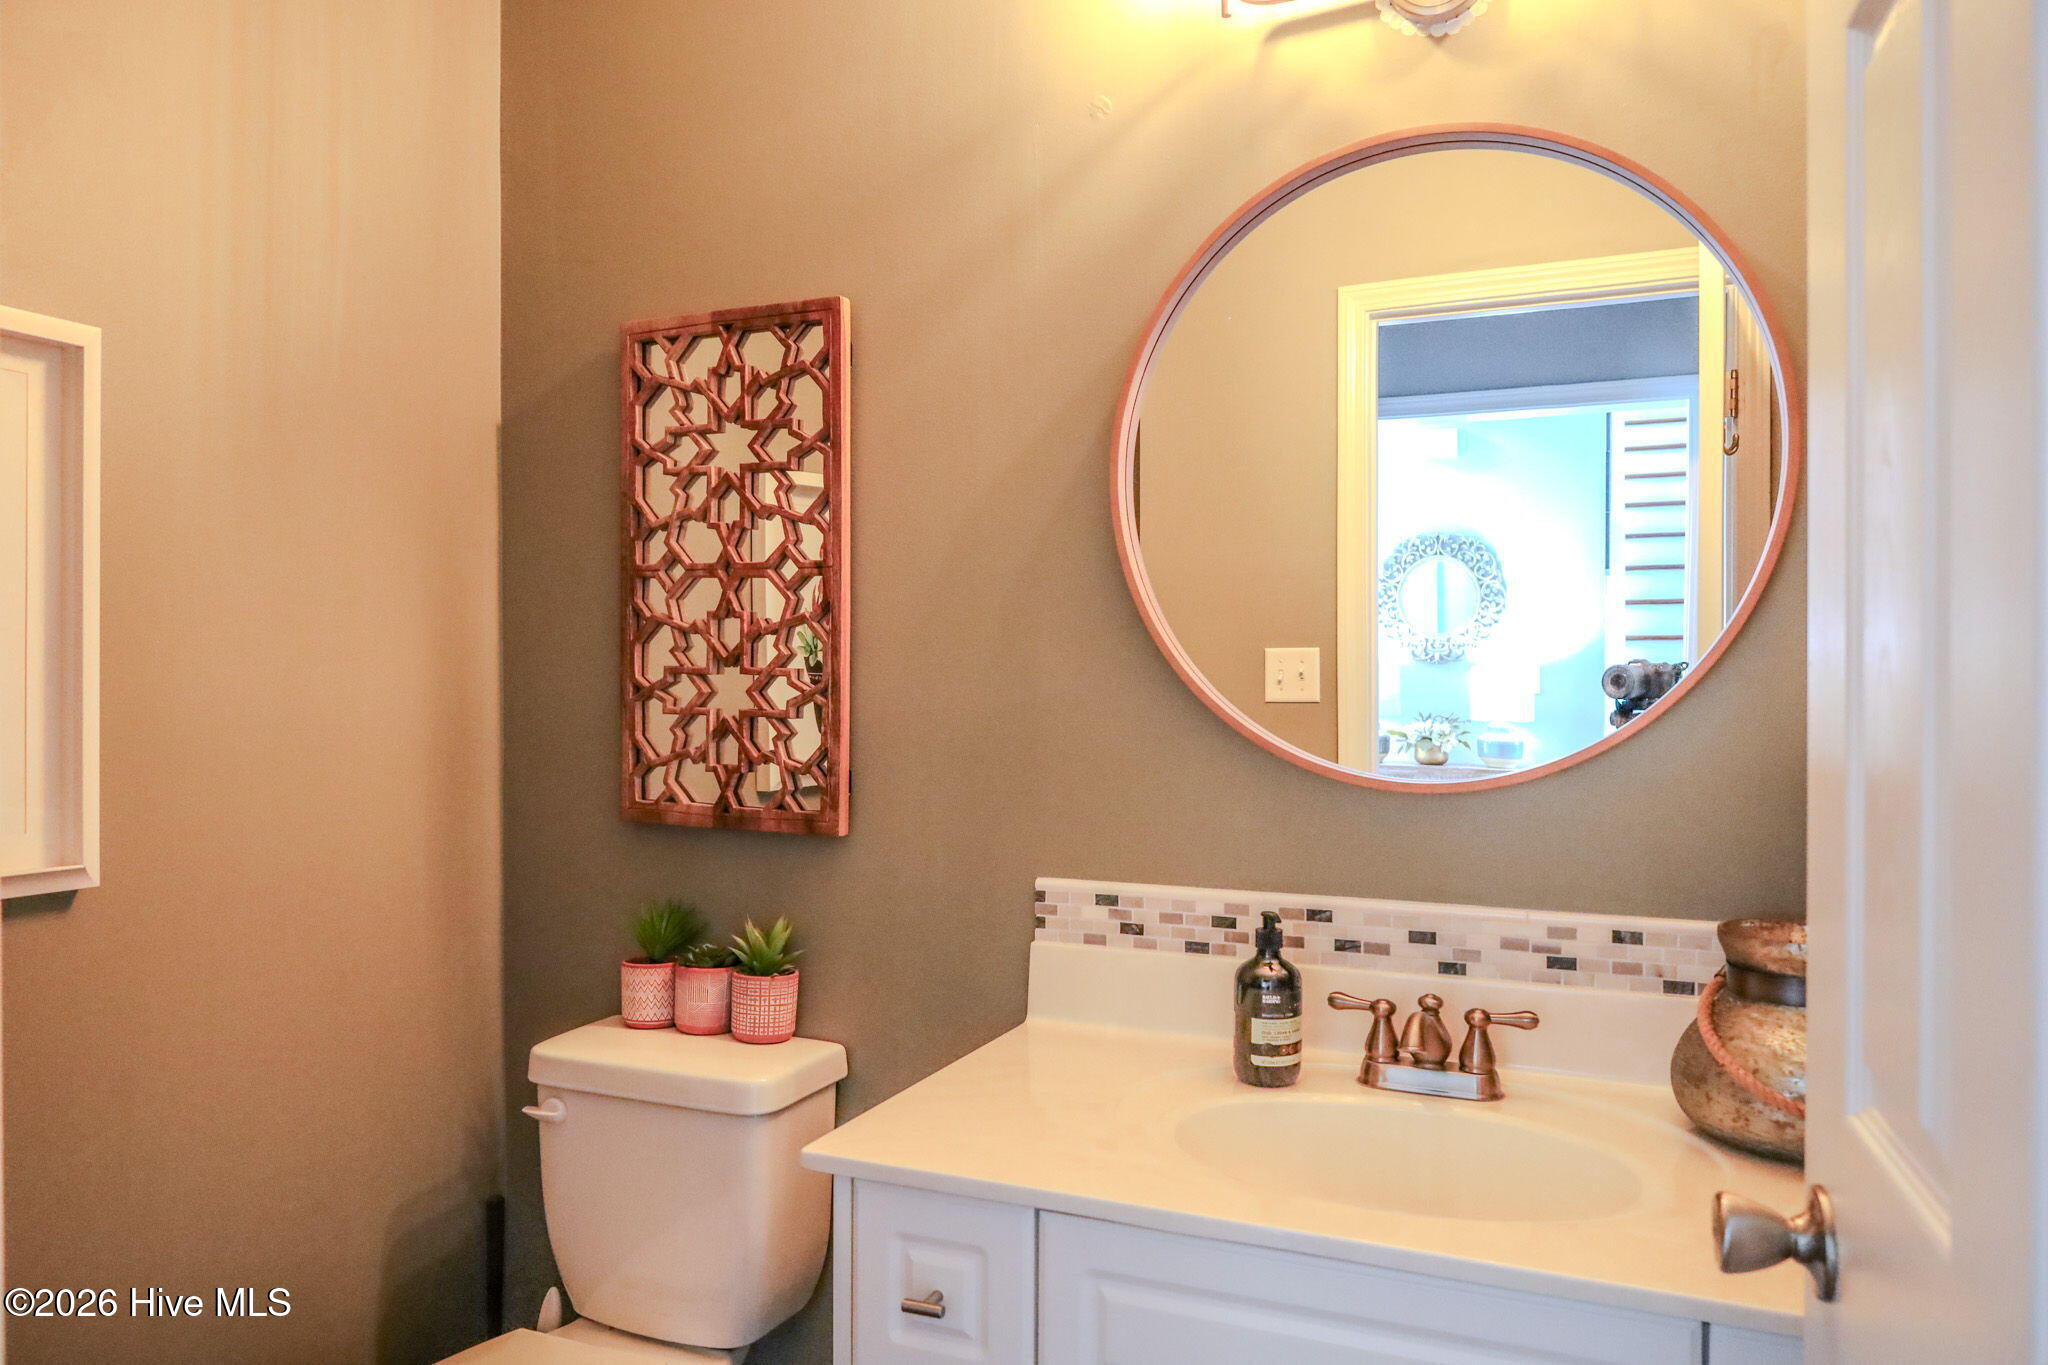
  • total bedrooms7
  • Total bathrooms5
  • full bathrooms4
  • half bathroom1
  • Laundry room Dryer Hookup, Washer Hookup
  • Flooring Carpet, Ceramic Tile, Hardwood
  • Fireplace Gas Log
  • APPLIANCES Built-In Microwave, Range, Disposal, Dishwasher, Electric Range
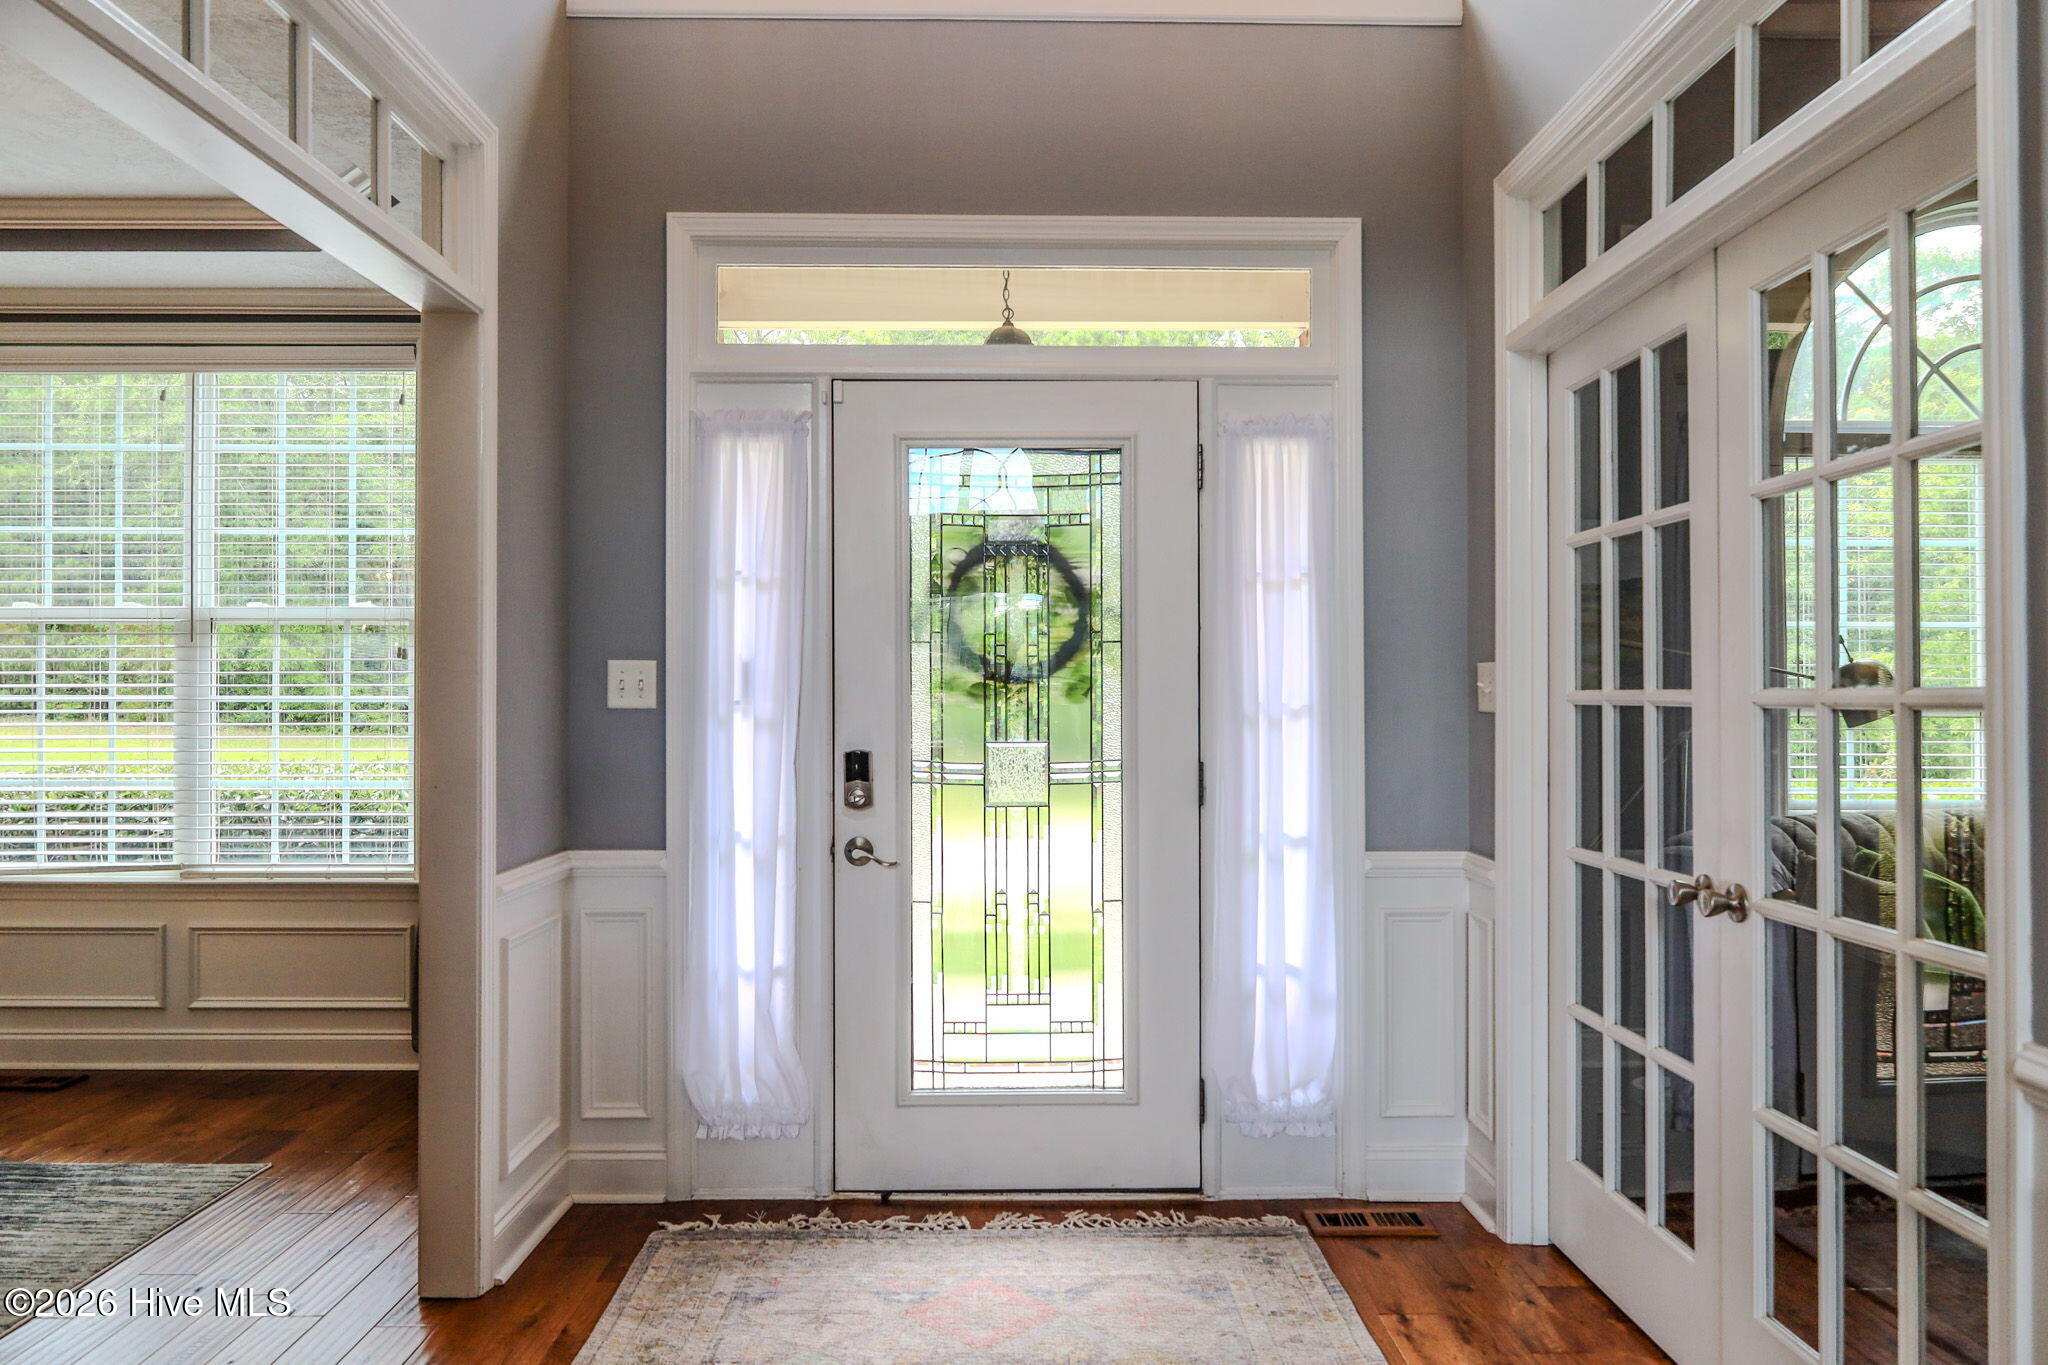
  • other interior Features Walk-in Closet(s), Entrance Foyer, Kitchen Island, 2nd Kitchen, Ceiling Fan(s), Pantry, Walk-in Shower, Basement, Blinds/Shades, Eat-in Kitchen, Gas Log, Walk-In Closet(s)

Area & Lot

  • Status For Sale
  • Living Area4,789 Sq.Ft.
  • Total Area4,789 Sq.Ft.
  • Lot Area0.41 Acres
  • MLS® ID100583198
  • TypeResidential
  • YEAR BUILT2008
  • View DescriptionSee Remarks
  • Elementary SchoolRiverside
  • Middle SchoolRiverside
  • High SchoolGreenbrier

Exterior

  • STORIES1
  • Garage Space2.0
  • water SourcePublic
  • utilitiesCable Available, Natural Gas Available, Natural Gas Connected, Sewer Available, Water Connected, High Speed Internet
  • PoolIn Ground, Private
  • roofArchitectural Shingle
  • lot featuresSee Remarks, Wooded, Landscaped, Sprinklers in Front, Sprinklers in Rear, Other
  • parkingAttached, Concrete, Garage Door Opener, Garage
  • HEAT TYPEFireplace(s), Electric, Forced Air, Heat Pump, Natural Gas
  • AIR CONDITIONINGCentral Air, Ceiling Fan(s), Multi Units
  • sewerPublic Sewer
  • SubstructureBlock, Crawl Space
  • Disability FeaturesNone
  • HOA AmenitiesClubhouse, Community Pool, Sidewalks, Street Lights
  • security FeaturesSmoke Detector(s)
  • other exterior FeaturesThermal Doors

Financial

  • Sales Price$719,900
  • HOA $480/yr
  • Zoning residential
image

Schedule a Showing

We would love to show you our beautiful property. Please select your preferred date and time below. An agent will be in touch shortly to confirm your appointment.

Schedule a Showing

We would love to show you our beautiful property. Please select your preferred date and time below. An agent will be in touch shortly to confirm your appointment.

Thank you for your interest in 2084 Wythe Drive, Evans, GA 30809. We are reviewing your request and will be in touch shortly!

Mortgage Calculator

Estimate your monthly mortgage payment, including the principal and interest, property taxes, and HOA. Adjust the values to generate a more accurate rate.

All estimates are provided for informational purposes only. Actual amounts may vary.
$0,000 Your Payment 20 15 65
$0,000 Your Payment

Work With Us

We're a full-time, driven group of professionals and assistants committed to the Augusta and Charleston markets. We believe "who we are in business with matters," focusing on serving one client at a time to help you achieve your real estate dreams. Contact us today to get started!

Follow Up on Instagram