Leave a Message

By providing your contact information to Southeastern Residential, your personal information will be processed in accordance with Southeastern Residential's Privacy Policy. By checking the box(es) below, you expressly consent to receive marketing or promotional real estate communication from Southeastern Residential in the manner selected by you. For SMS text messages, message frequency varies. Message and data rates may apply. Consent is not a condition of purchase of any goods or services. You may opt out of receiving further communications from Southeastern Residential at any time. To opt out of receiving SMS text messages, reply STOP to unsubscribe. SMS text messaging is subject to our Terms of Use.

Thank you for your message. We will be in touch with you shortly.

2339 LAURENS Street
2339 LAURENS Street
2339 LAURENS Street
2339 LAURENS Street
2339 LAURENS Street
2339 LAURENS Street
2339 LAURENS Street
2339 LAURENS Street
2339 LAURENS Street
2339 LAURENS Street
2339 LAURENS Street
2339 LAURENS Street
2339 LAURENS Street
2339 LAURENS Street
2339 LAURENS Street
2339 LAURENS Street
2339 LAURENS Street
2339 LAURENS Street
2339 LAURENS Street
2339 LAURENS Street
2339 LAURENS Street
2339 LAURENS Street
2339 LAURENS Street
2339 LAURENS Street
2339 LAURENS Street
2339 LAURENS Street
2339 LAURENS Street
2339 LAURENS Street
2339 LAURENS Street
2339 LAURENS Street
2339 LAURENS Street
2339 LAURENS Street
2339 LAURENS Street
2339 LAURENS Street
2339 LAURENS Street
2339 LAURENS Street
2339 LAURENS Street
2339 LAURENS Street
2339 LAURENS Street
2339 LAURENS Street
2339 LAURENS Street
2339 LAURENS Street
2339 LAURENS Street
2339 LAURENS Street
2339 LAURENS Street
2339 LAURENS Street
2339 LAURENS Street
2339 LAURENS Street
2339 LAURENS Street
2339 LAURENS Street
2339 LAURENS Street
2339 LAURENS Street
2339 LAURENS Street
2339 LAURENS Street
2339 LAURENS Street
SEE ALL PHOTOS
2339 LAURENS Street
2339 LAURENS Street
2339 LAURENS Street
2339 LAURENS Street
2339 LAURENS Street
2339 LAURENS Street
2339 LAURENS Street
2339 LAURENS Street
2339 LAURENS Street
2339 LAURENS Street
2339 LAURENS Street
2339 LAURENS Street
2339 LAURENS Street
2339 LAURENS Street
2339 LAURENS Street
2339 LAURENS Street
2339 LAURENS Street
2339 LAURENS Street
2339 LAURENS Street
2339 LAURENS Street
2339 LAURENS Street
2339 LAURENS Street
2339 LAURENS Street
2339 LAURENS Street
2339 LAURENS Street
2339 LAURENS Street
2339 LAURENS Street
2339 LAURENS Street
2339 LAURENS Street
2339 LAURENS Street
2339 LAURENS Street
2339 LAURENS Street
2339 LAURENS Street
2339 LAURENS Street
2339 LAURENS Street
2339 LAURENS Street
2339 LAURENS Street
2339 LAURENS Street
2339 LAURENS Street
2339 LAURENS Street
2339 LAURENS Street
2339 LAURENS Street
2339 LAURENS Street
2339 LAURENS Street
2339 LAURENS Street
2339 LAURENS Street
2339 LAURENS Street
2339 LAURENS Street
2339 LAURENS Street
2339 LAURENS Street
2339 LAURENS Street
2339 LAURENS Street
2339 LAURENS Street
2339 LAURENS Street
2339 LAURENS Street
Sold

2339 LAURENS Street

2339 LAURENS Street, Grovetown, GA 30813

$424,900
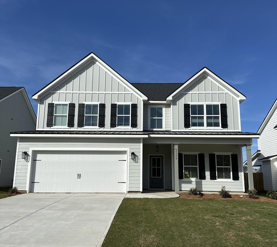

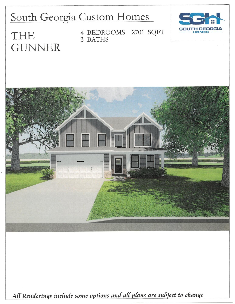
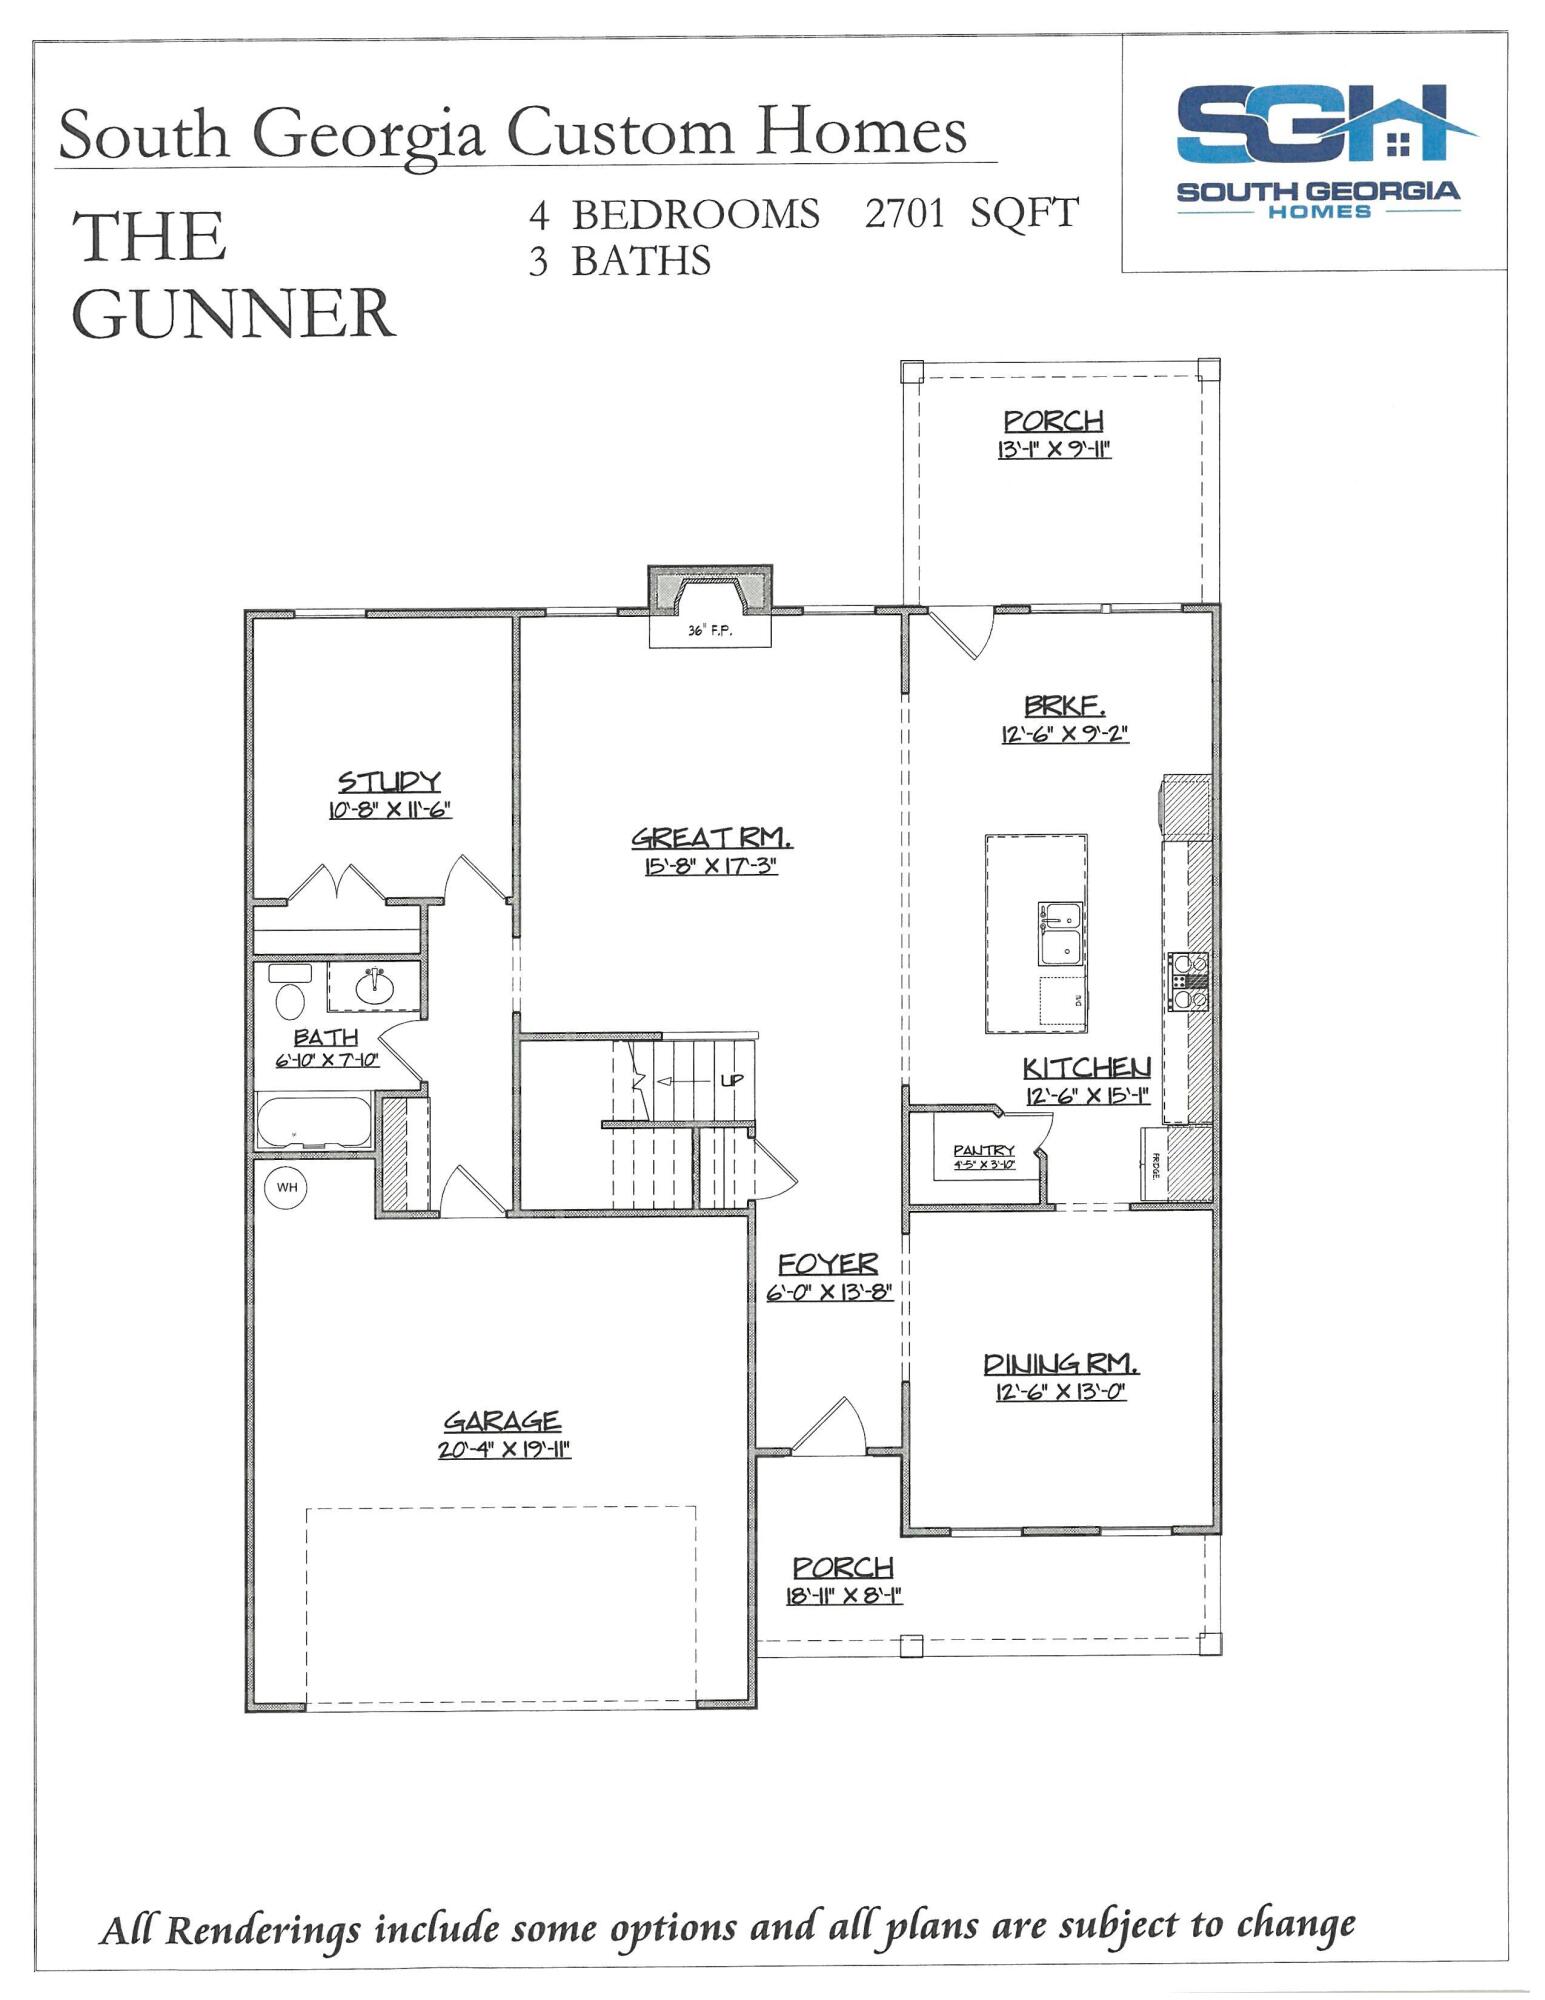
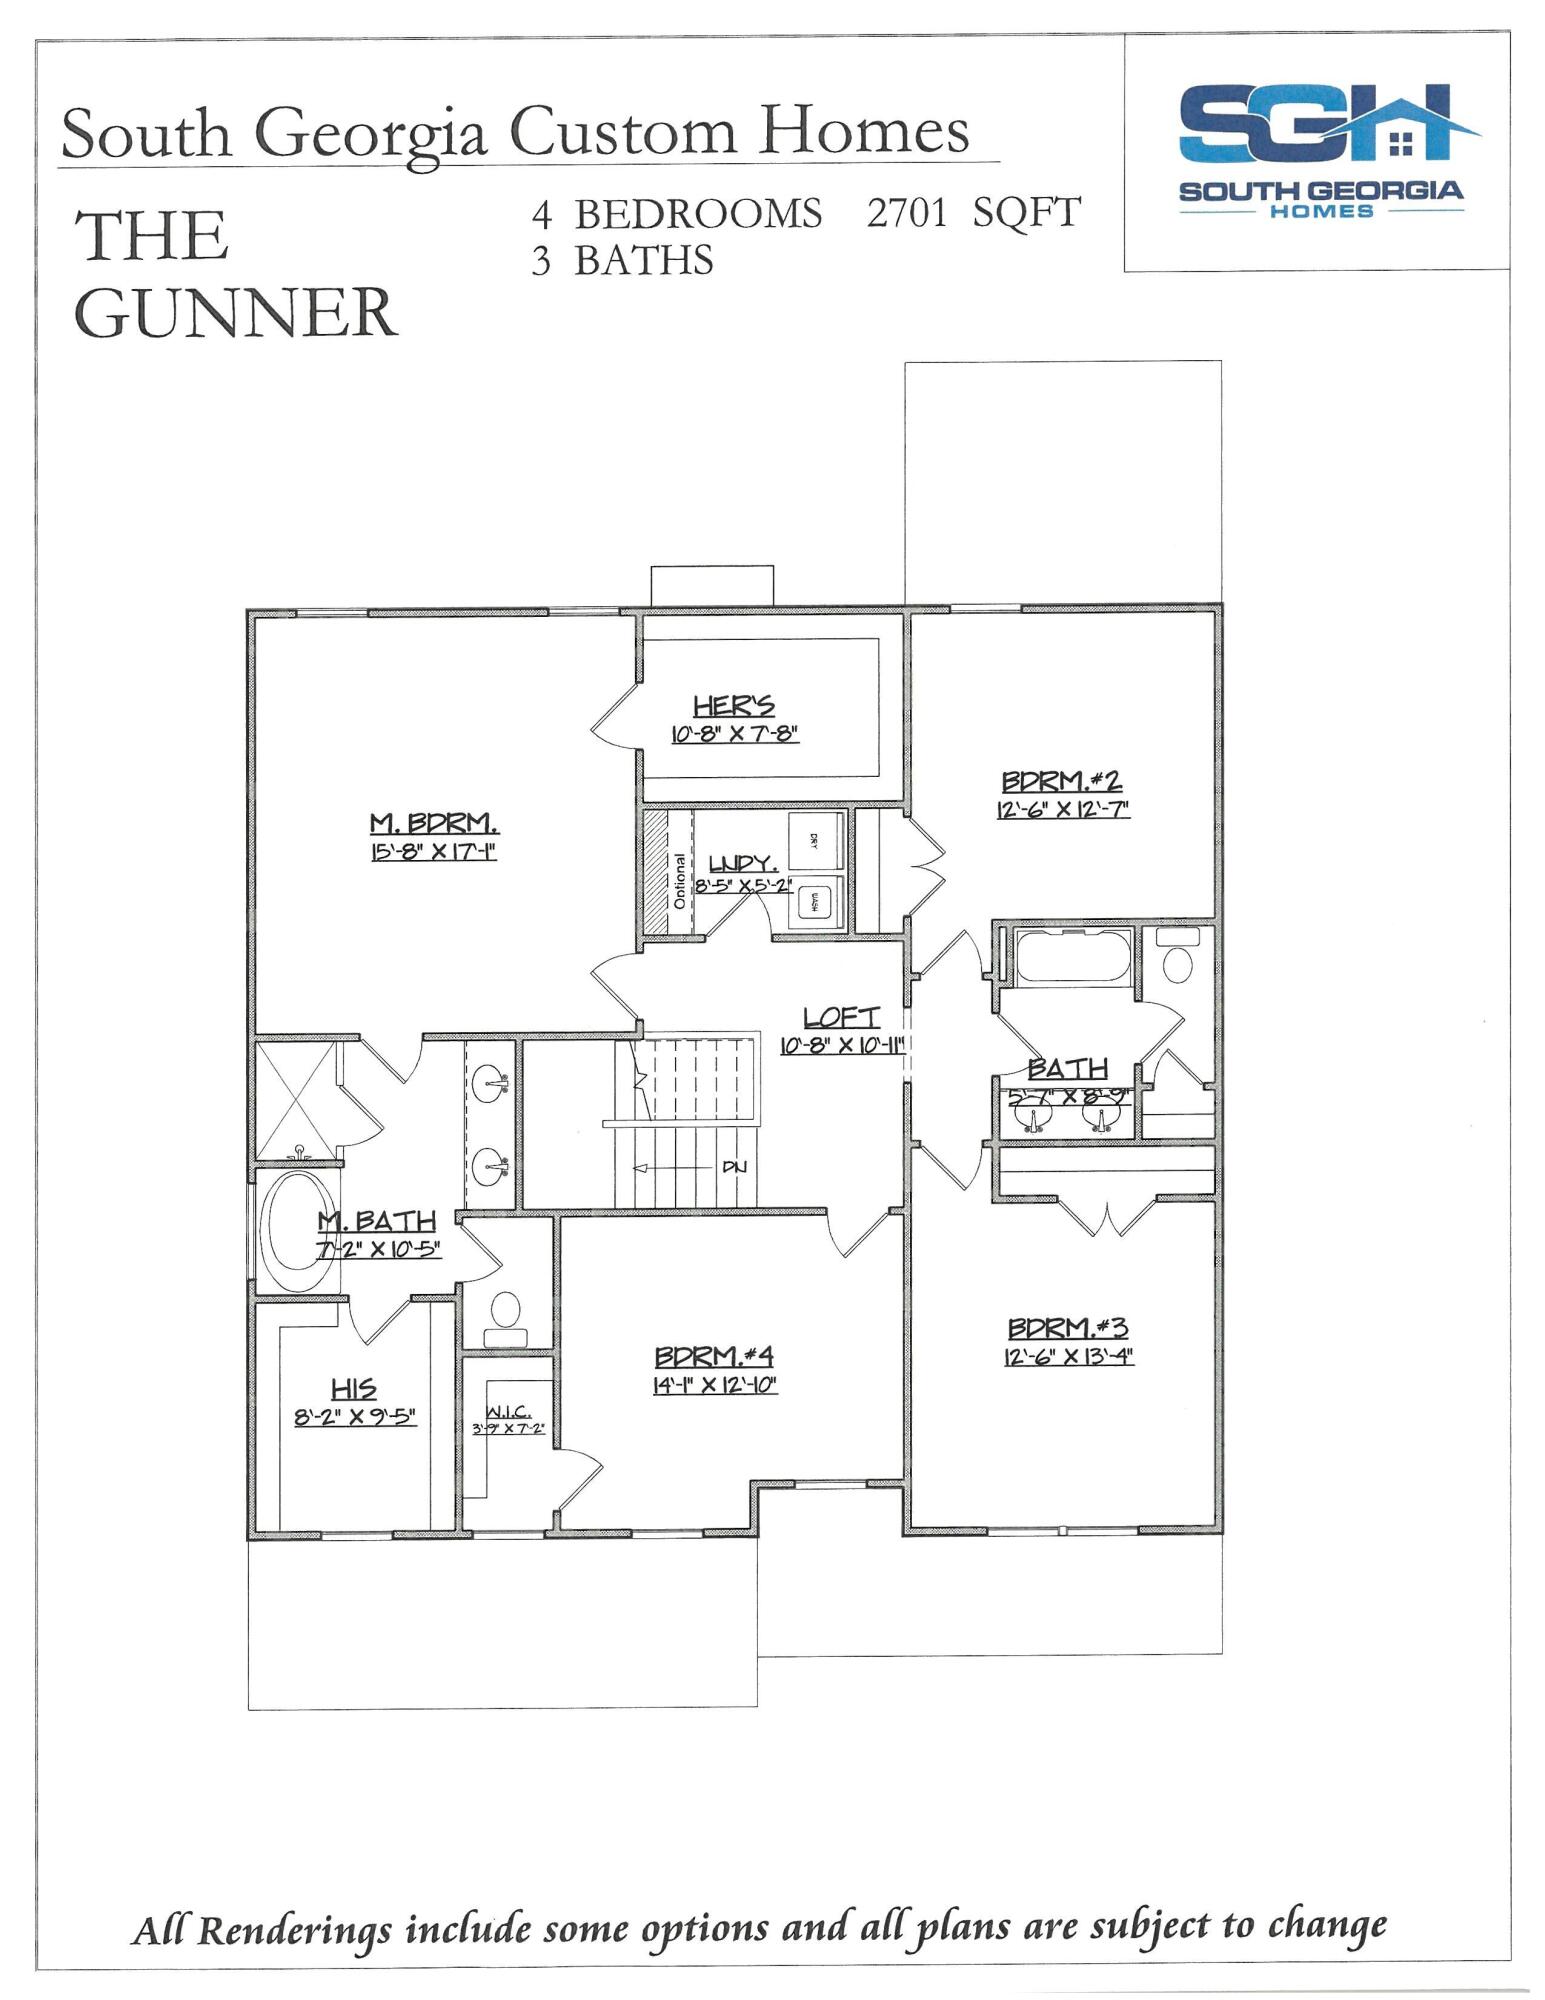
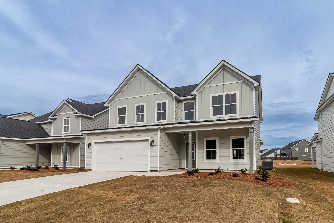
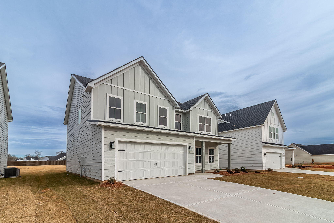
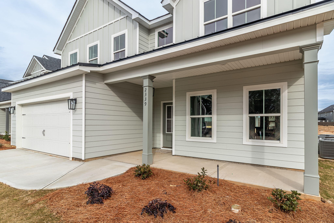
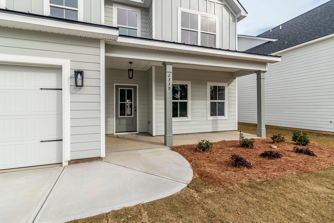
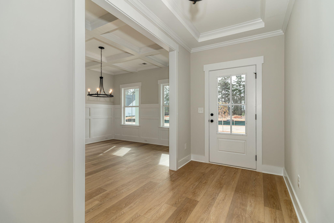
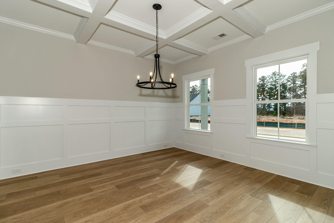
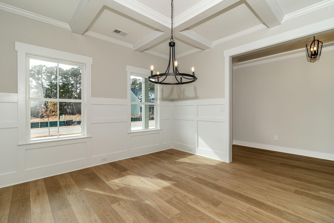
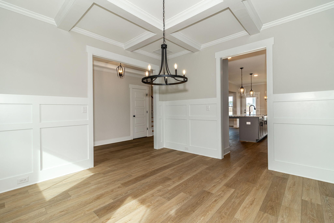
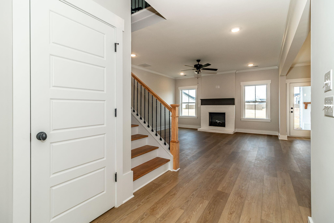

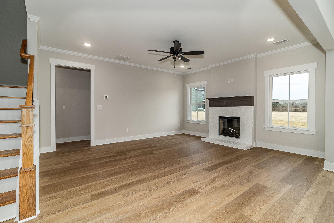
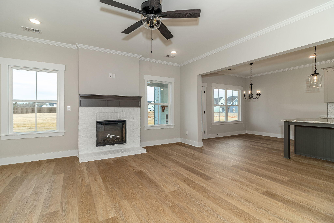
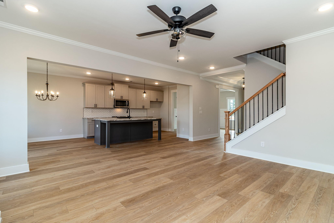
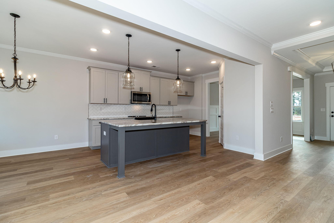
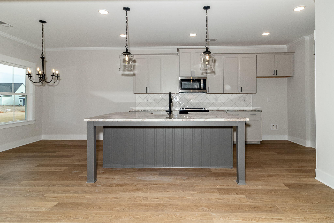
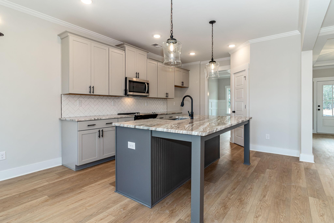
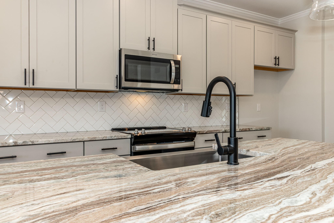
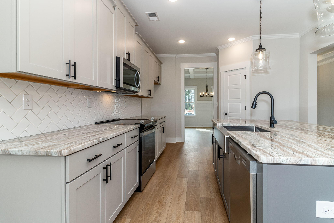
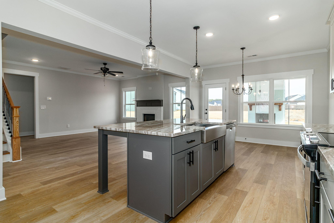
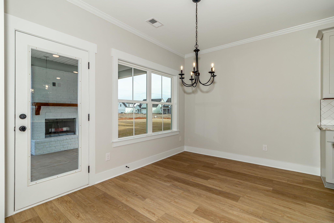
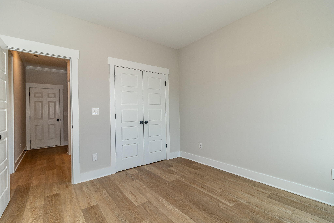

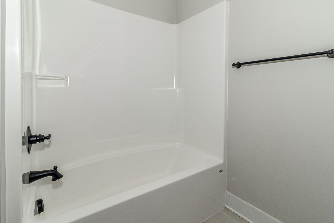
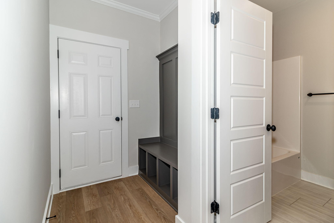
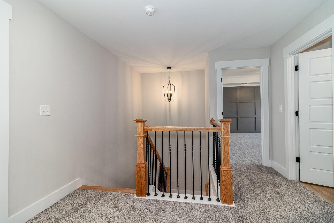
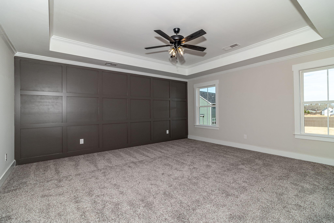
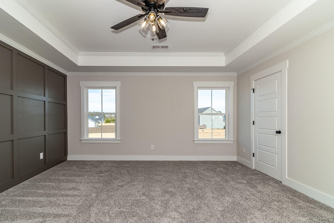
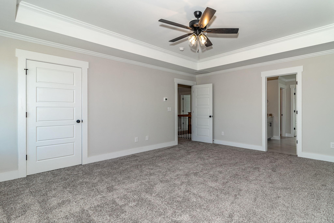
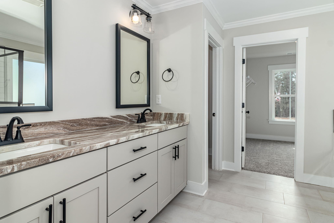
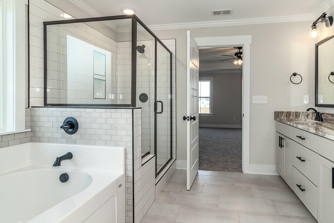
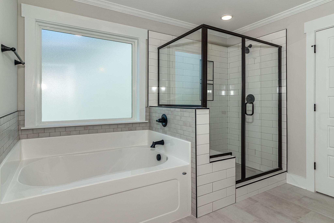
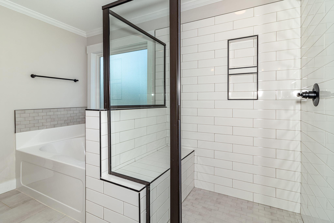
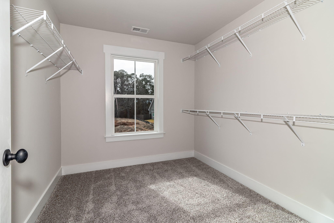
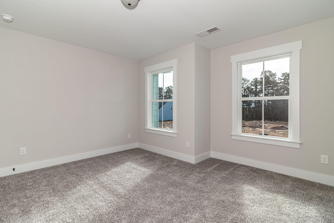
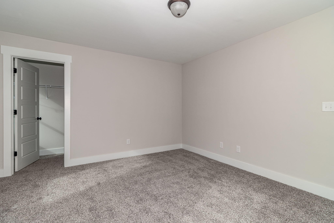
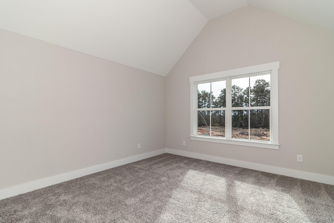

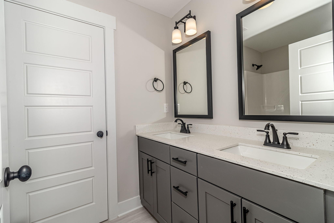
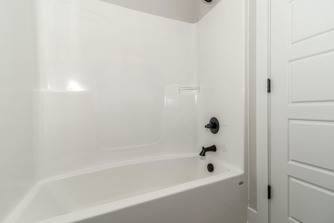
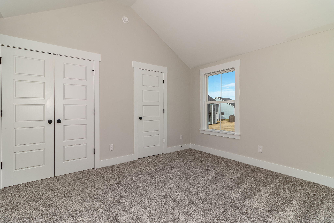
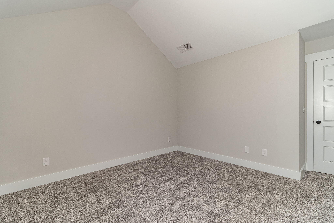
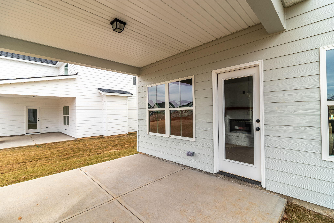
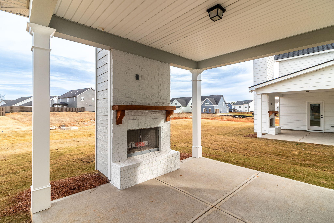
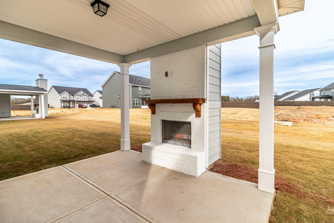
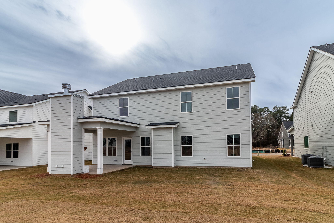
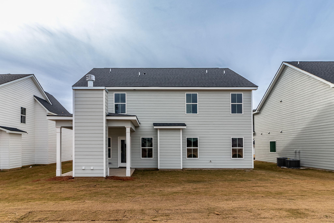
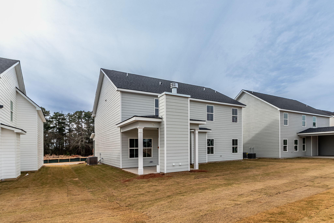
Move in Ready May Builder Special Receive 10K in buyer incentives, Free blinds and fence. Must use preferred lender and contract must be written by May 31st, 2024, to receive builder incentives. The Gunner III Plan by South GA Homes. You'll love this 5 bedroom/3 bath home with great curb appeal. Accent metal roof over front porch. Covered back porch with outdoor fireplace. Enter through foyer, dining room on right with coffered ceiling and judges panels. Beautiful wood stair threads and iron spindles on the staircase. Open floor plan to Great Room with fireplace and kitchen with breakfast area. Large kitchen island with farmhouse sink. Quartz countertops, tile backsplash. Downstairs bedroom/study, full bathroom downstairs. Mud bench. Owner's suite upstairs with Accent coffered wall and his and hers walk-in closets. Separate tub with tile surround, tile shower, double vanities with quartz countertops, 3 additional bedrooms and 1 full bath in hallway upstairs. 1 guest bedroom has an en-suite bathroom as well. Double garage, landscaped with sprinkler system, 30-year arch. shingles. Room sizes are approx., if important please verify. If schools are important, please verify with county. NOTE: Photos of are a like home and not exact to this home. Features and Fixtures may be different in this home. Close to major dining and shopping, less than 10 minutes away Fort Eisenhower Gate 1 and I20 Exit 194 Belair Road or Exit 190 Grovetown Ga

5
beds

4
baths

2,701 Sq.Ft. LIVING AREA

7,840.8 Sq.Ft. lot

Alisa Rhinehart

Alisa Rhinehart

Karen Stewart

Karen Stewart

Features & Amenities

Interior

  • total bedrooms5
  • Total bathrooms4
  • full bathrooms4
  • Laundry room Electric Dryer Hookup, Washer Hookup
  • Flooring Ceramic Tile, Hardwood, Vinyl
  • Fireplace Great Room, Ventless, Other, See Remarks
  • APPLIANCES Disposal, Electric Range, Electric Water Heater, Microwave
  • other interior Features Entrance Foyer, Kitchen Island, Pantry, Walk-In Closet(s)

Area & Lot

  • Status Sold
  • Date Sold June 14, 2024
  • Living Area2,701 Sq.Ft.
  • Total Area2,701 Sq.Ft.
  • Lot Area7,840.8 Sq.Ft.
  • MLS® ID520601
  • TypeResidential
  • YEAR BUILT2023
  • NeighborhoodWrights Farm
  • Elementary SchoolGrovetown
  • Middle SchoolGrovetown
  • High SchoolGrovetown High

Exterior

  • STORIES2
  • Garage Space2.0
  • water SourcePublic
  • roofComposition
  • lot featuresSprinklers In Front, Sprinklers In Rear
  • parkingAttached, Concrete, Garage, Garage Door Opener
  • HEAT TYPEElectric, Forced Air
  • AIR CONDITIONINGCeiling Fan(s), Central Air
  • sewerPublic Sewer
  • SubstructureSlab
  • security FeaturesSmoke Detector(s)

Financial

  • Sales Price$424,900
  • HOA $550/yr
View Virtual Tour

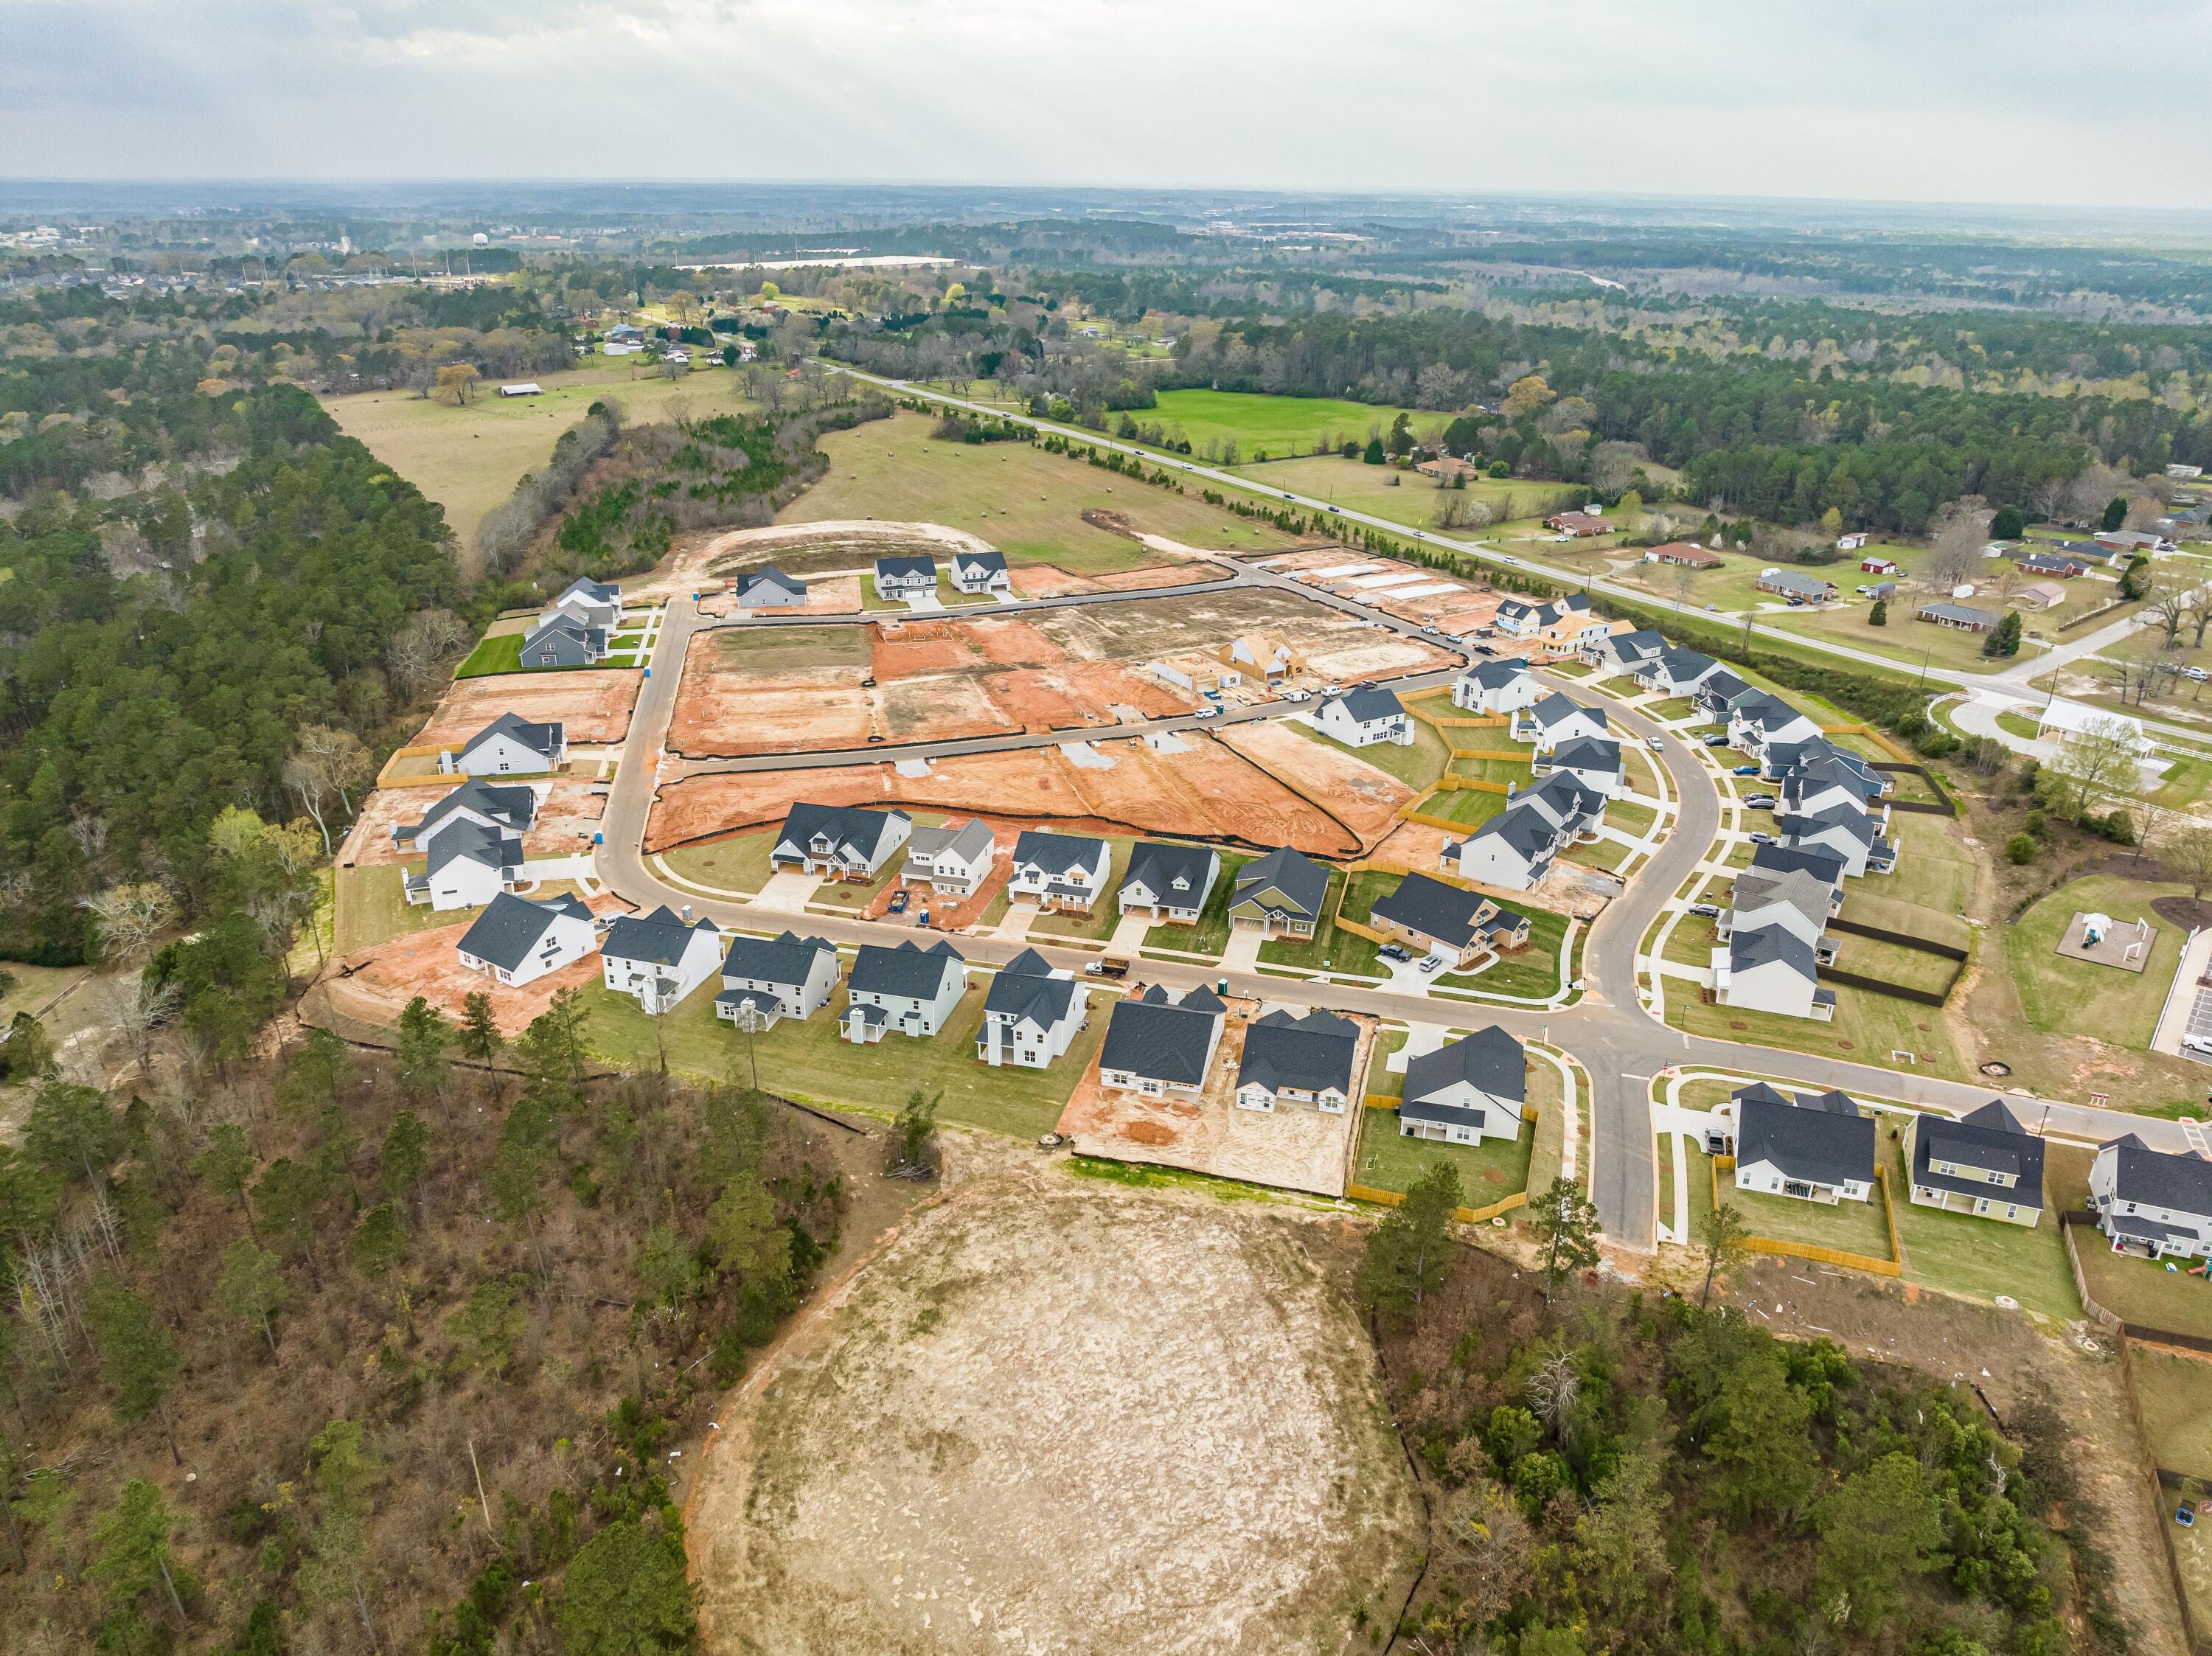

Wrights Farm

This community in Augusta, GA, embraces farm-to-table living and promotes a healthy lifestyle, offering perfect farm-style homes!

Explore

Work With Us

We're a full-time, driven group of professionals and assistants committed to the Augusta and Charleston markets. We believe "who we are in business with matters," focusing on serving one client at a time to help you achieve your real estate dreams. Contact us today to get started!

Follow Up on Instagram