Leave a Message

By providing your contact information to Southeastern Residential, your personal information will be processed in accordance with Southeastern Residential's Privacy Policy. By checking the box(es) below, you expressly consent to receive marketing or promotional real estate communication from Southeastern Residential in the manner selected by you. For SMS text messages, message frequency varies. Message and data rates may apply. Consent is not a condition of purchase of any goods or services. You may opt out of receiving further communications from Southeastern Residential at any time. To opt out of receiving SMS text messages, reply STOP to unsubscribe. SMS text messaging is subject to our Terms of Use.

Thank you for your message. We will be in touch with you shortly.

241 DAVENPORT Lane
241 DAVENPORT Lane
241 DAVENPORT Lane
241 DAVENPORT Lane
241 DAVENPORT Lane
241 DAVENPORT Lane
241 DAVENPORT Lane
241 DAVENPORT Lane
241 DAVENPORT Lane
241 DAVENPORT Lane
241 DAVENPORT Lane
241 DAVENPORT Lane
241 DAVENPORT Lane
241 DAVENPORT Lane
241 DAVENPORT Lane
241 DAVENPORT Lane
241 DAVENPORT Lane
241 DAVENPORT Lane
241 DAVENPORT Lane
241 DAVENPORT Lane
241 DAVENPORT Lane
241 DAVENPORT Lane
241 DAVENPORT Lane
241 DAVENPORT Lane
241 DAVENPORT Lane
241 DAVENPORT Lane
241 DAVENPORT Lane
241 DAVENPORT Lane
241 DAVENPORT Lane
241 DAVENPORT Lane
241 DAVENPORT Lane
241 DAVENPORT Lane
241 DAVENPORT Lane
241 DAVENPORT Lane
241 DAVENPORT Lane
241 DAVENPORT Lane
241 DAVENPORT Lane
241 DAVENPORT Lane
241 DAVENPORT Lane
241 DAVENPORT Lane
241 DAVENPORT Lane
241 DAVENPORT Lane
241 DAVENPORT Lane
241 DAVENPORT Lane
241 DAVENPORT Lane
241 DAVENPORT Lane
241 DAVENPORT Lane
241 DAVENPORT Lane
241 DAVENPORT Lane
241 DAVENPORT Lane
241 DAVENPORT Lane
241 DAVENPORT Lane
SEE ALL PHOTOS
241 DAVENPORT Lane
241 DAVENPORT Lane
241 DAVENPORT Lane
241 DAVENPORT Lane
241 DAVENPORT Lane
241 DAVENPORT Lane
241 DAVENPORT Lane
241 DAVENPORT Lane
241 DAVENPORT Lane
241 DAVENPORT Lane
241 DAVENPORT Lane
241 DAVENPORT Lane
241 DAVENPORT Lane
241 DAVENPORT Lane
241 DAVENPORT Lane
241 DAVENPORT Lane
241 DAVENPORT Lane
241 DAVENPORT Lane
241 DAVENPORT Lane
241 DAVENPORT Lane
241 DAVENPORT Lane
241 DAVENPORT Lane
241 DAVENPORT Lane
241 DAVENPORT Lane
241 DAVENPORT Lane
241 DAVENPORT Lane
241 DAVENPORT Lane
241 DAVENPORT Lane
241 DAVENPORT Lane
241 DAVENPORT Lane
241 DAVENPORT Lane
241 DAVENPORT Lane
241 DAVENPORT Lane
241 DAVENPORT Lane
241 DAVENPORT Lane
241 DAVENPORT Lane
241 DAVENPORT Lane
241 DAVENPORT Lane
241 DAVENPORT Lane
241 DAVENPORT Lane
241 DAVENPORT Lane
241 DAVENPORT Lane
241 DAVENPORT Lane
241 DAVENPORT Lane
241 DAVENPORT Lane
241 DAVENPORT Lane
241 DAVENPORT Lane
241 DAVENPORT Lane
241 DAVENPORT Lane
241 DAVENPORT Lane
241 DAVENPORT Lane
241 DAVENPORT Lane
Sold

241 DAVENPORT Lane

241 DAVENPORT Lane, Aiken, SC 29803

$509,350
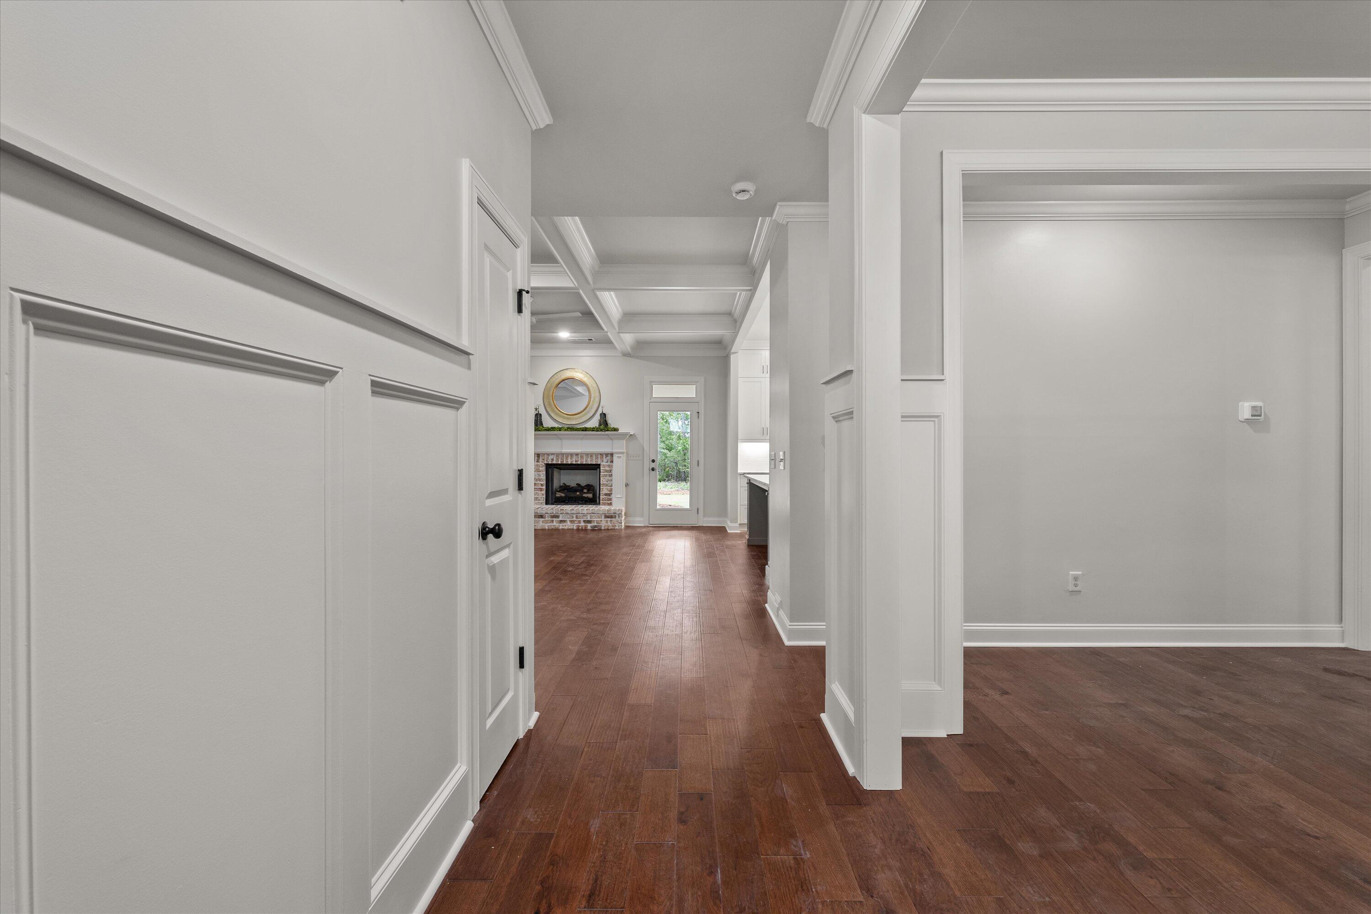
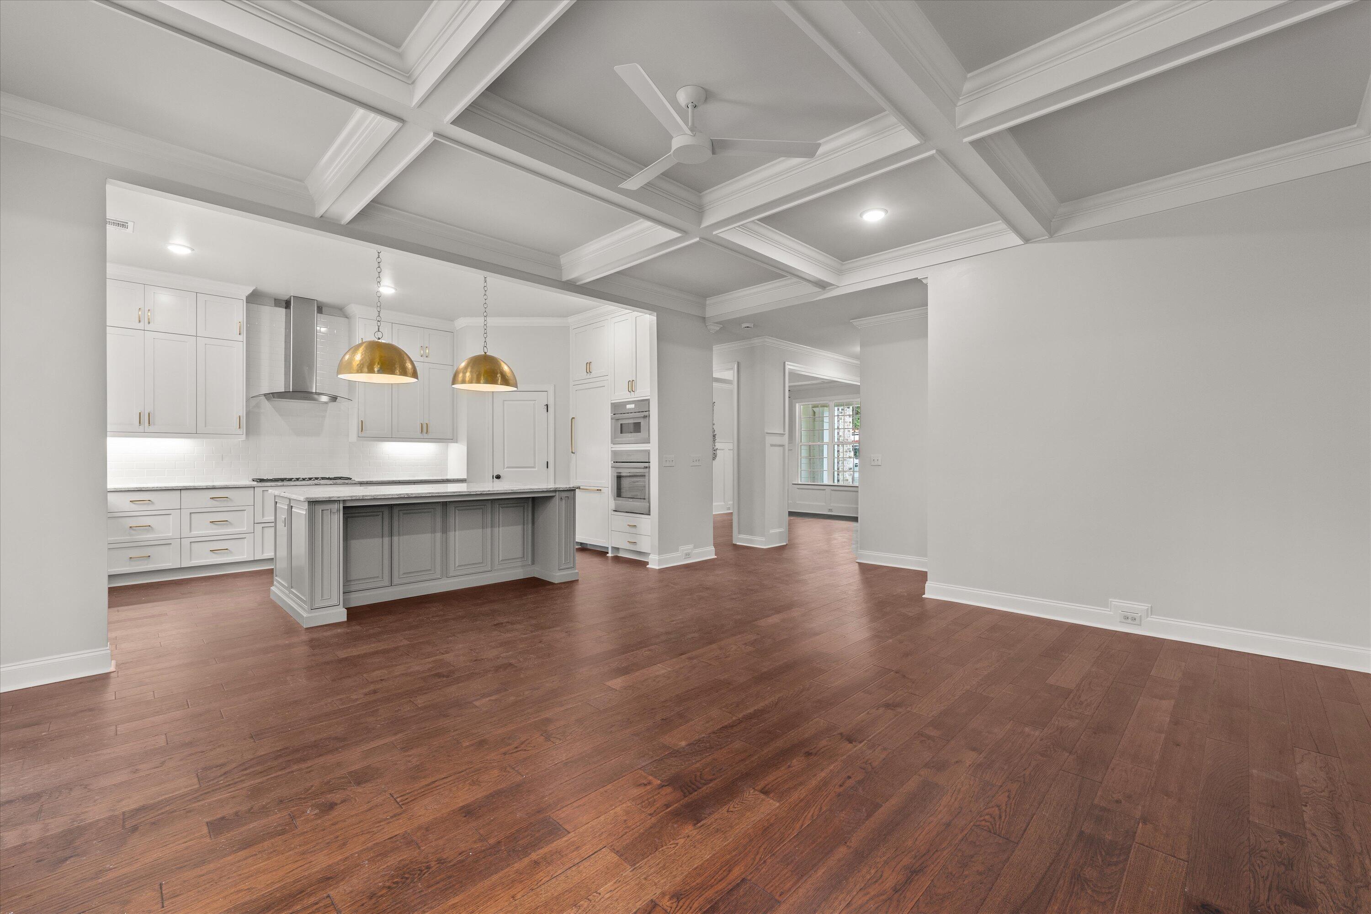
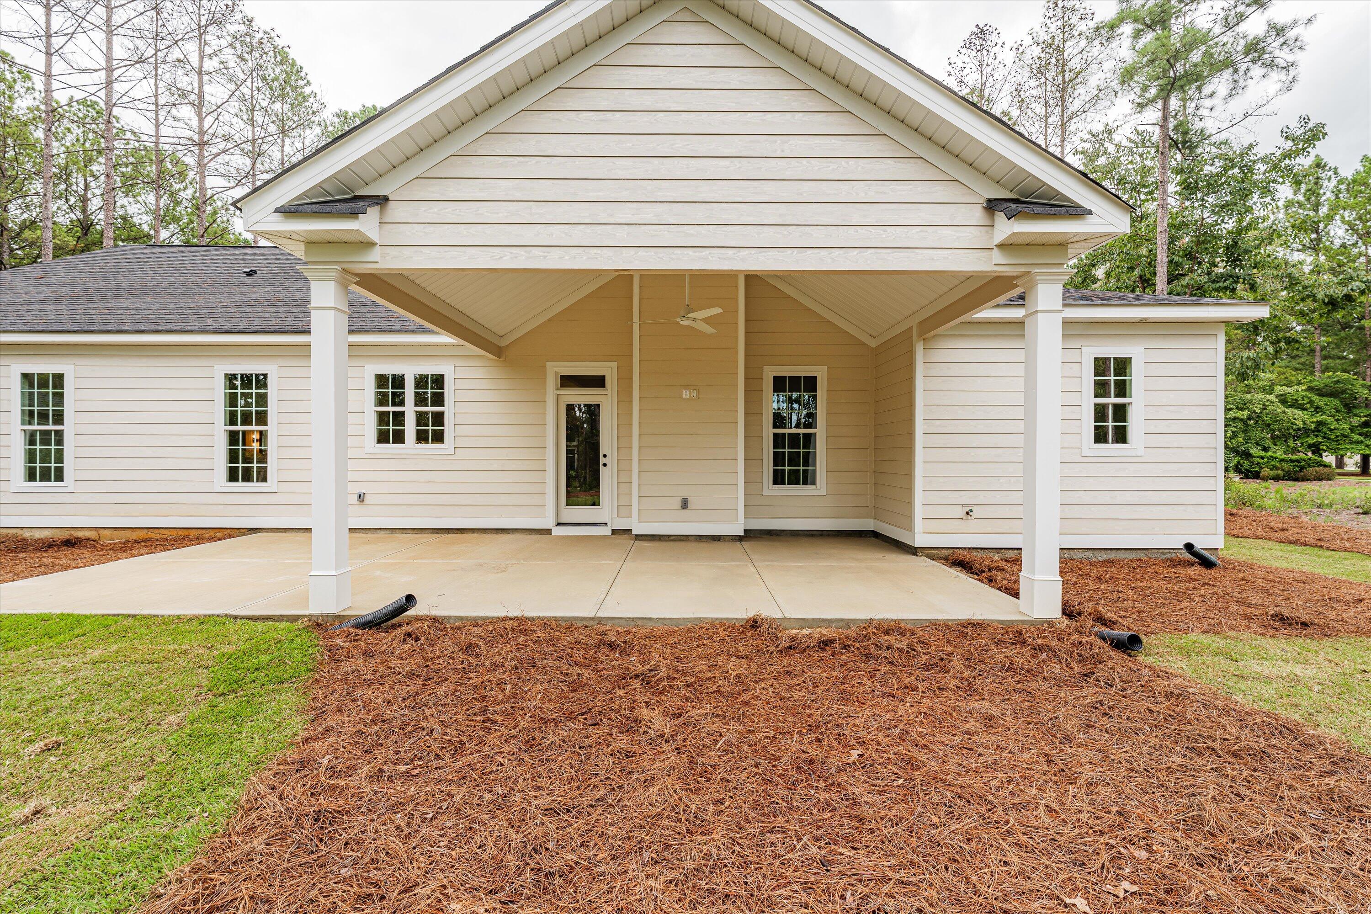
Come discover this stunning new ranch-style home, which boasts a charming farmhouse design that's sure to impress. Step inside and you'll be greeted by an inviting kitchen and great room combo, complete with an island, cozy gas log fireplace, and a door leading to a covered back porch overlooking a flat yard that's over half an acre in size.

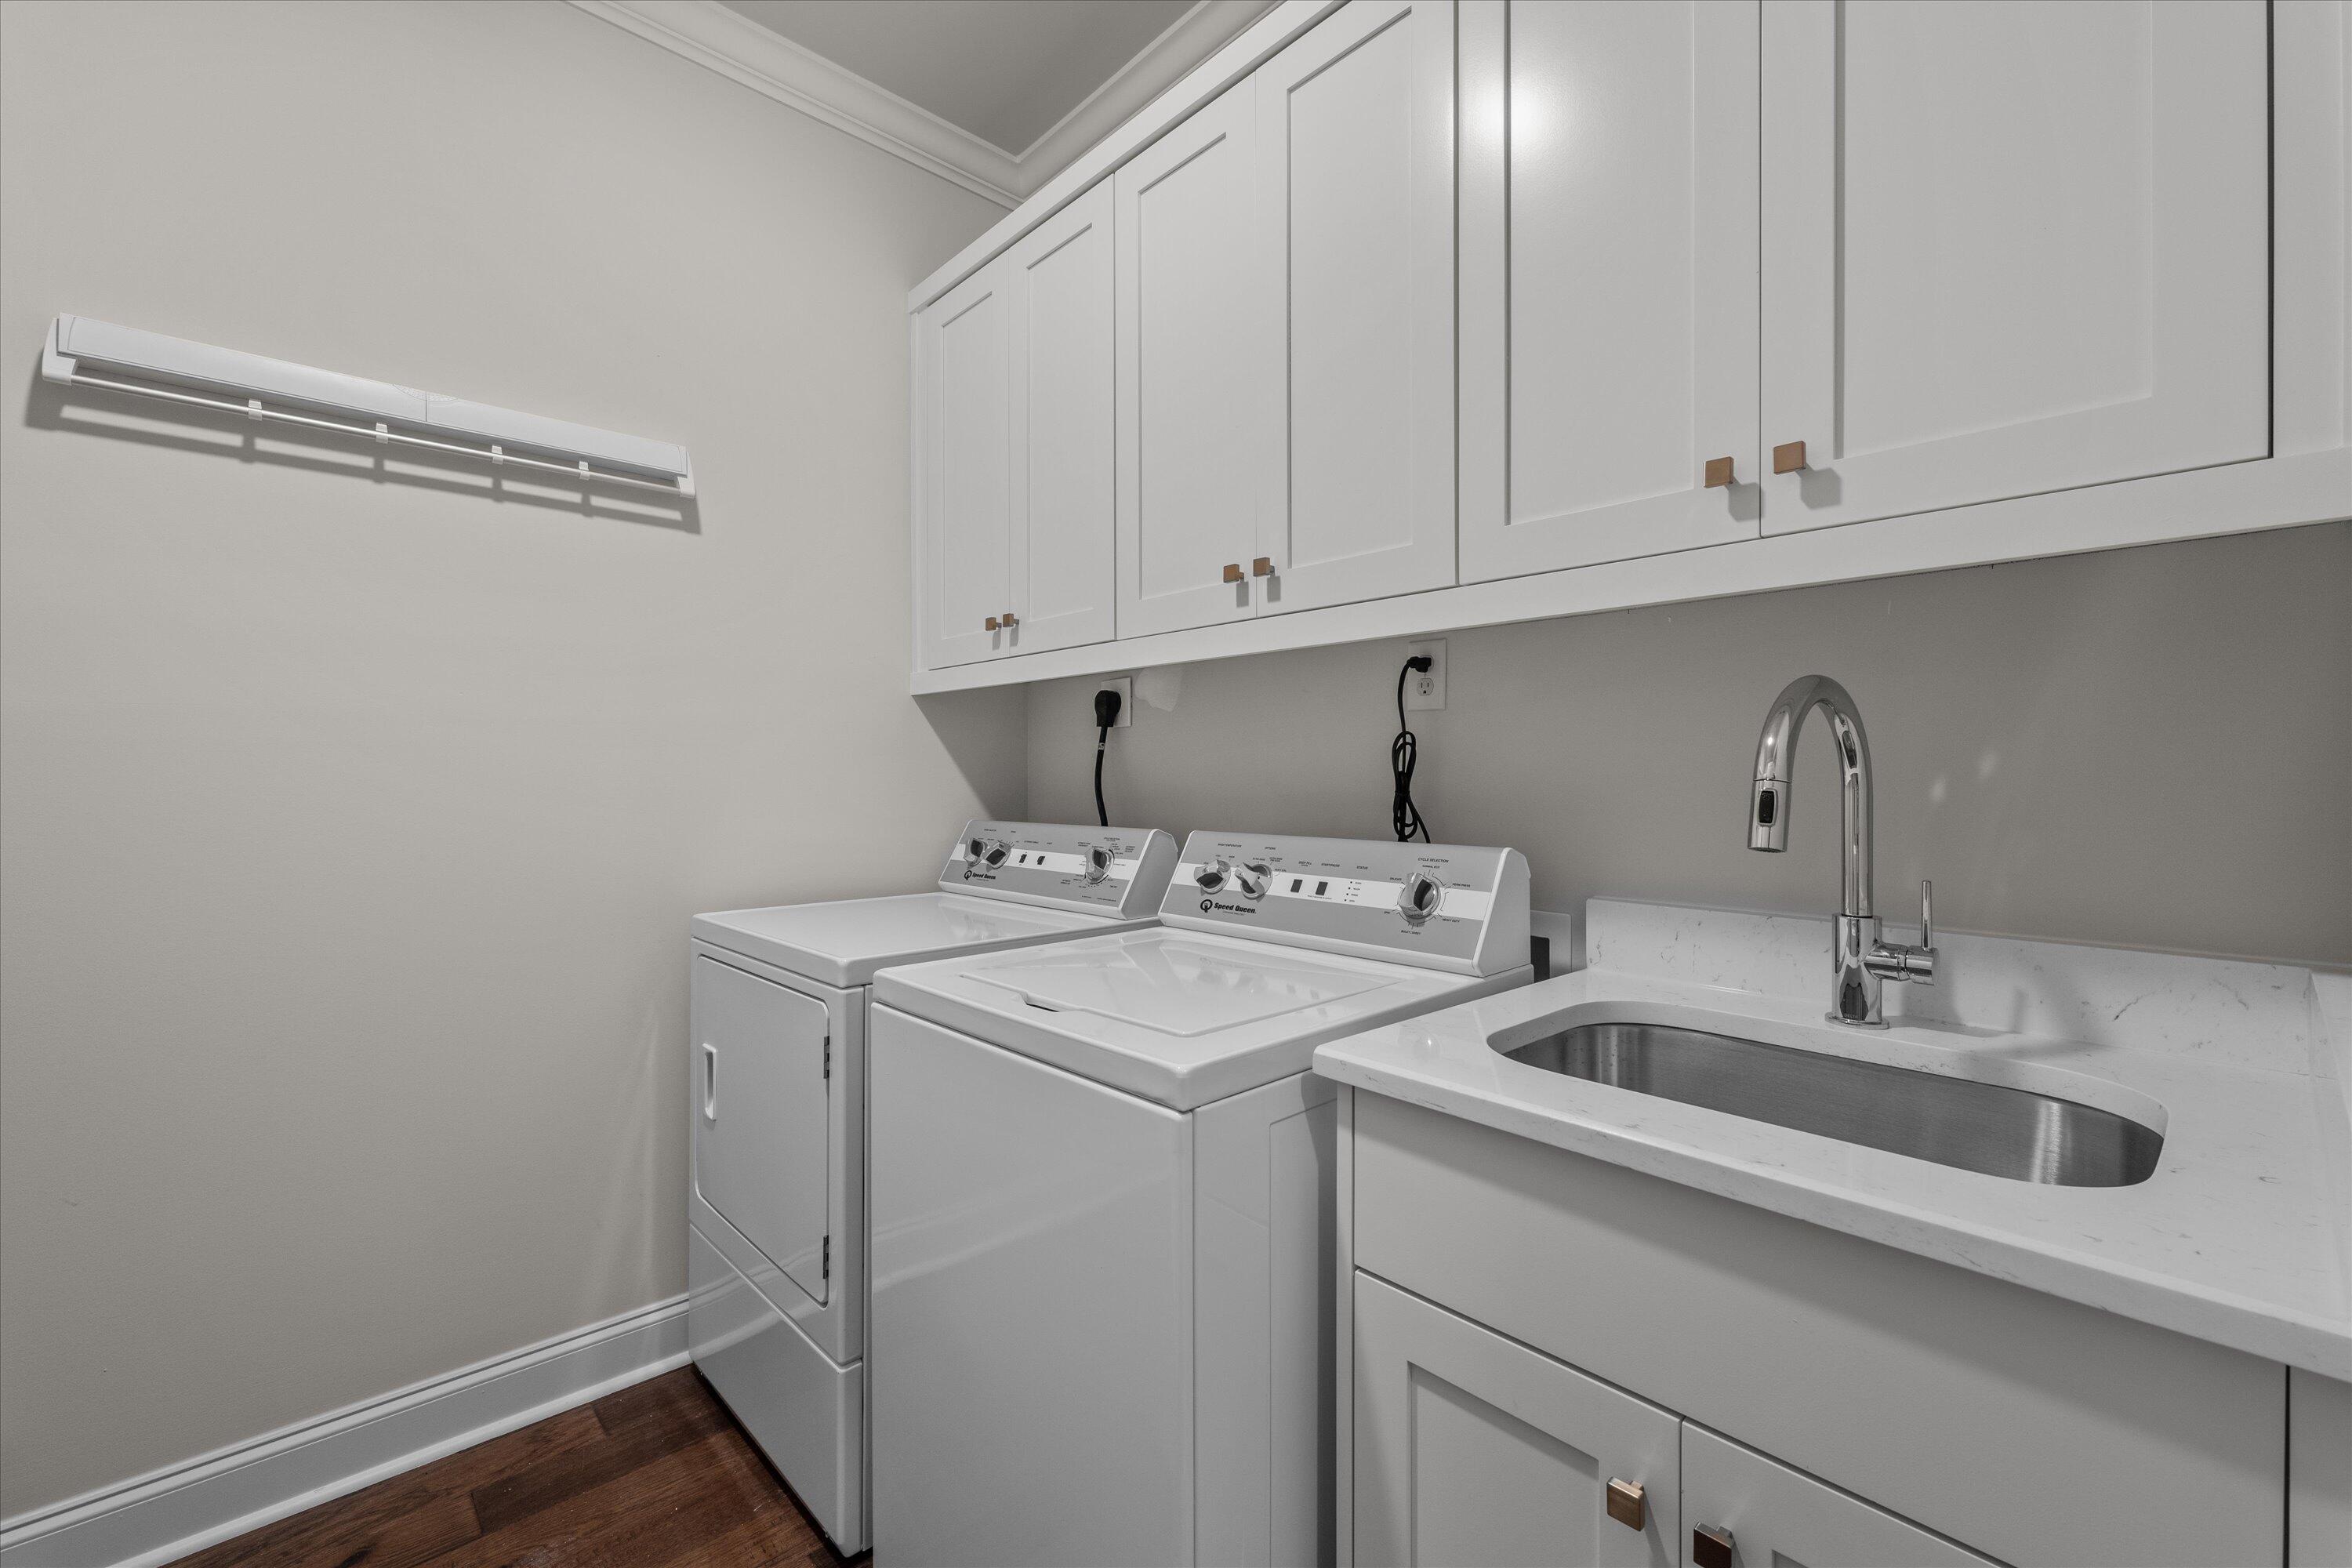
You'll appreciate the convenience of the formal dining room, which is perfect for hosting special gatherings and entertaining guests. The expansive laundry room is also a standout feature that's sure to make your daily routine a breeze.

The owner's suite is a luxurious retreat that features a beautiful tile shower, garden tub, and dual sink vanity. With its thoughtful design and attention to detail, this home offers everything you need to live in comfort and style.

Don't miss out on the opportunity to make this perfect home yours, with its spacious, flat yard and charming farmhouse design, it's sure to impress.

4
beds

3
baths

2,258 Sq.Ft. LIVING AREA

0.6 Acres lot

Features & Amenities

Interior

  • total bedrooms4
  • Total bathrooms3
  • full bathrooms3
  • Flooring See Remarks, Carpet, Ceramic Tile, Hardwood
  • Fireplace See Remarks, Brick, Gas Log, Great Room
  • APPLIANCES Range, Built-In Microwave, Dishwasher, Disposal, Electric Water Heater, Gas Range, Tankless Water Heater
  • other interior Features Wall Tile, Walk-In Closet(s), Smoke Detector(s), Pantry, Split Bedroom, Utility Sink, Washer Hookup, Built-in Features, Eat-in Kitchen, Entrance Foyer, Garden Tub, Kitchen Island, Electric Dryer Hookup

Area & Lot

  • Status Sold
  • Date Sold July 28, 2023
  • Living Area2,258 Sq.Ft.
  • Lot Area0.6 Acres
  • MLS® ID514255
  • TypeResidential
  • YEAR BUILT2023
  • Architecture StylesSee Remarks, Farm House, Ranch
  • Elementary SchoolGreendale Elementary
  • Middle SchoolNew Ellenton
  • High SchoolSilver Bluff

Exterior

  • Garage Space2.0
  • water SourcePublic
  • roofComposition
  • lot featuresSee Remarks, Cul-De-Sac, Landscaped, Sprinklers In Front, Sprinklers In Rear
  • parkingGarage, Garage Door Opener, Parking Pad
  • HEAT TYPEFireplace(s), Heat Pump, Natural Gas
  • AIR CONDITIONINGCeiling Fan(s), Central Air
  • sewerSeptic Tank
  • SubstructureSlab
  • other exterior FeaturesSee Remarks, Insulated Doors, Insulated Windows

Financial

  • Sales Price$509,350
  • HOA $250/3 mos

Work With Us

We're a full-time, driven group of professionals and assistants committed to the Augusta and Charleston markets. We believe "who we are in business with matters," focusing on serving one client at a time to help you achieve your real estate dreams. Contact us today to get started!

Follow Up on Instagram