Leave a Message

By providing your contact information to Southeastern Residential, your personal information will be processed in accordance with Southeastern Residential's Privacy Policy. By checking the box(es) below, you expressly consent to receive marketing or promotional real estate communication from Southeastern Residential in the manner selected by you. For SMS text messages, message frequency varies. Message and data rates may apply. Consent is not a condition of purchase of any goods or services. You may opt out of receiving further communications from Southeastern Residential at any time. To opt out of receiving SMS text messages, reply STOP to unsubscribe. SMS text messaging is subject to our Terms of Use.

Thank you for your message. We will be in touch with you shortly.

2536 Laurens Street
2536 Laurens Street
2536 Laurens Street
2536 Laurens Street
2536 Laurens Street
2536 Laurens Street
2536 Laurens Street
2536 Laurens Street
2536 Laurens Street
2536 Laurens Street
2536 Laurens Street
2536 Laurens Street
2536 Laurens Street
2536 Laurens Street
2536 Laurens Street
2536 Laurens Street
2536 Laurens Street
2536 Laurens Street
2536 Laurens Street
2536 Laurens Street
2536 Laurens Street
2536 Laurens Street
2536 Laurens Street
2536 Laurens Street
2536 Laurens Street
2536 Laurens Street
2536 Laurens Street
2536 Laurens Street
2536 Laurens Street
2536 Laurens Street
2536 Laurens Street
2536 Laurens Street
2536 Laurens Street
2536 Laurens Street
2536 Laurens Street
2536 Laurens Street
2536 Laurens Street
2536 Laurens Street
2536 Laurens Street
2536 Laurens Street
SEE ALL PHOTOS
2536 Laurens Street
2536 Laurens Street
2536 Laurens Street
2536 Laurens Street
2536 Laurens Street
2536 Laurens Street
2536 Laurens Street
2536 Laurens Street
2536 Laurens Street
2536 Laurens Street
2536 Laurens Street
2536 Laurens Street
2536 Laurens Street
2536 Laurens Street
2536 Laurens Street
2536 Laurens Street
2536 Laurens Street
2536 Laurens Street
2536 Laurens Street
2536 Laurens Street
2536 Laurens Street
2536 Laurens Street
2536 Laurens Street
2536 Laurens Street
2536 Laurens Street
2536 Laurens Street
2536 Laurens Street
2536 Laurens Street
2536 Laurens Street
2536 Laurens Street
2536 Laurens Street
2536 Laurens Street
2536 Laurens Street
2536 Laurens Street
2536 Laurens Street
2536 Laurens Street
2536 Laurens Street
2536 Laurens Street
2536 Laurens Street
2536 Laurens Street
Courtesy of Southeastern Residential, LLC
Pending

2536 Laurens Street

2536 Laurens Street, Grovetown, GA 30813

$349,900
Builder is offering **4.99% FIXED 30 YR RATE with preferred lender for qualified buyers on VA and FHA loans. 7K builder incentive. OR... $30,000 in builder incentives. EQUAL HOUSING OPPORTUNITY.

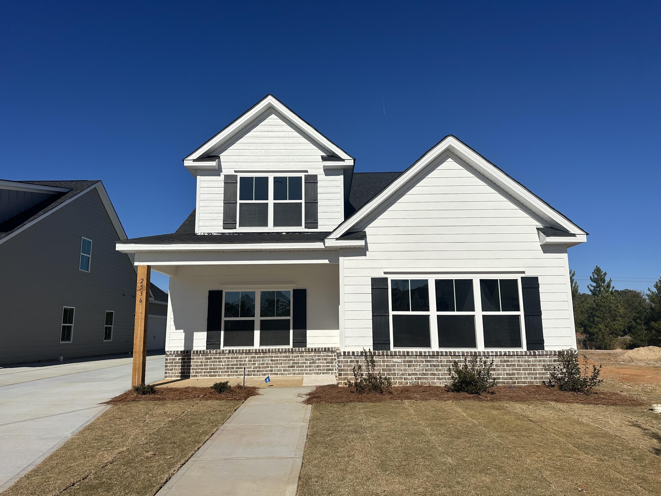
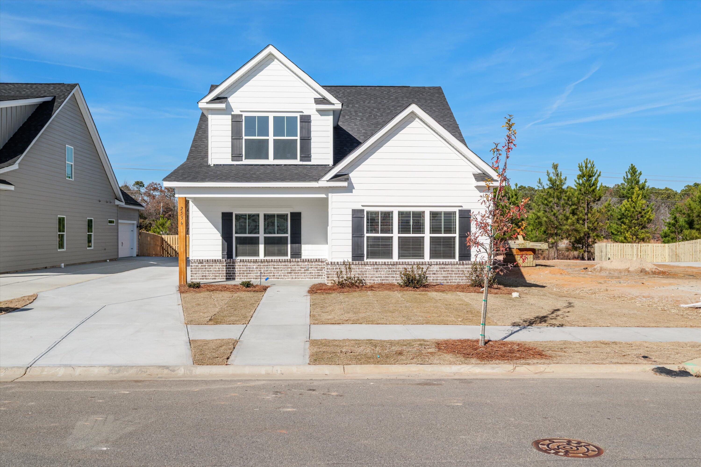

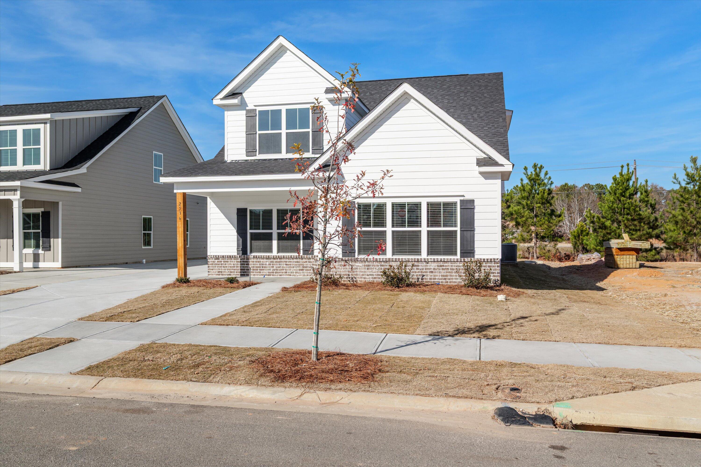
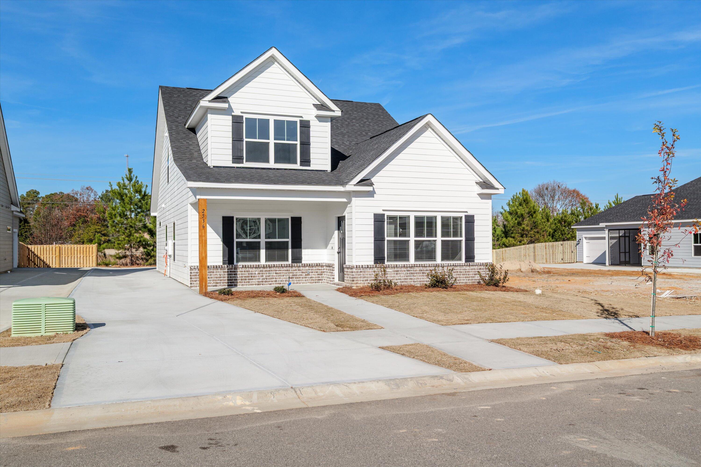
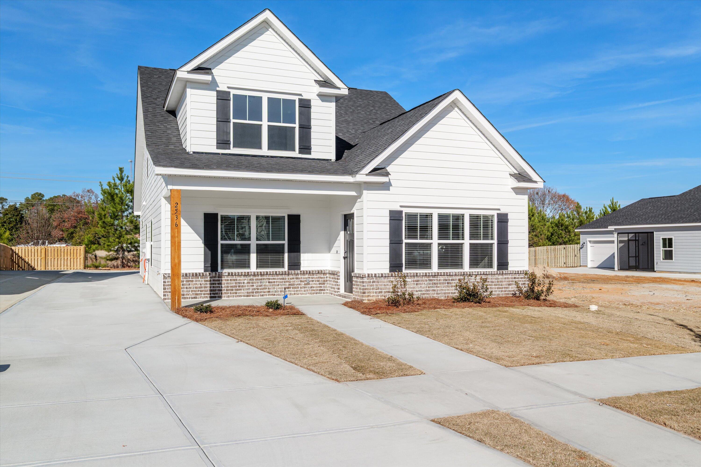
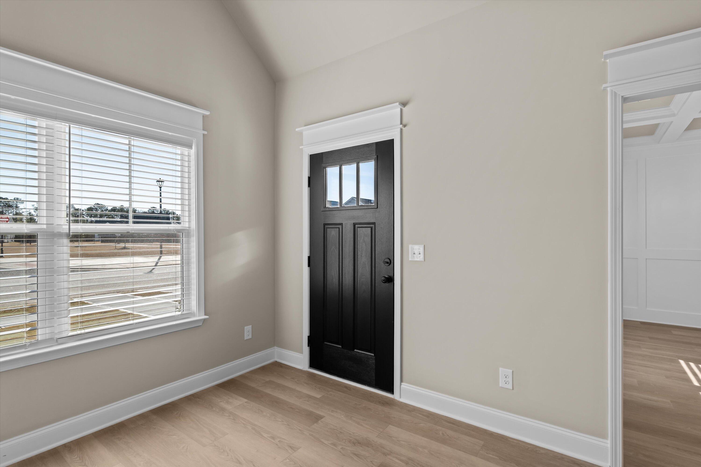
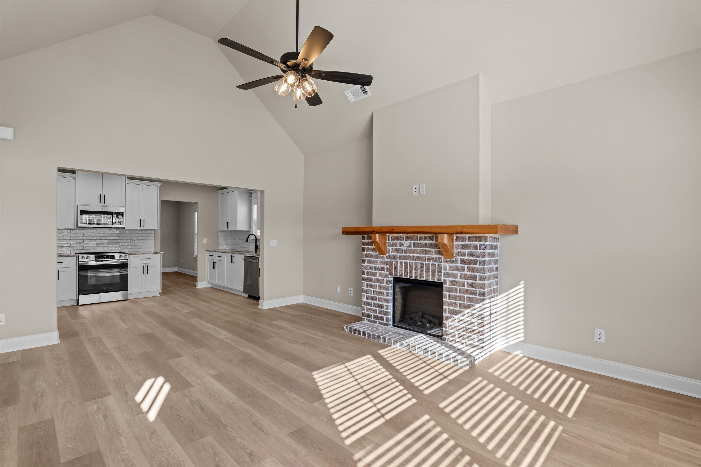
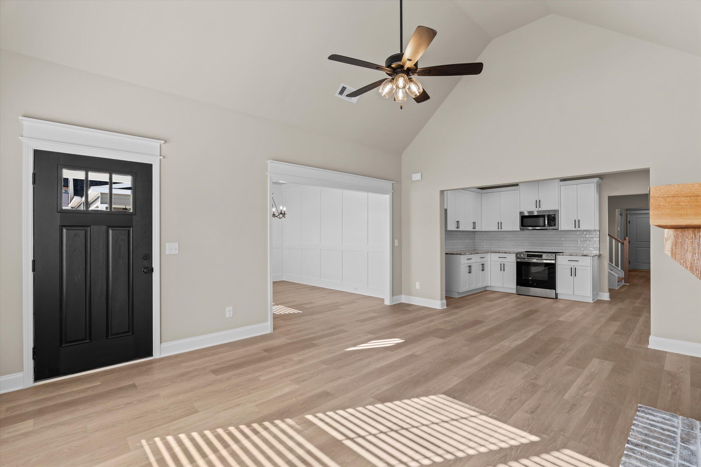
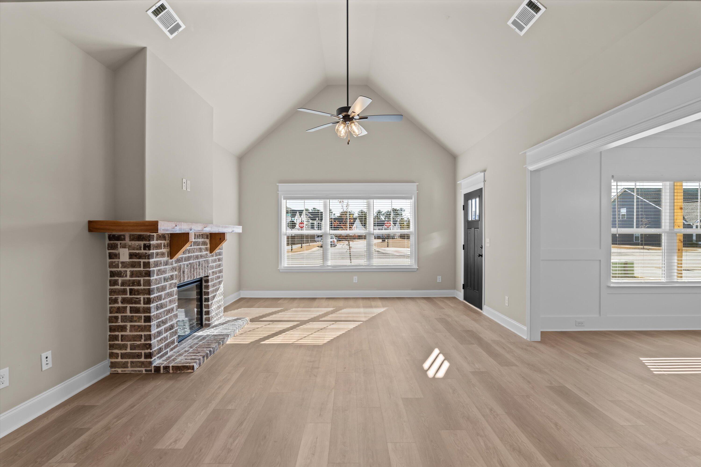
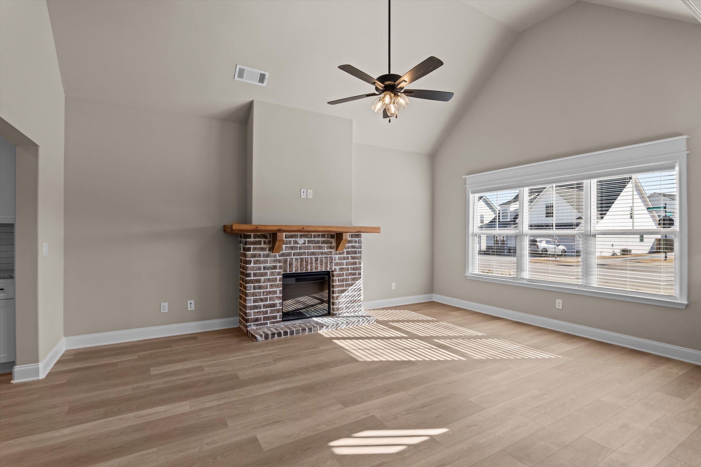
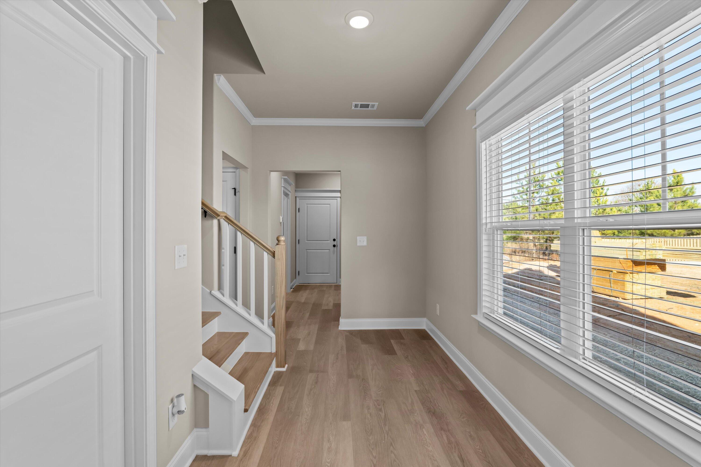
Welcome home to this beautifully designed 4-bedroom, 2.5-bath Charleston-style row home, where timeless charm meets modern comfort. When you step into the home, that sets the tone for the thoughtful layout, featuring the owner's suite and bathroom conveniently located on the main level.

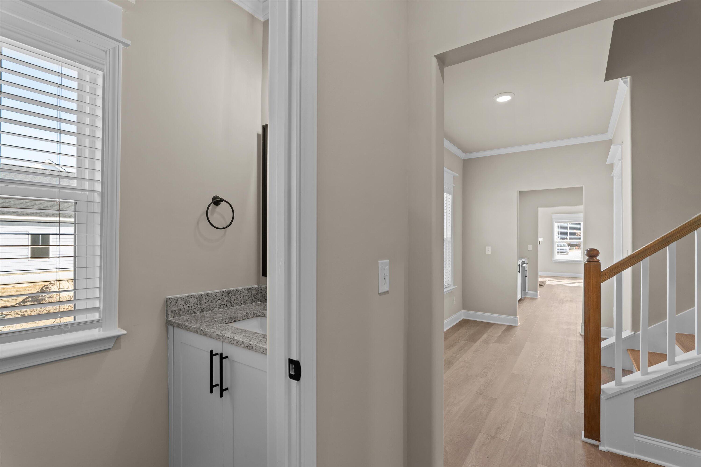
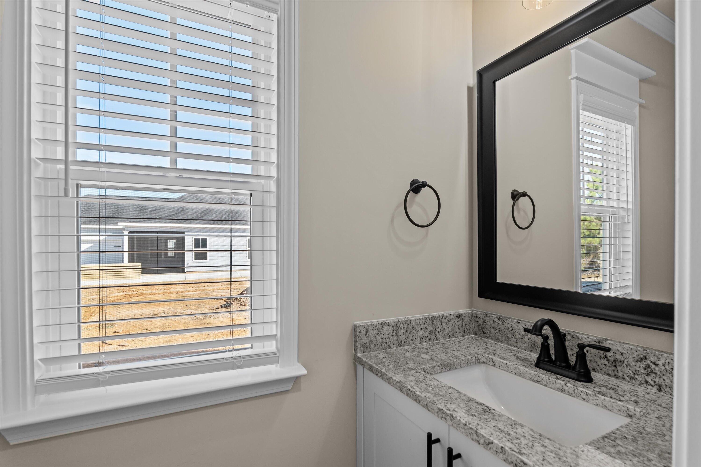
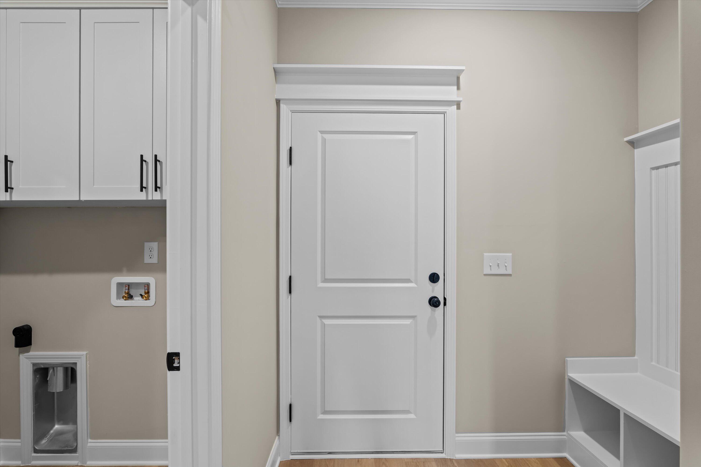
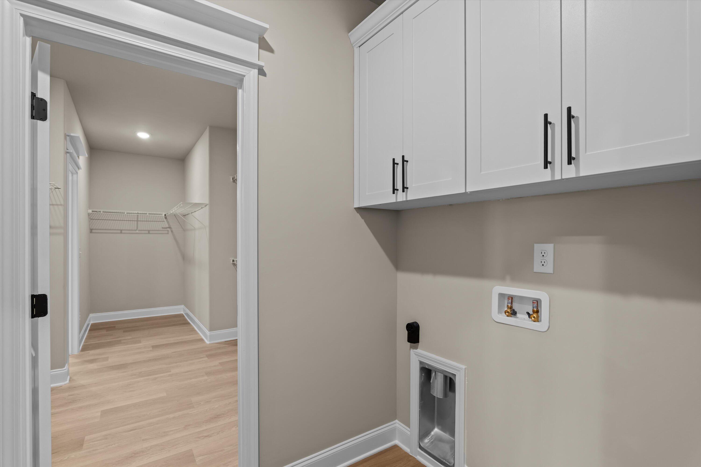
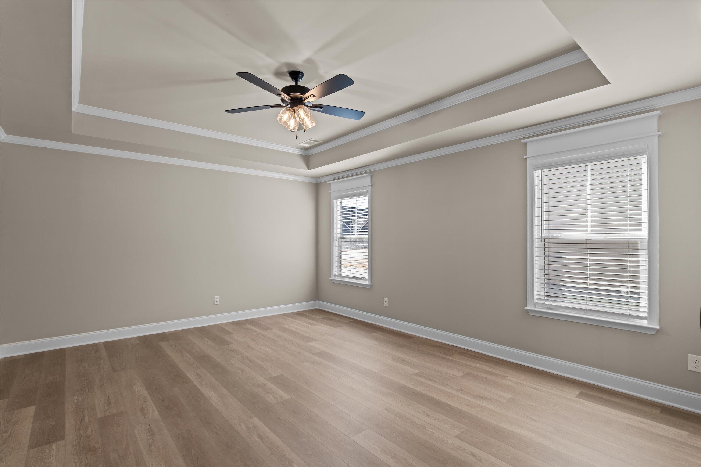
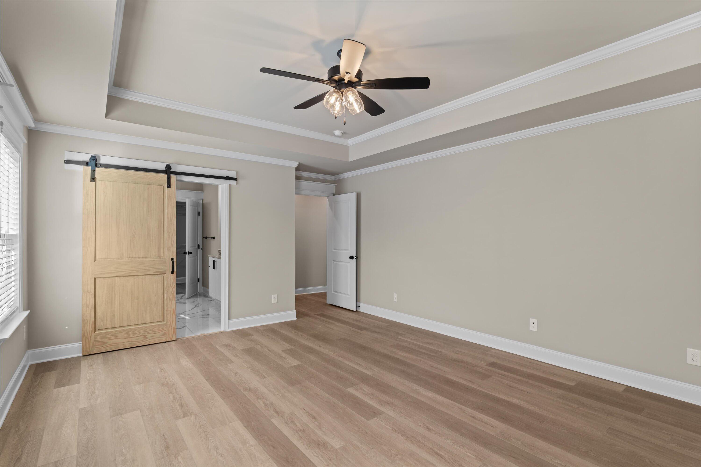
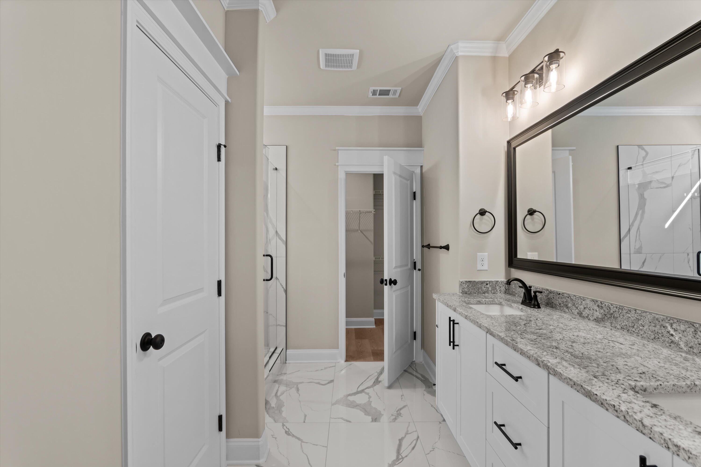
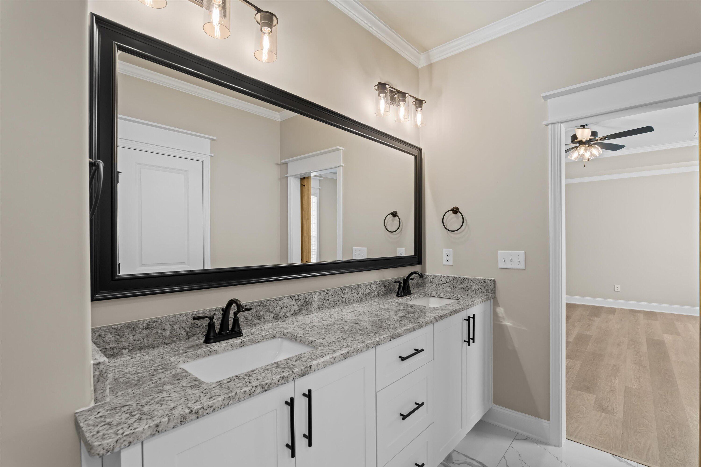
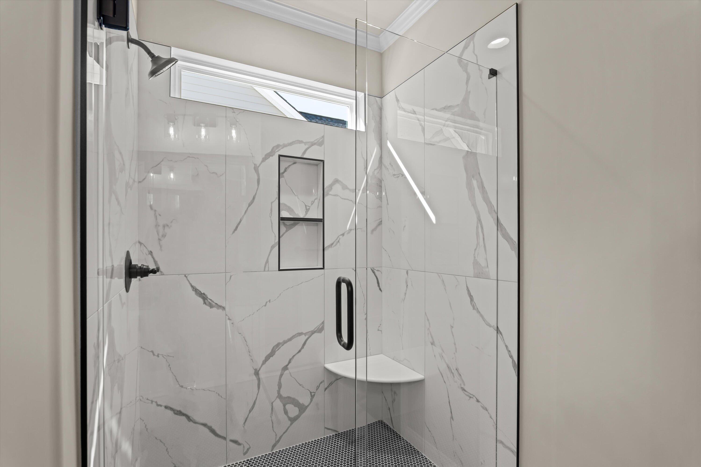
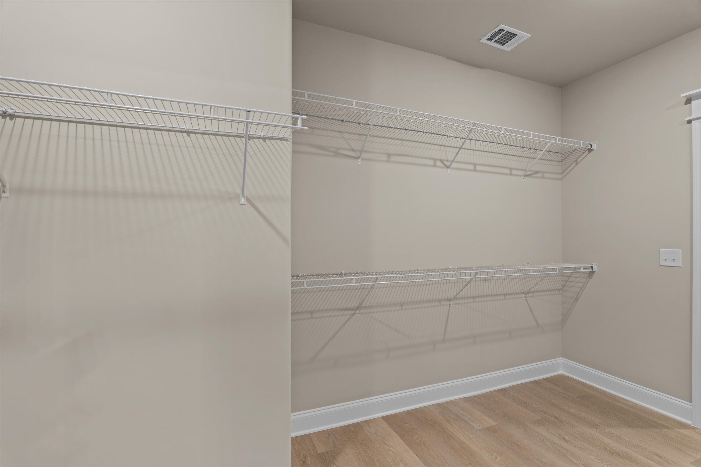
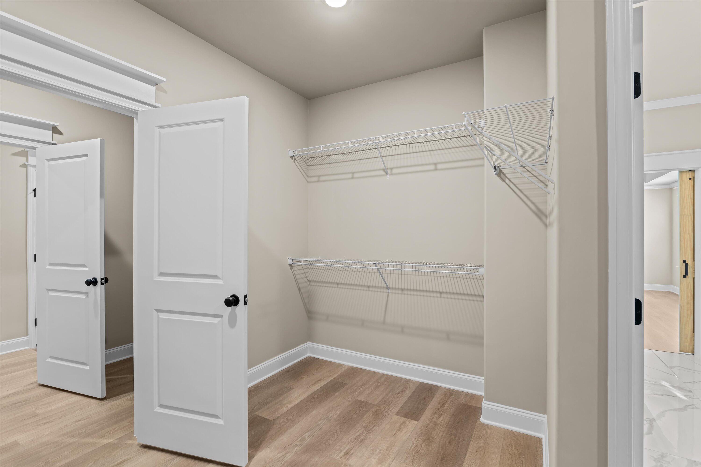
The owner's suite is generously sized to accommodate large furniture and showcases stylish LVP flooring. The spa-like ensuite bath offers tile flooring, a tiled shower, granite countertops, separate vanities, and an enlarged walk-in closet, creating a private retreat. The laundry room is also located on the main floor for added convenience as well as a half bath for guest.

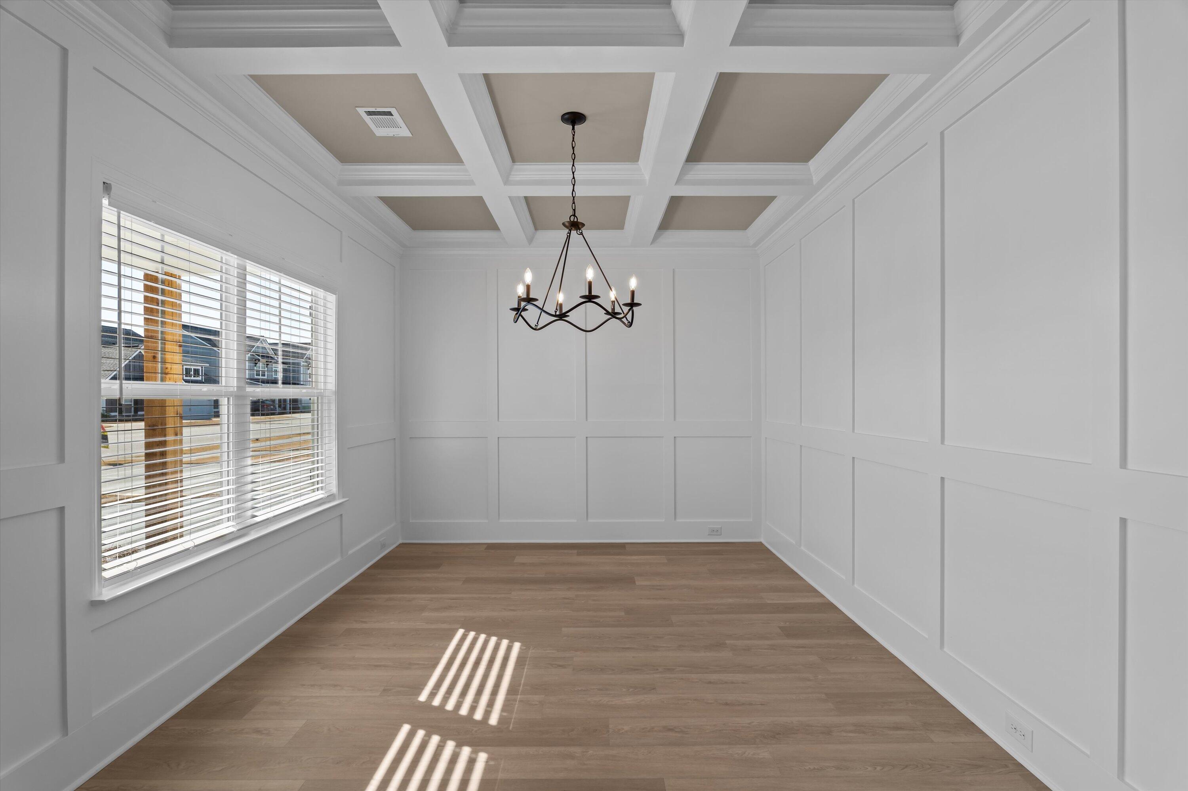
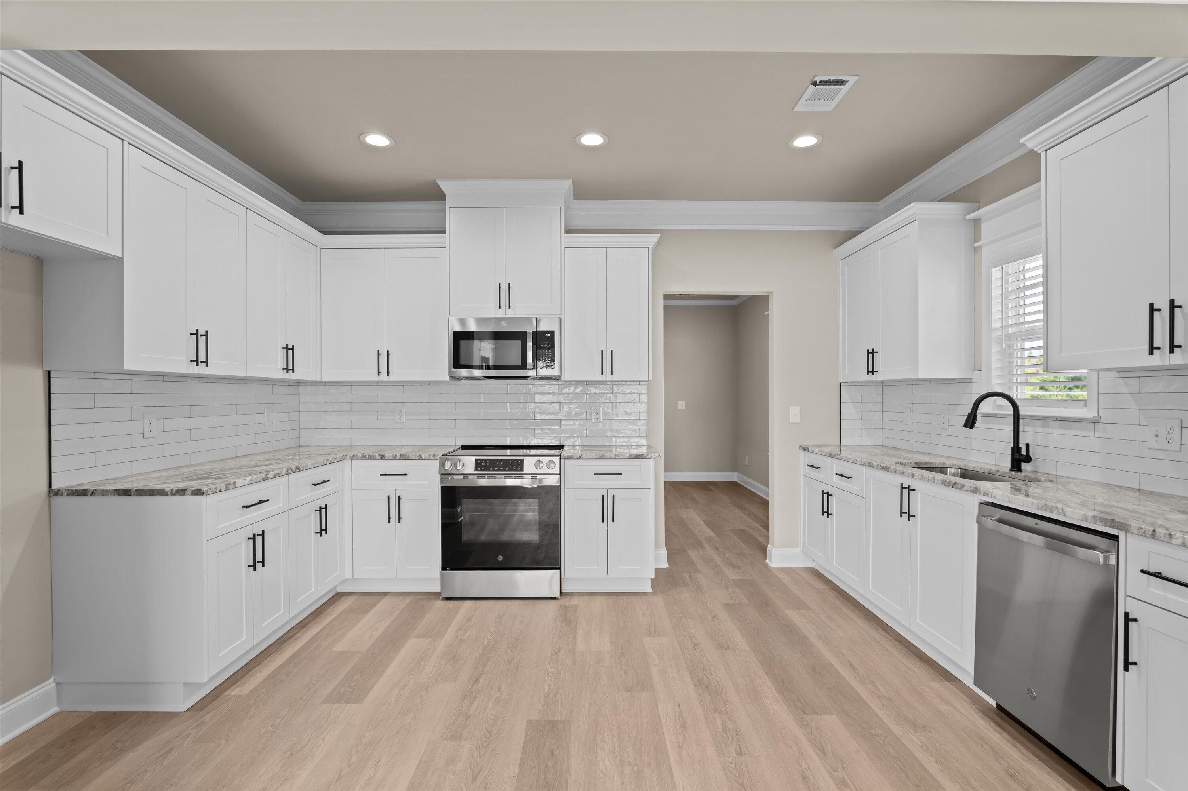
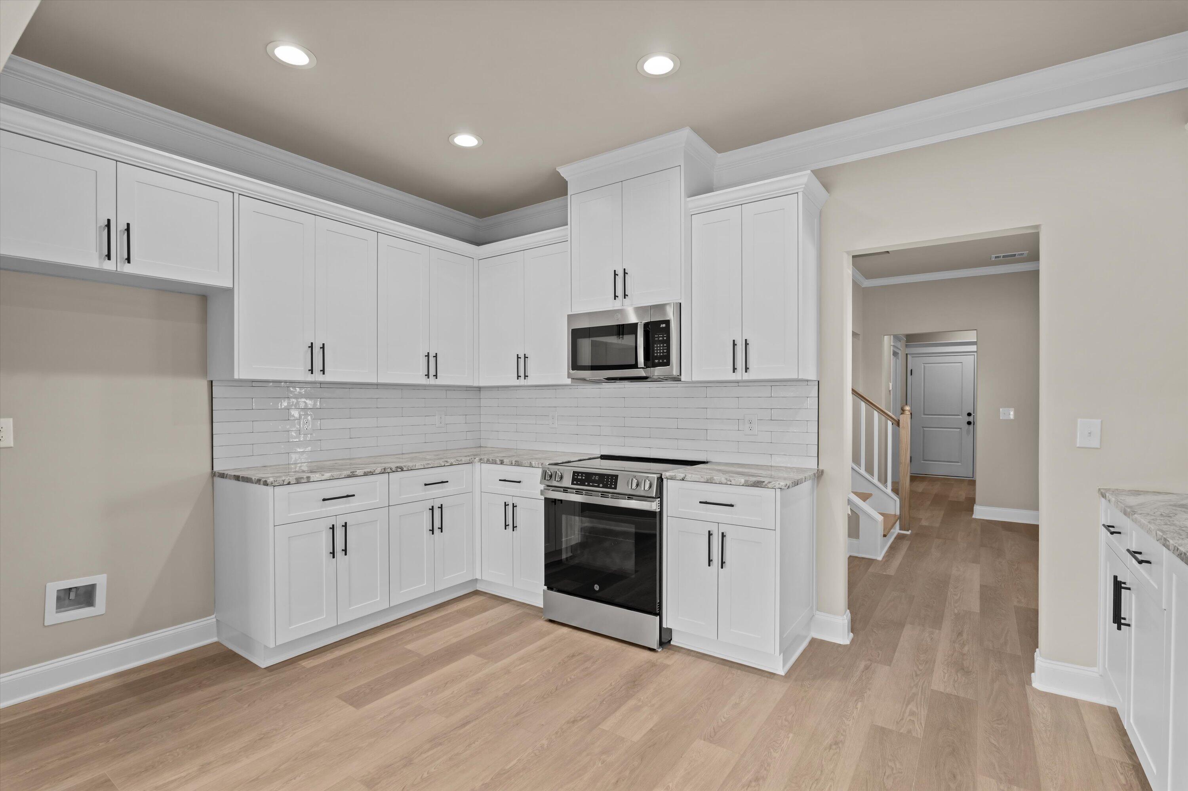
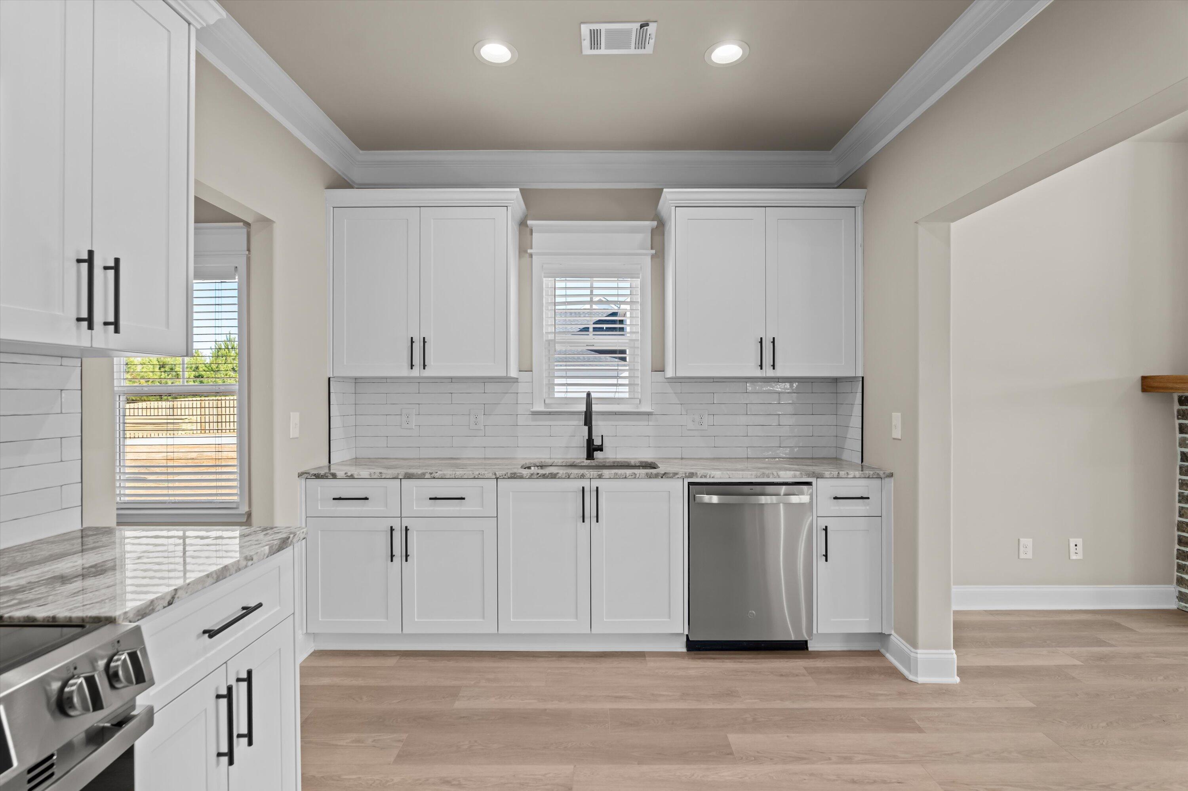
At the heart of the home, the spacious kitchen features, stainless steel appliances, tile backsplash, and soft-close cabinet doors. The open-concept layout flows seamlessly into the family room and dining area, creating a warm, cozy, and inviting space perfect for everyday living and entertaining.

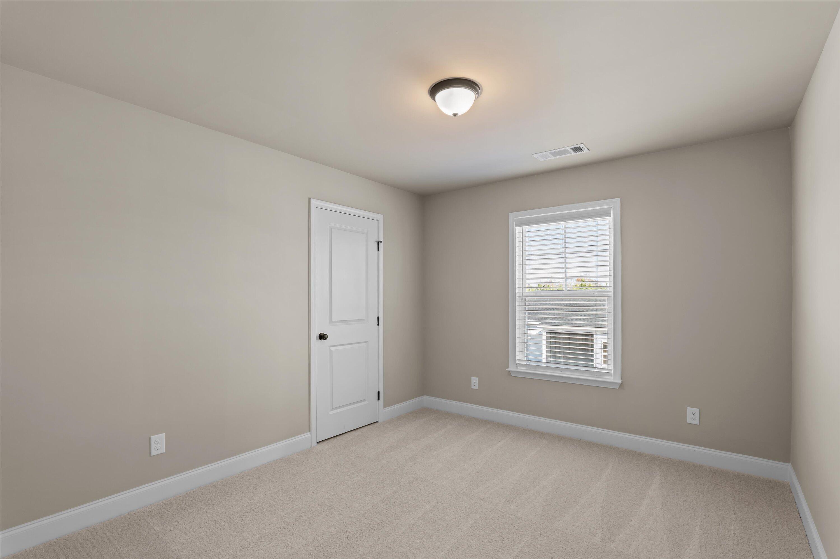
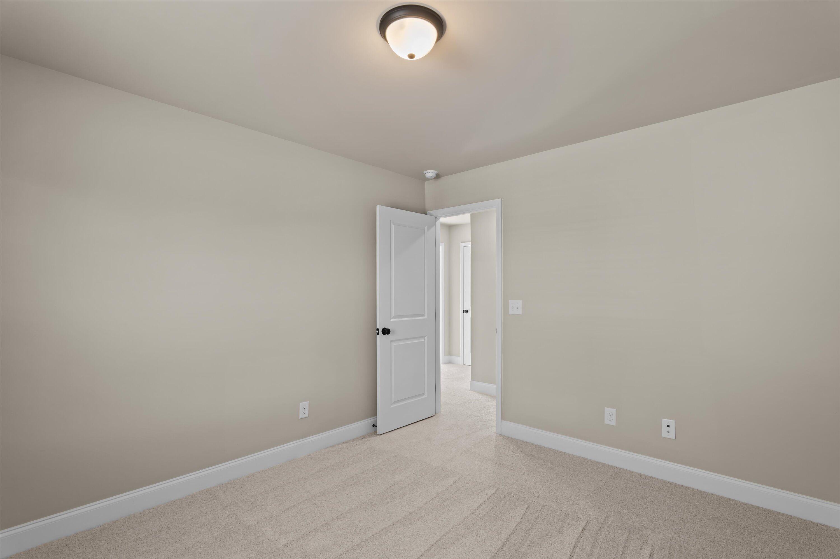
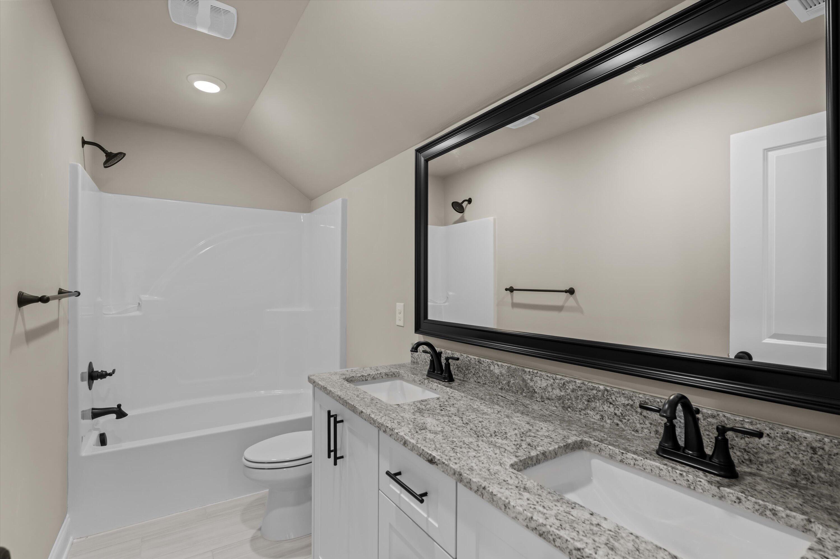
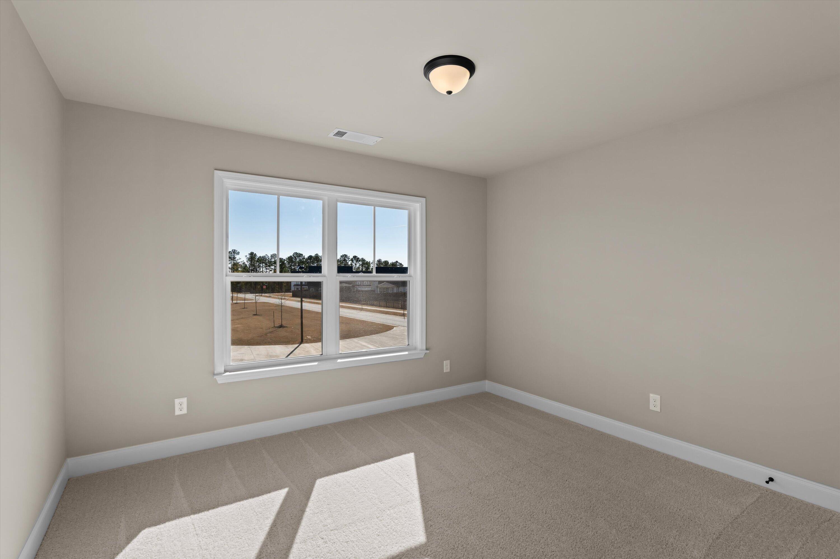
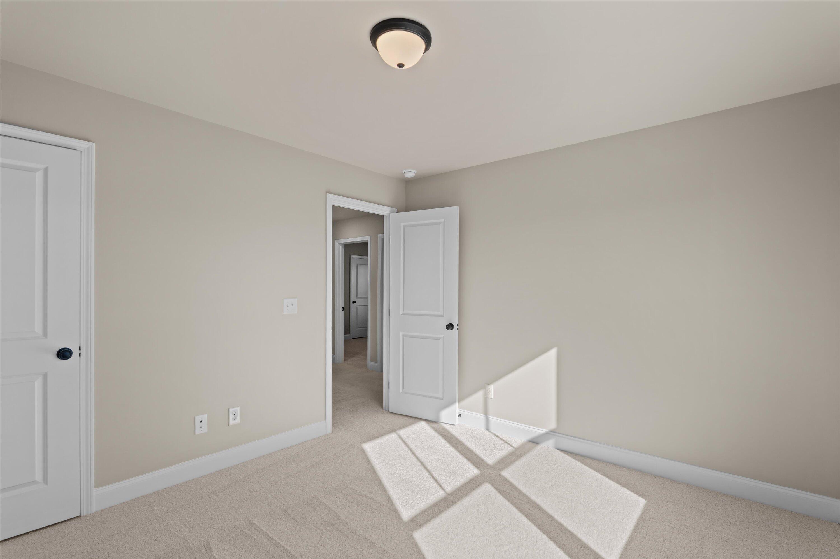
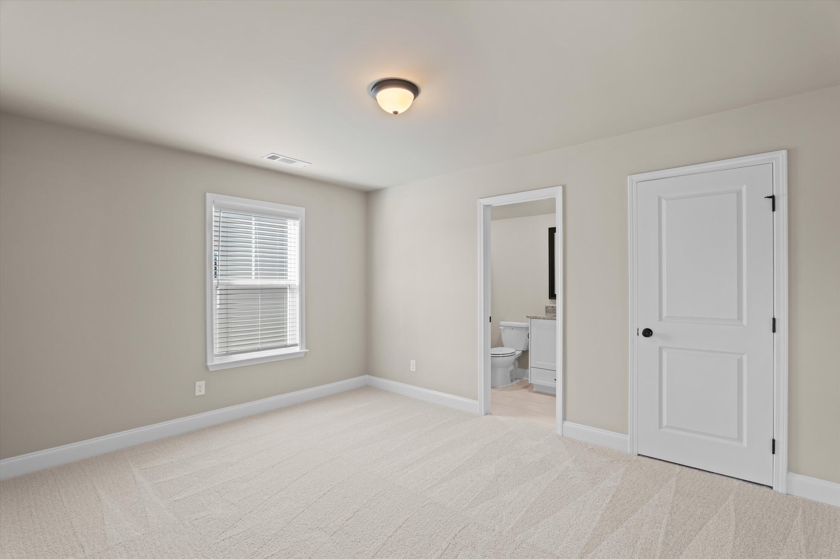
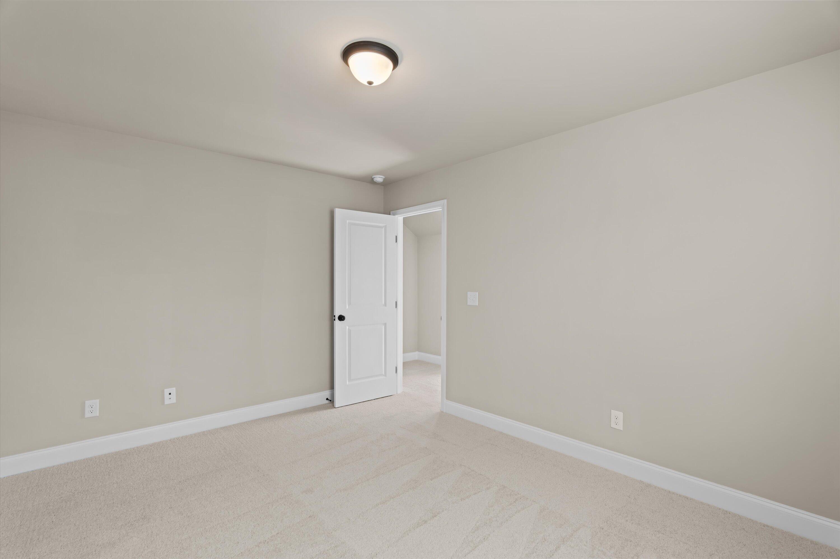
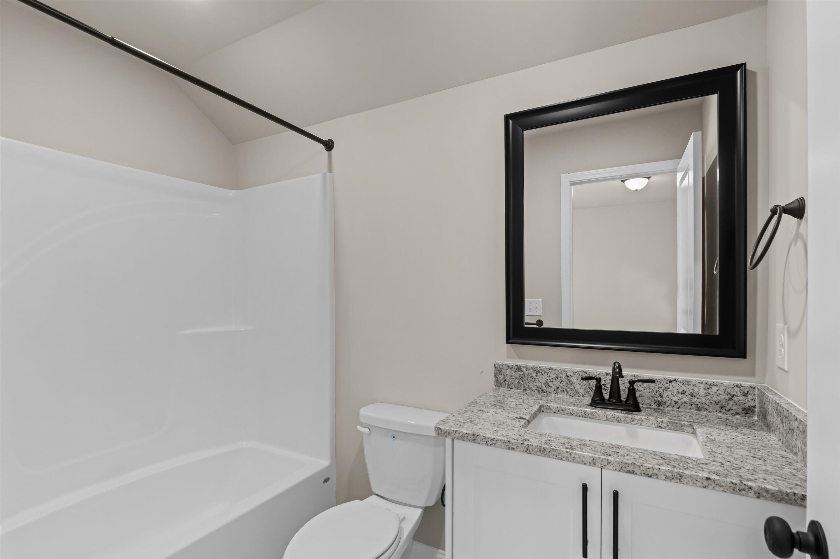
Upstairs, wood stairs lead to 3 additional guest bedrooms and a full bathroom, providing comfortable accommodations for family or guests.

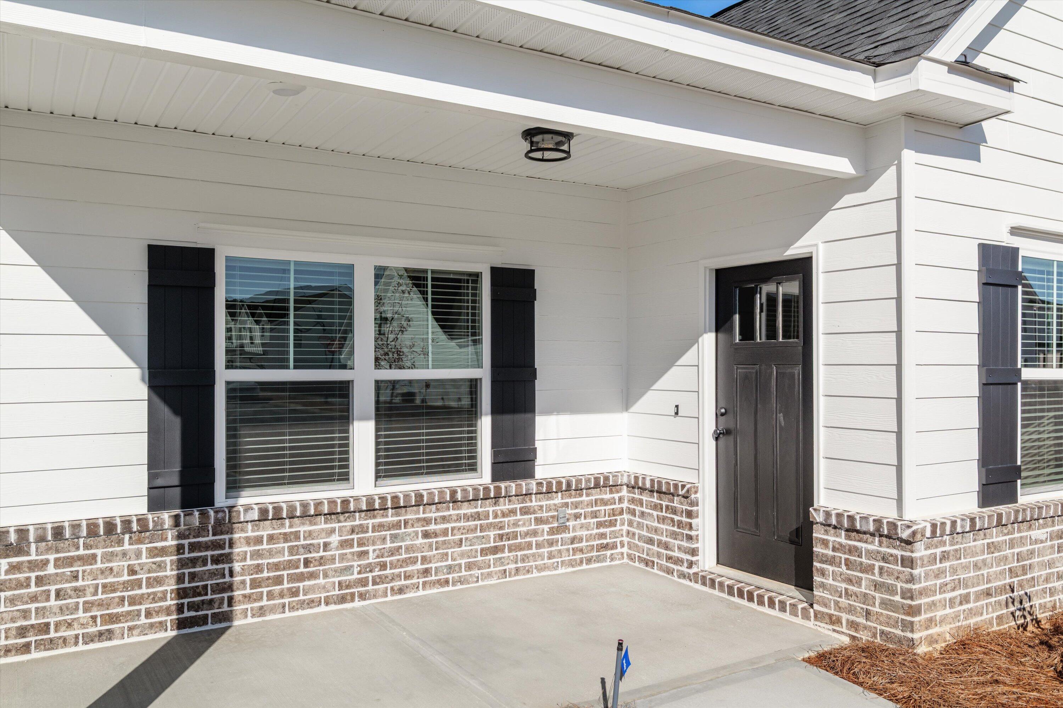
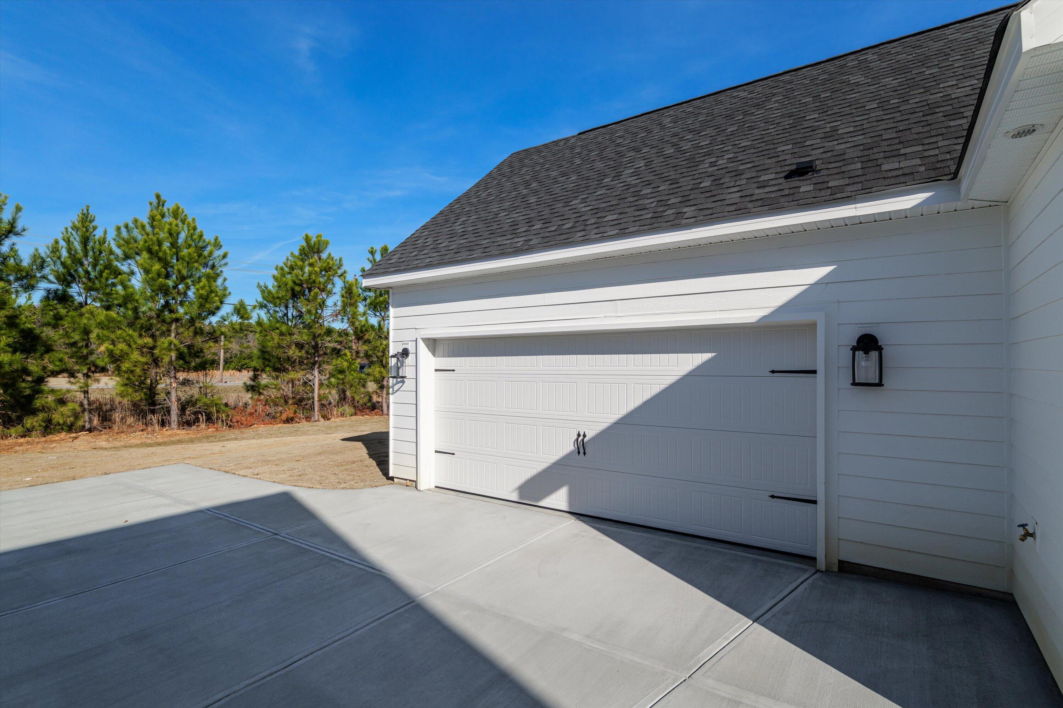
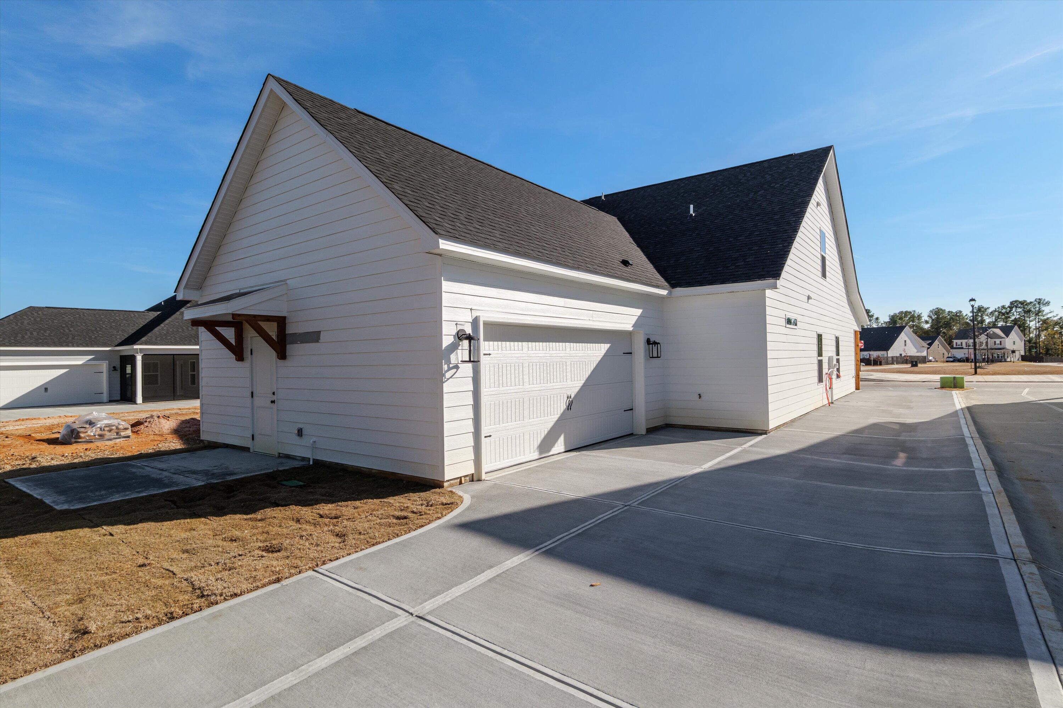
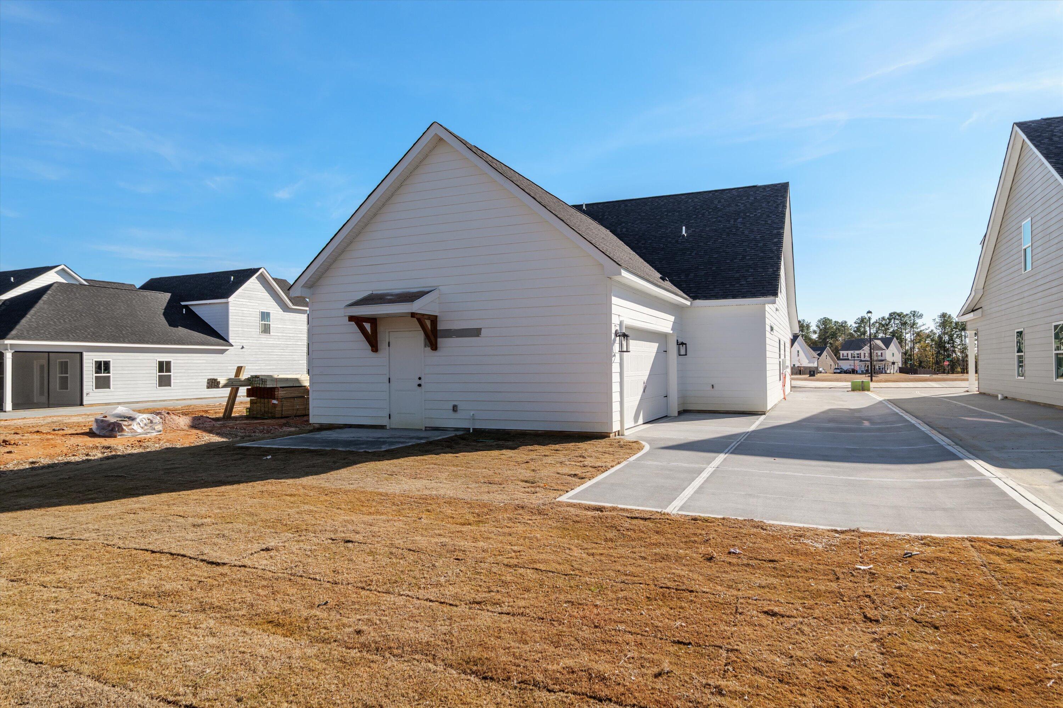
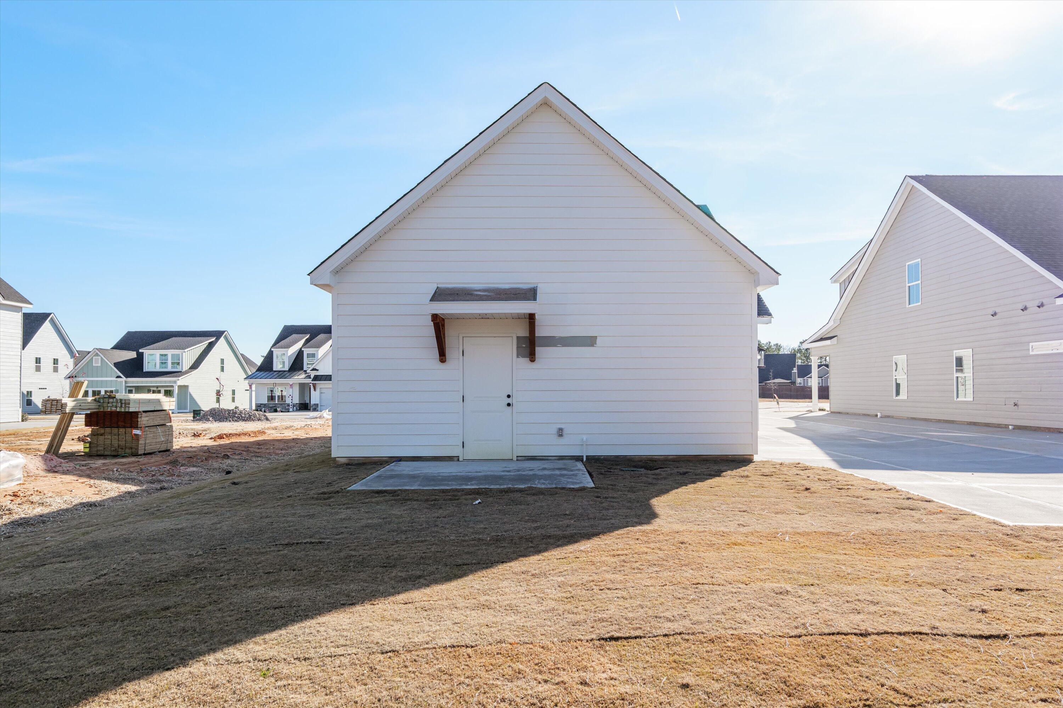
Enjoy outdoor living with a covered front porch, perfect for relaxing year-round. The property also features a long driveway, a 2-car garage, and a garage door with access to the backyard, offering both privacy and functionality.

This home beautifully blends classic Charleston-inspired style with modern amenities and a highly functional floor plan--an exceptional place to call home.

The neighborhood offers outstanding amenities, including a community pool, pool house, playground, sidewalks, and streetlights. Ideally located, this home is convenient to Fort Gordon, major shopping and dining, easy highway access, and coming soon--the Grovetown Hospital, making this an exceptional place to live, work, and relax.

8/3/2026 11:00AM - 5:00PM EDT

8/4/2026 11:00AM - 5:00PM EDT

8/5/2026 11:00AM - 5:00PM EDT

8/6/2026 11:00AM - 5:00PM EDT

8/7/2026 11:00AM - 5:00PM EDT

8/8/2026 11:00AM - 5:00PM EDT

8/9/2026 1:00PM - 5:00PM EDT

8/10/2026 11:00AM - 5:00PM EDT

8/11/2026 11:00AM - 5:00PM EDT

8/12/2026 11:00AM - 5:00PM EDT

8/13/2026 11:00AM - 5:00PM EDT

8/14/2026 11:00AM - 5:00PM EDT

8/15/2026 11:00AM - 5:00PM EDT

4
beds

3
baths

2,216 Sq.Ft. LIVING AREA

6,534 Sq.Ft. lot

Alisa Rhinehart

Alisa Rhinehart

Karen Stewart

Karen Stewart

Features & Amenities

Interior

  • total bedrooms4
  • Total bathrooms3
  • full bathrooms2
  • half bathroom1
  • Laundry room Dryer Hookup, Washer Hookup
  • Flooring LVT/LVP, Carpet
  • APPLIANCES Range, Disposal, Dishwasher
  • other interior Features Walk-in Closet(s), Entrance Foyer, Kitchen Island, Pantry, Blinds/Shades, Eat-in Kitchen, Walk-In Closet(s)

Area & Lot

  • Status Pending
  • OPEN HOUSE

    8/3/2026 11:00AM - 5:00PM EDT

    8/4/2026 11:00AM - 5:00PM EDT

    8/5/2026 11:00AM - 5:00PM EDT

    8/6/2026 11:00AM - 5:00PM EDT

    8/7/2026 11:00AM - 5:00PM EDT

    8/8/2026 11:00AM - 5:00PM EDT

    8/9/2026 1:00PM - 5:00PM EDT

    8/10/2026 11:00AM - 5:00PM EDT

    8/11/2026 11:00AM - 5:00PM EDT

    8/12/2026 11:00AM - 5:00PM EDT

    8/13/2026 11:00AM - 5:00PM EDT

    8/14/2026 11:00AM - 5:00PM EDT

    8/15/2026 11:00AM - 5:00PM EDT

  • Living Area2,216 Sq.Ft.
  • Total Area2,216 Sq.Ft.
  • Lot Area6,534 Sq.Ft.
  • MLS® ID98251620
  • TypeResidential
  • YEAR BUILT2025
  • NeighborhoodWrights Farm
  • View DescriptionSee Remarks
  • Elementary SchoolGrovetown
  • Middle SchoolGrovetown
  • High SchoolGrovetown High

Exterior

  • STORIES2
  • Garage Space2.0
  • water SourcePublic
  • utilitiesCable Available
  • roofComposition
  • lot featuresLandscaped, Sprinklers in Front, Sprinklers in Rear
  • parkingAttached, Garage
  • HEAT TYPEHeat Pump, Fireplace(s), Electric
  • AIR CONDITIONINGCentral Air, Ceiling Fan(s), Heat Pump
  • sewerPublic Sewer
  • SubstructureSlab
  • HOA AmenitiesClubhouse, Community Pool, Playground, Sidewalks, Street Lights
  • security FeaturesSmoke Detector(s)

Financial

  • Sales Price$349,900
  • HOA $650/yr
  • Zoning PUD
View Virtual Tour
image

Schedule a Showing

We would love to show you our beautiful property. Please select your preferred date and time below. An agent will be in touch shortly to confirm your appointment.

Schedule a Showing

We would love to show you our beautiful property. Please select your preferred date and time below. An agent will be in touch shortly to confirm your appointment.

Thank you for your interest in 2536 Laurens Street, Grovetown, GA 30813. We are reviewing your request and will be in touch shortly!

Mortgage Calculator

Estimate your monthly mortgage payment, including the principal and interest, property taxes, and HOA. Adjust the values to generate a more accurate rate.

All estimates are provided for informational purposes only. Actual amounts may vary.
$0,000 Your Payment 20 15 65
$0,000 Your Payment

Wrights Farm

This community in Augusta, GA, embraces farm-to-table living and promotes a healthy lifestyle, offering perfect farm-style homes!

Explore

Work With Us

We're a full-time, driven group of professionals and assistants committed to the Augusta and Charleston markets. We believe "who we are in business with matters," focusing on serving one client at a time to help you achieve your real estate dreams. Contact us today to get started!

Follow Up on Instagram