Leave a Message

By providing your contact information to Southeastern Residential, your personal information will be processed in accordance with Southeastern Residential's Privacy Policy. By checking the box(es) below, you expressly consent to receive marketing or promotional real estate communication from Southeastern Residential in the manner selected by you. For SMS text messages, message frequency varies. Message and data rates may apply. Consent is not a condition of purchase of any goods or services. You may opt out of receiving further communications from Southeastern Residential at any time. To opt out of receiving SMS text messages, reply STOP to unsubscribe. SMS text messaging is subject to our Terms of Use.

Thank you for your message. We will be in touch with you shortly.

312 Merrymont Drive
312 Merrymont Drive
312 Merrymont Drive
312 Merrymont Drive
312 Merrymont Drive
312 Merrymont Drive
312 Merrymont Drive
312 Merrymont Drive
312 Merrymont Drive
312 Merrymont Drive
312 Merrymont Drive
312 Merrymont Drive
312 Merrymont Drive
312 Merrymont Drive
312 Merrymont Drive
312 Merrymont Drive
312 Merrymont Drive
312 Merrymont Drive
312 Merrymont Drive
312 Merrymont Drive
312 Merrymont Drive
312 Merrymont Drive
312 Merrymont Drive
312 Merrymont Drive
312 Merrymont Drive
312 Merrymont Drive
312 Merrymont Drive
312 Merrymont Drive
312 Merrymont Drive
312 Merrymont Drive
312 Merrymont Drive
312 Merrymont Drive
312 Merrymont Drive
312 Merrymont Drive
312 Merrymont Drive
312 Merrymont Drive
312 Merrymont Drive
312 Merrymont Drive
312 Merrymont Drive
312 Merrymont Drive
312 Merrymont Drive
312 Merrymont Drive
312 Merrymont Drive
SEE ALL PHOTOS
312 Merrymont Drive
312 Merrymont Drive
312 Merrymont Drive
312 Merrymont Drive
312 Merrymont Drive
312 Merrymont Drive
312 Merrymont Drive
312 Merrymont Drive
312 Merrymont Drive
312 Merrymont Drive
312 Merrymont Drive
312 Merrymont Drive
312 Merrymont Drive
312 Merrymont Drive
312 Merrymont Drive
312 Merrymont Drive
312 Merrymont Drive
312 Merrymont Drive
312 Merrymont Drive
312 Merrymont Drive
312 Merrymont Drive
312 Merrymont Drive
312 Merrymont Drive
312 Merrymont Drive
312 Merrymont Drive
312 Merrymont Drive
312 Merrymont Drive
312 Merrymont Drive
312 Merrymont Drive
312 Merrymont Drive
312 Merrymont Drive
312 Merrymont Drive
312 Merrymont Drive
312 Merrymont Drive
312 Merrymont Drive
312 Merrymont Drive
312 Merrymont Drive
312 Merrymont Drive
312 Merrymont Drive
312 Merrymont Drive
312 Merrymont Drive
312 Merrymont Drive
312 Merrymont Drive
For Sale

312 Merrymont Drive

312 Merrymont Drive, Martinez, GA 30907

$300,000
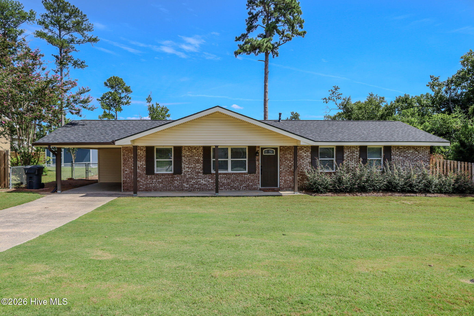
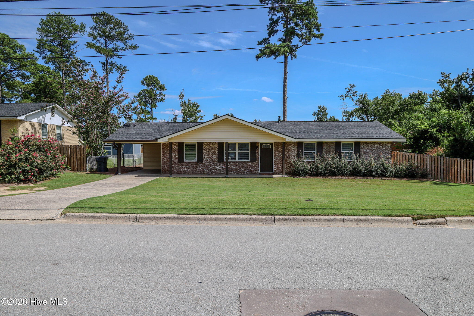
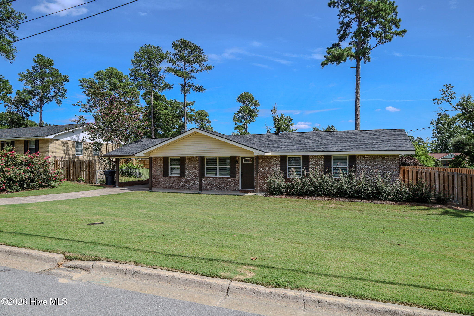
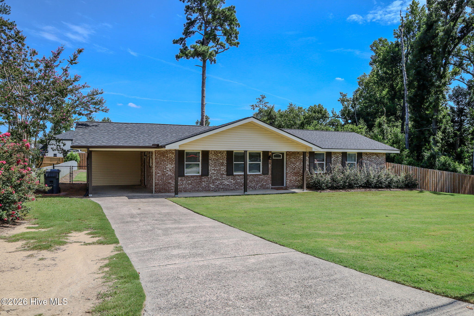
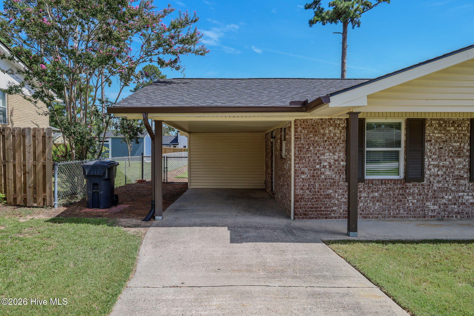
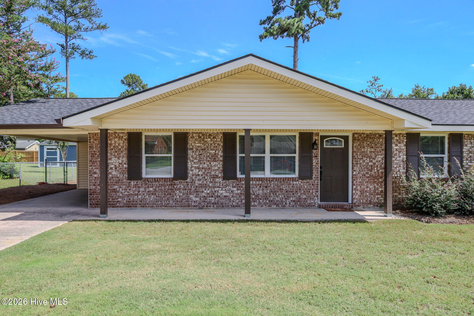
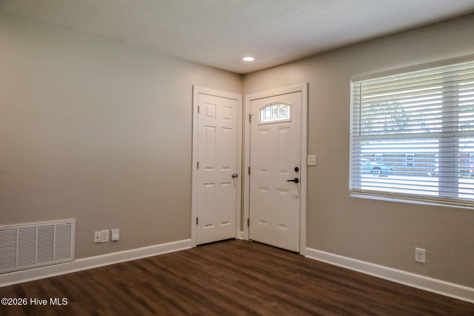
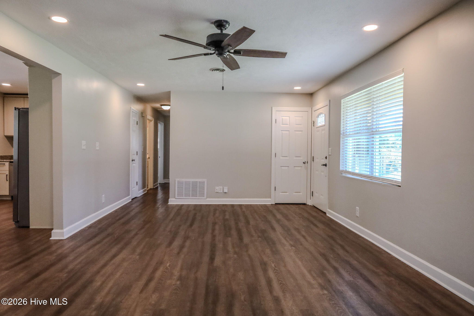
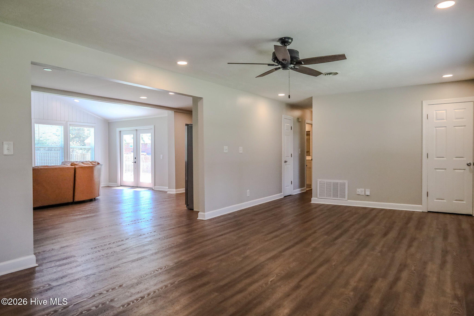
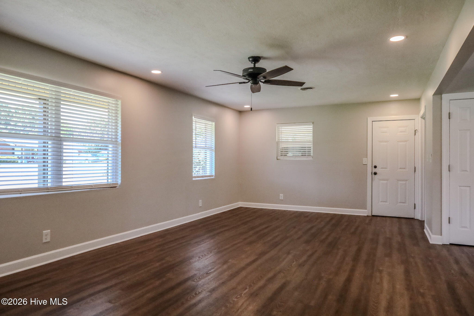
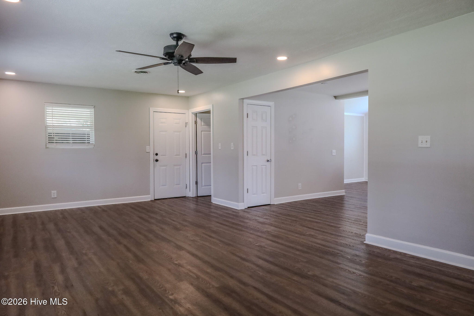
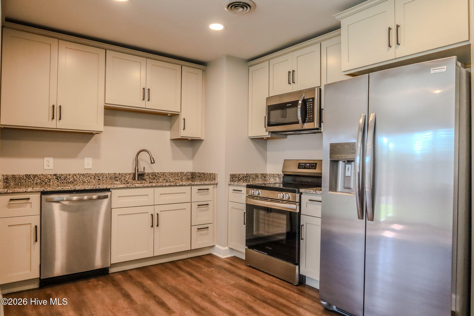
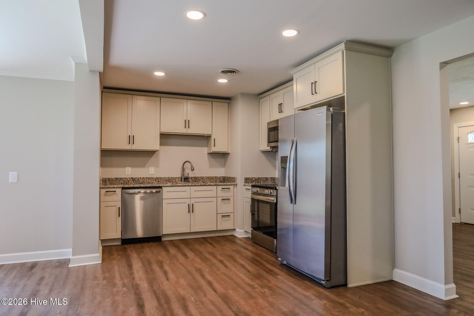
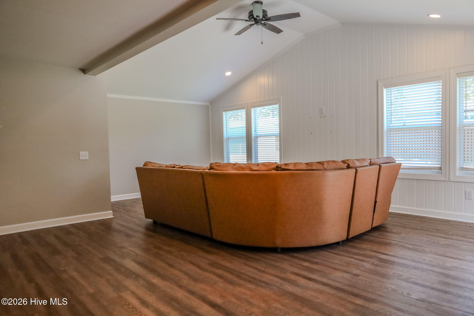
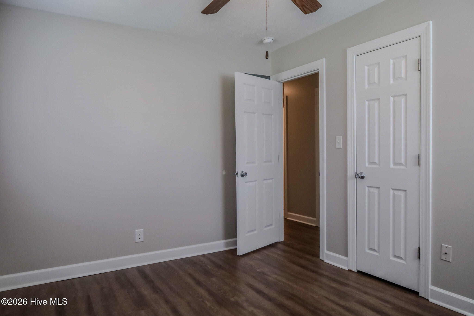
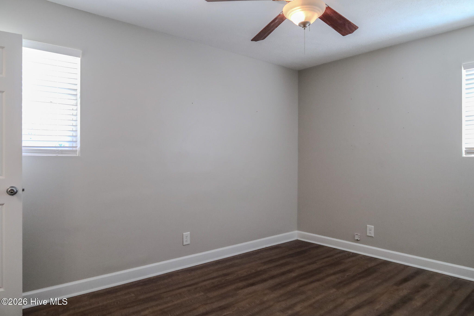
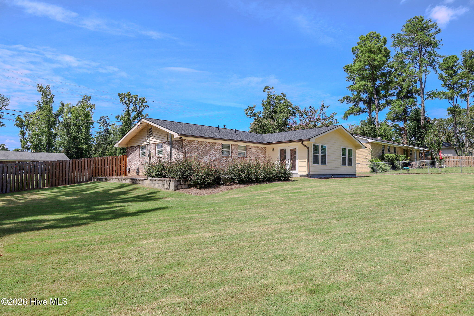
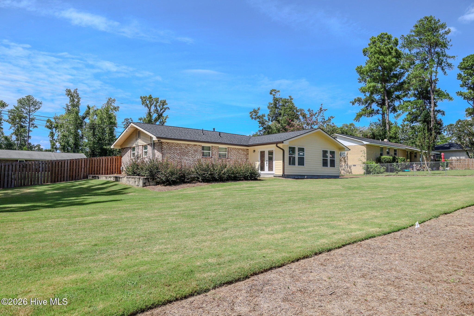
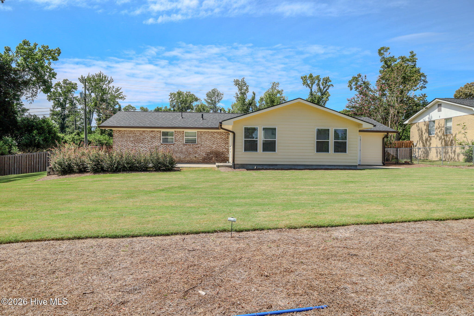
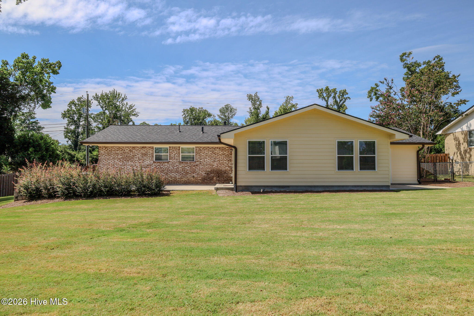
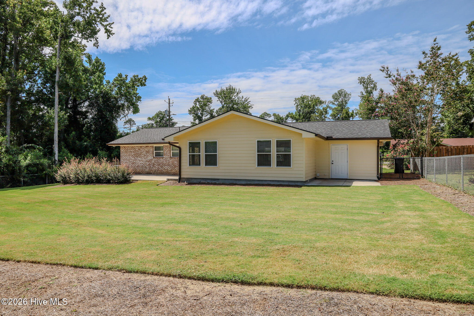
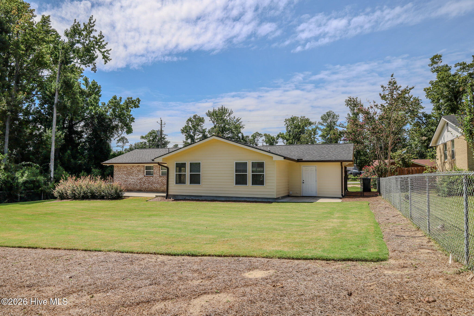
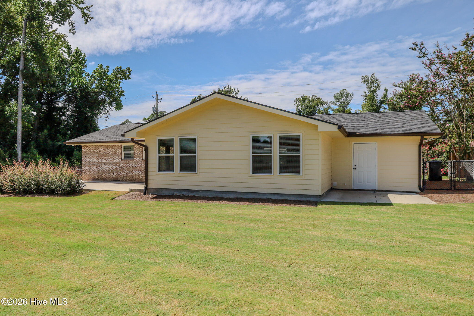
Welcome to this beautifully updated/remodeled 3-bedroom, 2-bath brick ranch home in the heart of Martinez, conveniently located near I-20 and just minutes from Fort Gordon. This stunning home has been thoughtfully upgraded throughout, including a brand-new roof, gutters, and A/C - all installed within the past year. The inviting sunroom features an eye-catching accent wall and sprayed foam insulation, creating an ideal space to relax and enjoy year-round.

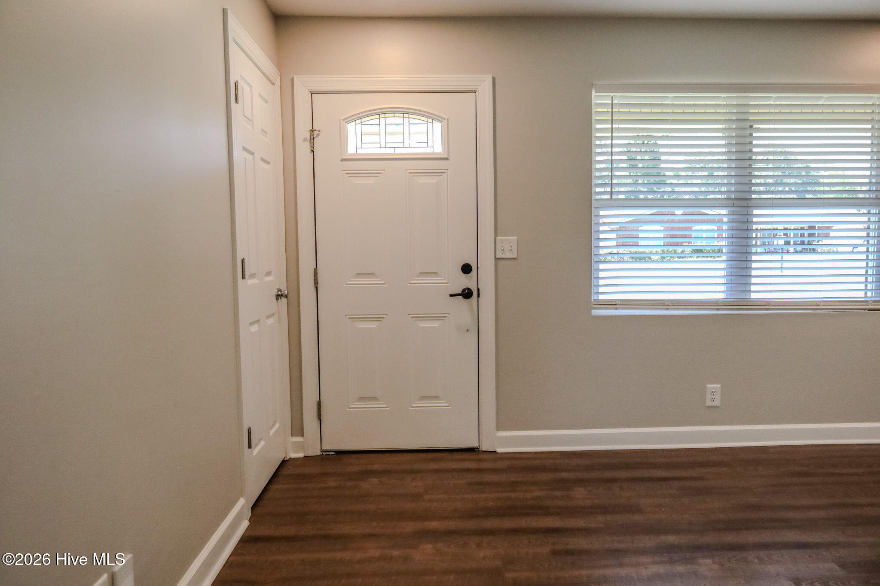
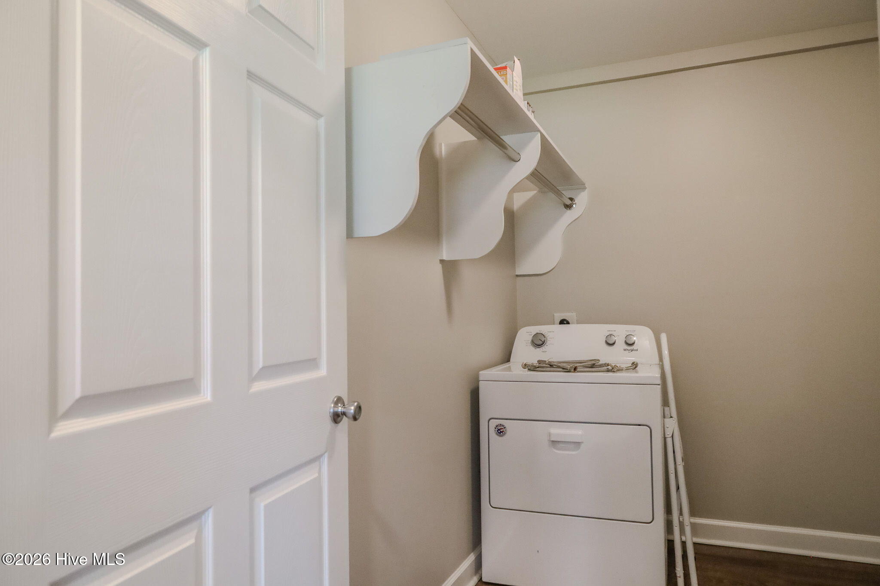
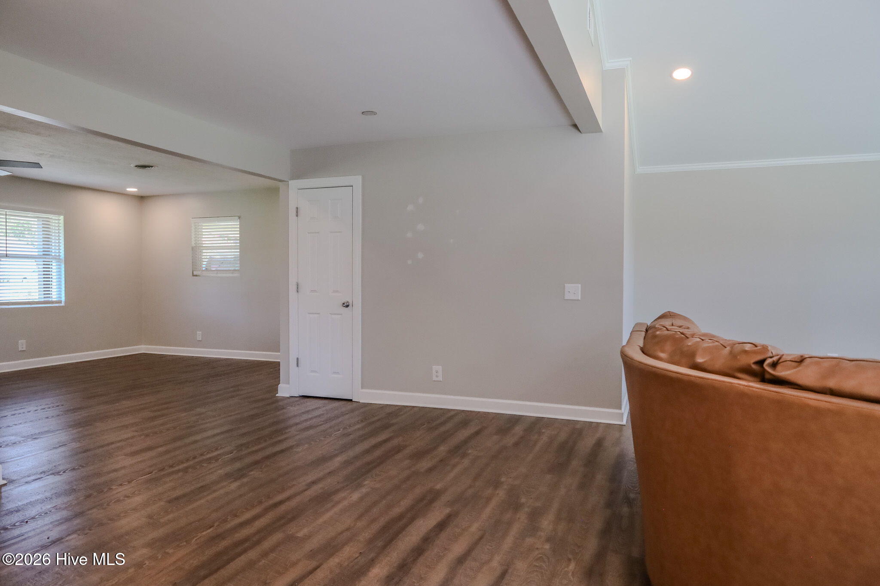
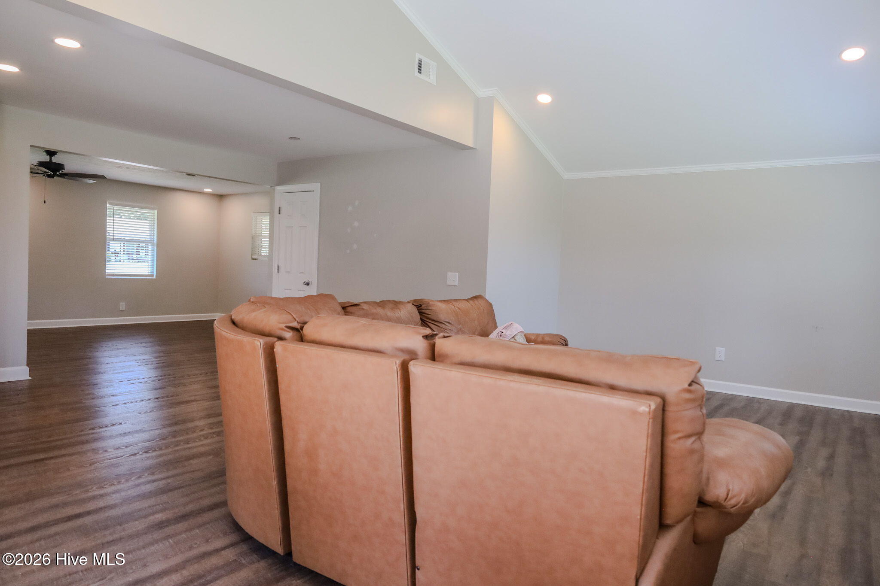
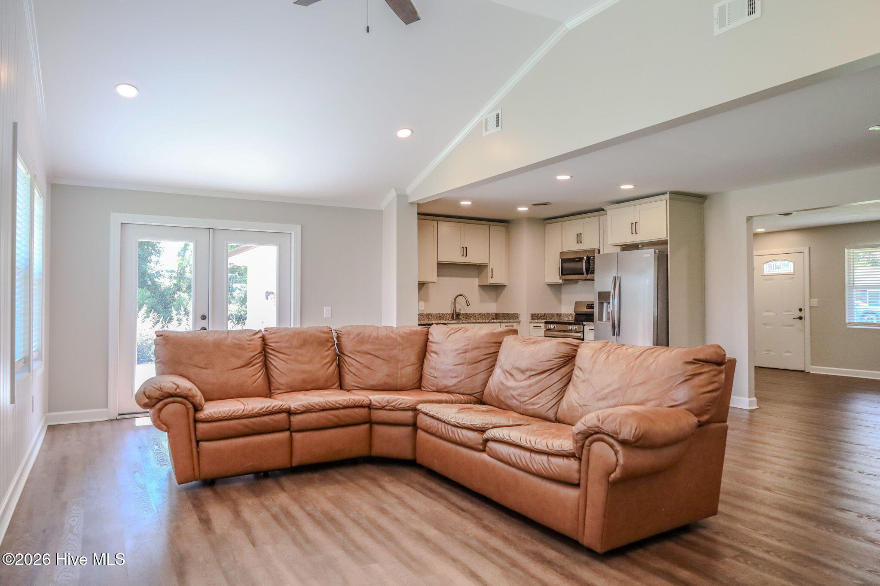
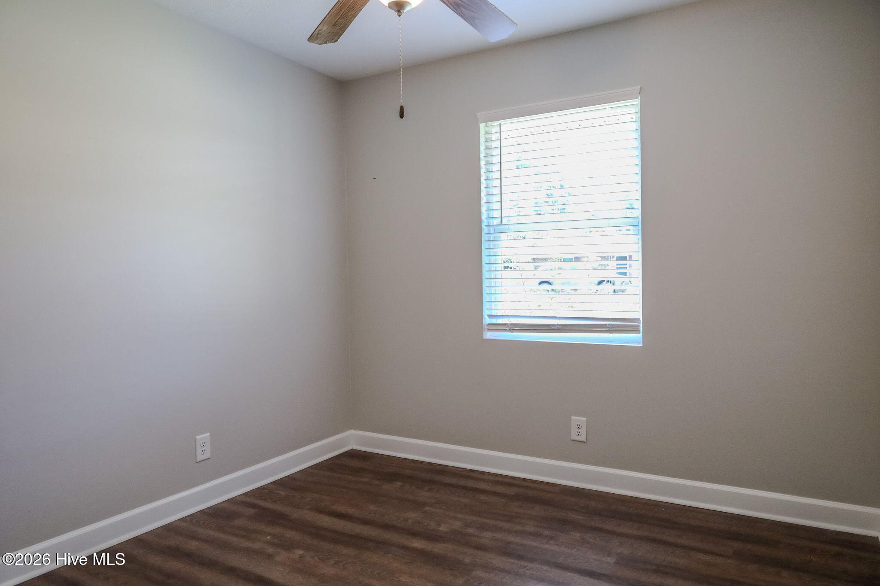
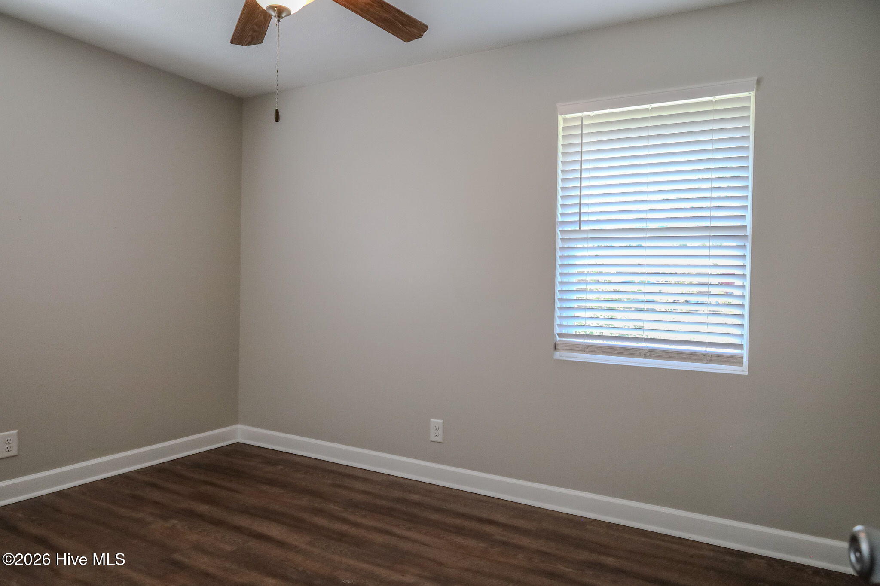
The completely updated kitchen offers modern finishes, while the spacious new pantry and laundry room provide exceptional storage and functionality. Additional improvements include a full electrical upgrade, new flooring throughout the home (excluding bathrooms), new ceiling fans, and new window treatments.

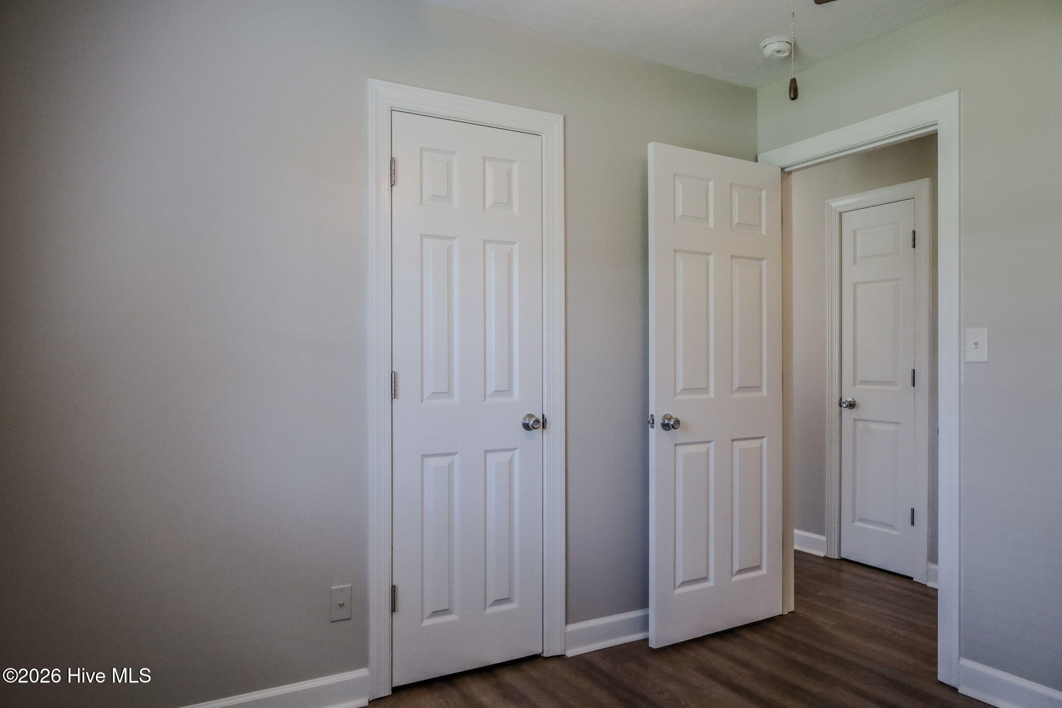
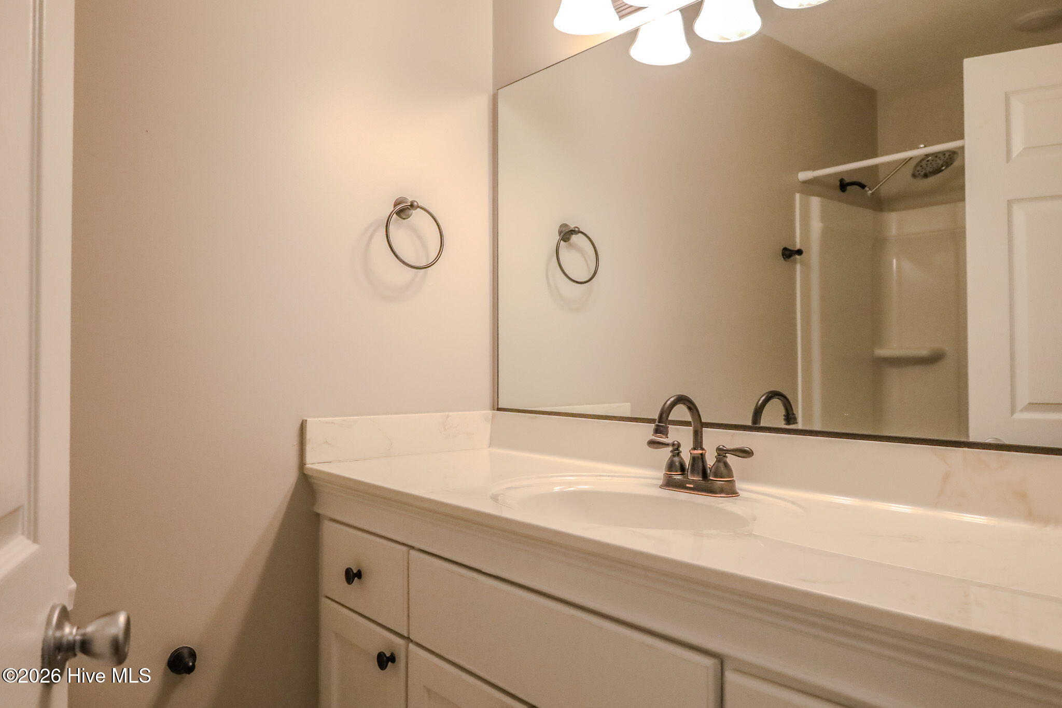
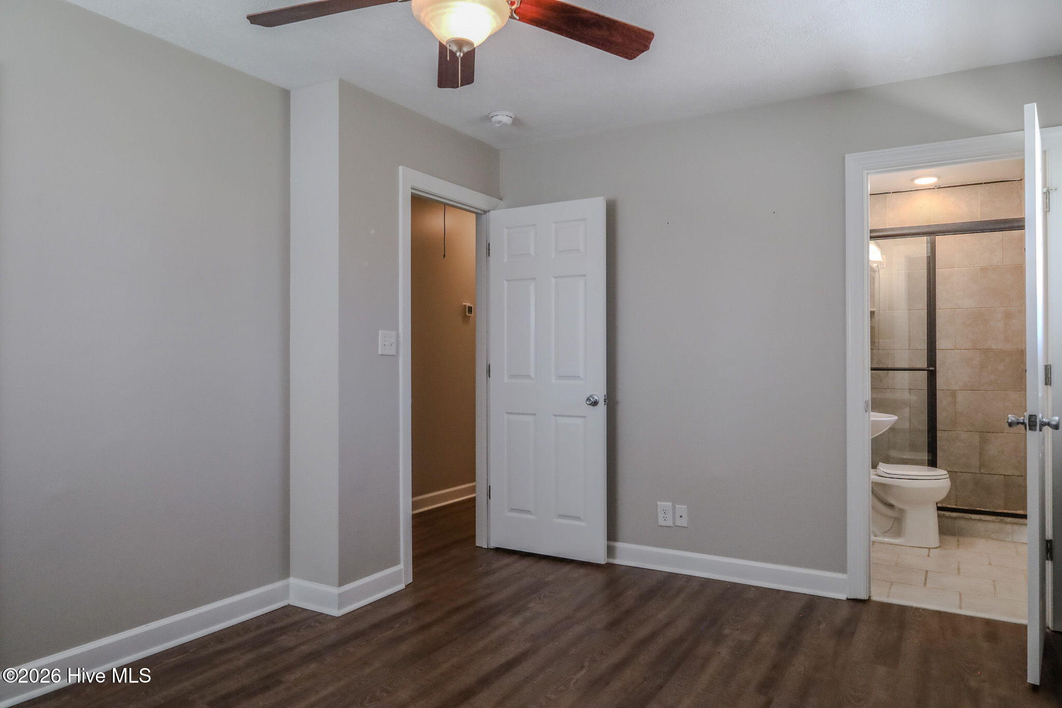
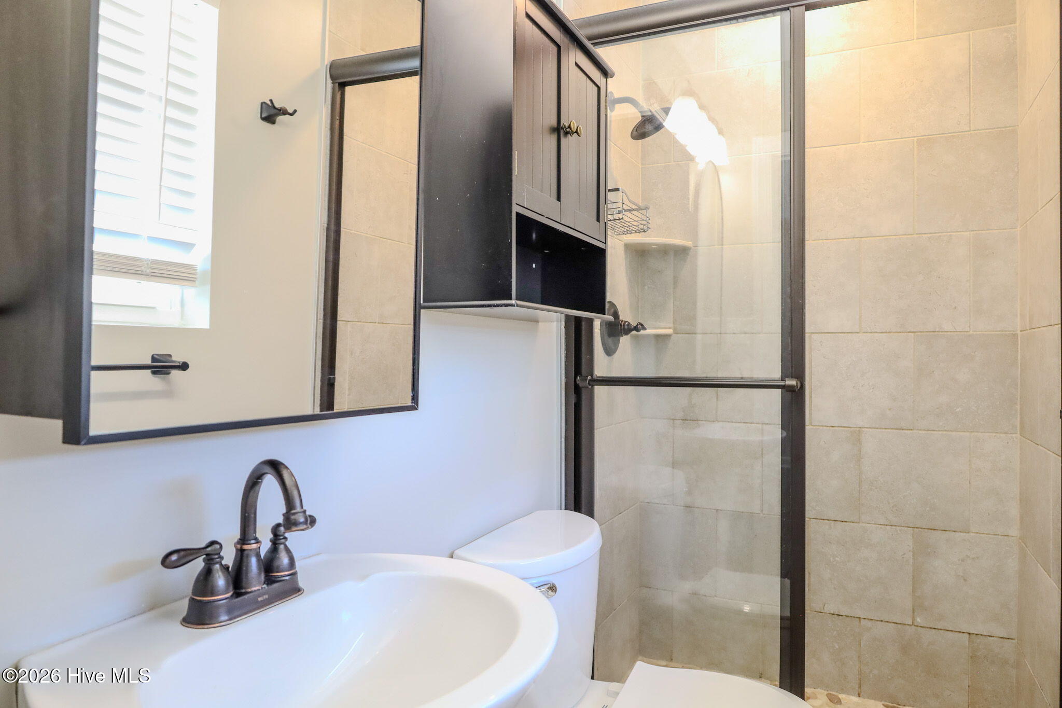
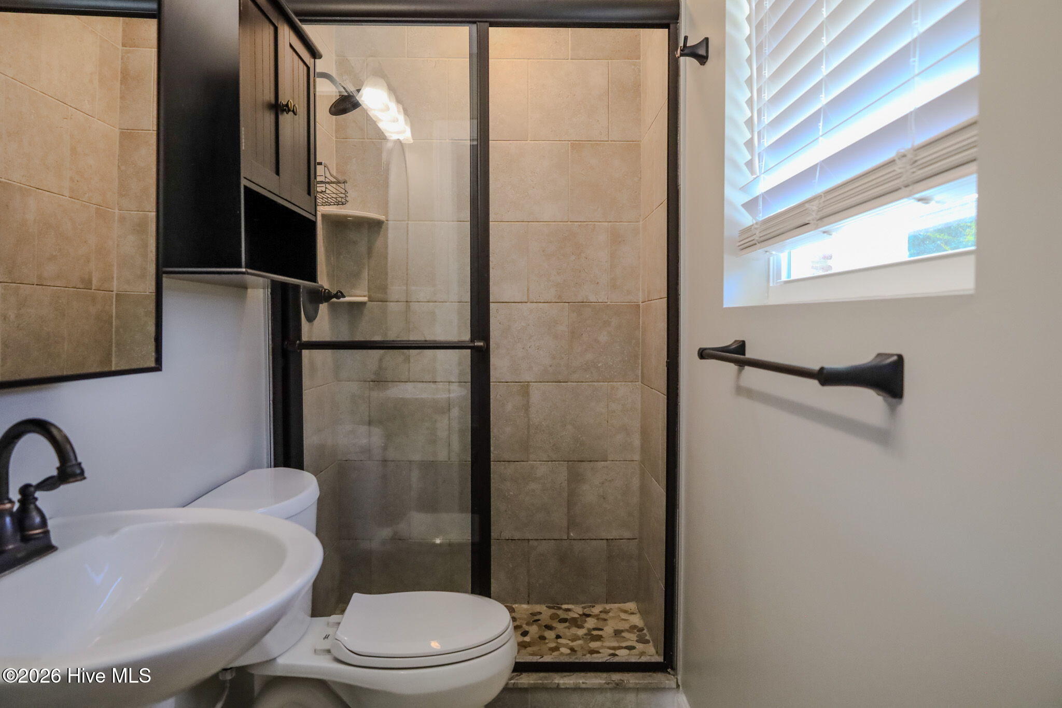
Owners suite has its on en suite bathroom with a tiled shower and two closets. Guest bedrooms are a great size.

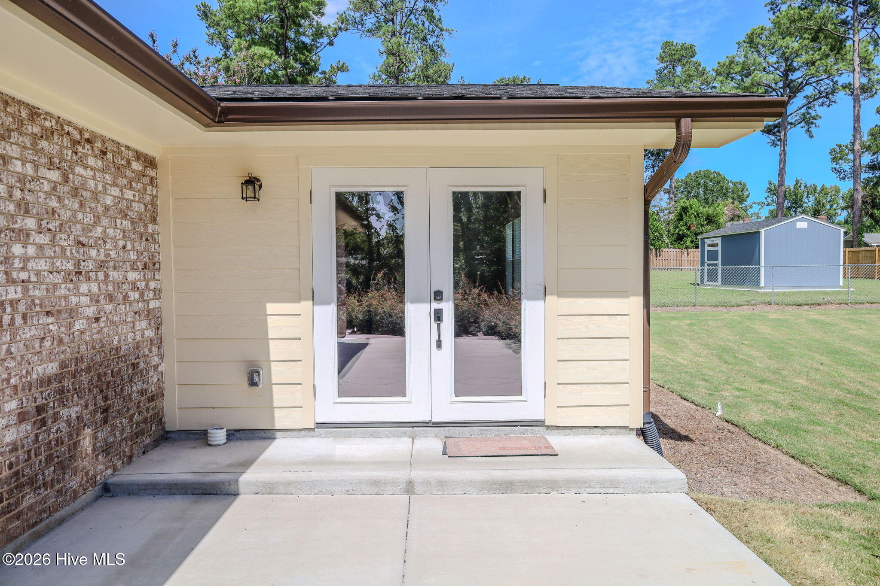
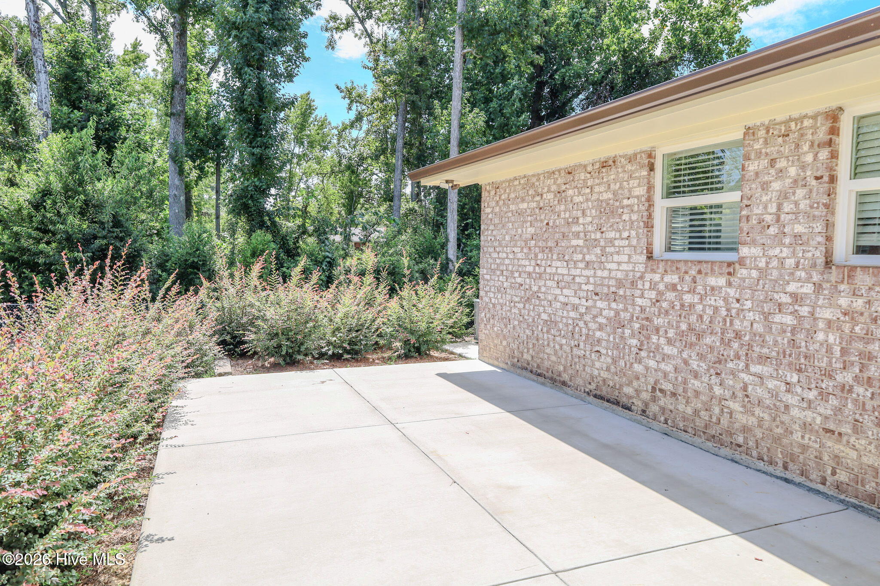
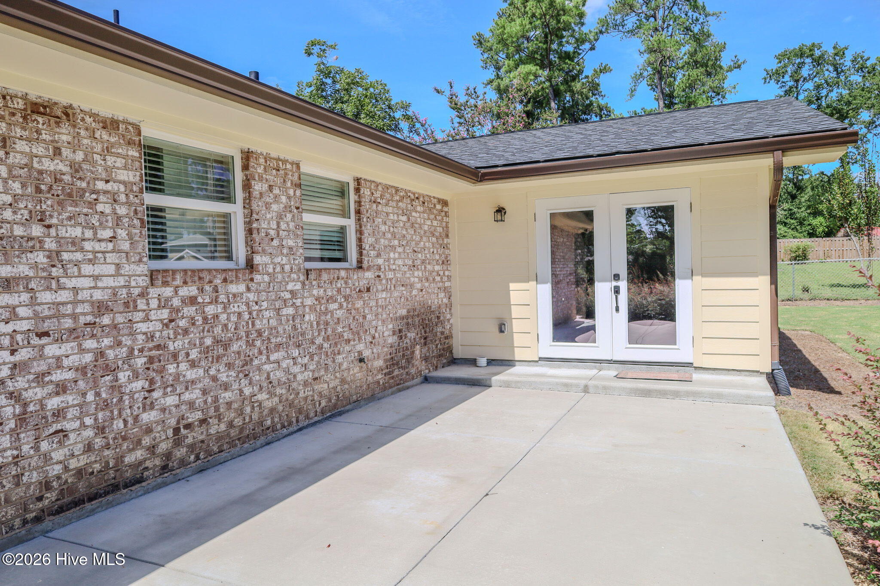
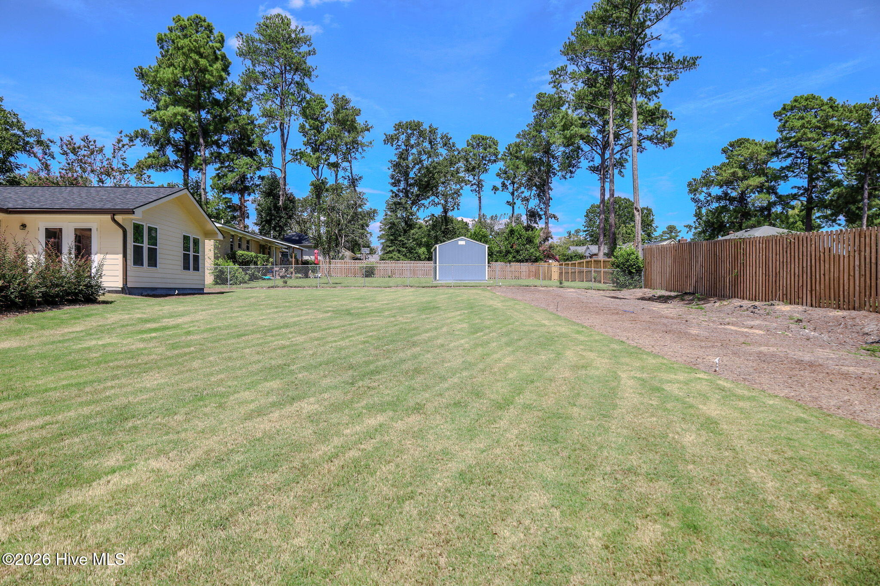
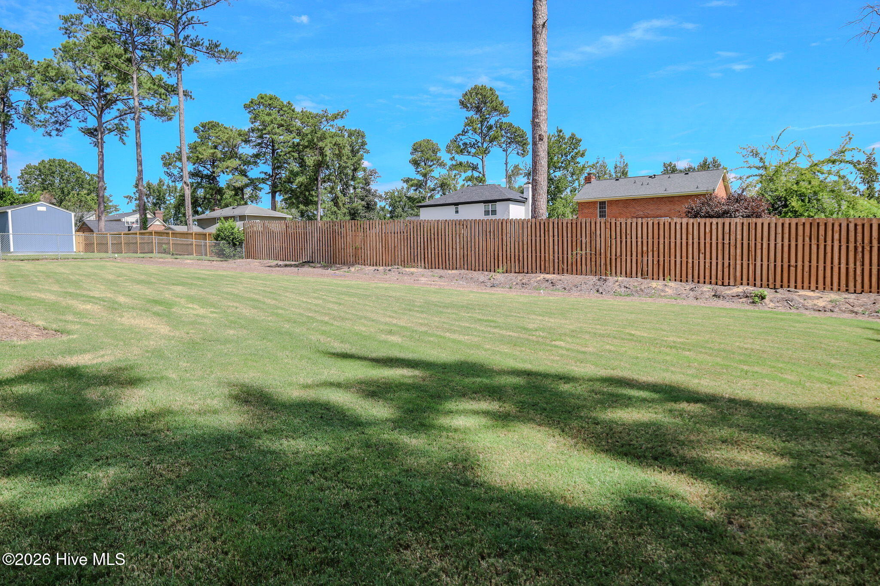
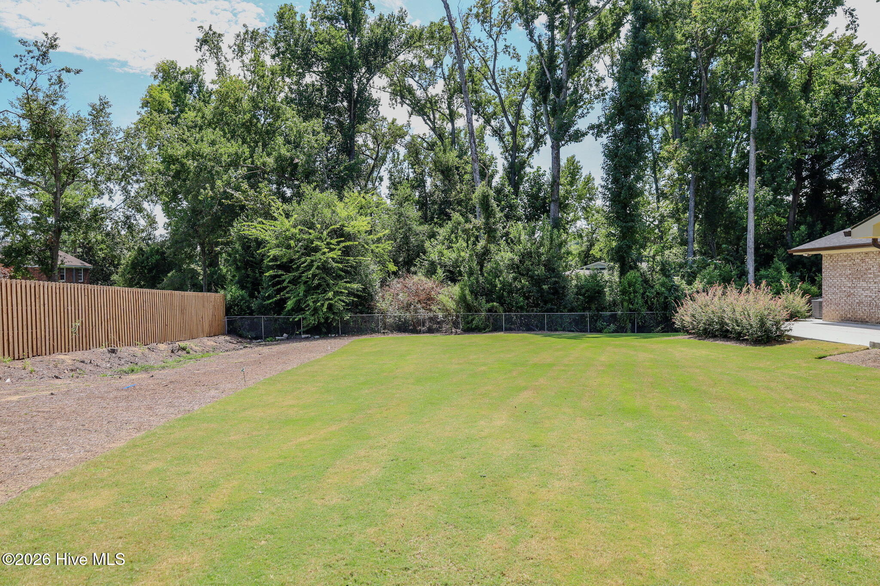
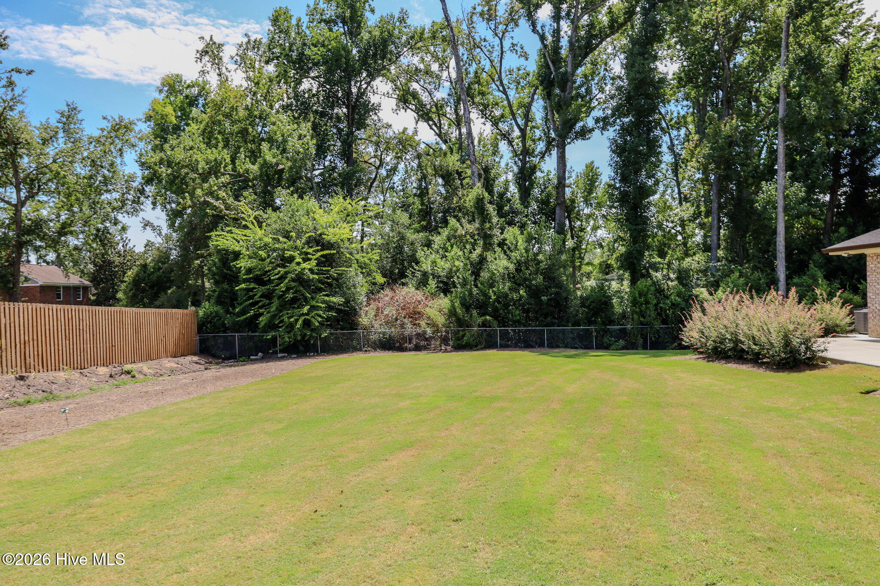
Step outside to the beautifully landscaped front and back yards, complete with new sod, a new sprinkler system and new fencing for added privacy. Added storage on back of home for your lawn care. With extensive updates already completed, this move-in-ready home offers the perfect combination of comfort, convenience, and style. Don't miss the opportunity to make this exceptional Martinez home yours!

3
beds

2
baths

1,513 Sq.Ft. LIVING AREA

0.36 Acres lot

Candace Riddle

Candace Riddle

Features & Amenities

Interior

  • total bedrooms3
  • Total bathrooms2
  • full bathrooms2
  • Laundry room Dryer Hookup, Washer Hookup
  • Flooring Carpet, Vinyl, Ceramic Tile, Hardwood
  • APPLIANCES Built-In Electric Oven, Refrigerator, Range, Disposal, Dishwasher
  • other interior Features Eat-in Kitchen

Area & Lot

  • Status For Sale
  • Living Area1,513 Sq.Ft.
  • Total Area1,513 Sq.Ft.
  • Lot Area0.36 Acres
  • MLS® ID100602956
  • TypeResidential
  • YEAR BUILT1968
  • View DescriptionSee Remarks
  • Elementary SchoolWestmont
  • Middle SchoolEvans
  • High SchoolEvans

Exterior

  • STORIES1
  • water SourcePublic
  • utilitiesCable Available, Sewer Connected, Water Connected
  • roofComposition
  • lot featuresSee Remarks, Other
  • parkingAttached, Concrete, Attached Carport
  • HEAT TYPEForced Air, Natural Gas
  • AIR CONDITIONINGCentral Air, Ceiling Fan(s)
  • sewerPublic Sewer
  • SubstructureSlab
  • HOA AmenitiesStreet Lights

Financial

  • Sales Price$300,000
  • Real Estate Tax $2,162/yr
  • Zoning R-2
image

Schedule a Showing

We would love to show you our beautiful property. Please select your preferred date and time below. An agent will be in touch shortly to confirm your appointment.

Schedule a Showing

We would love to show you our beautiful property. Please select your preferred date and time below. An agent will be in touch shortly to confirm your appointment.

Thank you for your interest in 312 Merrymont Drive, Martinez, GA 30907. We are reviewing your request and will be in touch shortly!

Mortgage Calculator

Estimate your monthly mortgage payment, including the principal and interest, property taxes, and HOA. Adjust the values to generate a more accurate rate.

All estimates are provided for informational purposes only. Actual amounts may vary.
$0,000 Your Payment 20 15 65
$0,000 Your Payment

Work With Us

We're a full-time, driven group of professionals and assistants committed to the Augusta and Charleston markets. We believe "who we are in business with matters," focusing on serving one client at a time to help you achieve your real estate dreams. Contact us today to get started!

Follow Up on Instagram