Leave a Message

By providing your contact information to Southeastern Residential, your personal information will be processed in accordance with Southeastern Residential's Privacy Policy. By checking the box(es) below, you expressly consent to receive marketing or promotional real estate communication from Southeastern Residential in the manner selected by you. For SMS text messages, message frequency varies. Message and data rates may apply. Consent is not a condition of purchase of any goods or services. You may opt out of receiving further communications from Southeastern Residential at any time. To opt out of receiving SMS text messages, reply STOP to unsubscribe. SMS text messaging is subject to our Terms of Use.

Thank you for your message. We will be in touch with you shortly.

393 Black Rail Lane
393 Black Rail Lane
393 Black Rail Lane
393 Black Rail Lane
393 Black Rail Lane
393 Black Rail Lane
393 Black Rail Lane
393 Black Rail Lane
393 Black Rail Lane
393 Black Rail Lane
393 Black Rail Lane
393 Black Rail Lane
393 Black Rail Lane
393 Black Rail Lane
393 Black Rail Lane
393 Black Rail Lane
393 Black Rail Lane
393 Black Rail Lane
393 Black Rail Lane
393 Black Rail Lane
393 Black Rail Lane
393 Black Rail Lane
393 Black Rail Lane
393 Black Rail Lane
393 Black Rail Lane
393 Black Rail Lane
393 Black Rail Lane
393 Black Rail Lane
393 Black Rail Lane
393 Black Rail Lane
393 Black Rail Lane
393 Black Rail Lane
393 Black Rail Lane
393 Black Rail Lane
393 Black Rail Lane
393 Black Rail Lane
393 Black Rail Lane
393 Black Rail Lane
393 Black Rail Lane
393 Black Rail Lane
393 Black Rail Lane
393 Black Rail Lane
393 Black Rail Lane
393 Black Rail Lane
393 Black Rail Lane
393 Black Rail Lane
393 Black Rail Lane
393 Black Rail Lane
393 Black Rail Lane
393 Black Rail Lane
393 Black Rail Lane
393 Black Rail Lane
393 Black Rail Lane
393 Black Rail Lane
393 Black Rail Lane
393 Black Rail Lane
393 Black Rail Lane
393 Black Rail Lane
393 Black Rail Lane
393 Black Rail Lane
393 Black Rail Lane
393 Black Rail Lane
393 Black Rail Lane
393 Black Rail Lane
393 Black Rail Lane
393 Black Rail Lane
393 Black Rail Lane
393 Black Rail Lane
393 Black Rail Lane
393 Black Rail Lane
SEE ALL PHOTOS
393 Black Rail Lane
393 Black Rail Lane
393 Black Rail Lane
393 Black Rail Lane
393 Black Rail Lane
393 Black Rail Lane
393 Black Rail Lane
393 Black Rail Lane
393 Black Rail Lane
393 Black Rail Lane
393 Black Rail Lane
393 Black Rail Lane
393 Black Rail Lane
393 Black Rail Lane
393 Black Rail Lane
393 Black Rail Lane
393 Black Rail Lane
393 Black Rail Lane
393 Black Rail Lane
393 Black Rail Lane
393 Black Rail Lane
393 Black Rail Lane
393 Black Rail Lane
393 Black Rail Lane
393 Black Rail Lane
393 Black Rail Lane
393 Black Rail Lane
393 Black Rail Lane
393 Black Rail Lane
393 Black Rail Lane
393 Black Rail Lane
393 Black Rail Lane
393 Black Rail Lane
393 Black Rail Lane
393 Black Rail Lane
393 Black Rail Lane
393 Black Rail Lane
393 Black Rail Lane
393 Black Rail Lane
393 Black Rail Lane
393 Black Rail Lane
393 Black Rail Lane
393 Black Rail Lane
393 Black Rail Lane
393 Black Rail Lane
393 Black Rail Lane
393 Black Rail Lane
393 Black Rail Lane
393 Black Rail Lane
393 Black Rail Lane
393 Black Rail Lane
393 Black Rail Lane
393 Black Rail Lane
393 Black Rail Lane
393 Black Rail Lane
393 Black Rail Lane
393 Black Rail Lane
393 Black Rail Lane
393 Black Rail Lane
393 Black Rail Lane
393 Black Rail Lane
393 Black Rail Lane
393 Black Rail Lane
393 Black Rail Lane
393 Black Rail Lane
393 Black Rail Lane
393 Black Rail Lane
393 Black Rail Lane
393 Black Rail Lane
393 Black Rail Lane
Courtesy of Southeastern Residential, LLC
Pending

393 Black Rail Lane

393 Black Rail Lane, Evans, GA 30809

$1,275,000
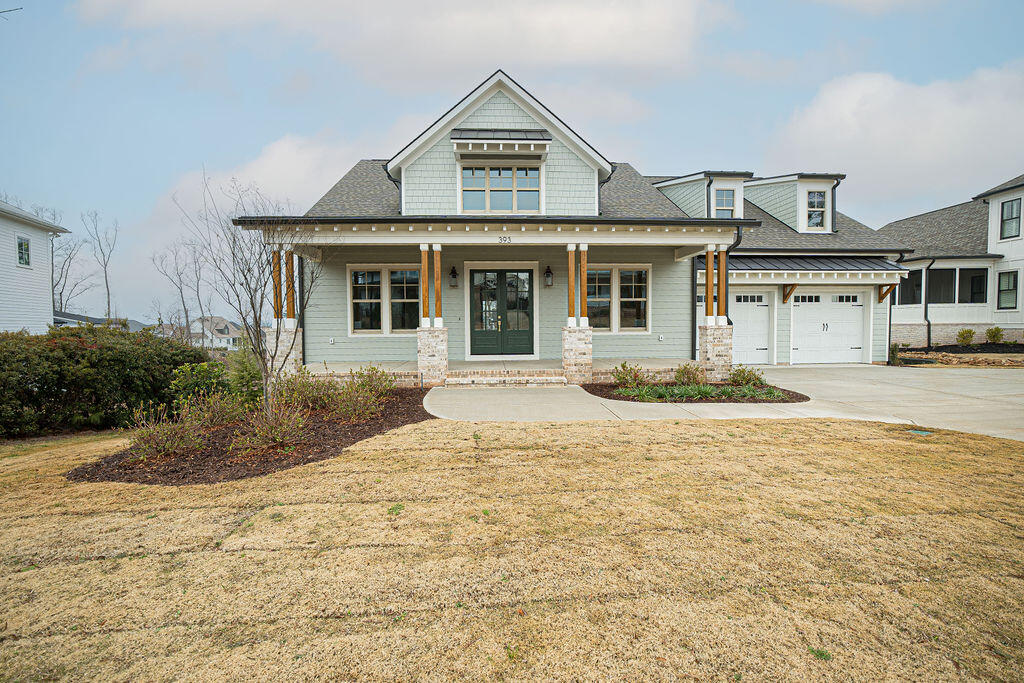
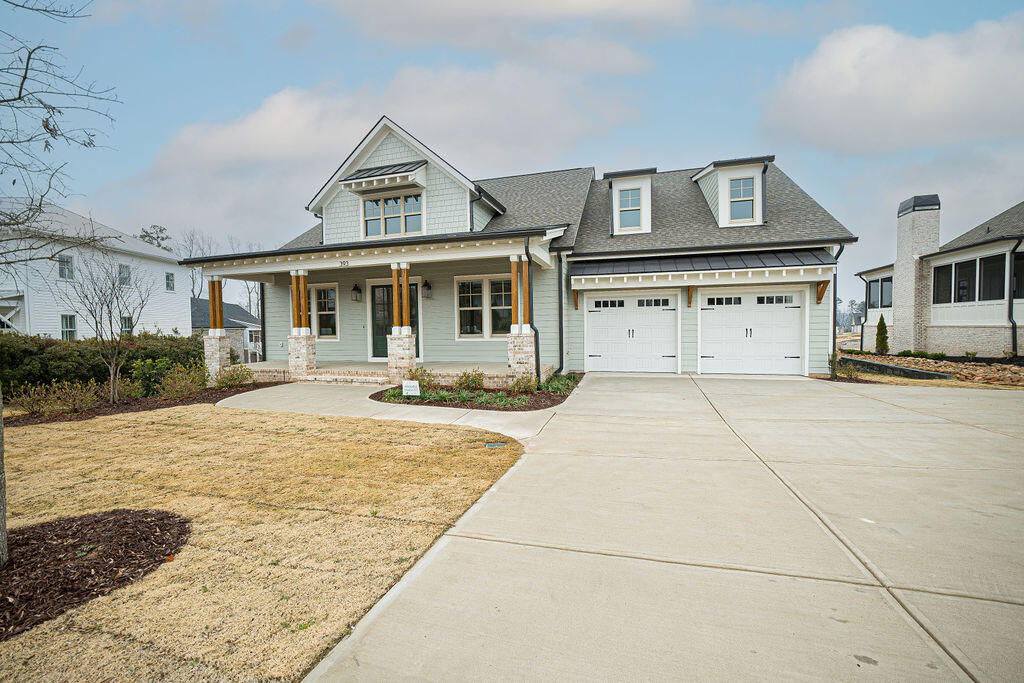
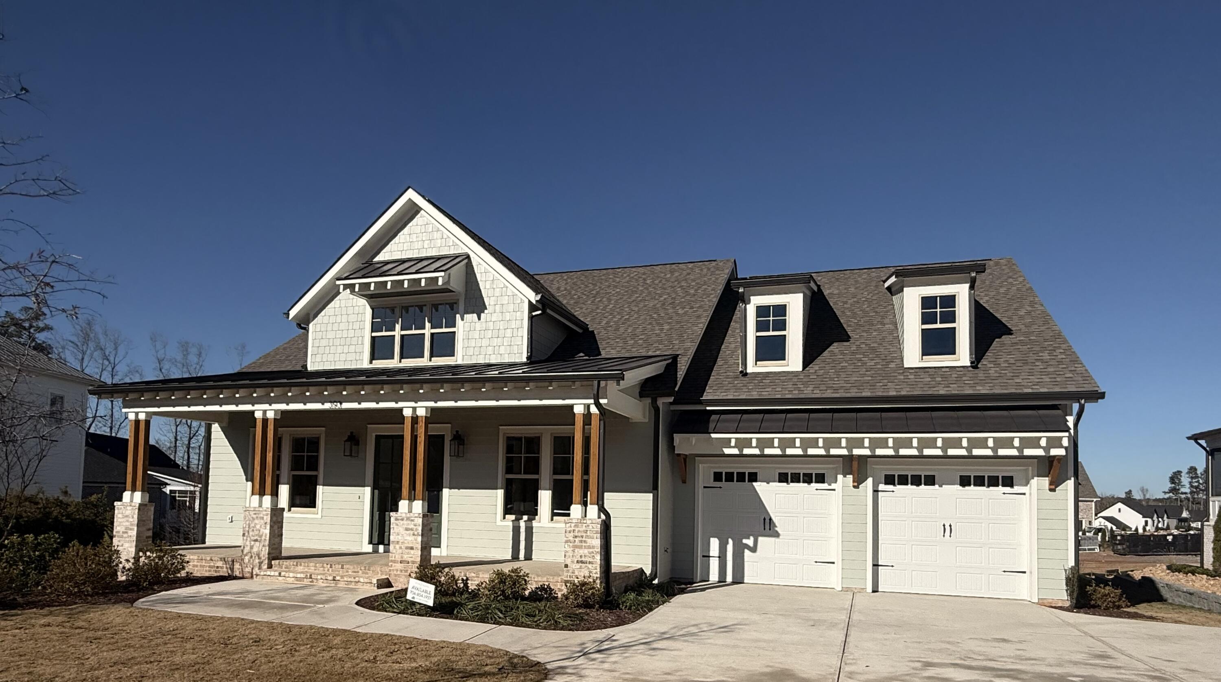
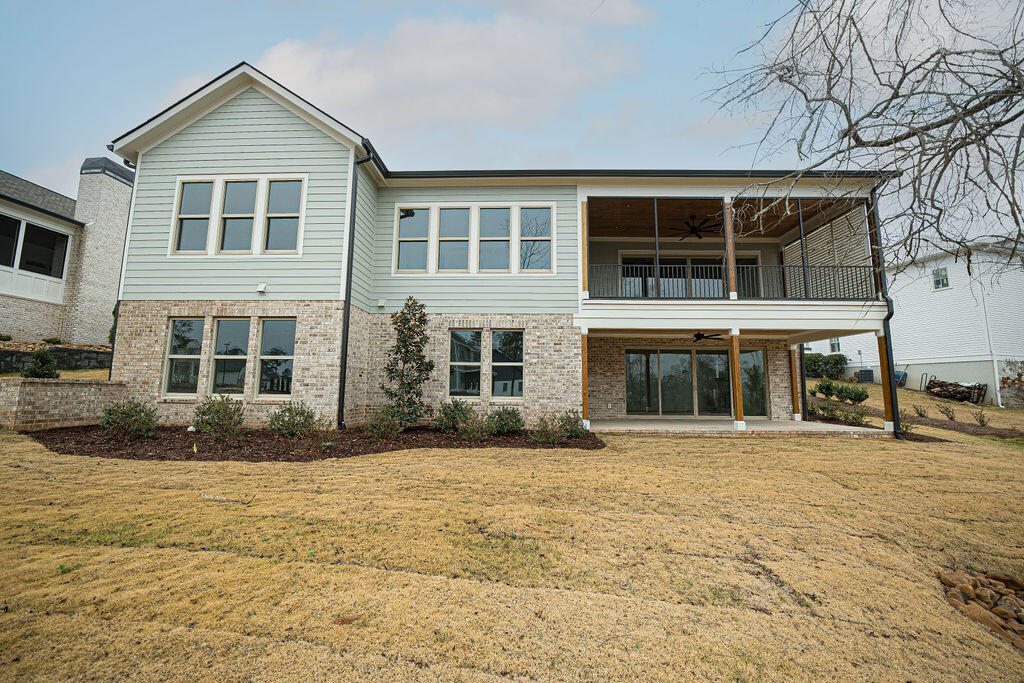
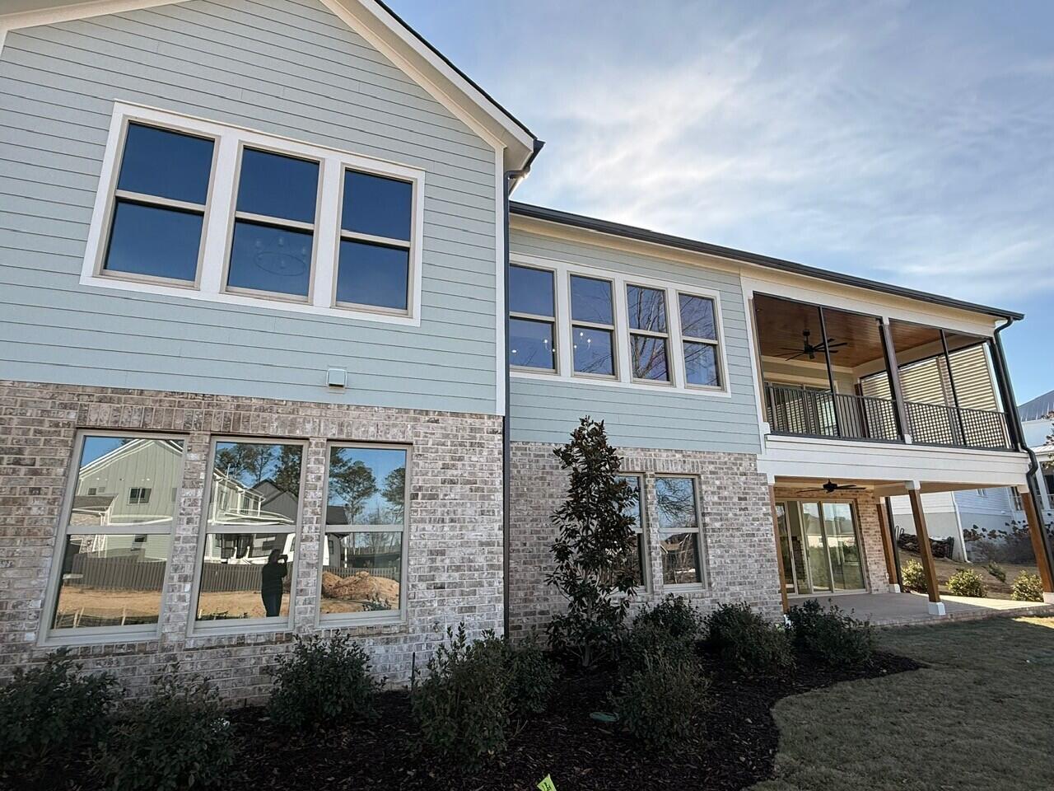
Introducing a Stunning New Construction Home Offering Three Levels of Luxurious Living!

This exceptional residence combines striking curb appeal with a beautifully crafted exterior, welcoming you into three thoughtfully designed levels of comfortable, elegant living space.

Main Level
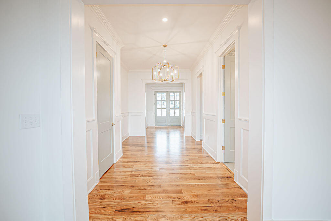
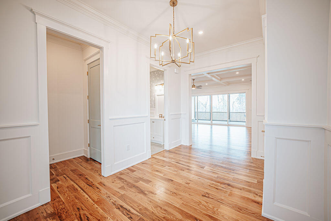
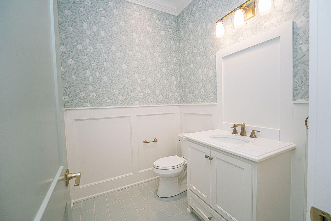
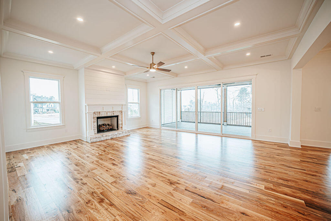
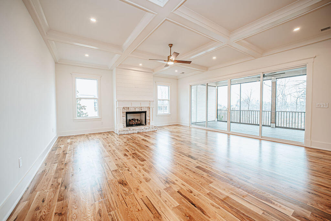
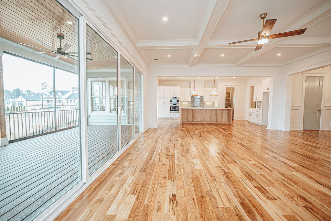
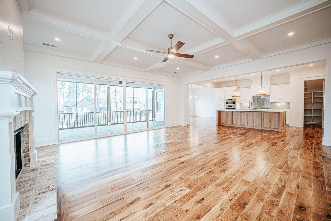
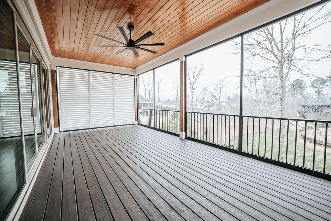
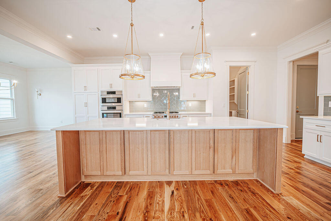
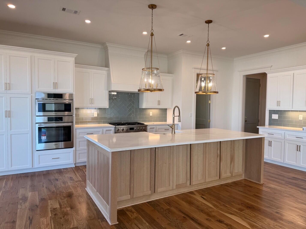
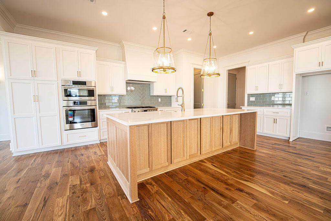
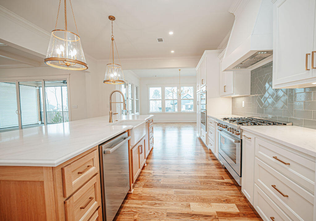
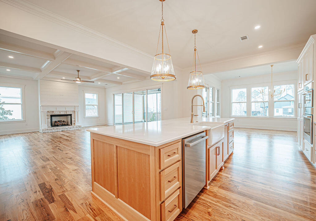
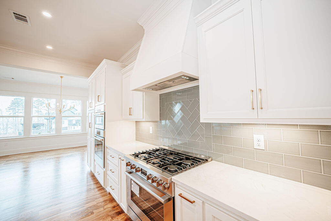
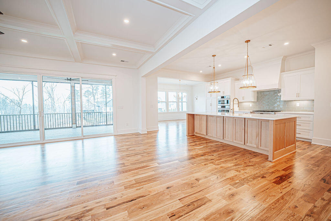
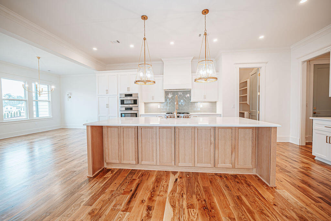
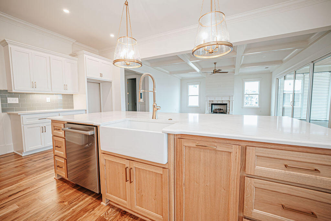
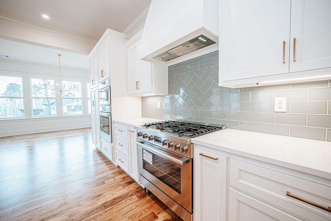
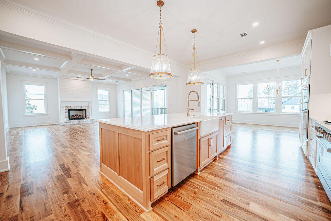
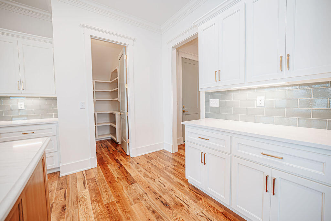
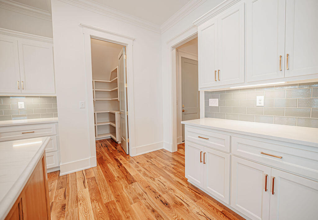
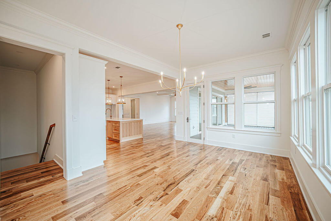
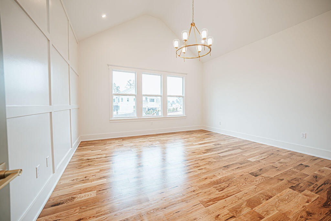
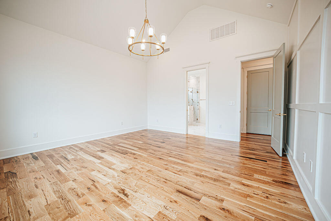
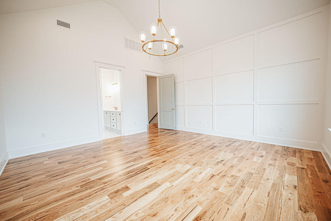
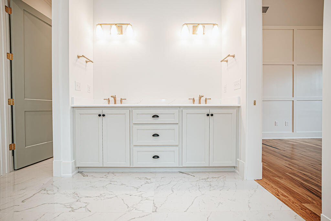
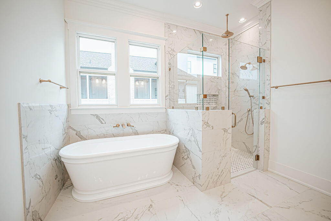
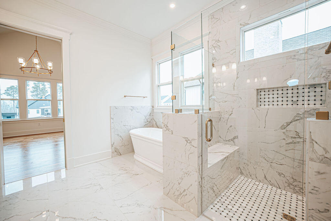
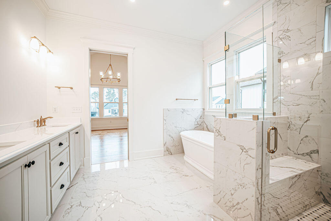
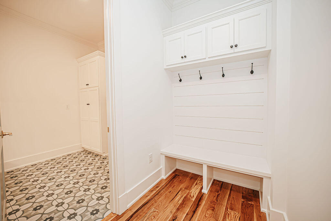
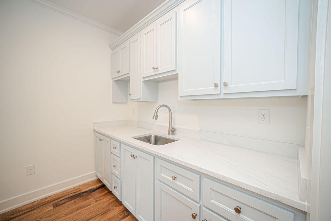
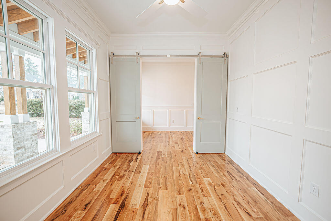
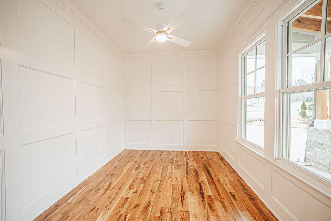
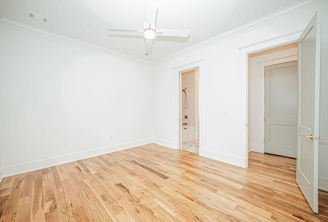
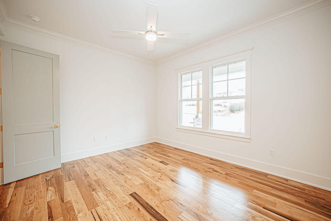
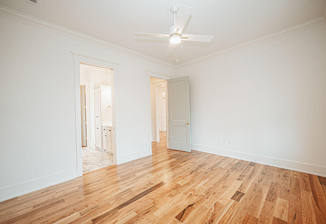
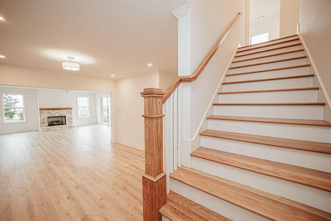
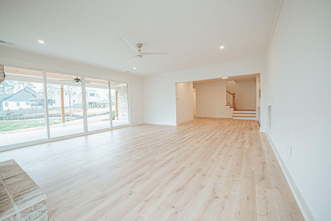
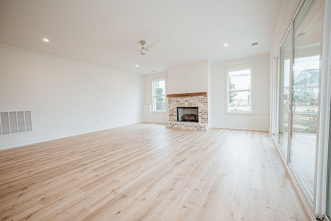
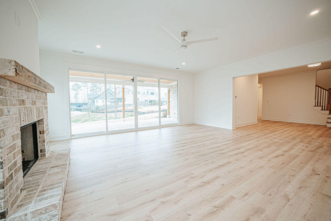
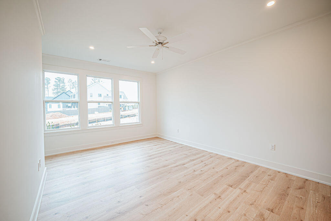
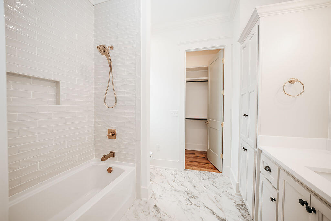
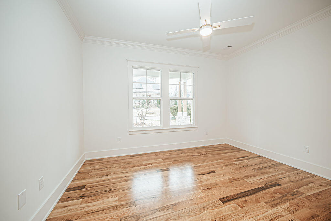
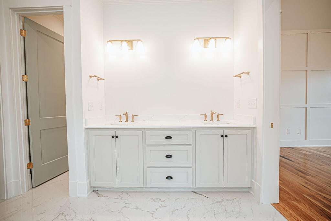
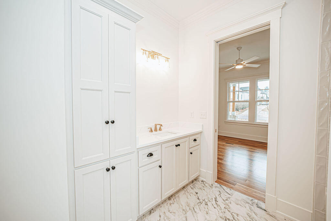
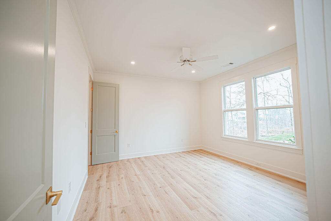
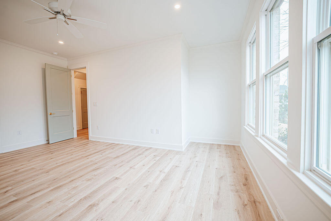
Step inside to an inviting open-concept layout where the great room, gourmet kitchen, and dining area flow effortlessly together--perfect for both everyday living and entertaining. The main level also includes a dedicated office, a spacious guest suite, and a lovely primary suite designed for relaxation and privacy, a powder room, mud room, and laundry room. A screened porch extends your living space outdoors, providing a peaceful spot to enjoy fresh air year-round.

Lower Level
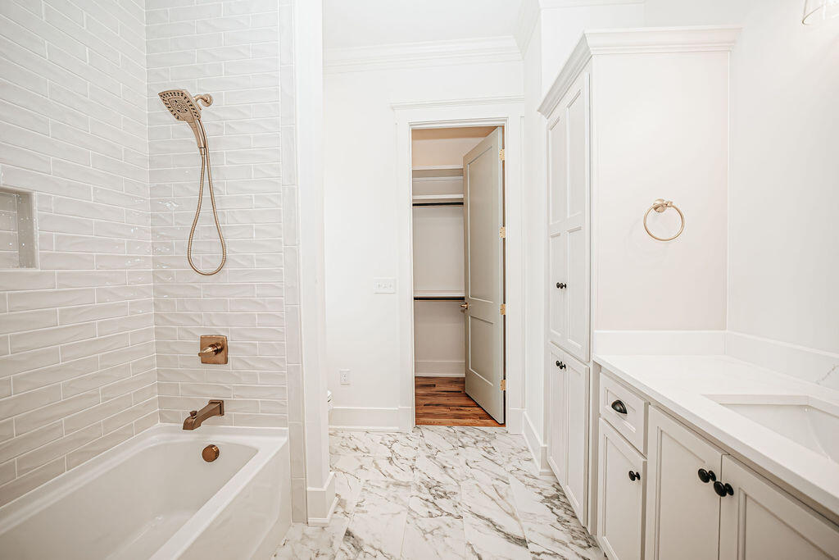
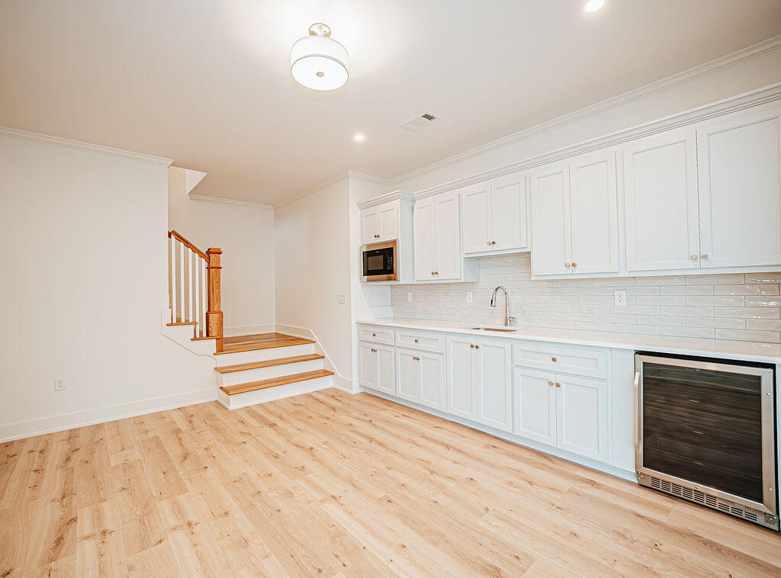
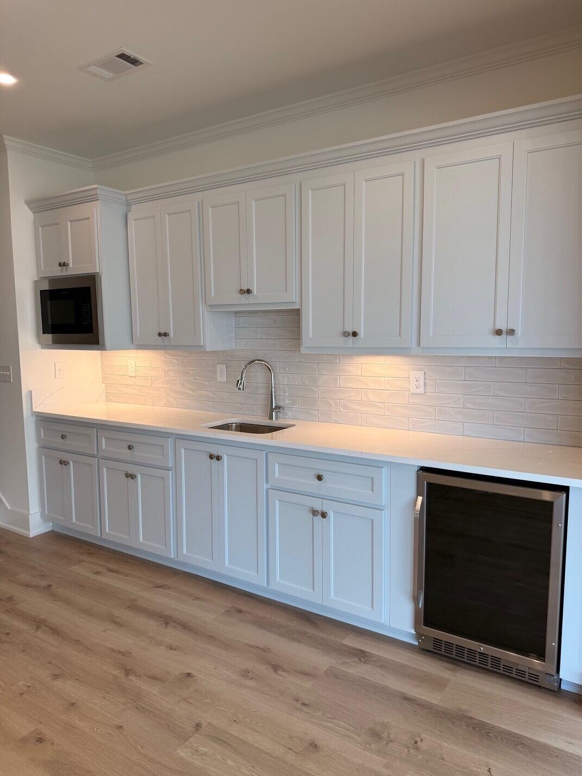
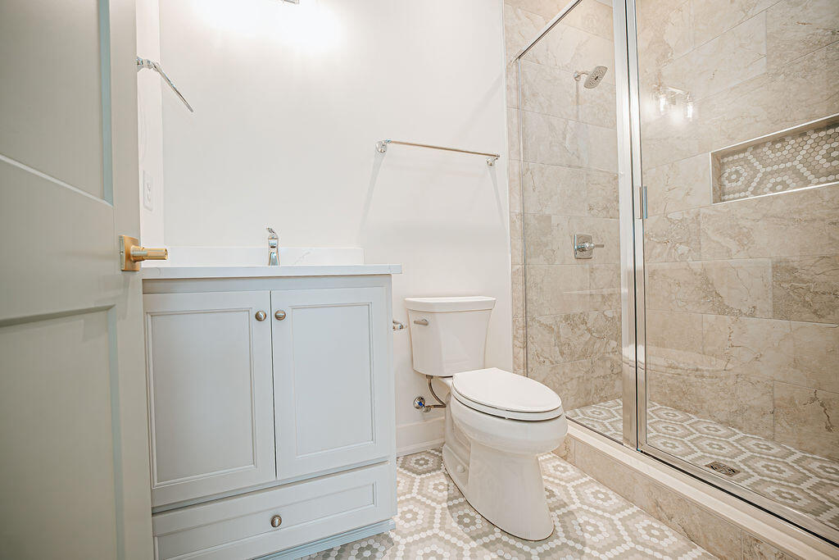
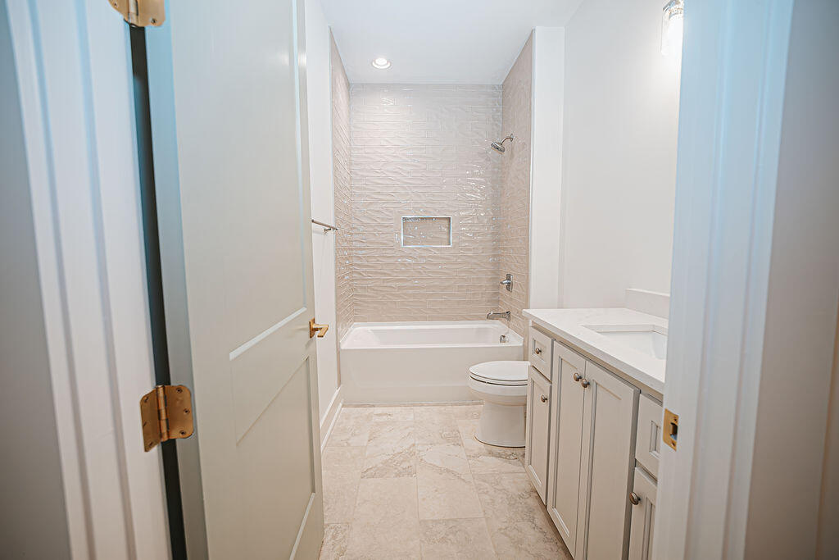
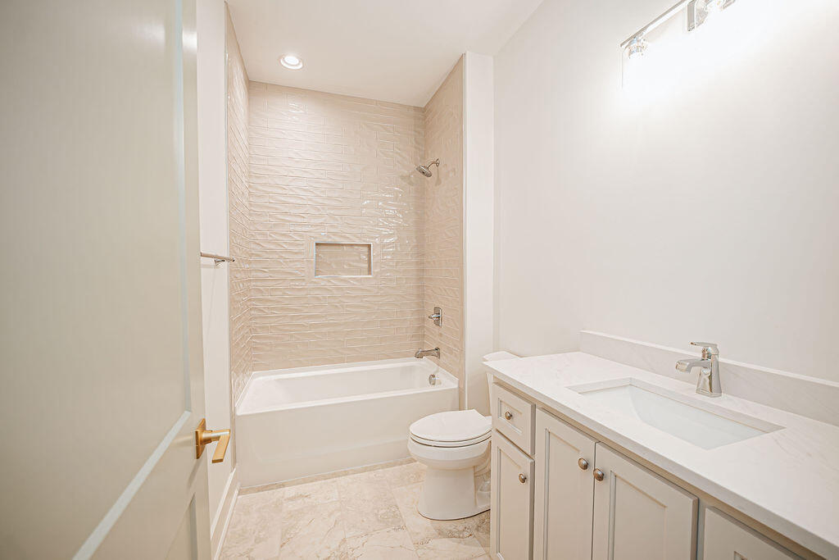
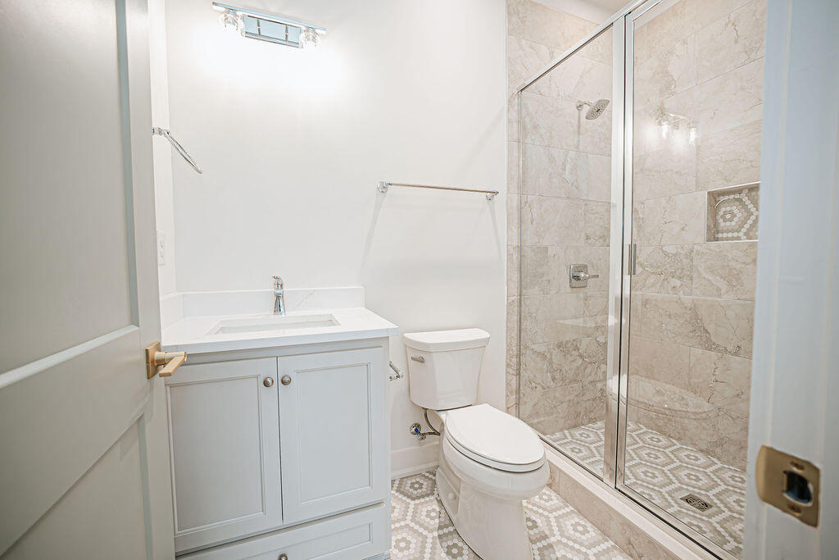
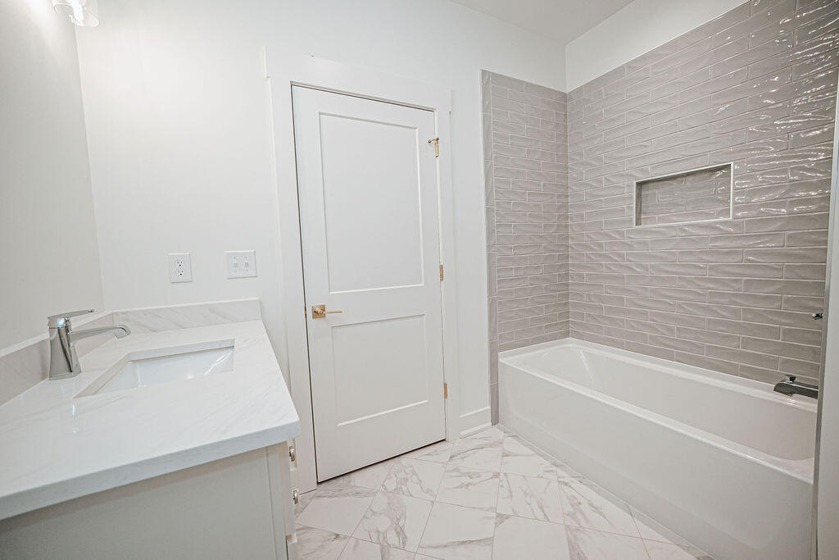
The fully finished lower level offers an additional family room complete with a cozy fireplace, ideal for gatherings or quiet evenings in. Two generously sized guest bedrooms--each with its own bath--provide comfort for visitors. This level also includes a dining area with a wet bar, a convenient storage room, and access to a covered porch for seamless indoor-outdoor living.

Private In-Law Suite
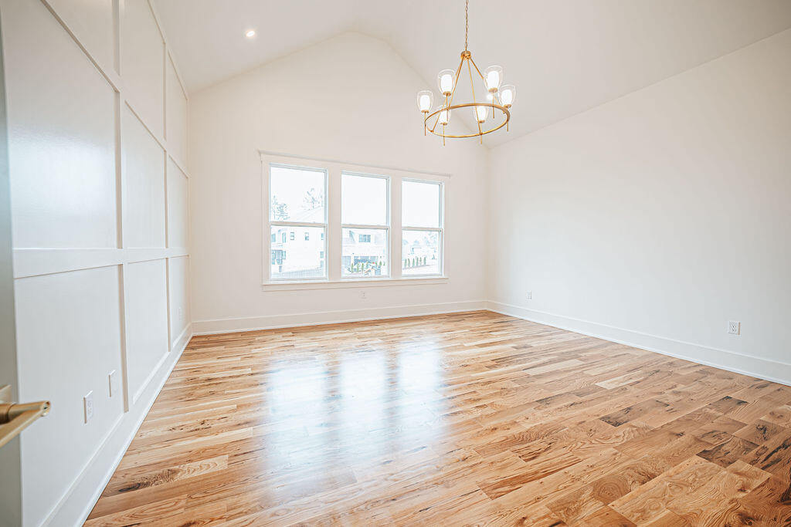
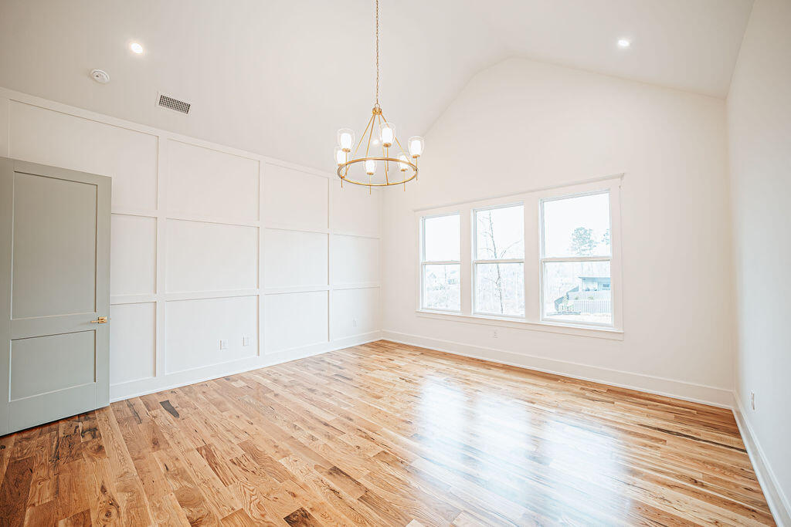
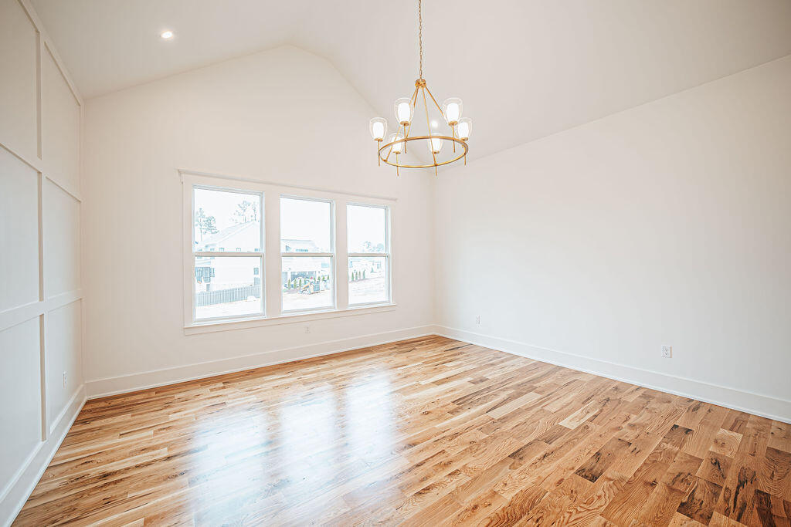
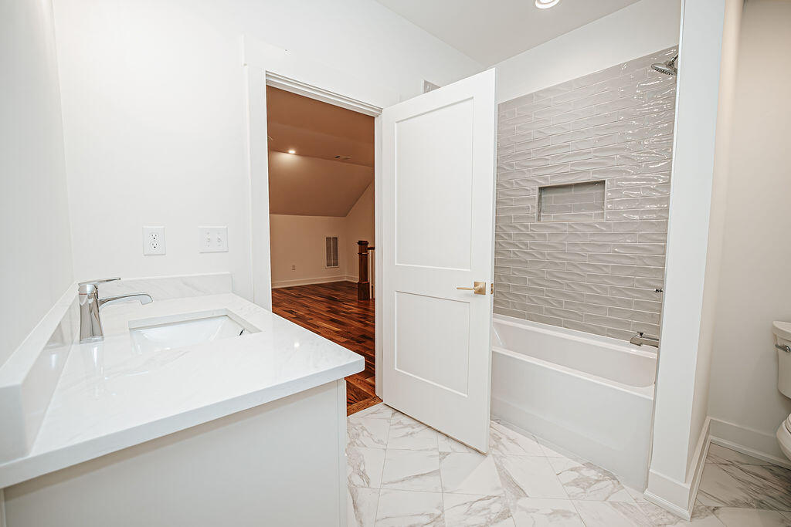
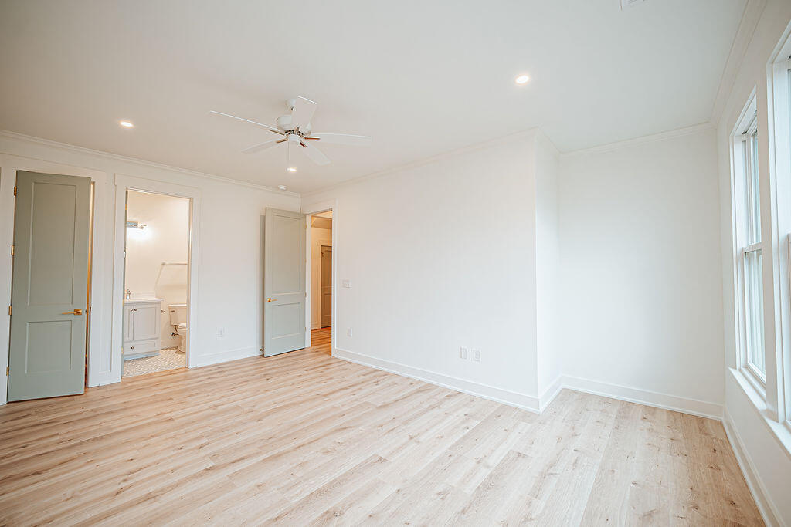
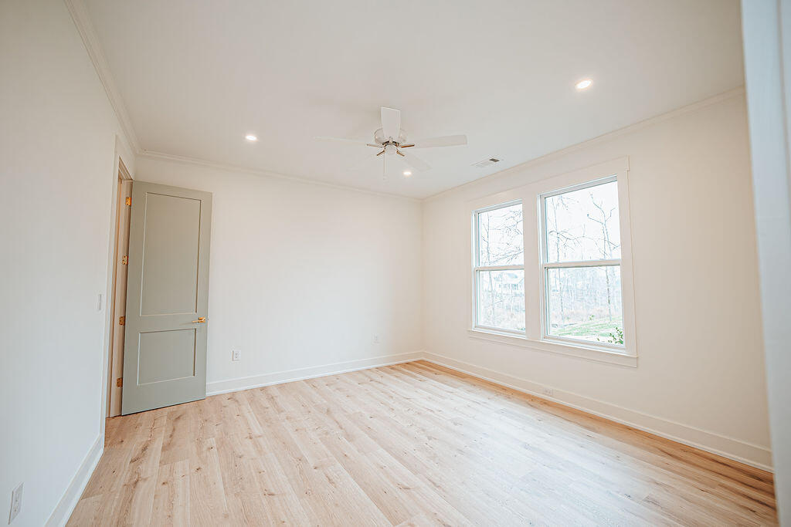
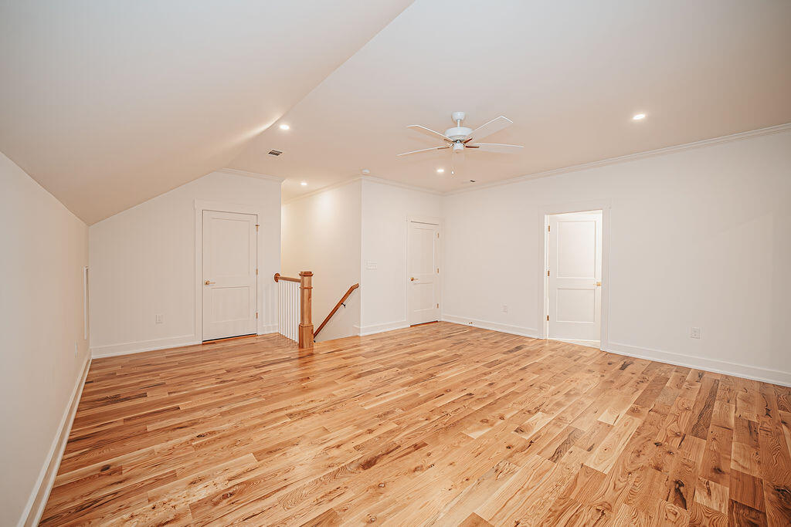
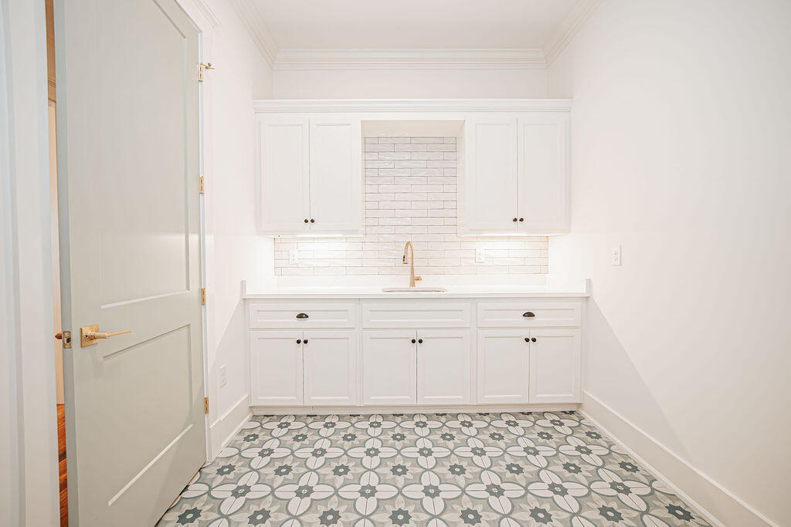
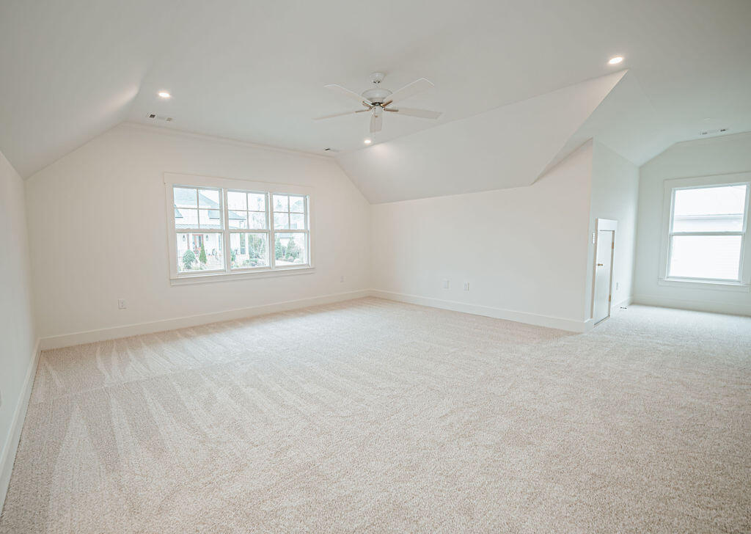
Above the garage, a private-access in-law suite offers exceptional flexibility. This well-appointed retreat features a spacious rec room that can be used for an upstairs family room/gameroom, etc, a wet bar/kitchenette, a bedroom with a walk-in closet, a full bathroom, and an impressive 368-square-foot storage room--perfect for multigenerational living, guests, or extended stays.

Come experience all that River Island has to offer, including a pool overlooking the Savannah rivier, clubhouse & pavillion, scneing walking trails, parks, & playgrounds, and a true sense of community. Schedule your showing today!

5
beds

6
baths

5,358 Sq.Ft. LIVING AREA

0.3 Acres lot

Madera Hollowell

Madera Hollowell

Features & Amenities

Interior

  • total bedrooms5
  • Total bathrooms6
  • full bathrooms5
  • half bathroom1
  • Laundry room Dryer Hookup, Washer Hookup, Laundry Room, Utility Sink
  • Flooring LVT/LVP, Carpet, Ceramic Tile, Hardwood
  • Fireplace Gas Log
  • APPLIANCES Vented Exhaust Fan, Gas Cooktop, Built-In Microwave, Built-In Electric Oven, Range, Disposal, Dishwasher
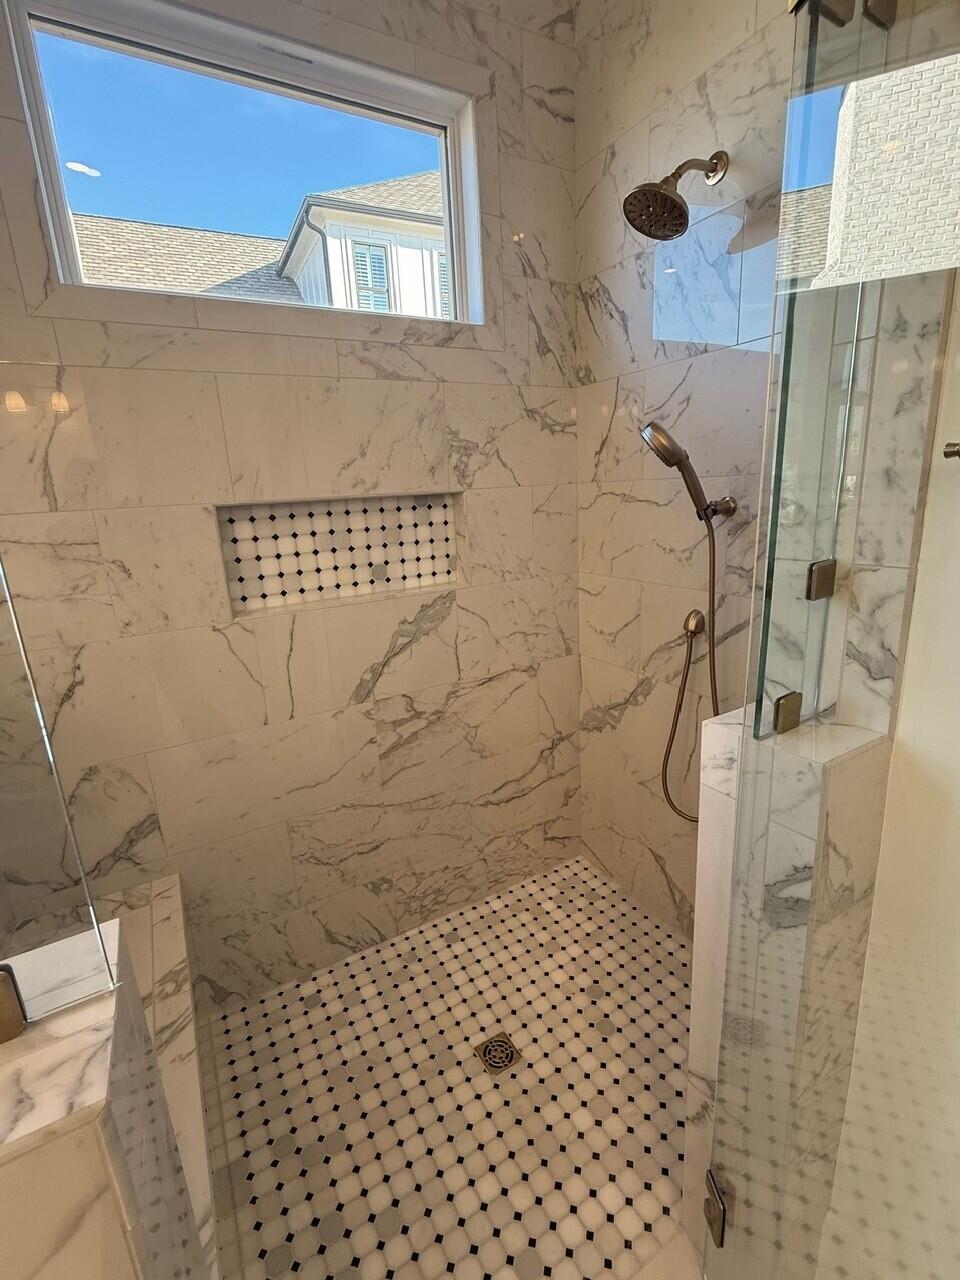
  • other interior Features Master Downstairs, Walk-in Closet(s), High Ceilings, Entrance Foyer, Mud Room, Kitchen Island, Apt/Suite, Ceiling Fan(s), Pantry, Walk-in Shower, Basement, Built-in Features, Eat-in Kitchen, Gas Log, Walk-In Closet(s), Wired for Data

Area & Lot

  • Status Pending
  • Living Area5,358 Sq.Ft.
  • Total Area5,358 Sq.Ft.
  • Lot Area0.3 Acres
  • MLS® ID98251469
  • TypeResidential
  • YEAR BUILT2025
  • NeighborhoodRiver Island
  • Water FrontageNone
  • View DescriptionSee Remarks
  • Elementary SchoolRiver Ridge
  • Middle SchoolStallings Island
  • High SchoolLakeside

Exterior

  • STORIES3
  • Garage Space2.0
  • water SourcePublic
  • utilitiesCable Available, Natural Gas Available, Natural Gas Connected, Sewer Connected, Water Connected
  • PoolNone
  • roofMetal, Composition
  • lot featuresLandscaped, Sprinklers in Front, Sprinklers in Rear
  • parkingGarage Faces Front, Attached, Concrete, Garage Door Opener, Garage, Storage
  • HEAT TYPEHeat Pump, Fireplace(s), Electric
  • AIR CONDITIONINGCentral Air, Ceiling Fan(s), Heat Pump, Multi Units
  • sewerPublic Sewer
  • SubstructureSee Remarks, Other
  • HOA AmenitiesWaterfront Community, Boat Dock, Clubhouse, Comm Garden, Community Pool, Park, Playground, Sidewalks, Street Lights, Trail(s)
  • security FeaturesSmoke Detector(s)
  • other exterior FeaturesOther, See Remarks

Financial

  • Sales Price$1,275,000
  • HOA $1,500/yr
  • Zoning R-1
image

Schedule a Showing

We would love to show you our beautiful property. Please select your preferred date and time below. An agent will be in touch shortly to confirm your appointment.

Schedule a Showing

We would love to show you our beautiful property. Please select your preferred date and time below. An agent will be in touch shortly to confirm your appointment.

Thank you for your interest in 393 Black Rail Lane, Evans, GA 30809. We are reviewing your request and will be in touch shortly!

Mortgage Calculator

Estimate your monthly mortgage payment, including the principal and interest, property taxes, and HOA. Adjust the values to generate a more accurate rate.

All estimates are provided for informational purposes only. Actual amounts may vary.
$0,000 Your Payment 20 15 65
$0,000 Your Payment

River Island

It represents a choice to live a more engaging and enriching lifestyle.

Explore

Work With Us

We're a full-time, driven group of professionals and assistants committed to the Augusta and Charleston markets. We believe "who we are in business with matters," focusing on serving one client at a time to help you achieve your real estate dreams. Contact us today to get started!

Follow Up on Instagram