Leave a Message

By providing your contact information to Southeastern Residential, your personal information will be processed in accordance with Southeastern Residential's Privacy Policy. By checking the box(es) below, you expressly consent to receive marketing or promotional real estate communication from Southeastern Residential in the manner selected by you. For SMS text messages, message frequency varies. Message and data rates may apply. Consent is not a condition of purchase of any goods or services. You may opt out of receiving further communications from Southeastern Residential at any time. To opt out of receiving SMS text messages, reply STOP to unsubscribe. SMS text messaging is subject to our Terms of Use.

Thank you for your message. We will be in touch with you shortly.

4034 Capensis Lane
4034 Capensis Lane
4034 Capensis Lane
4034 Capensis Lane
4034 Capensis Lane
4034 Capensis Lane
4034 Capensis Lane
4034 Capensis Lane
4034 Capensis Lane
4034 Capensis Lane
4034 Capensis Lane
4034 Capensis Lane
4034 Capensis Lane
4034 Capensis Lane
4034 Capensis Lane
4034 Capensis Lane
4034 Capensis Lane
4034 Capensis Lane
4034 Capensis Lane
4034 Capensis Lane
4034 Capensis Lane
4034 Capensis Lane
4034 Capensis Lane
4034 Capensis Lane
4034 Capensis Lane
4034 Capensis Lane
4034 Capensis Lane
4034 Capensis Lane
4034 Capensis Lane
4034 Capensis Lane
4034 Capensis Lane
4034 Capensis Lane
4034 Capensis Lane
4034 Capensis Lane
4034 Capensis Lane
4034 Capensis Lane
4034 Capensis Lane
4034 Capensis Lane
4034 Capensis Lane
4034 Capensis Lane
4034 Capensis Lane
4034 Capensis Lane
4034 Capensis Lane
4034 Capensis Lane
4034 Capensis Lane
4034 Capensis Lane
4034 Capensis Lane
4034 Capensis Lane
4034 Capensis Lane
4034 Capensis Lane
4034 Capensis Lane
4034 Capensis Lane
4034 Capensis Lane
4034 Capensis Lane
4034 Capensis Lane
4034 Capensis Lane
4034 Capensis Lane
4034 Capensis Lane
4034 Capensis Lane
4034 Capensis Lane
4034 Capensis Lane
4034 Capensis Lane
4034 Capensis Lane
4034 Capensis Lane
4034 Capensis Lane
4034 Capensis Lane
4034 Capensis Lane
4034 Capensis Lane
4034 Capensis Lane
4034 Capensis Lane
4034 Capensis Lane
4034 Capensis Lane
4034 Capensis Lane
4034 Capensis Lane
4034 Capensis Lane
4034 Capensis Lane
4034 Capensis Lane
4034 Capensis Lane
4034 Capensis Lane
4034 Capensis Lane
4034 Capensis Lane
4034 Capensis Lane
4034 Capensis Lane
4034 Capensis Lane
4034 Capensis Lane
4034 Capensis Lane
4034 Capensis Lane
4034 Capensis Lane
4034 Capensis Lane
4034 Capensis Lane
4034 Capensis Lane
4034 Capensis Lane
4034 Capensis Lane
4034 Capensis Lane
4034 Capensis Lane
4034 Capensis Lane
4034 Capensis Lane
4034 Capensis Lane
4034 Capensis Lane
4034 Capensis Lane
4034 Capensis Lane
4034 Capensis Lane
4034 Capensis Lane
4034 Capensis Lane
4034 Capensis Lane
4034 Capensis Lane
4034 Capensis Lane
4034 Capensis Lane
4034 Capensis Lane
4034 Capensis Lane
4034 Capensis Lane
4034 Capensis Lane
SEE ALL PHOTOS
4034 Capensis Lane
4034 Capensis Lane
4034 Capensis Lane
4034 Capensis Lane
4034 Capensis Lane
4034 Capensis Lane
4034 Capensis Lane
4034 Capensis Lane
4034 Capensis Lane
4034 Capensis Lane
4034 Capensis Lane
4034 Capensis Lane
4034 Capensis Lane
4034 Capensis Lane
4034 Capensis Lane
4034 Capensis Lane
4034 Capensis Lane
4034 Capensis Lane
4034 Capensis Lane
4034 Capensis Lane
4034 Capensis Lane
4034 Capensis Lane
4034 Capensis Lane
4034 Capensis Lane
4034 Capensis Lane
4034 Capensis Lane
4034 Capensis Lane
4034 Capensis Lane
4034 Capensis Lane
4034 Capensis Lane
4034 Capensis Lane
4034 Capensis Lane
4034 Capensis Lane
4034 Capensis Lane
4034 Capensis Lane
4034 Capensis Lane
4034 Capensis Lane
4034 Capensis Lane
4034 Capensis Lane
4034 Capensis Lane
4034 Capensis Lane
4034 Capensis Lane
4034 Capensis Lane
4034 Capensis Lane
4034 Capensis Lane
4034 Capensis Lane
4034 Capensis Lane
4034 Capensis Lane
4034 Capensis Lane
4034 Capensis Lane
4034 Capensis Lane
4034 Capensis Lane
4034 Capensis Lane
4034 Capensis Lane
4034 Capensis Lane
4034 Capensis Lane
4034 Capensis Lane
4034 Capensis Lane
4034 Capensis Lane
4034 Capensis Lane
4034 Capensis Lane
4034 Capensis Lane
4034 Capensis Lane
4034 Capensis Lane
4034 Capensis Lane
4034 Capensis Lane
4034 Capensis Lane
4034 Capensis Lane
4034 Capensis Lane
4034 Capensis Lane
4034 Capensis Lane
4034 Capensis Lane
4034 Capensis Lane
4034 Capensis Lane
4034 Capensis Lane
4034 Capensis Lane
4034 Capensis Lane
4034 Capensis Lane
4034 Capensis Lane
4034 Capensis Lane
4034 Capensis Lane
4034 Capensis Lane
4034 Capensis Lane
4034 Capensis Lane
4034 Capensis Lane
4034 Capensis Lane
4034 Capensis Lane
4034 Capensis Lane
4034 Capensis Lane
4034 Capensis Lane
4034 Capensis Lane
4034 Capensis Lane
4034 Capensis Lane
4034 Capensis Lane
4034 Capensis Lane
4034 Capensis Lane
4034 Capensis Lane
4034 Capensis Lane
4034 Capensis Lane
4034 Capensis Lane
4034 Capensis Lane
4034 Capensis Lane
4034 Capensis Lane
4034 Capensis Lane
4034 Capensis Lane
4034 Capensis Lane
4034 Capensis Lane
4034 Capensis Lane
4034 Capensis Lane
4034 Capensis Lane
4034 Capensis Lane
4034 Capensis Lane
For Sale

4034 Capensis Lane

4034 Capensis Lane, Ravenel, SC 29470

$675,000
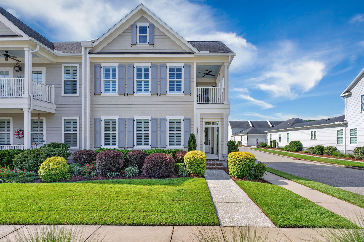
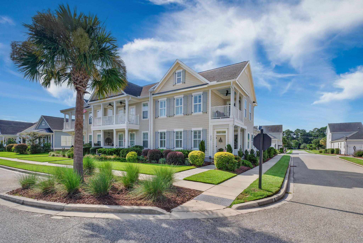
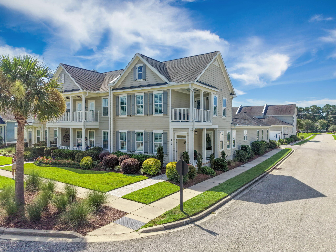
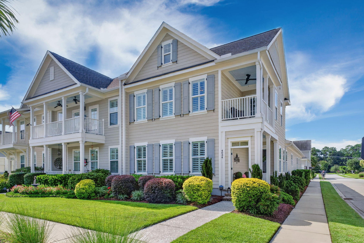
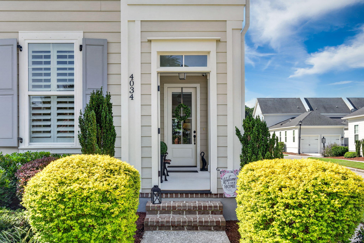
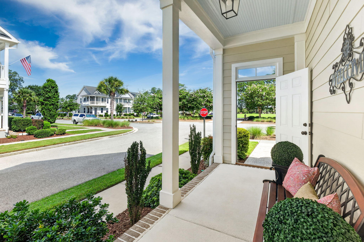
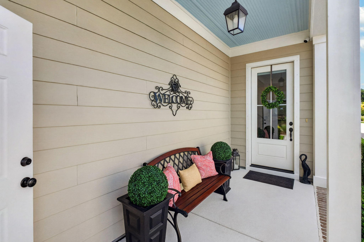
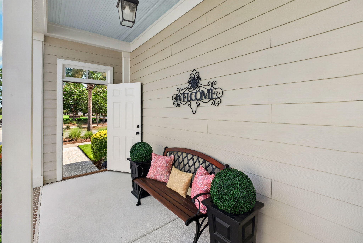
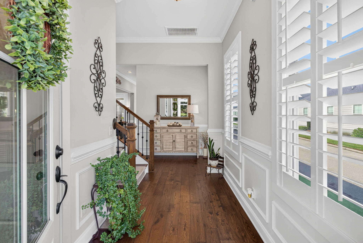
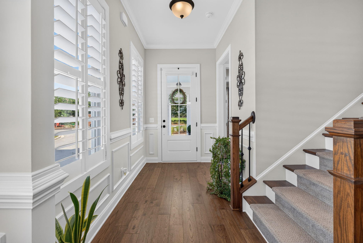
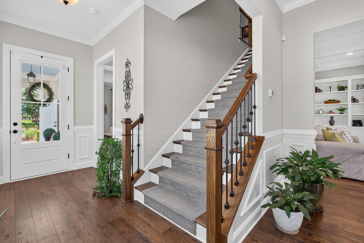
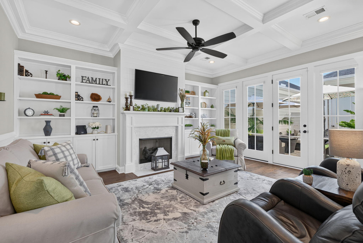
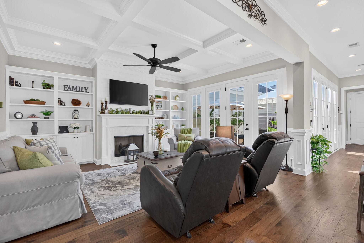
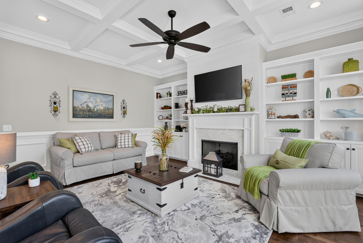
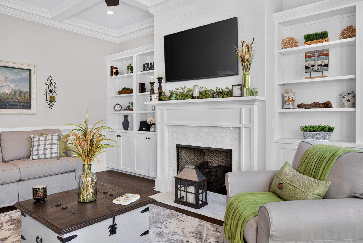
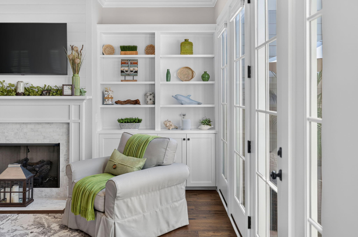
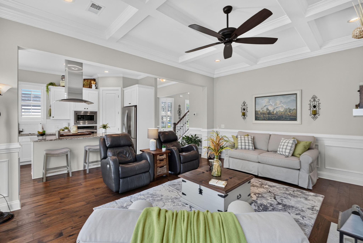
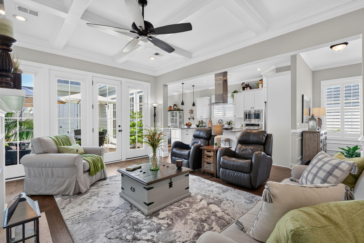
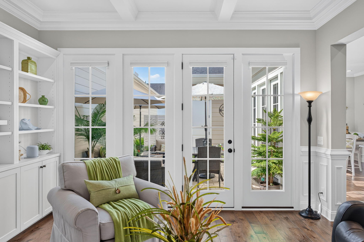
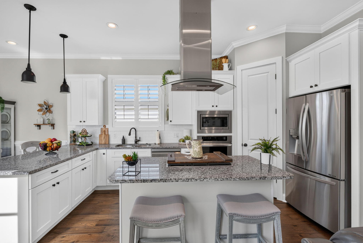
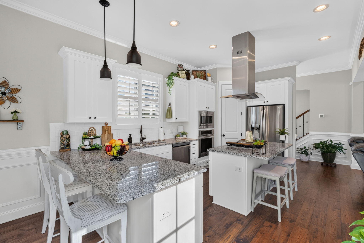
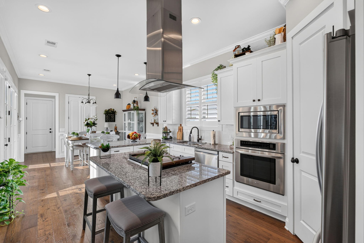
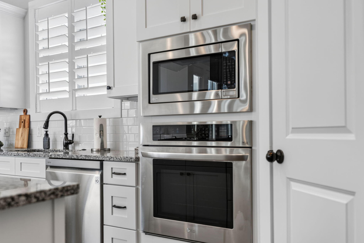
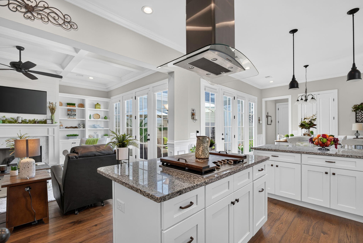
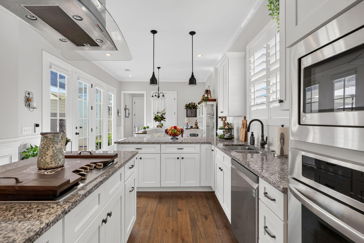
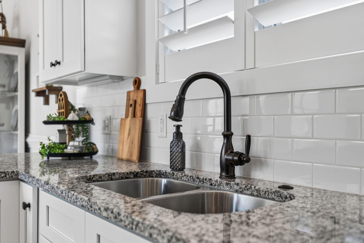
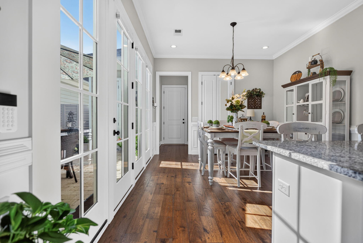
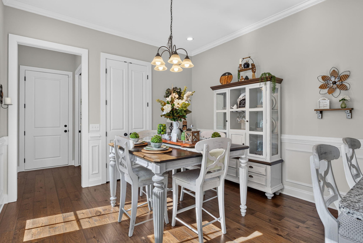
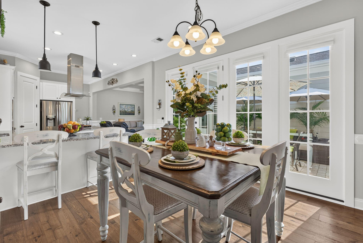
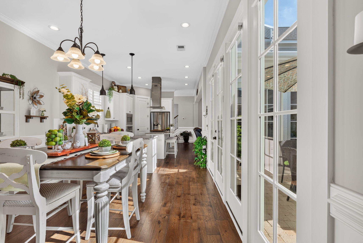
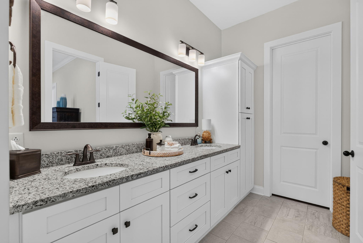
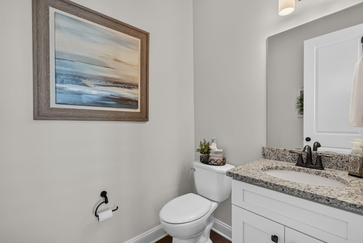
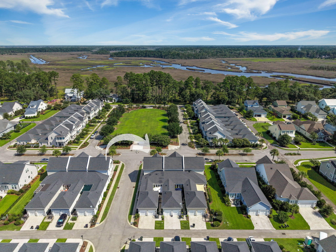
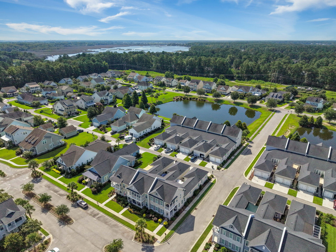
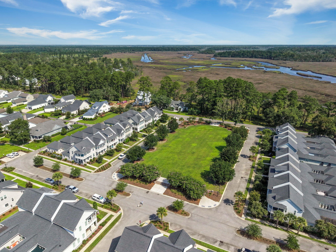
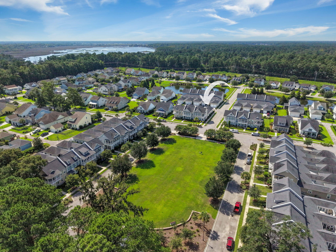
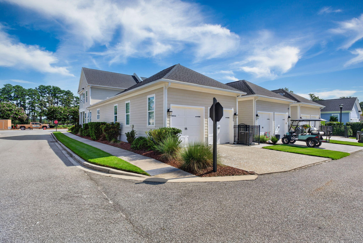
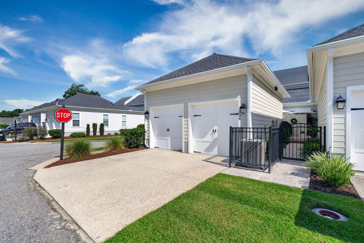
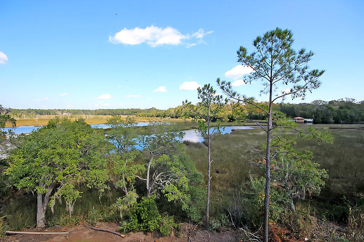
Rare opportunity! The first end-unit townhome to become available in years--complete with beautiful park and marsh views. Meticulously maintained and showing like a model home, this exceptional residence combines classic Charleston charm with an impressive collection of upgrades.The highly desirable floor plan features 3 bedrooms, 2.5 baths, a versatile loft, and iconic (Charleston Single Style) double front porches. As an end unit, the home is filled with abundant natural light, enhanced by expansive windows and full-height glass overlooking the private courtyard.Inside, elevated architectural details set this home apart including novella oak hardwoods, 10' ceilings, coffered ceilings, wainscoting, custom built-ins, and a marble-surround fireplace. The beautifully appointed kitchen features upgraded gourmet-style LG appliances, stone countertops, crisp white shaker cabinetry, and a dedicated dining area just off the kitchen--ideal for both everyday living and entertaining.
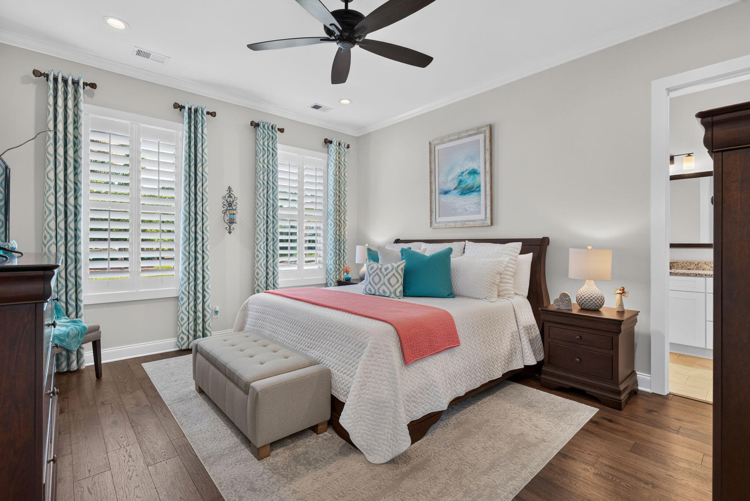
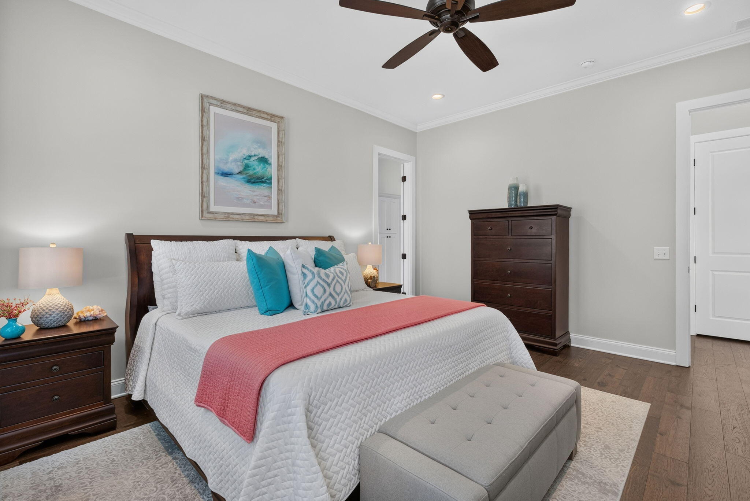
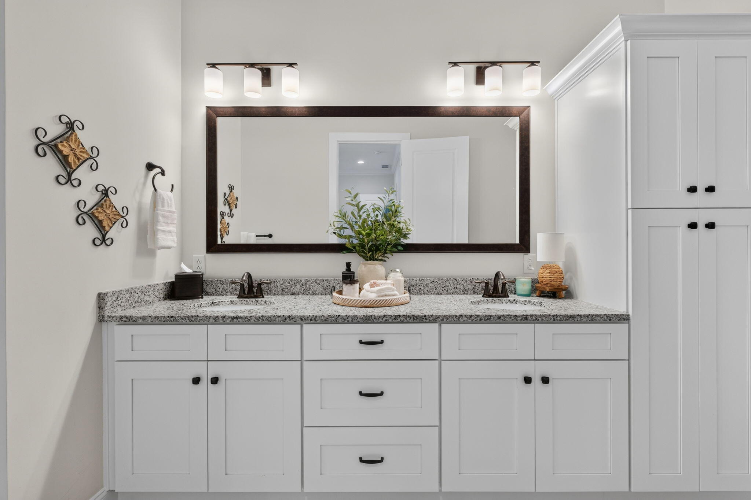
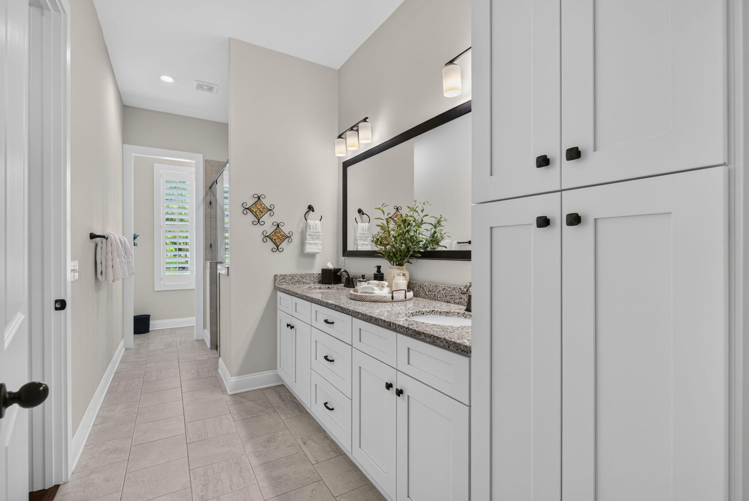
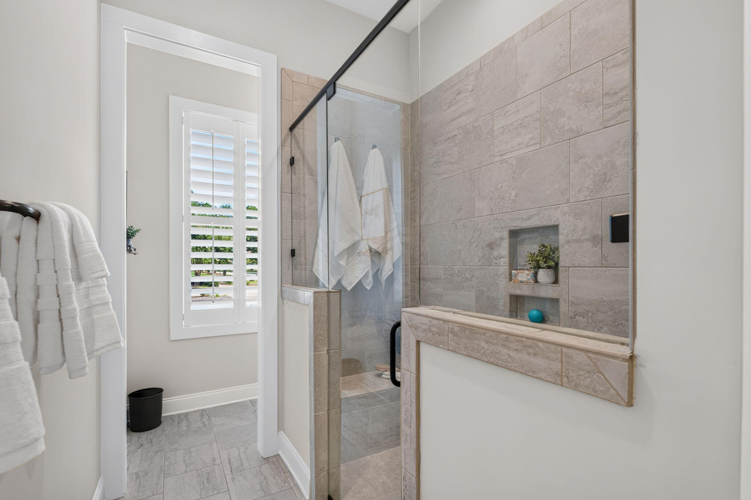
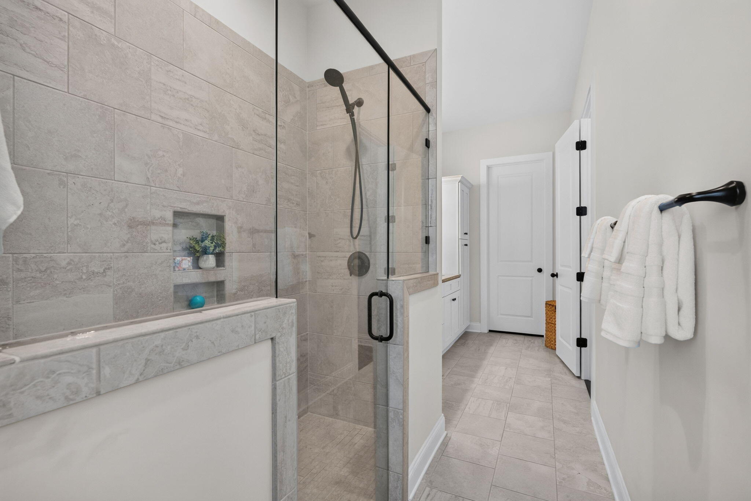
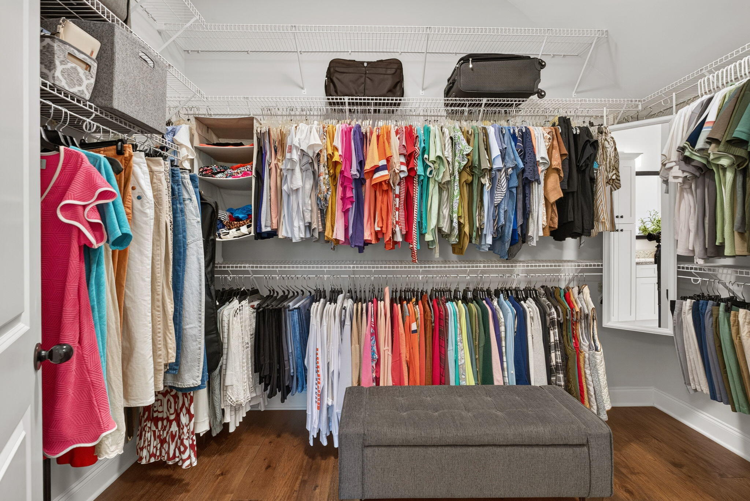
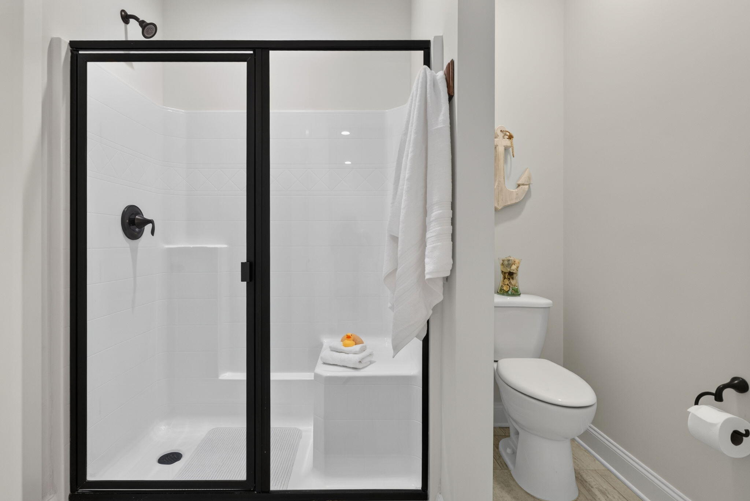
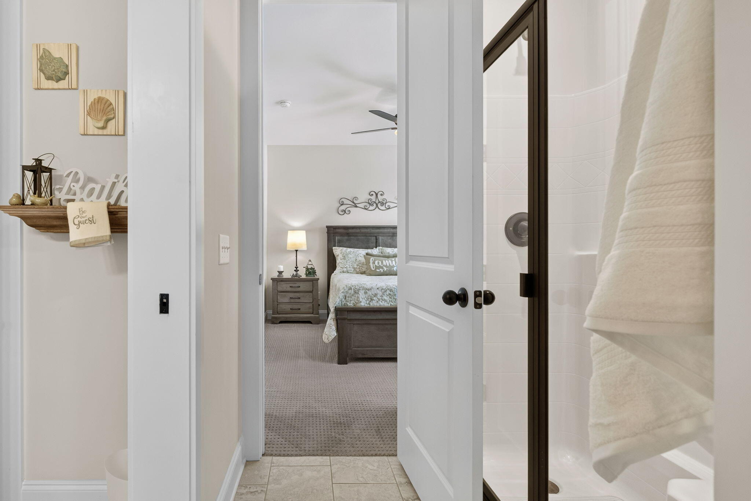
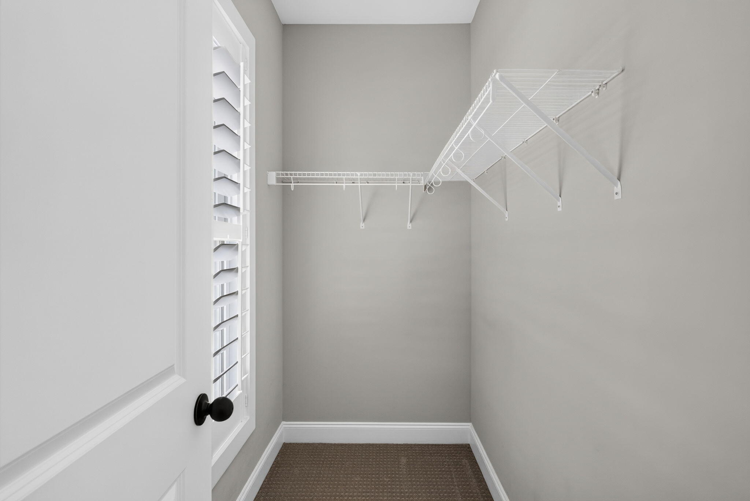
The generously sized main-level primary suite offers a spacious retreat with a beautifully finished ensuite bath featuring dual vanities and a tiled shower, along with an exceptionally large walk-in closet.
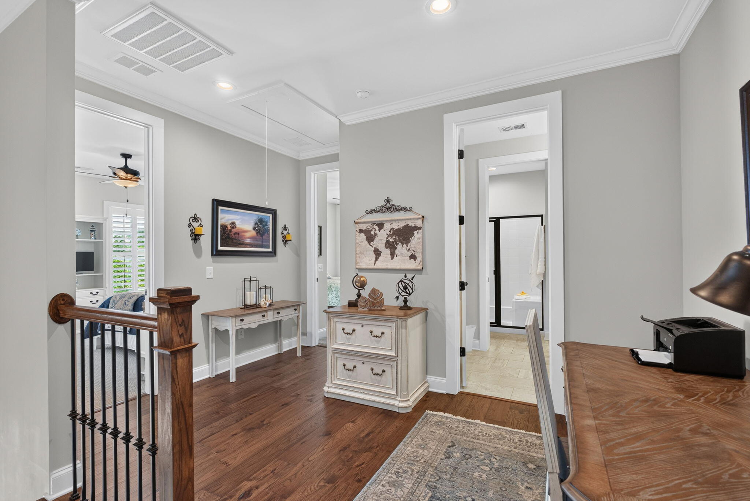
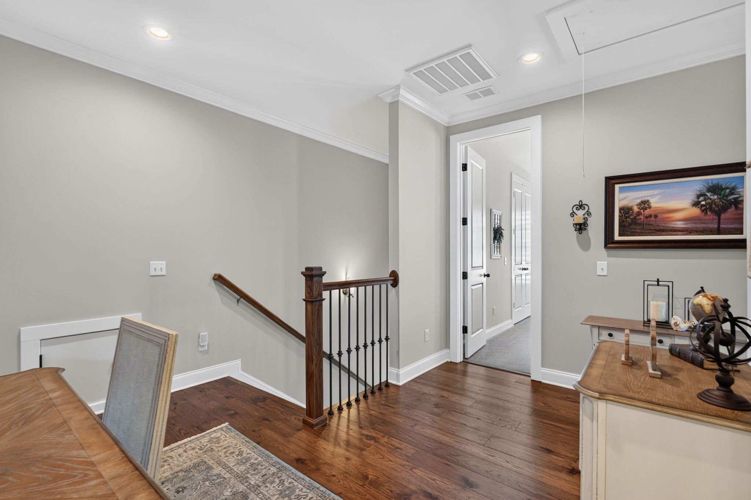
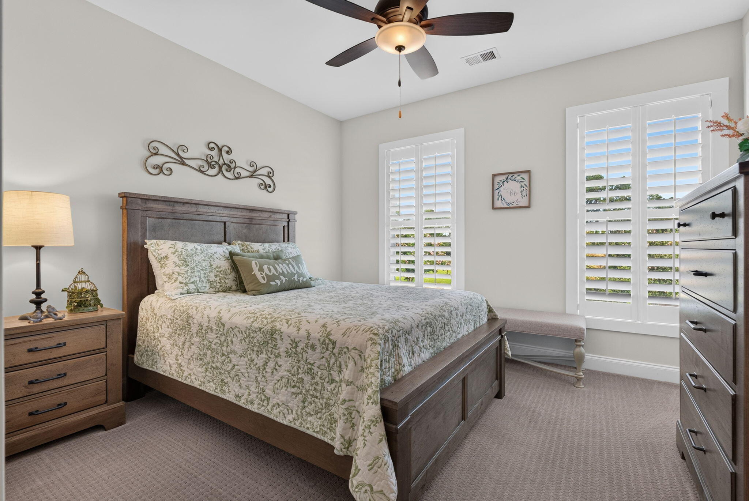
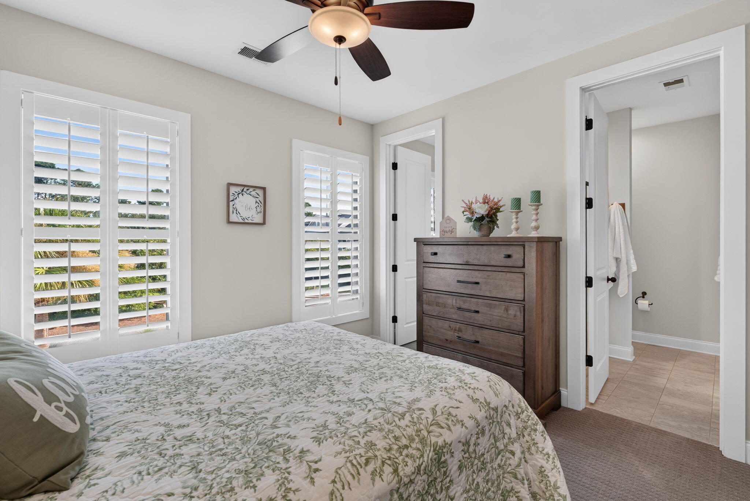
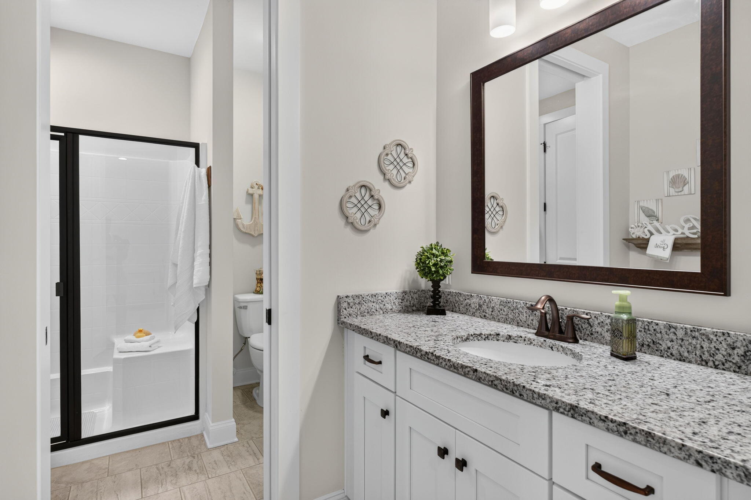
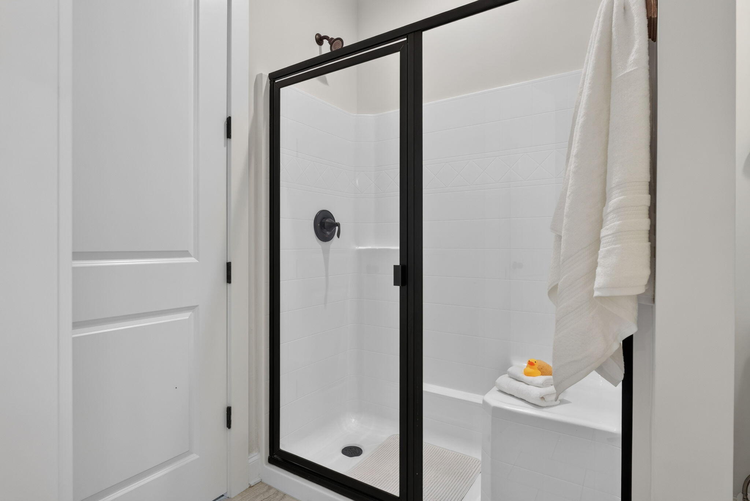
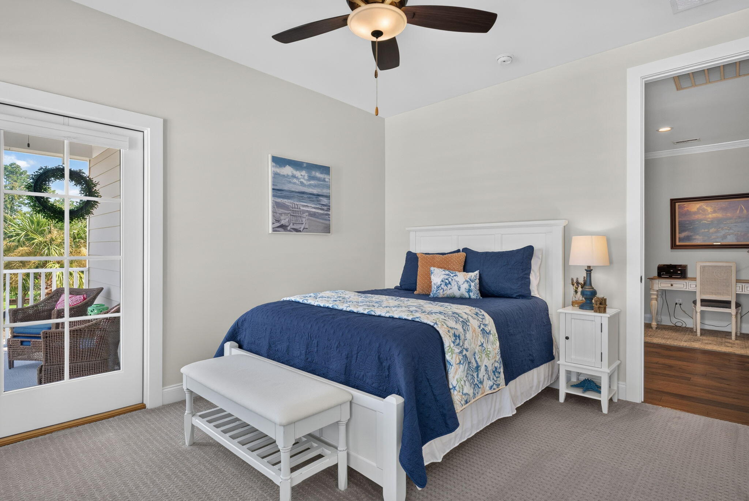
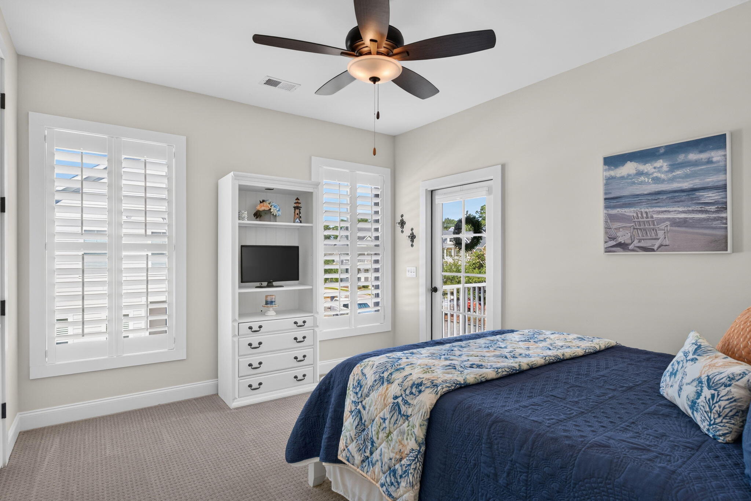
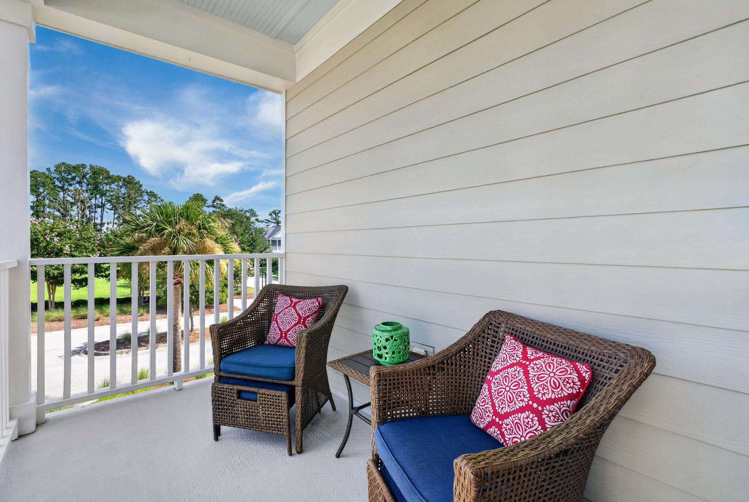
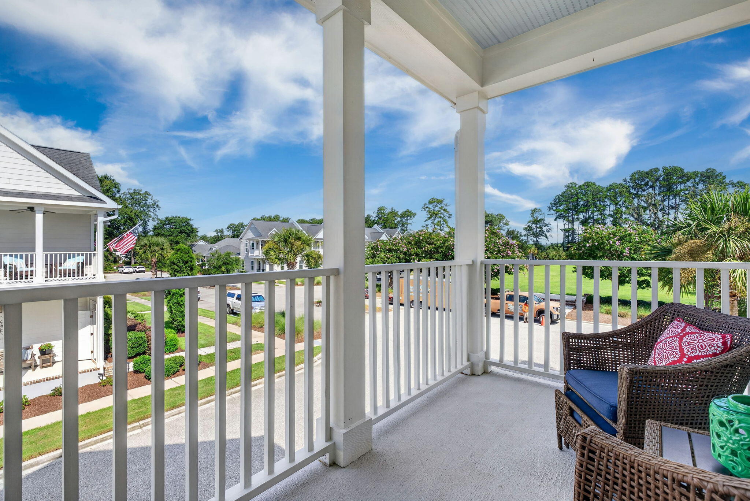
Upstairs, you'll find a flexible loft space, two spacious secondary bedrooms, a beautifully appointed shared bath, and ample closet storage. Marsh views can be enjoyed from both bedrooms as well as the private second-story porch, creating a peaceful Lowcountry backdrop.
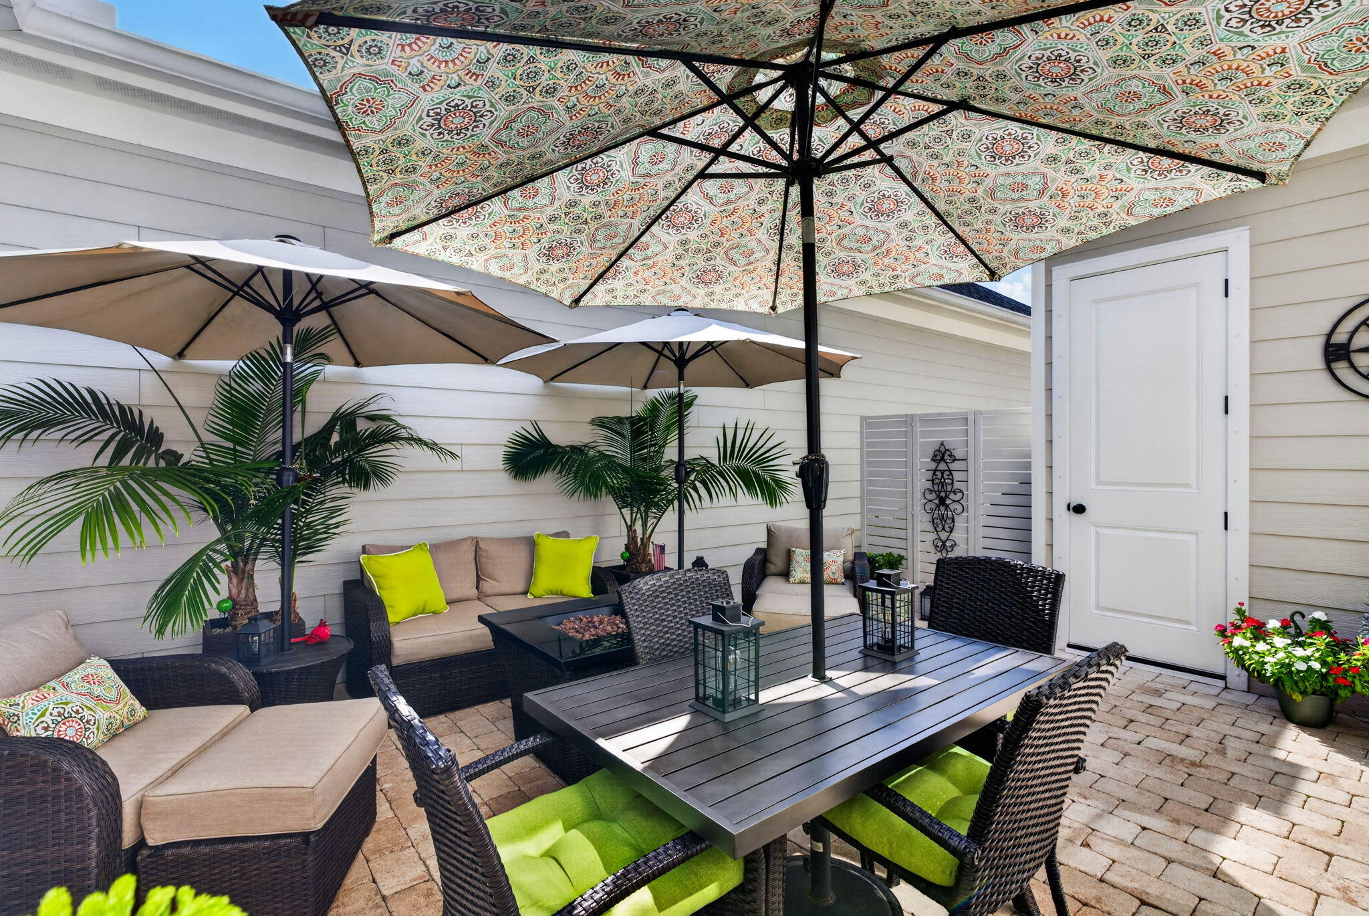
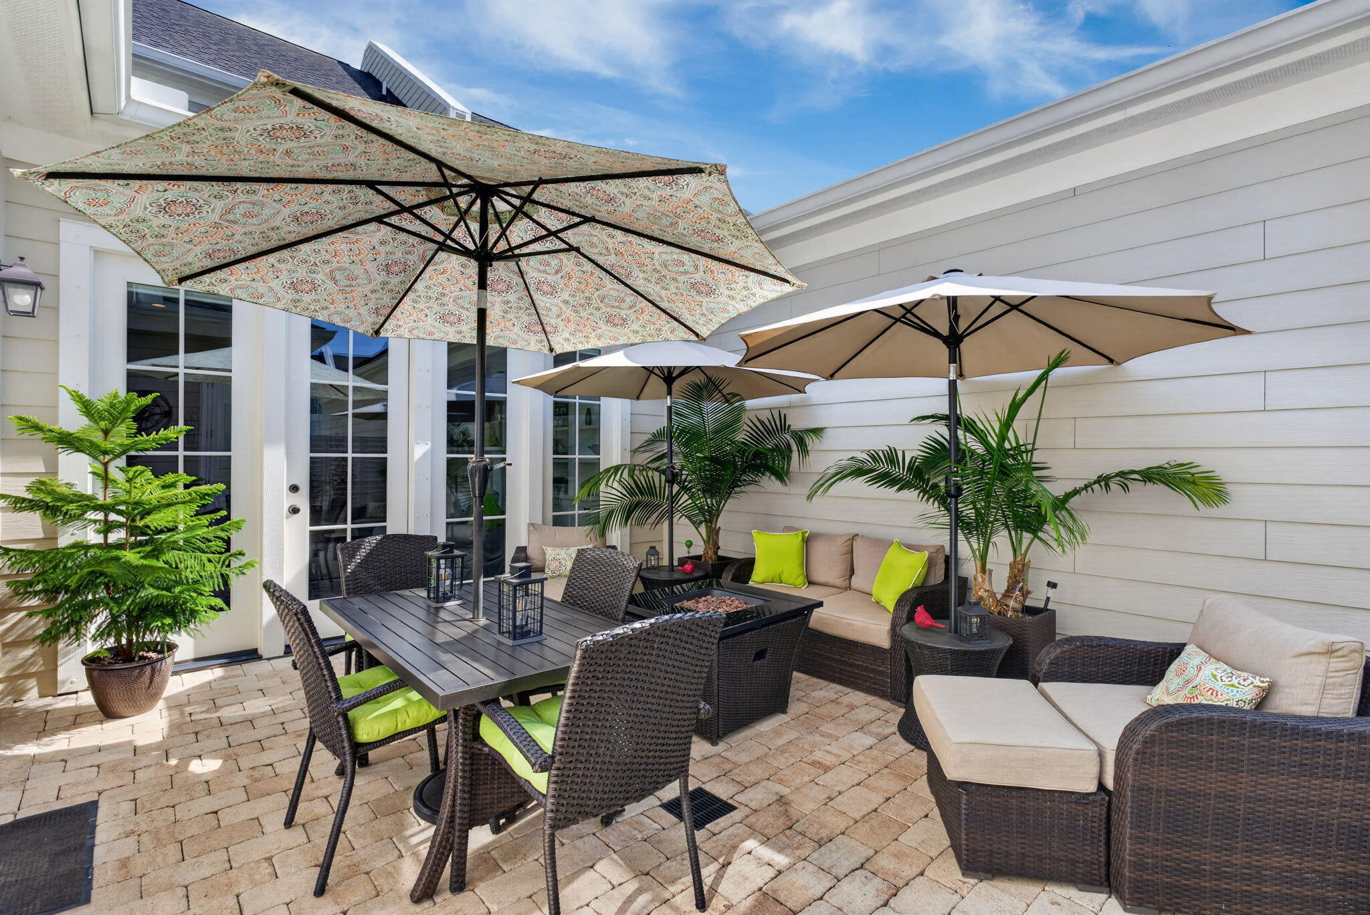
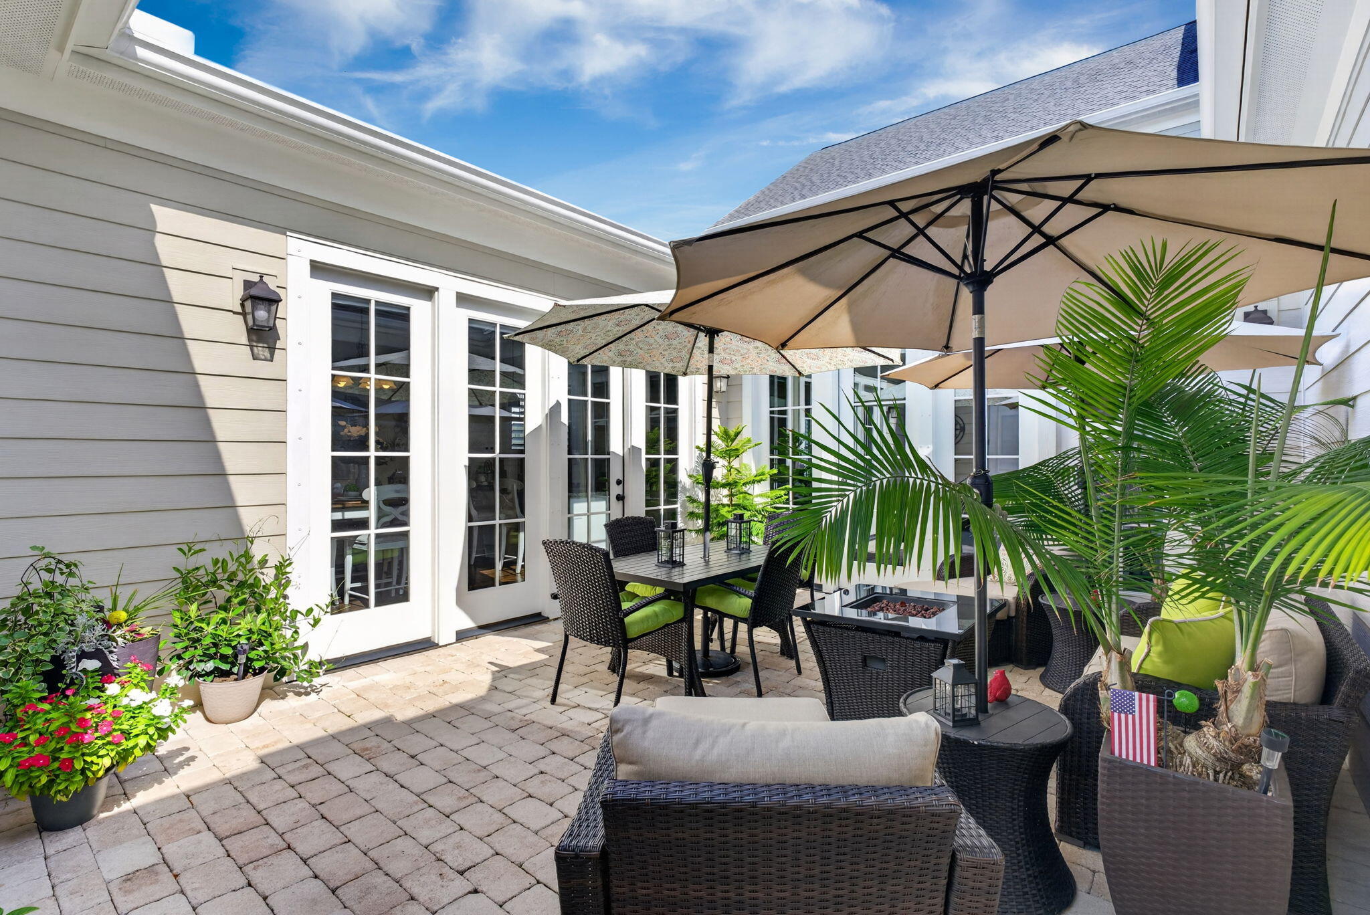
Outside, the private courtyard offers the perfect setting for morning coffee, an afternoon in the sun, or evenings gathered around the fire pit. With its coveted end-unit location, park and marsh views, pristine condition, and thoughtful upgrades throughout, this is a truly special opportunity that rarely becomes available.
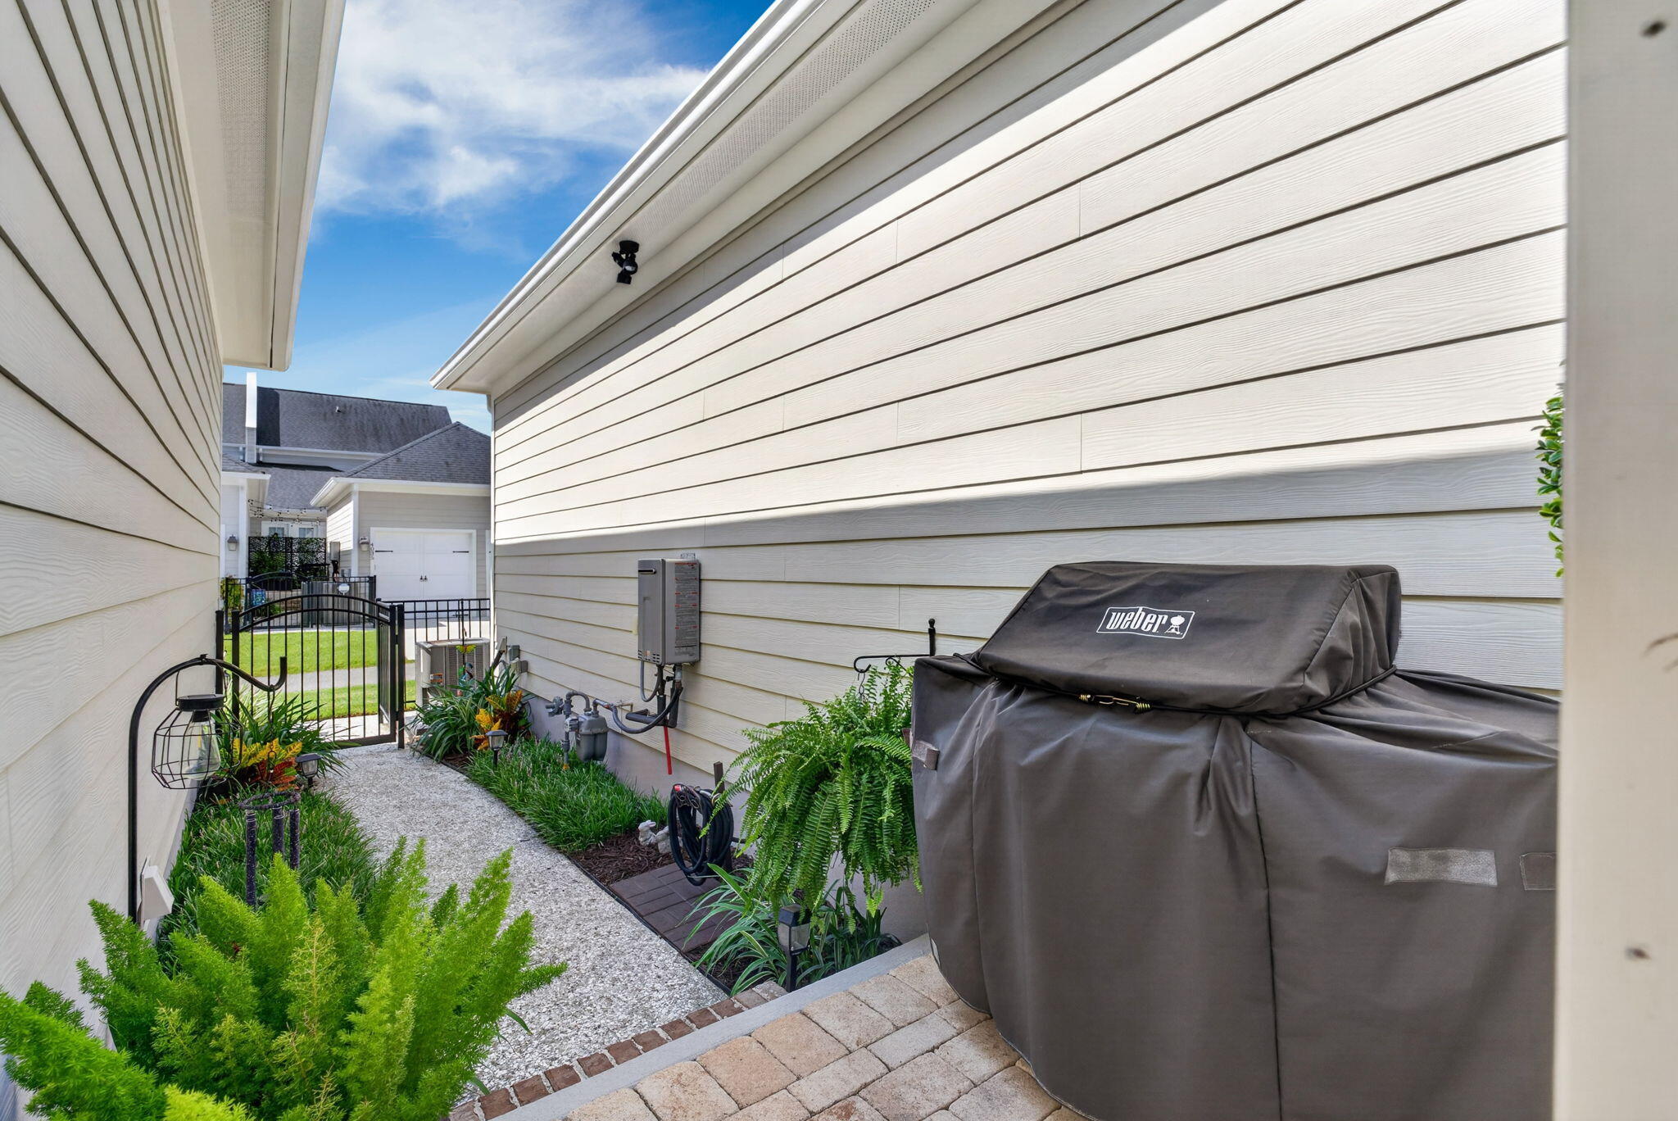
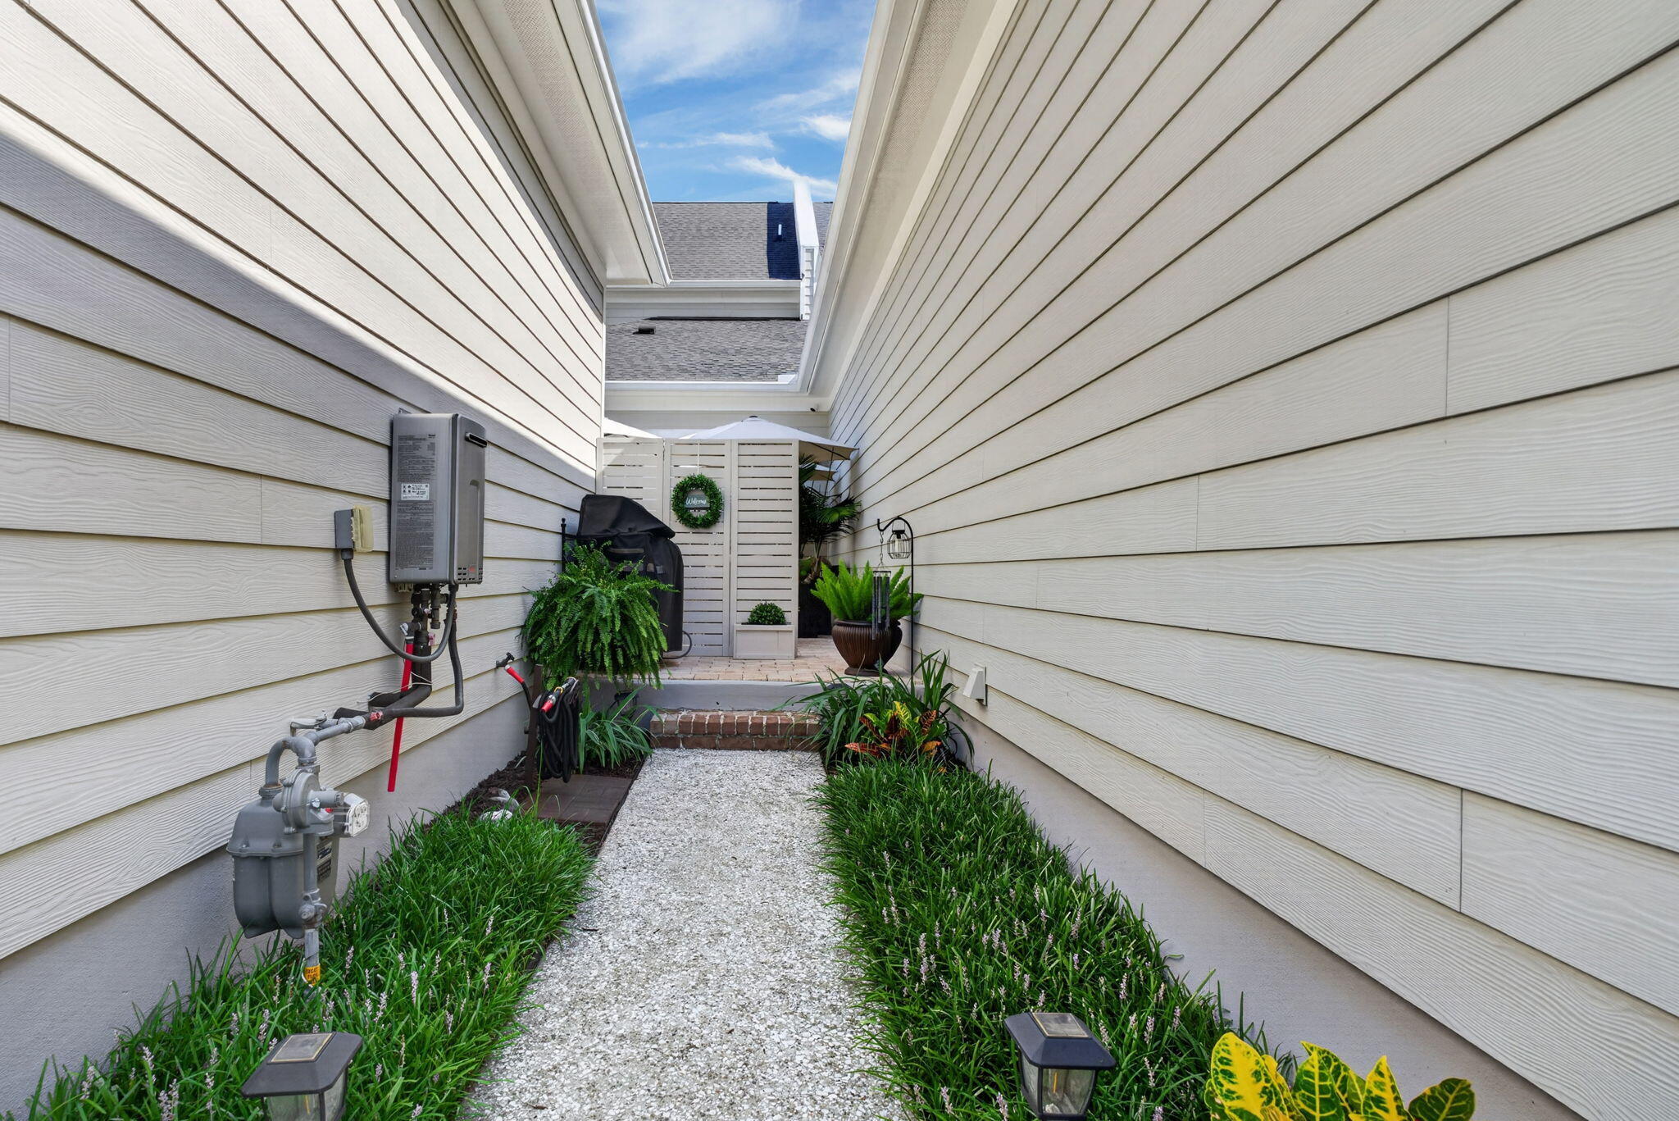
There is a spacious 2 car-attached garage with added storage shelving and cabinets, there is extra storage in a custom closet off of the courtyards. Guests enjoy convenient parking in front.
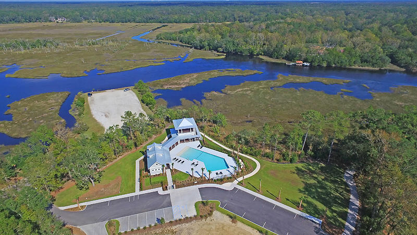
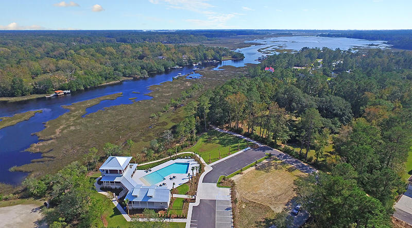
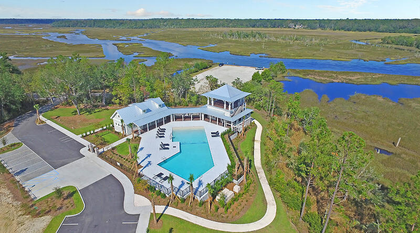
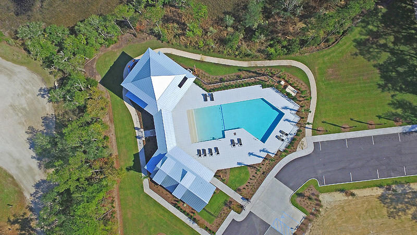
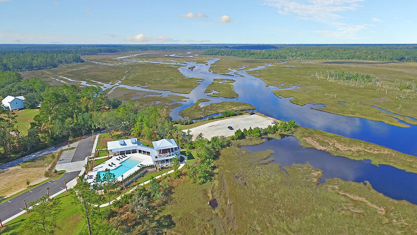
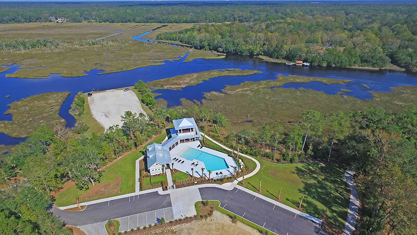
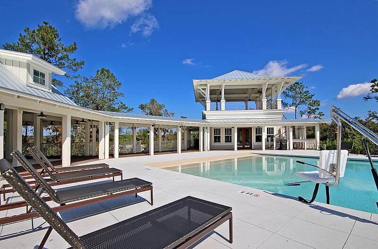
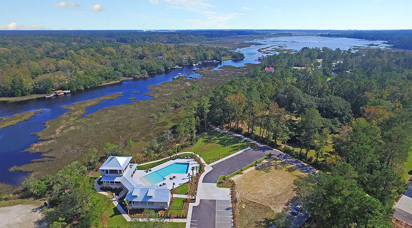
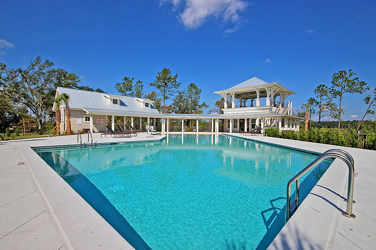
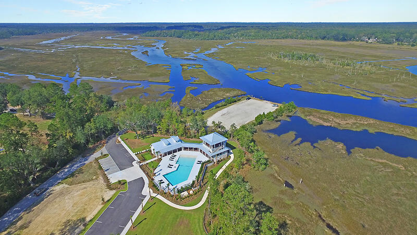
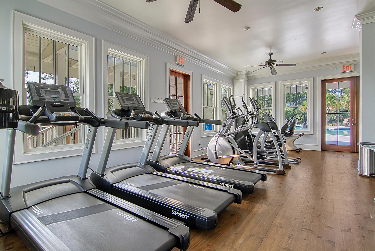
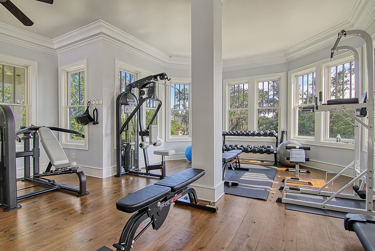
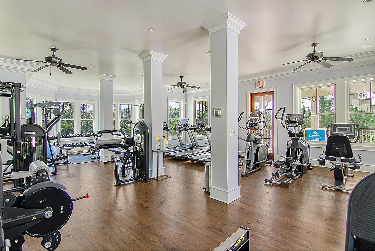
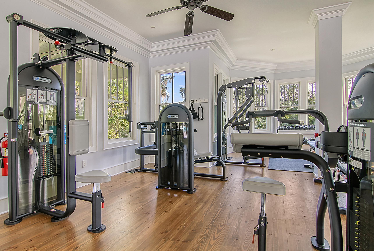
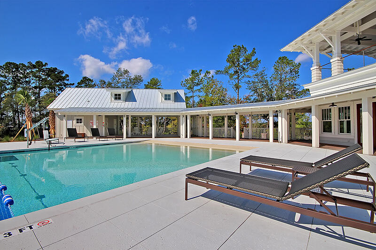
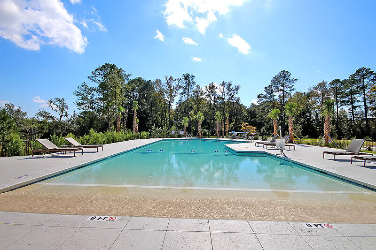
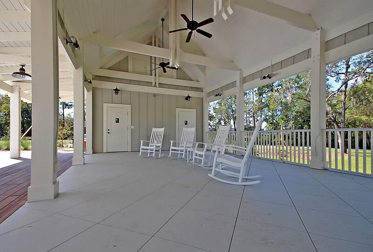
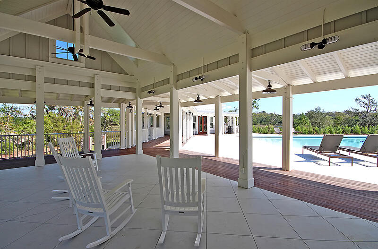
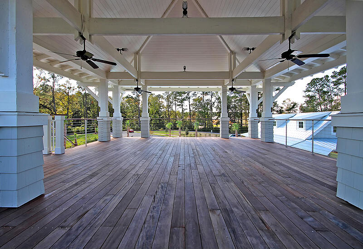
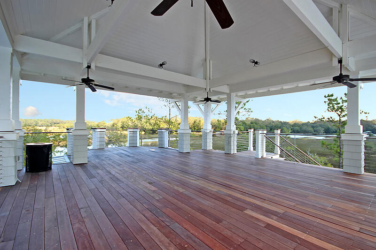
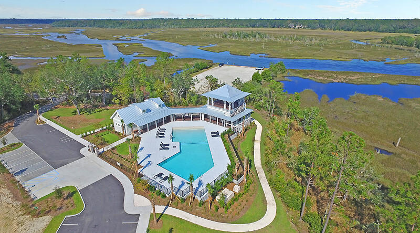
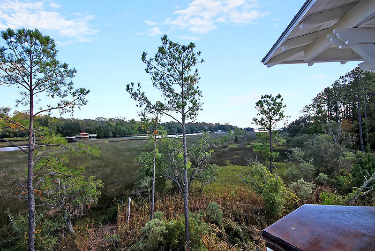
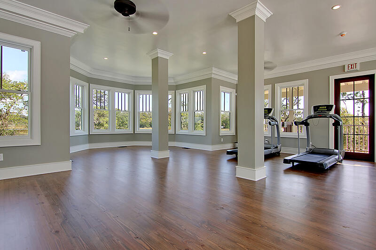
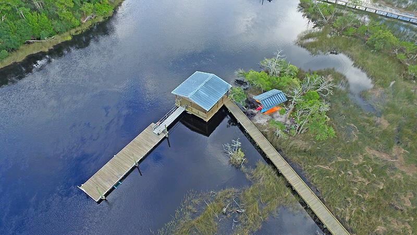
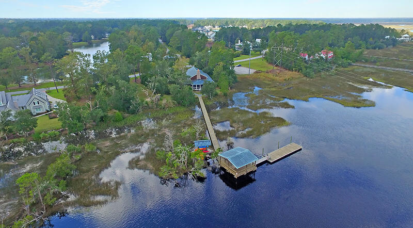
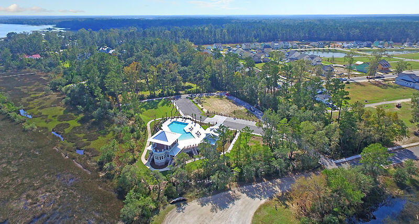
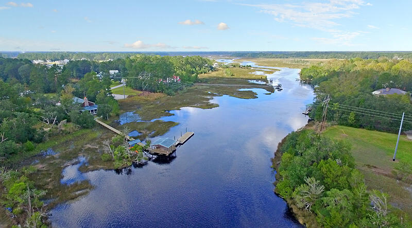
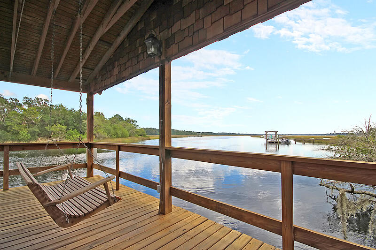
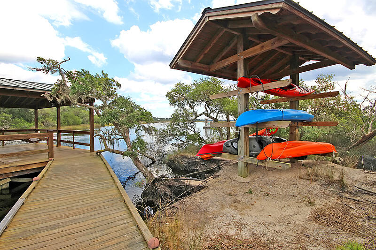
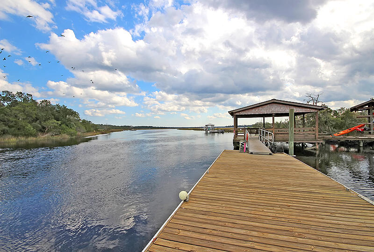
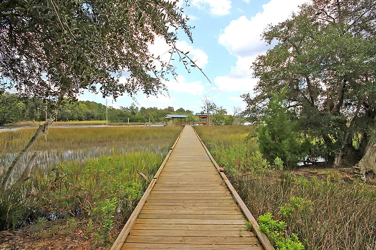
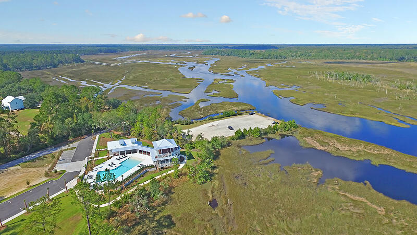
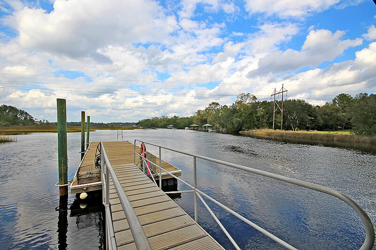
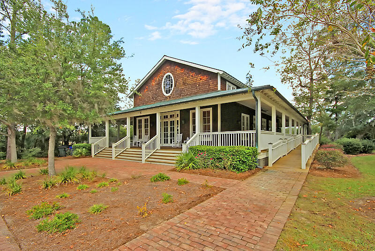
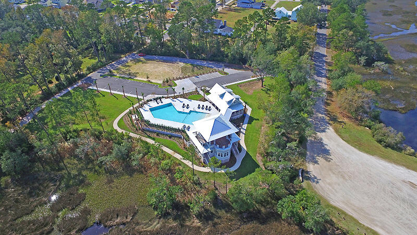
Poplar Grove is a highly sought-after community that combines natural beauty with unparalleled amenities. Residents enjoy access to a saltwater pool, a state-of-the-art fitness center, a marsh observation deck, a deep-water boat launch, and a community clubhouse hosting social events. Explore miles of walking trails through historic plantation land or launch your kayak from the outpost dock. Located just 12 miles from downtown Charleston, this serene sanctuary offers the perfect balance of peace and convenience, with shopping and dining close by. Imagine sipping your morning coffee sitting on your porch overlooking the water.

3
beds

3
baths

2,235 Sq.Ft. LIVING AREA

3,484.8 Sq.Ft. lot

Deborah Wingard

Deborah Wingard

Features & Amenities

Interior

  • total bedrooms3
  • Total bathrooms3
  • full bathrooms2
  • half bathroom1
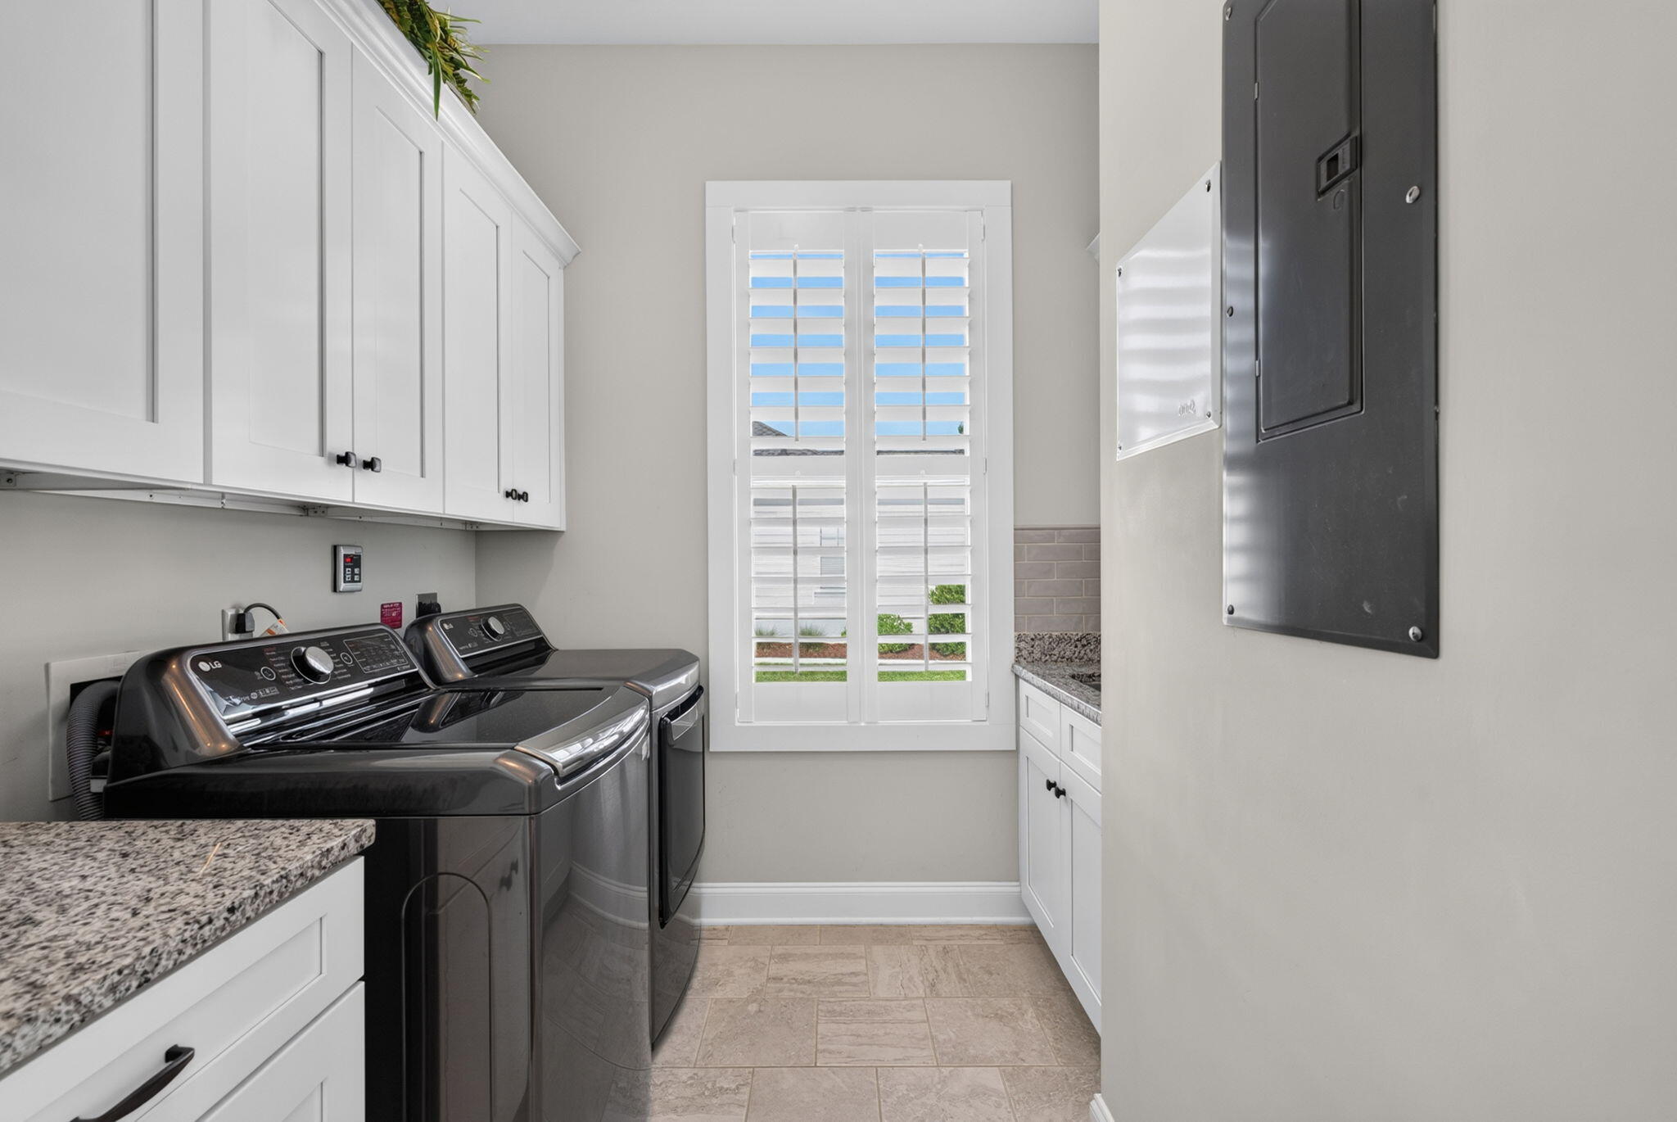
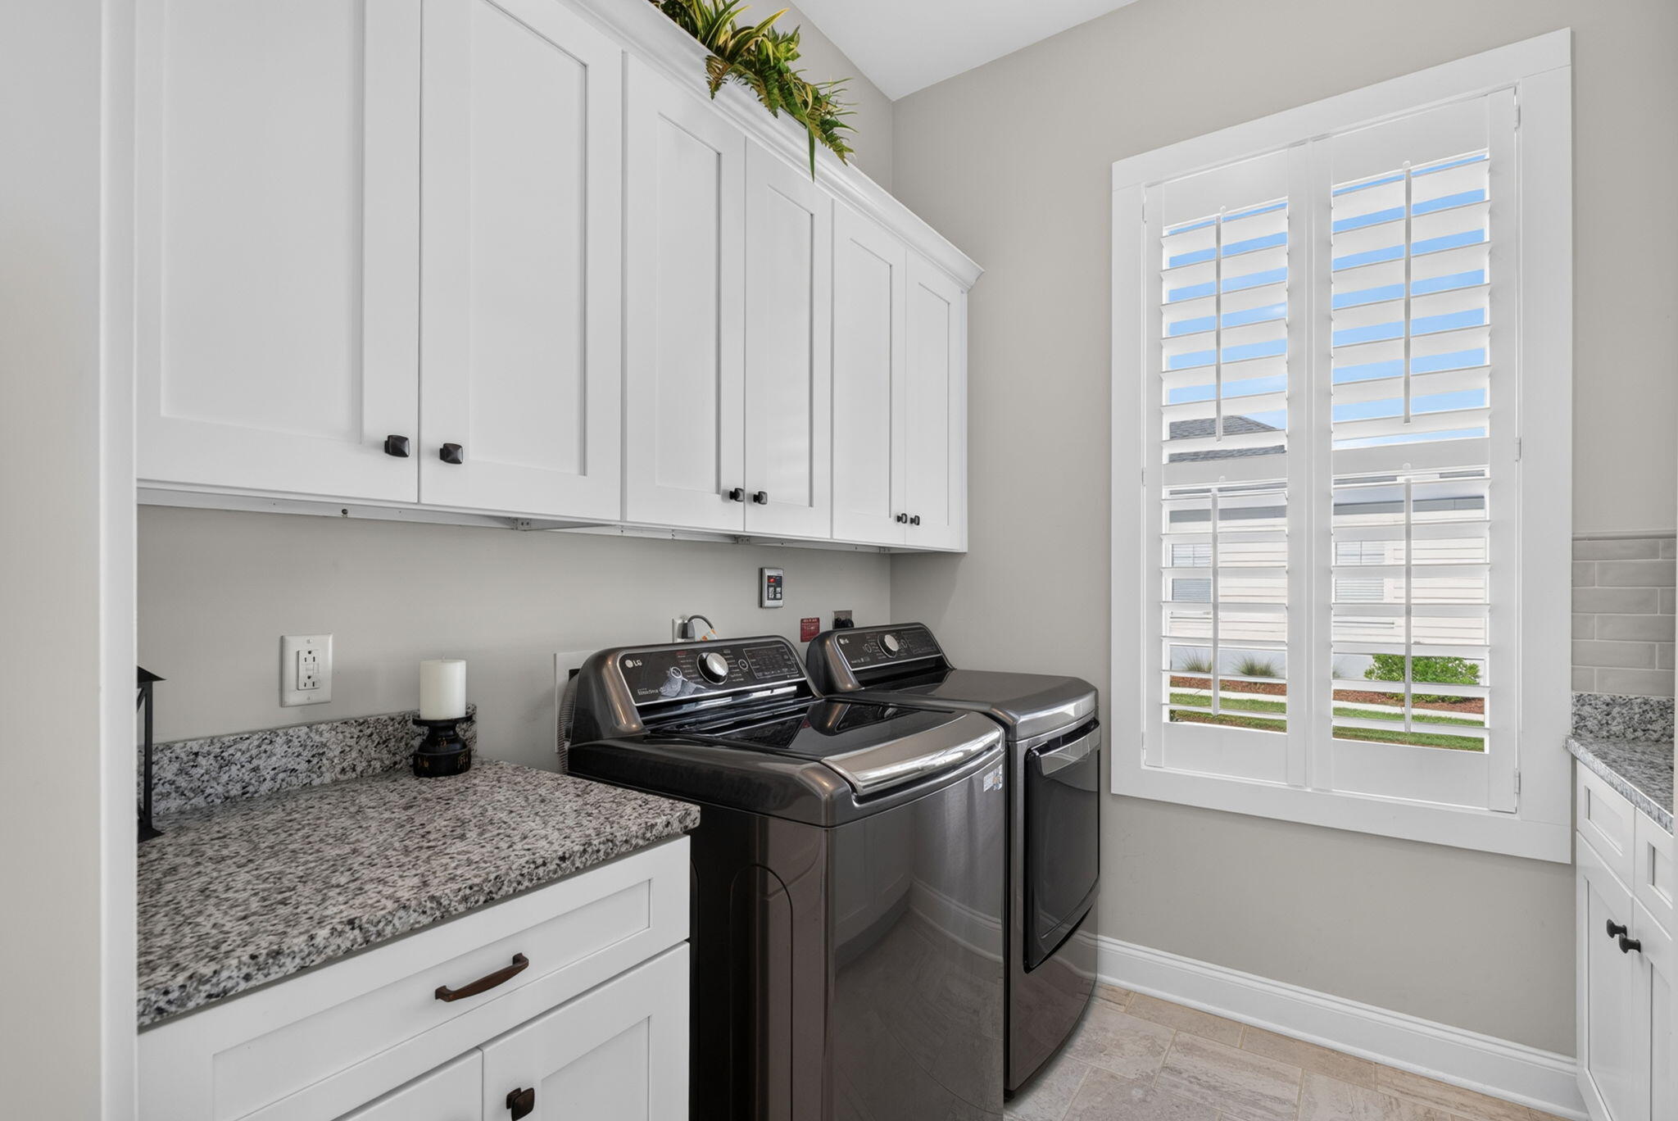
  • Laundry room Electric Dryer Hookup, Washer Hookup, Laundry Room
  • Flooring Carpet, Ceramic Tile, Wood
  • Fireplace Family Room, Gas Log, One
  • other interior Features Ceiling - Smooth, High Ceilings, Kitchen Island, Walk-In Closet(s), Ceiling Fan(s), Eat-in Kitchen, Family, Loft, Pantry, Separate Dining

Area & Lot

  • Status For Sale
  • Living Area2,235 Sq.Ft.
  • Total Area2,235 Sq.Ft.
  • Lot Area3,484.8 Sq.Ft.
  • MLS® ID26023810
  • TypeTownhouse
  • YEAR BUILT2018
  • NeighborhoodPoplar Grove
  • Water FrontageMarshfront
  • Elementary SchoolLowcountry Leadership Charter
  • Middle SchoolLowcountry Leadership Charter
  • High SchoolLowcountry Leadership Charter

Exterior

  • STORIES2
  • Garage Space2.0
  • water SourcePublic
  • utilitiesATT, Charleston Water Service, Dominion Energy
  • lot features0 - 5 Acre, Corner Lot, High, Marshview
  • parking2 Car Garage, Attached
  • HEAT TYPEHeat Pump
  • AIR CONDITIONINGCentral Air
  • sewerPublic Sewer
  • SubstructureRaised Slab
  • other exterior FeaturesLawn Irrigation, Other, Rain Gutters

Financial

  • Sales Price$675,000
image

Schedule a Showing

We would love to show you our beautiful property. Please select your preferred date and time below. An agent will be in touch shortly to confirm your appointment.

Schedule a Showing

We would love to show you our beautiful property. Please select your preferred date and time below. An agent will be in touch shortly to confirm your appointment.

Thank you for your interest in 4034 Capensis Lane, Ravenel, SC 29470. We are reviewing your request and will be in touch shortly!

Mortgage Calculator

Estimate your monthly mortgage payment, including the principal and interest, property taxes, and HOA. Adjust the values to generate a more accurate rate.

All estimates are provided for informational purposes only. Actual amounts may vary.
$0,000 Your Payment 20 15 65
$0,000 Your Payment

Poplar Grove

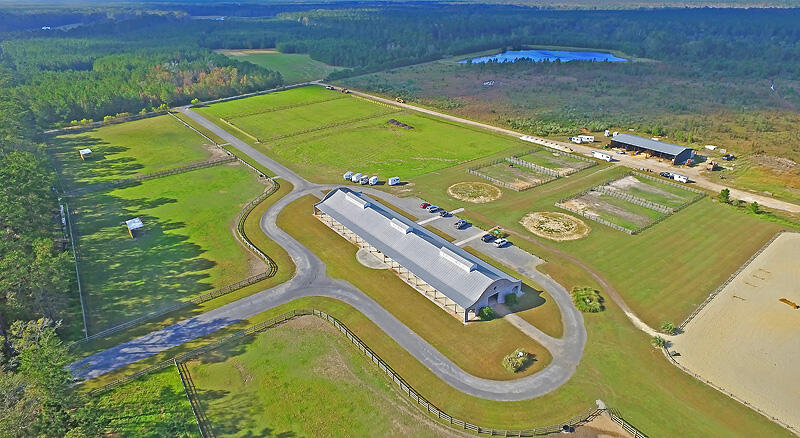
This 6,000-acre gated low-country paradise is situated in Charleston’s Plantation District convenient to I-526 and downtown.

Explore

Work With Us

We're a full-time, driven group of professionals and assistants committed to the Augusta and Charleston markets. We believe "who we are in business with matters," focusing on serving one client at a time to help you achieve your real estate dreams. Contact us today to get started!

Follow Up on Instagram