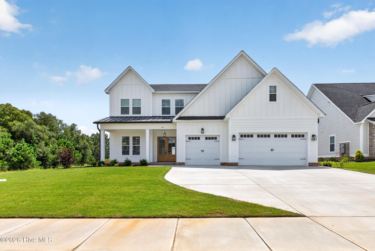
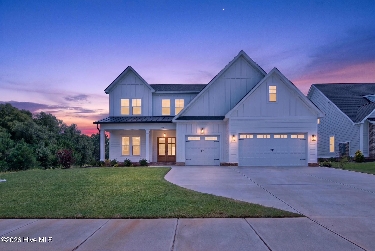
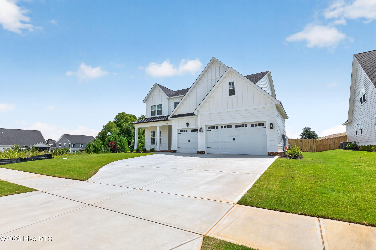
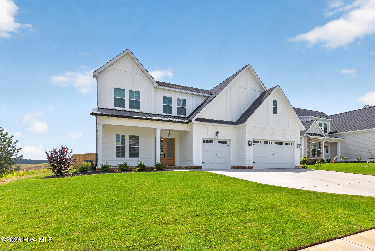
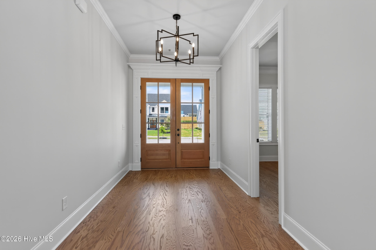
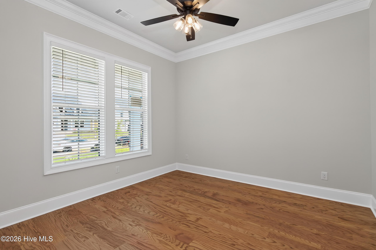
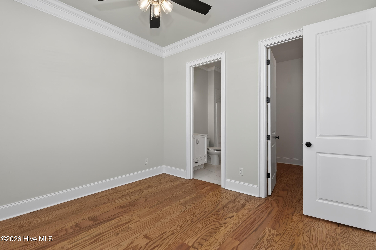
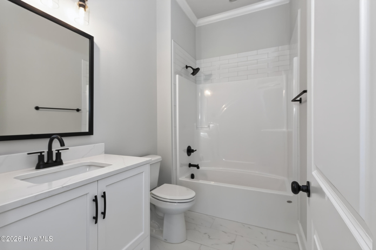
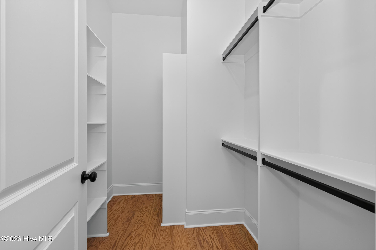
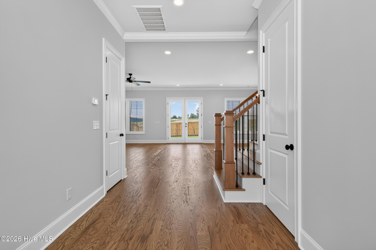
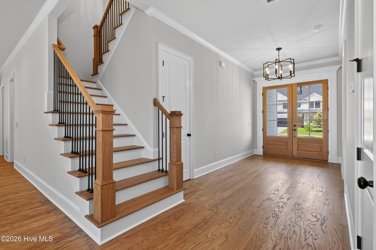
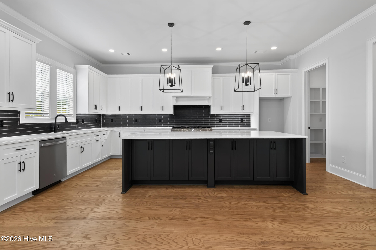
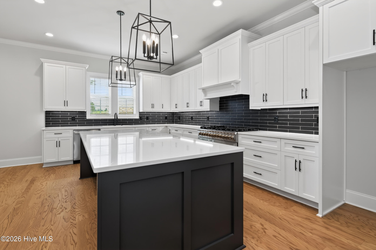
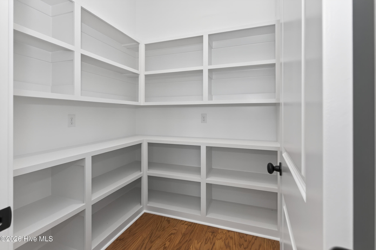
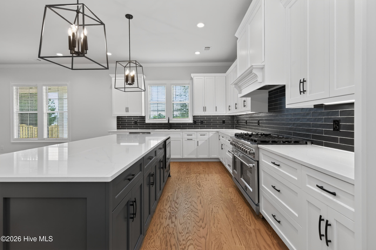
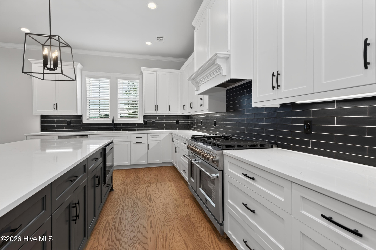
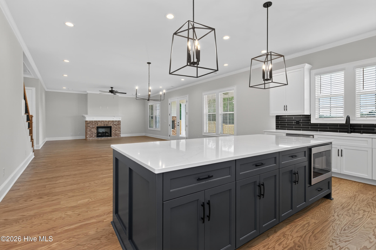
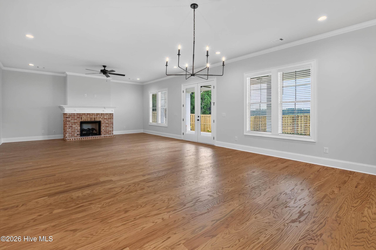
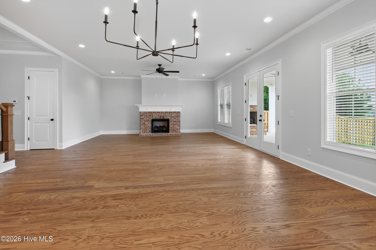
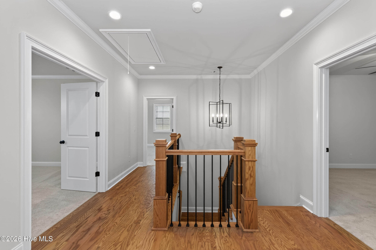
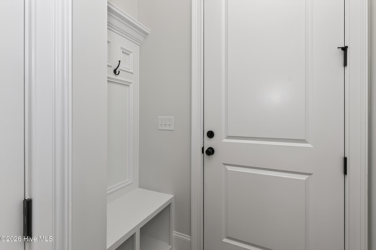
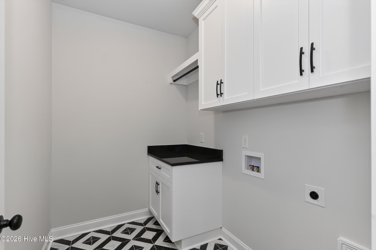
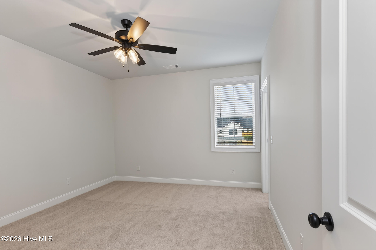
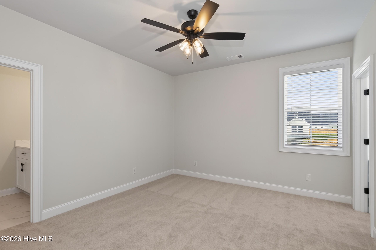
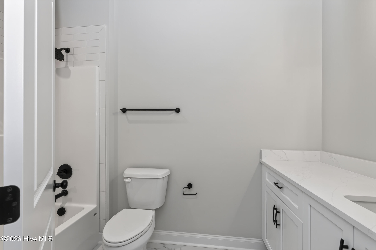
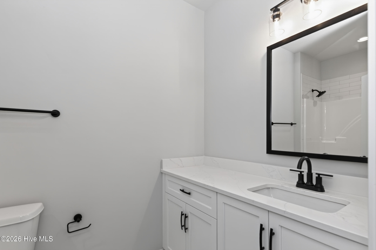
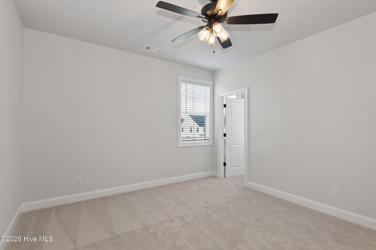
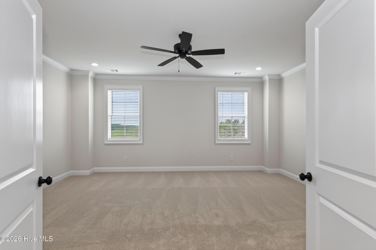
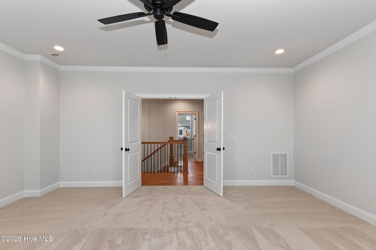
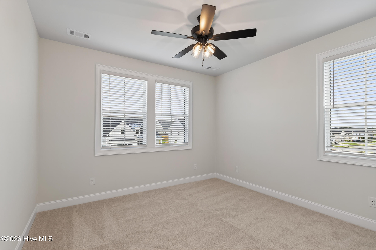
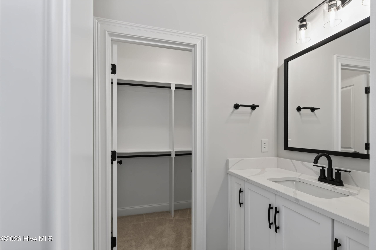
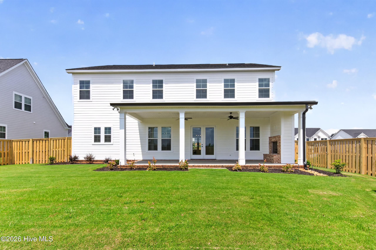
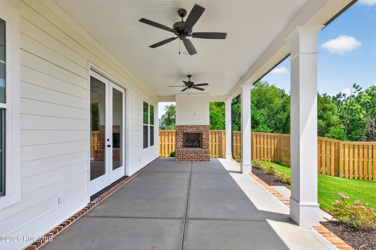
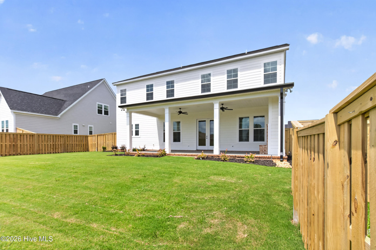
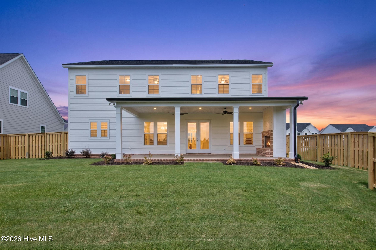
The Oakwood plan by PDH Builders is a new one to Highland Lakes! You don't want to miss out on this spacious 5 bedroom home with large flex room. Open floor plan with the kitchen overlooking the dining & great room. Large 10 foot island with the sink overlooking the backyard. 48'' gas range, stainless steel appliances, tons of cabinets and a large walk in pantry. Guest bedroom on the main floor with en suite bathroom and walk in closet. Three car garage inlcudes a 31 square foot storage room. The covered back porch includes a fireplace and an area great for entertaining.
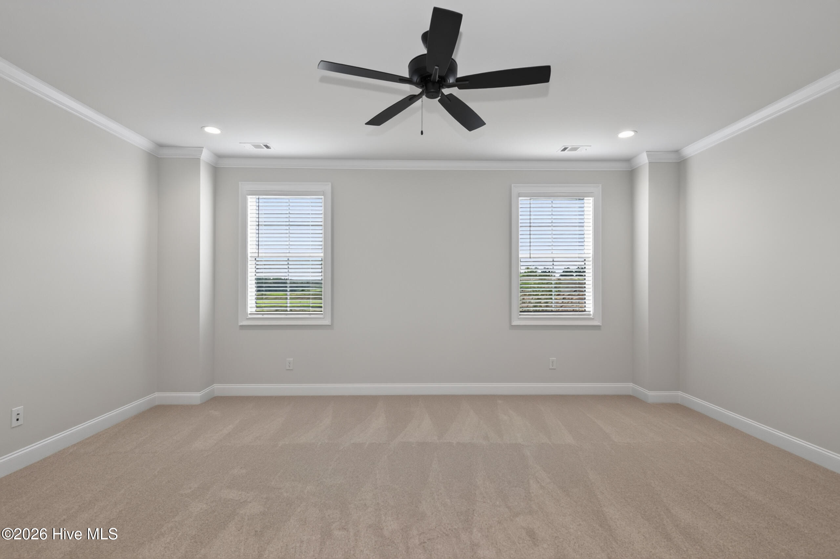
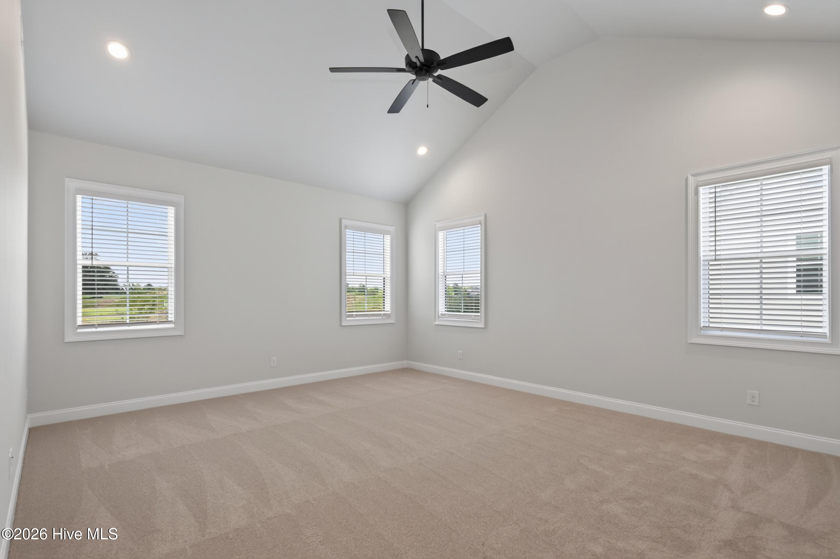
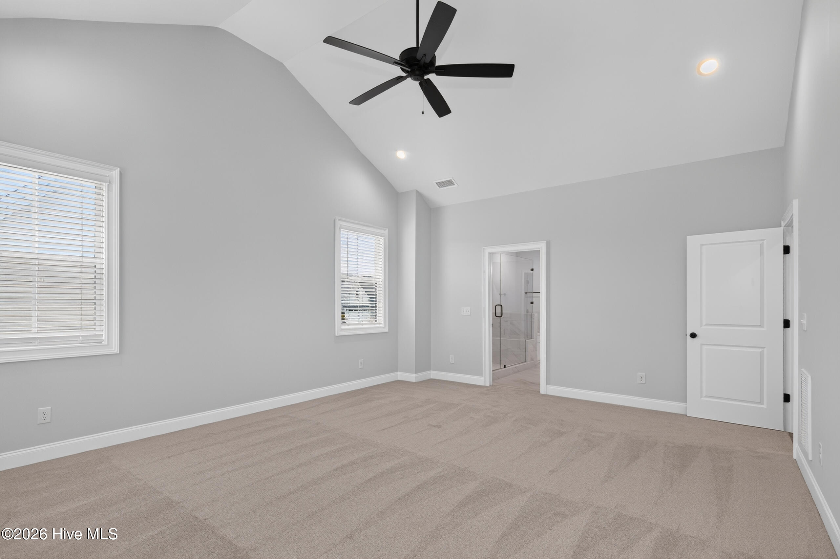
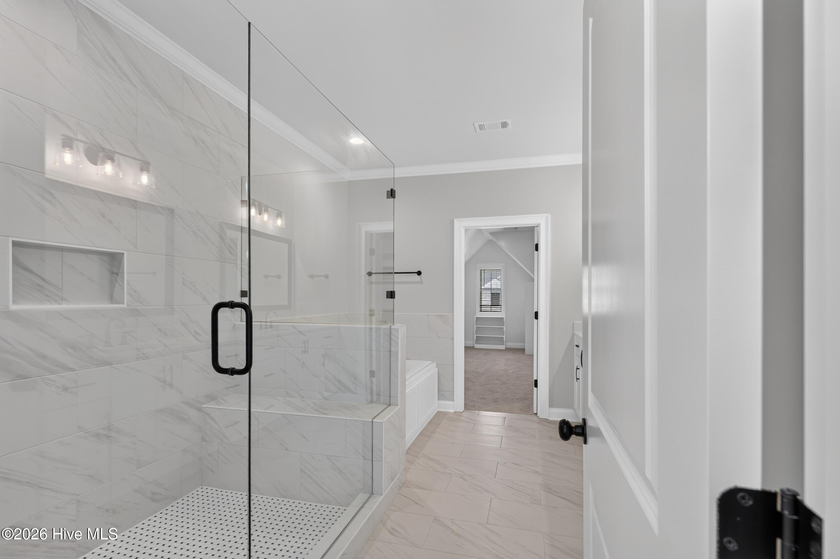
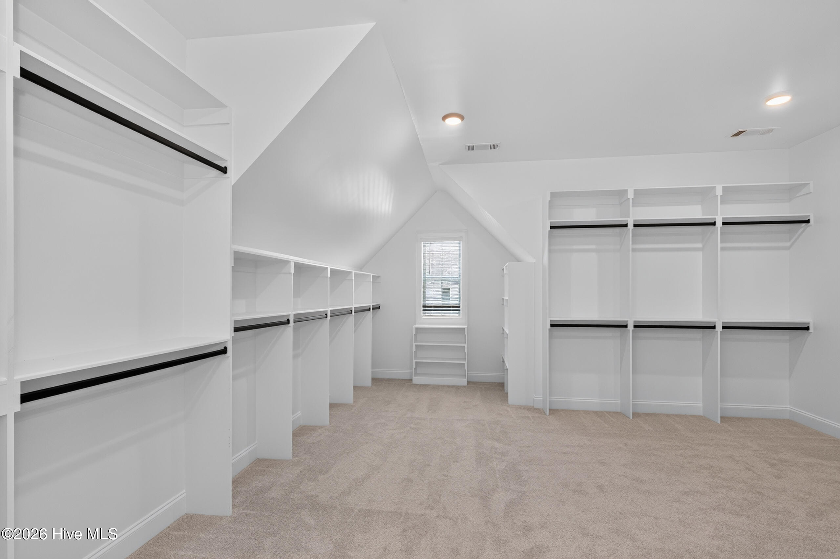
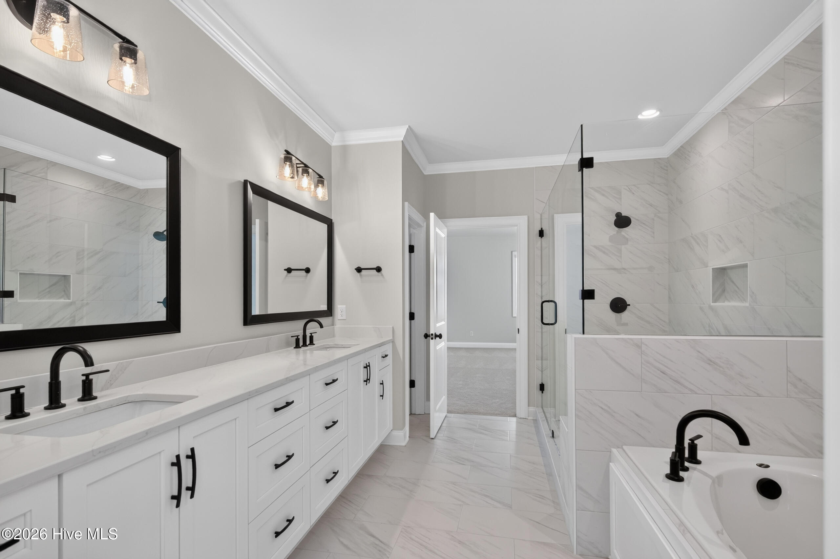
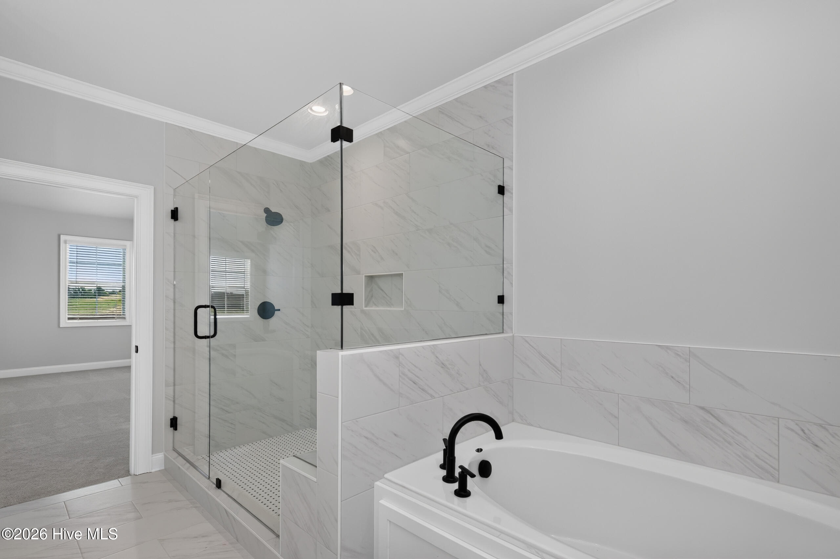
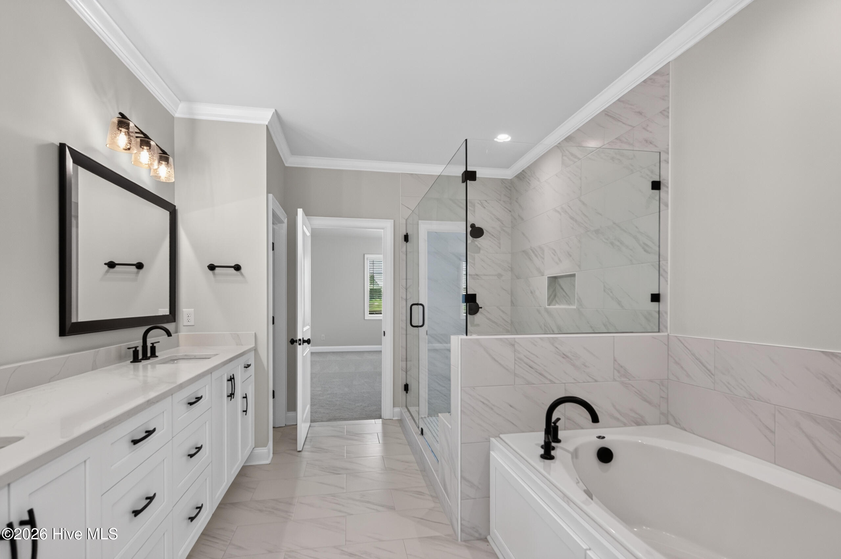
Upstairs you will find an oversized owners suite with an incredile en suite bathroom with a seven foot walk in shower with a seat, over size garden tub, double vanities, and a 19x15 closet.
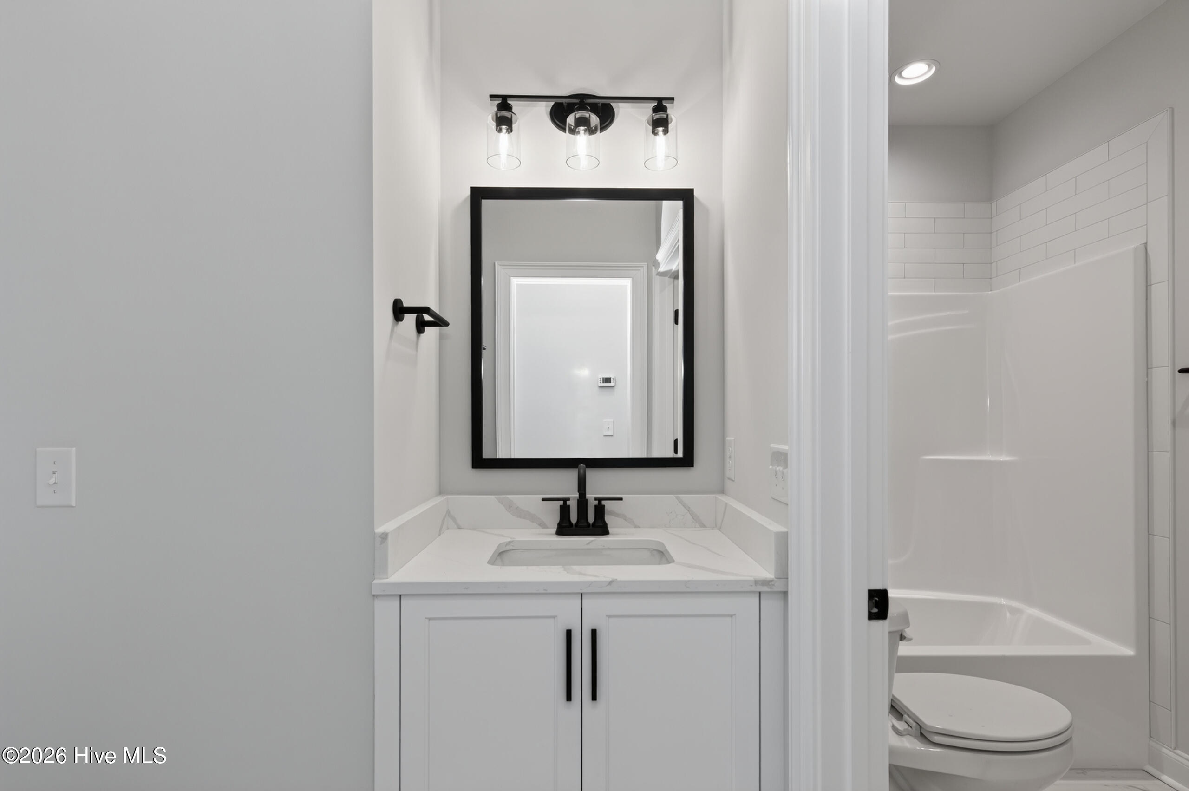
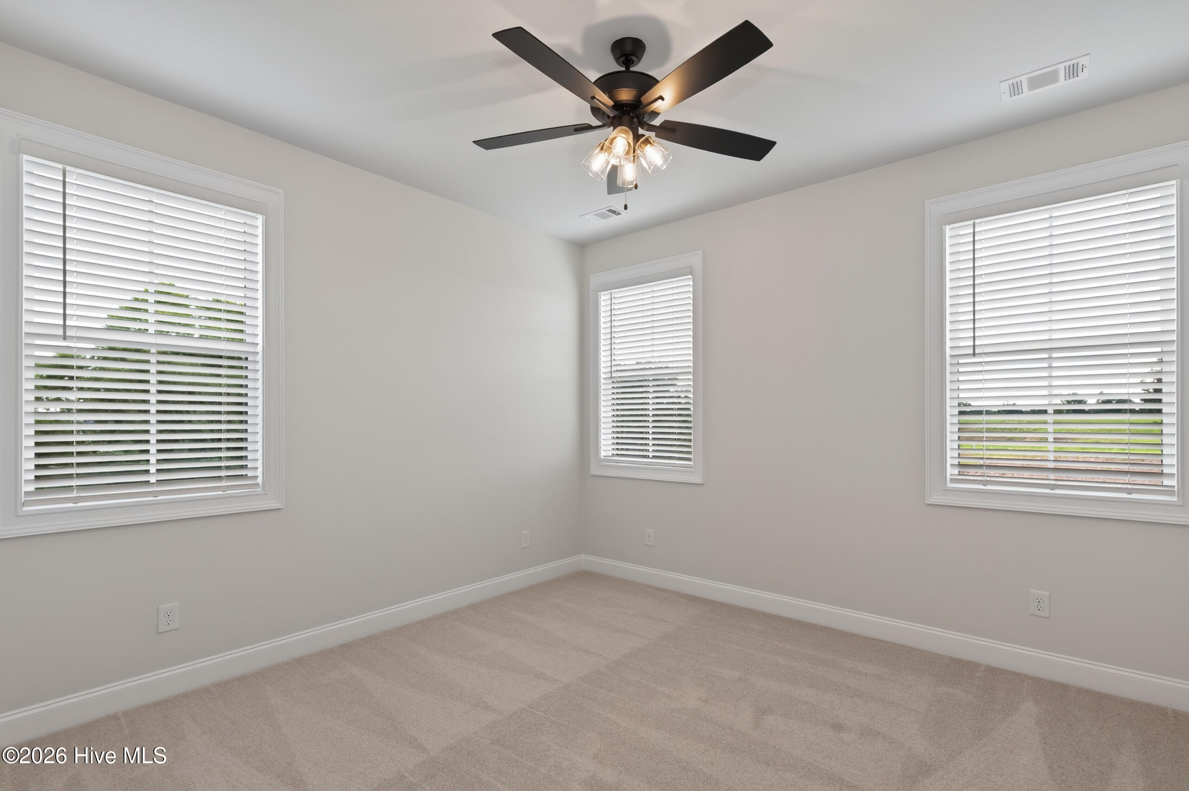
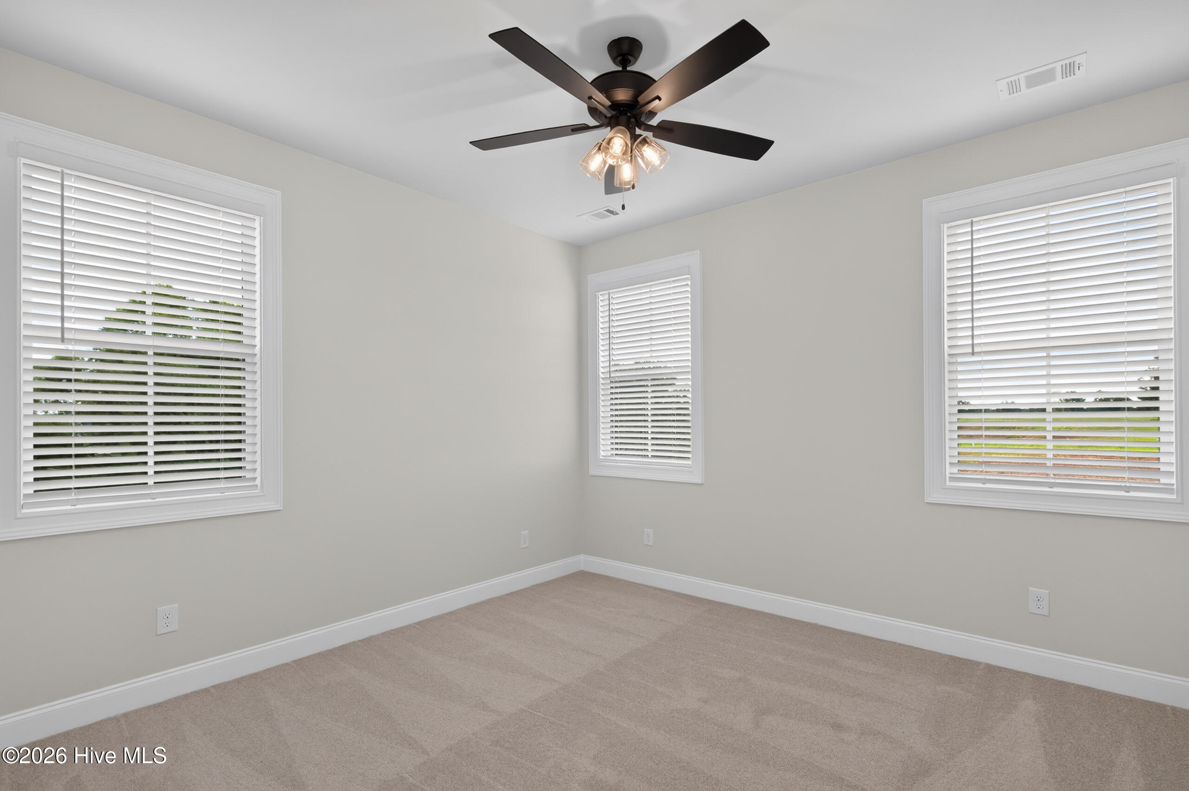
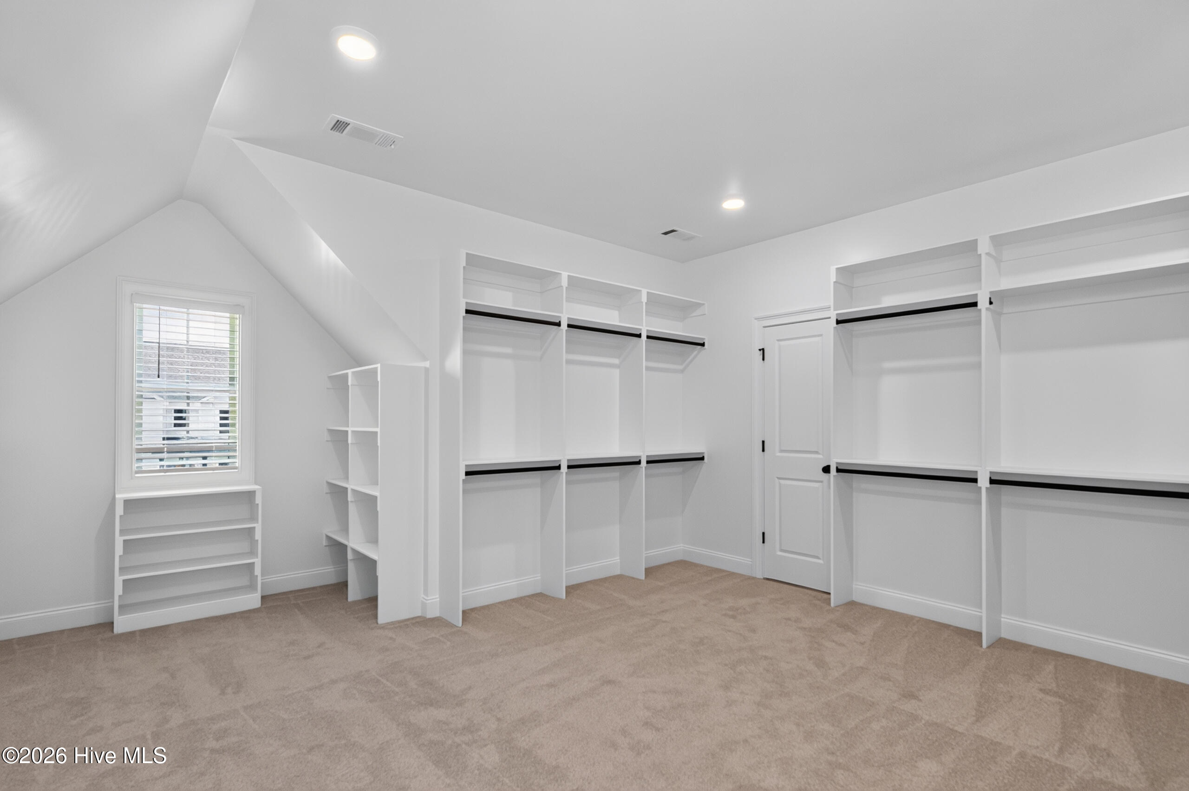
Also you'll find 3 bedroom, 2 full baths plus recreation room upstairs. All rooms have walk in closets. Bedrooms 2 and 3 have their own vanities. and bedroom 4 has its own bathroom.
This beautiful home includes granite throughout, hardwood floors in the main living areas, tons of storage space, ceramic tile in all bathrooms and a luxurious owners suite and chefs kitchen.
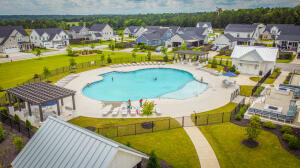
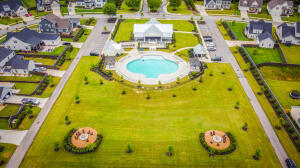
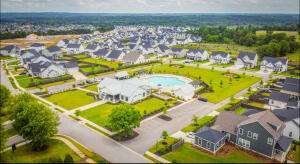
Highland lakes is a great community with upscale amenities that include a resort style pool, sidewalks, a walking trail and a dock to fish in the beautiful pond. Enjoy the wildlife in this community