Leave a Message

By providing your contact information to Southeastern Residential, your personal information will be processed in accordance with Southeastern Residential's Privacy Policy. By checking the box(es) below, you expressly consent to receive marketing or promotional real estate communication from Southeastern Residential in the manner selected by you. For SMS text messages, message frequency varies. Message and data rates may apply. Consent is not a condition of purchase of any goods or services. You may opt out of receiving further communications from Southeastern Residential at any time. To opt out of receiving SMS text messages, reply STOP to unsubscribe. SMS text messaging is subject to our Terms of Use.

Thank you for your message. We will be in touch with you shortly.

607 Whitney Shoals Road
SEE ALL PHOTOS
607 Whitney Shoals Road
For Sale

607 Whitney Shoals Road

607 Whitney Shoals Road, Evans, GA 30809

$599,000
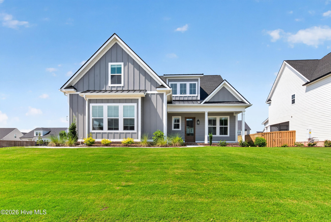
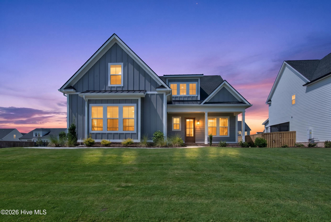
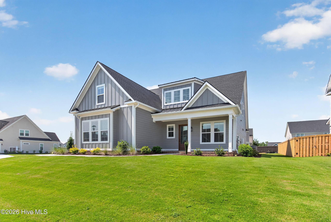
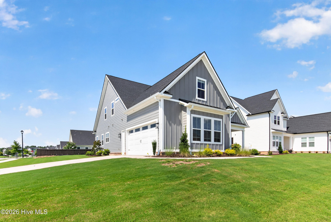
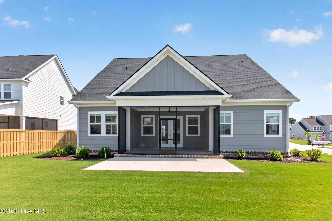
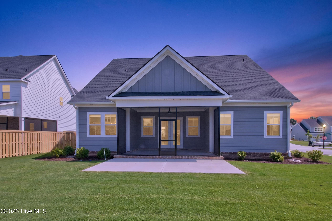
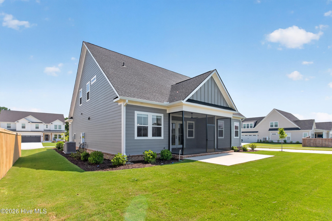
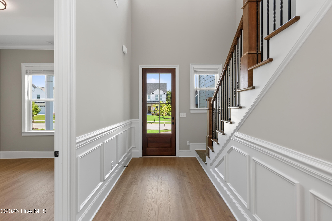
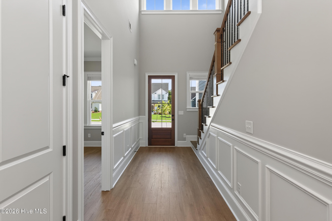
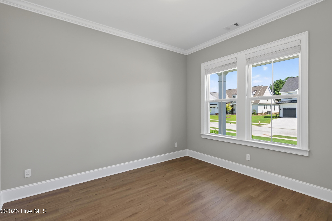
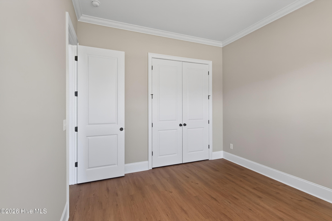
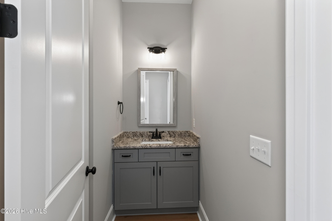
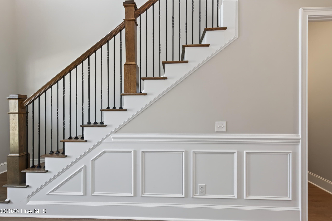
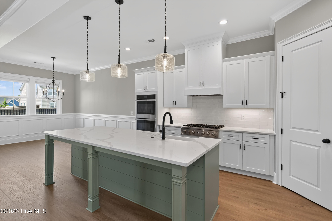
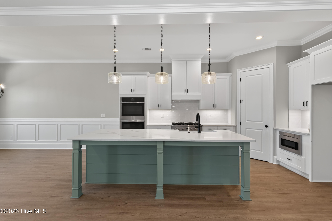
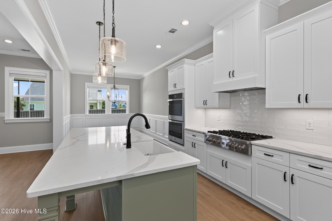
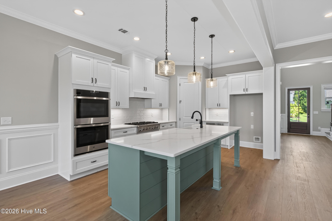
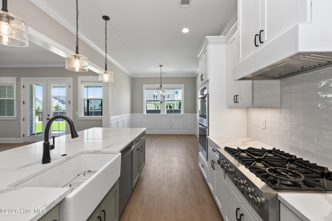
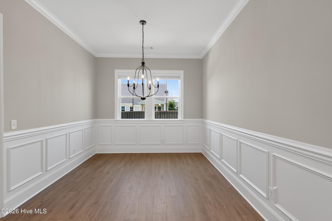
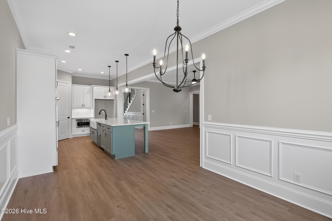
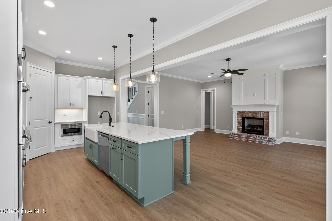
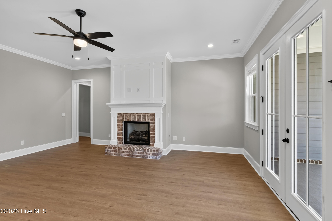
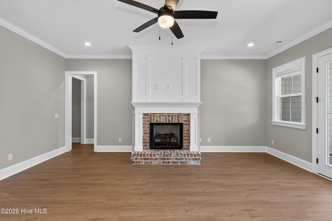
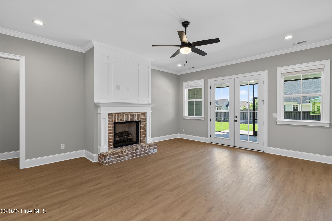
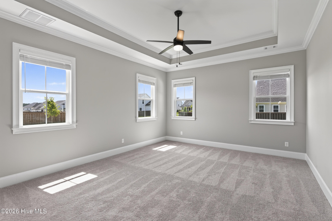
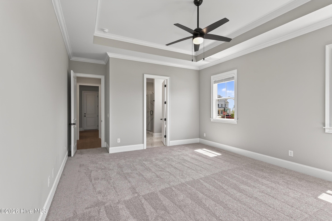
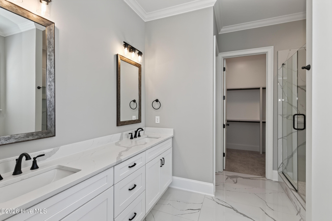
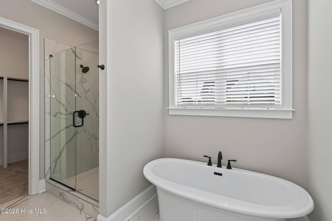
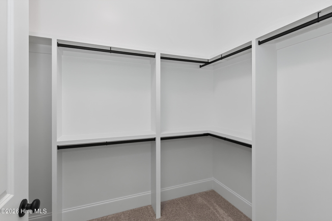
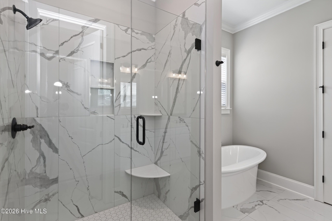
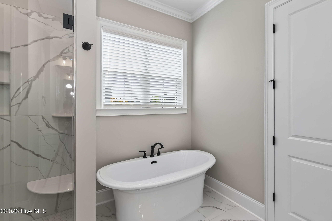
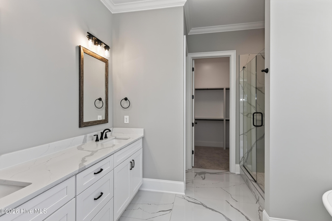
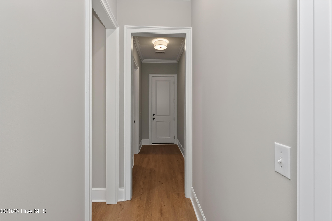
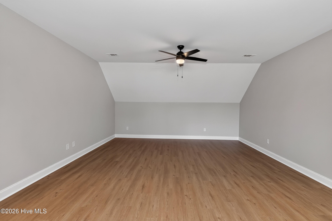
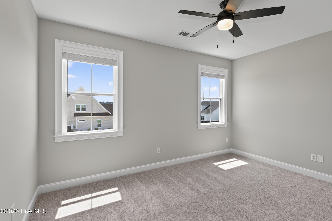
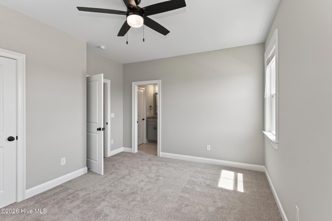
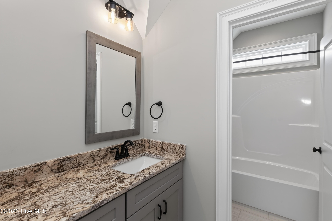
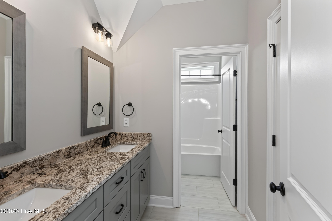
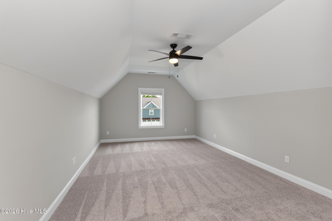
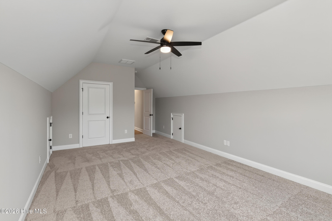
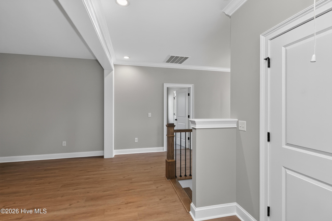
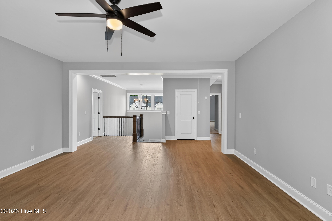
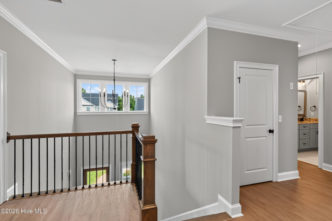
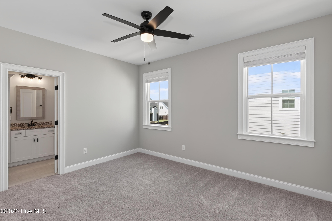
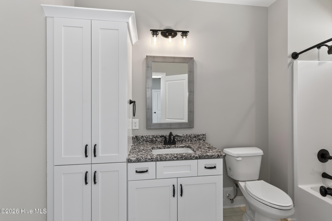
Builder offering $10k incentive. THE BEAUTIFUL PALMETTO PLAN BY SEFH OF SC ON A DESIRABLE CORNER LOT! THIS HOME FEATURES 10FT CEILINGS ON THE MAIN FLOOR. AS YOU ENTER THE HOME YOU WILL BE GREETED BY A 2 STORY FOYER AND A DESIGNATED OFFICE SPACE OFF OF THE FOYER. THIS HOME FEATURES AN OPEN FLOOR PLAN WITH A SPACIOUS GREAT ROOM WITH GAS FIREPLACE, LARGE KITCHEN WITH STAINLESS STEEL APPLIANCES AND DINING ROOM. THE MAIN FLOOR ALSO FEATURES A LARGE PRIMARY BEDROOM WITH TRAY CEILING AND GORGEOUS EN SUITE BATH FEATURING A FREE STANDING TUB AND SEPARATE FULLY TILED SHOWER. ON THE SECOND LEVEL YOU WILL FIND 3 ADDITIONAL BEDROOMS AND 2 FULL BATHS AND LARGE LOFT! THE REAR OF THE HOME FEATURES A NICE BACKYARD WITH A LARGE SCREENED PORCH! COME TAKE A LOOK AT THIS BEAUTIFUL HOME BEFORE IT'S GONE!

7/12/2026 1:00PM - 5:00PM EDT

4
beds

4
baths

3,249 Sq.Ft. LIVING AREA

0.29 Acres lot

Reed Bentley

Reed Bentley

Candace Riddle

Candace Riddle

Features & Amenities

Interior

  • total bedrooms4
  • Total bathrooms4
  • full bathrooms3
  • half bathroom1
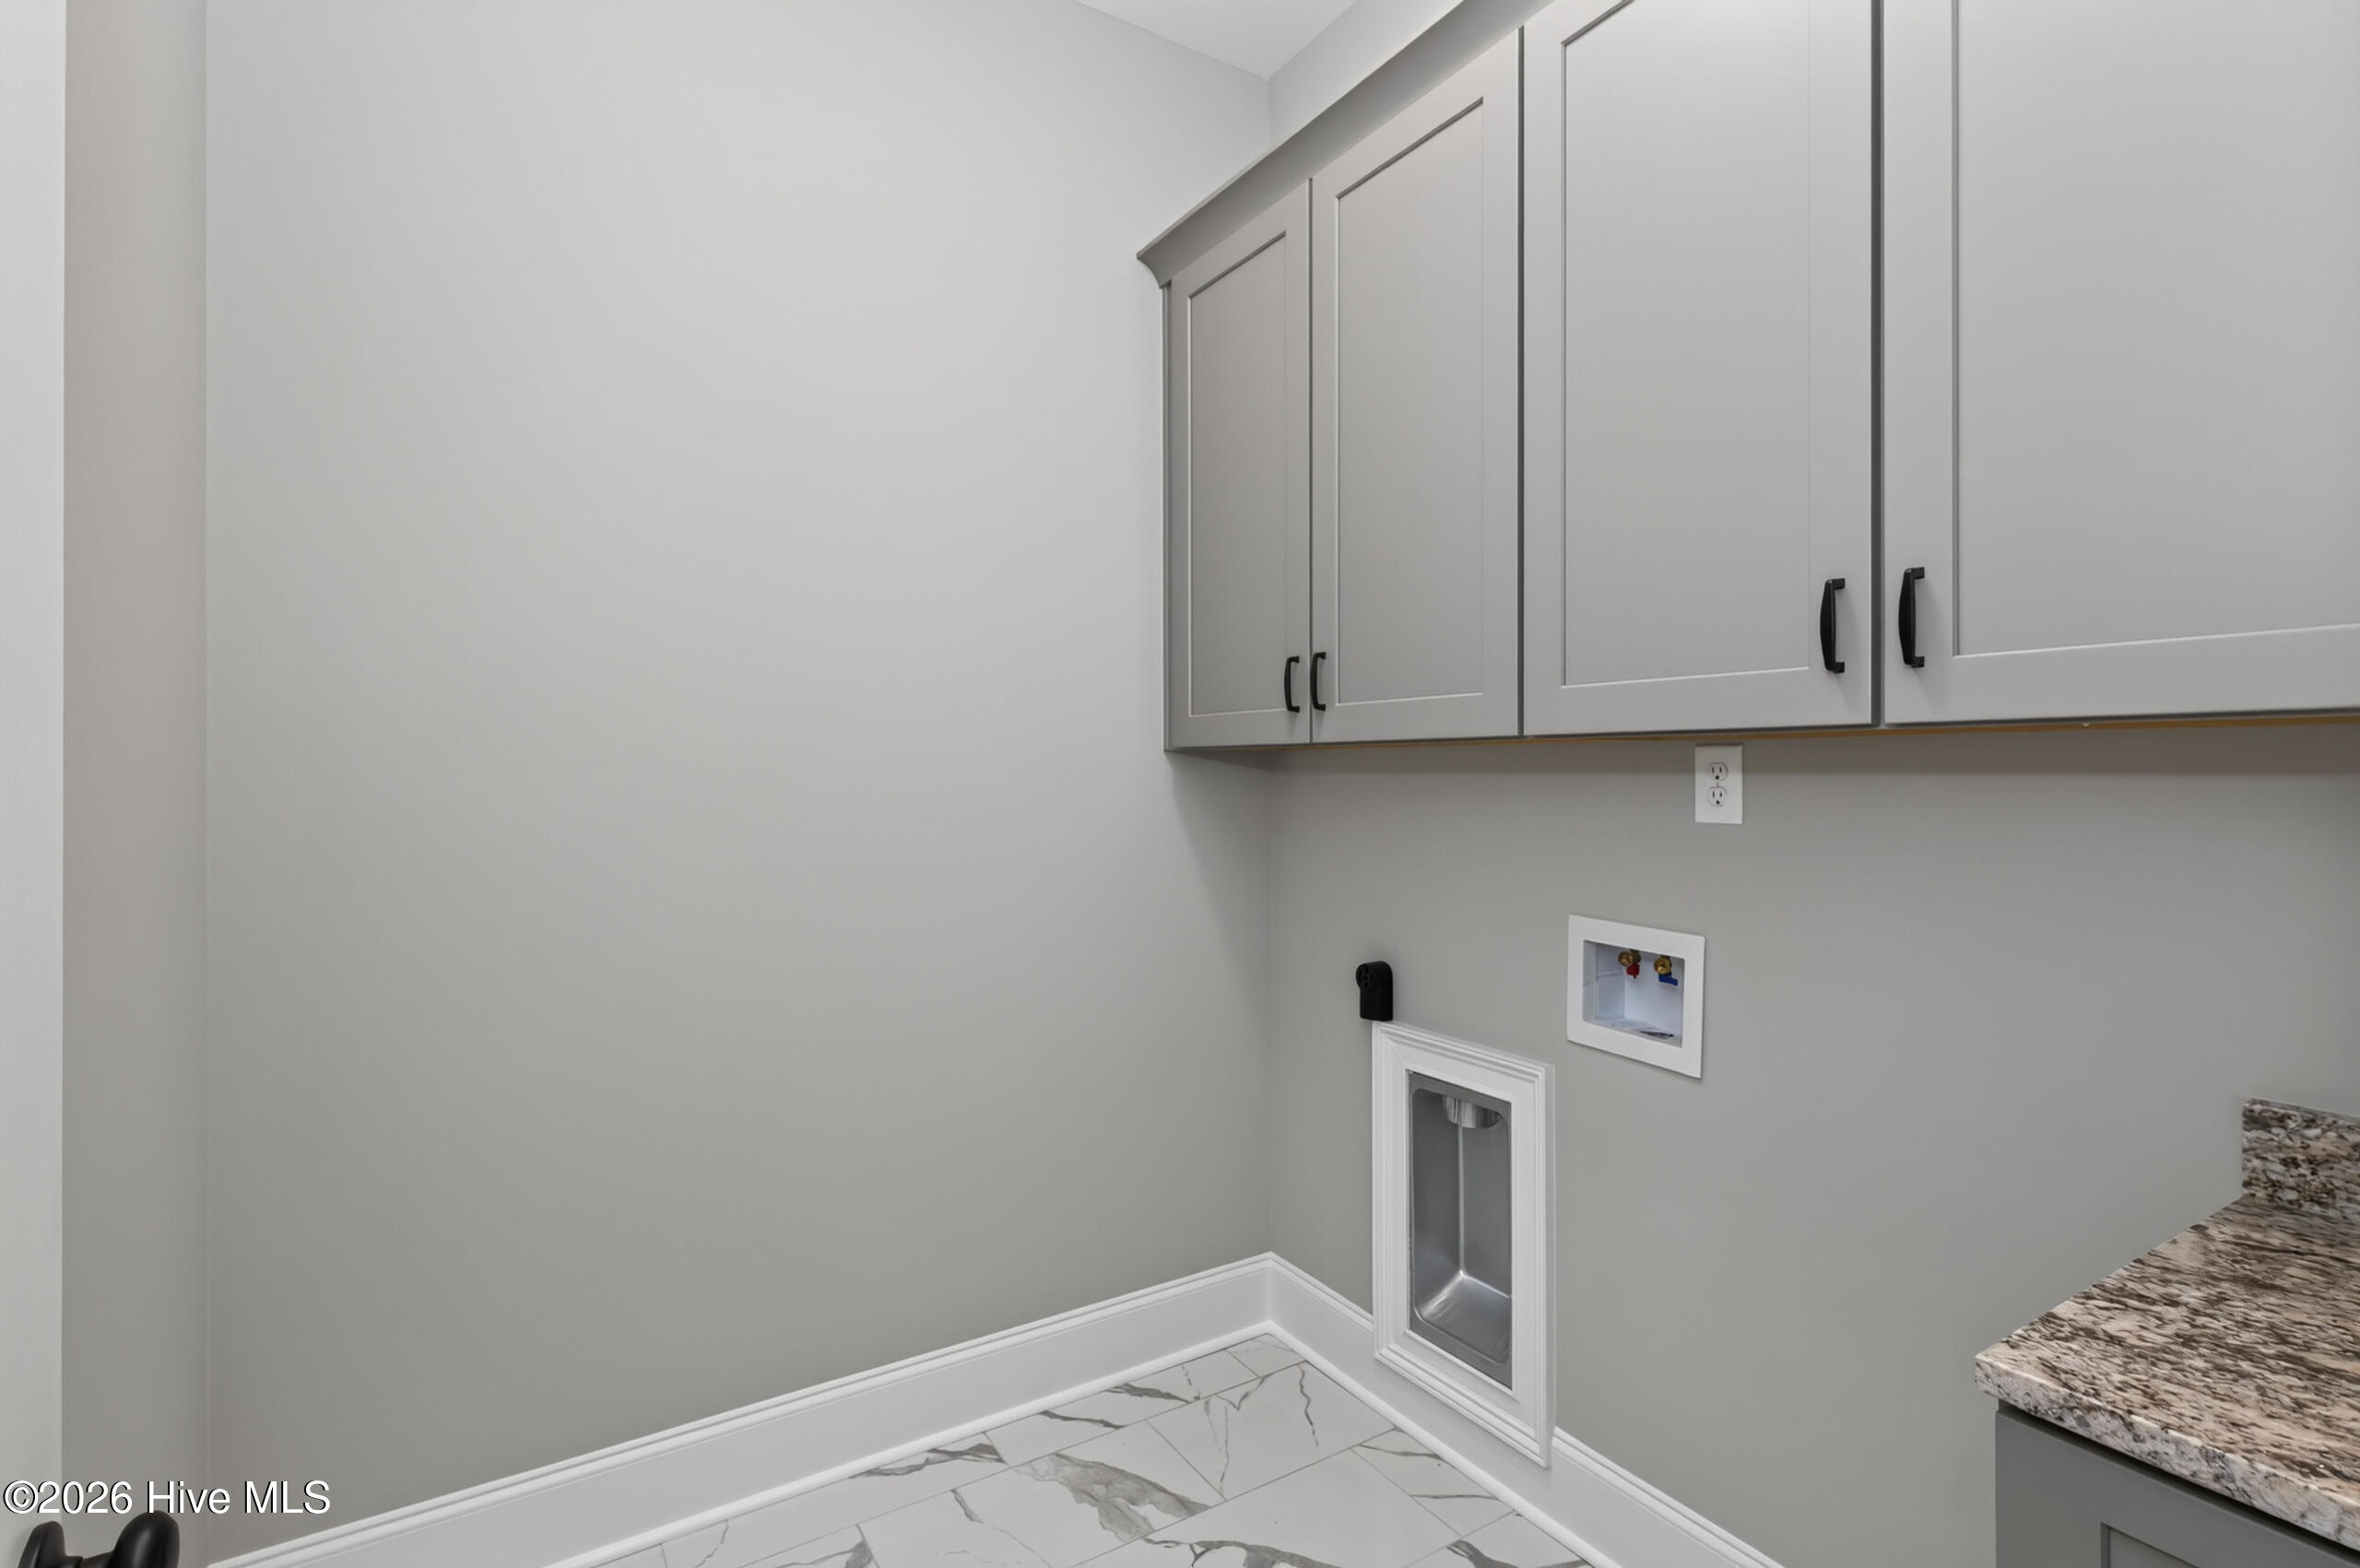
  • Laundry room Dryer Hookup, Washer Hookup
  • Flooring LVT/LVP, Carpet, Ceramic Tile
  • APPLIANCES Built-In Microwave, Disposal, Dishwasher, Cooktop
  • other interior Features Walk-in Closet(s), Entrance Foyer, Kitchen Island, Pantry, Eat-in Kitchen, Walk-In Closet(s)

Area & Lot

  • Status For Sale
  • OPEN HOUSE

    7/12/2026 1:00PM - 5:00PM EDT

  • Living Area3,249 Sq.Ft.
  • Total Area3,249 Sq.Ft.
  • Lot Area0.29 Acres
  • MLS® ID98256641
  • TypeResidential
  • YEAR BUILT2026
  • NeighborhoodHighland Lakes
  • View DescriptionSee Remarks
  • Elementary SchoolParkway
  • Middle SchoolGreenbrier
  • High SchoolGreenbrier

Exterior

  • STORIES2
  • Garage Space2.0
  • water SourcePublic
  • utilitiesNatural Gas Available, Sewer Available, Water Available
  • roofComposition
  • lot featuresSprinklers in Front, Sprinklers in Rear, Other
  • parkingGarage
  • HEAT TYPEFireplace(s), Electric, Heat Pump, Natural Gas
  • AIR CONDITIONINGCentral Air, Ceiling Fan(s)
  • sewerPublic Sewer
  • SubstructureSlab
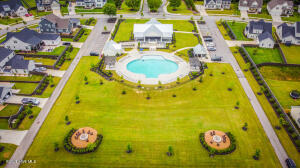
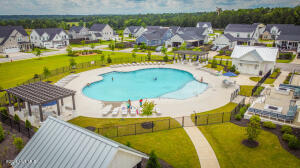
  • HOA AmenitiesClubhouse, Community Pool, Sidewalks, Street Lights, Trail(s)
  • security FeaturesSmoke Detector(s)

Financial

  • Sales Price$599,000
  • HOA $650/yr
  • Zoning residential
image

Schedule a Showing

We would love to show you our beautiful property. Please select your preferred date and time below. An agent will be in touch shortly to confirm your appointment.

Schedule a Showing

We would love to show you our beautiful property. Please select your preferred date and time below. An agent will be in touch shortly to confirm your appointment.

Thank you for your interest in 607 Whitney Shoals Road, Evans, GA 30809. We are reviewing your request and will be in touch shortly!

Mortgage Calculator

Estimate your monthly mortgage payment, including the principal and interest, property taxes, and HOA. Adjust the values to generate a more accurate rate.

All estimates are provided for informational purposes only. Actual amounts may vary.
$0,000 Your Payment 20 15 65
$0,000 Your Payment

Highland Lakes

A modern community of luxury single family homes that surrounds nature at its best.

Explore

Work With Us

We're a full-time, driven group of professionals and assistants committed to the Augusta and Charleston markets. We believe "who we are in business with matters," focusing on serving one client at a time to help you achieve your real estate dreams. Contact us today to get started!

Follow Up on Instagram