Leave a Message

By providing your contact information to Southeastern Residential, your personal information will be processed in accordance with Southeastern Residential's Privacy Policy. By checking the box(es) below, you expressly consent to receive marketing or promotional real estate communication from Southeastern Residential in the manner selected by you. For SMS text messages, message frequency varies. Message and data rates may apply. Consent is not a condition of purchase of any goods or services. You may opt out of receiving further communications from Southeastern Residential at any time. To opt out of receiving SMS text messages, reply STOP to unsubscribe. SMS text messaging is subject to our Terms of Use.

Thank you for your message. We will be in touch with you shortly.

608 Bunchgrass Street
SEE ALL PHOTOS
608 Bunchgrass Street
Pending

608 Bunchgrass Street

608 Bunchgrass Street, Evans, GA 30809

$475,000
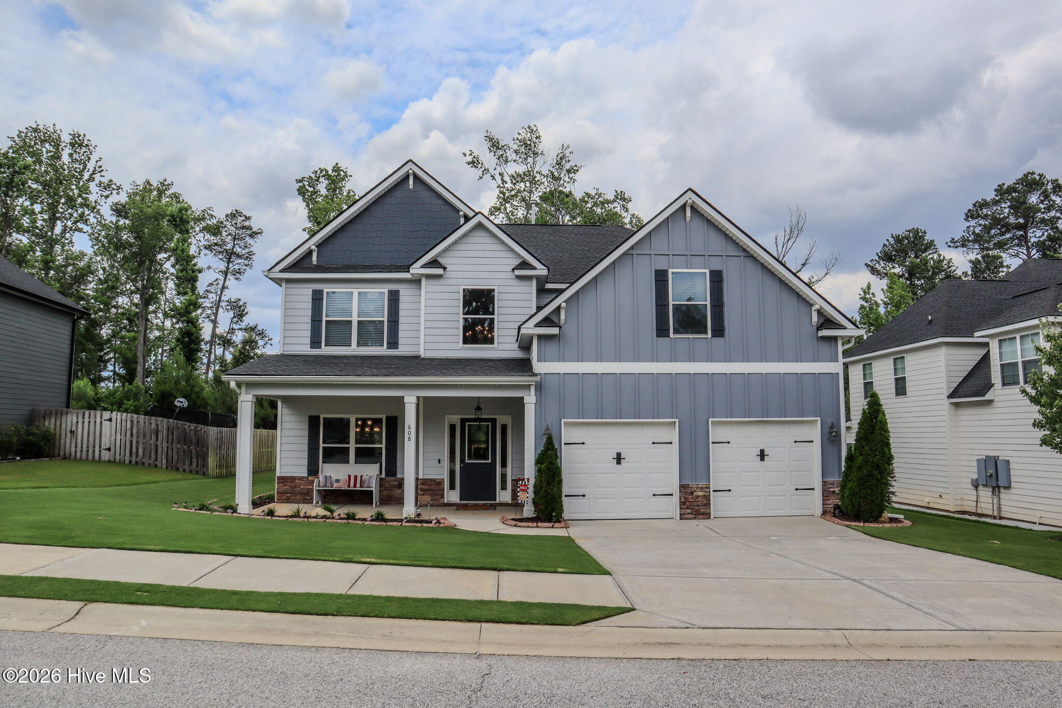
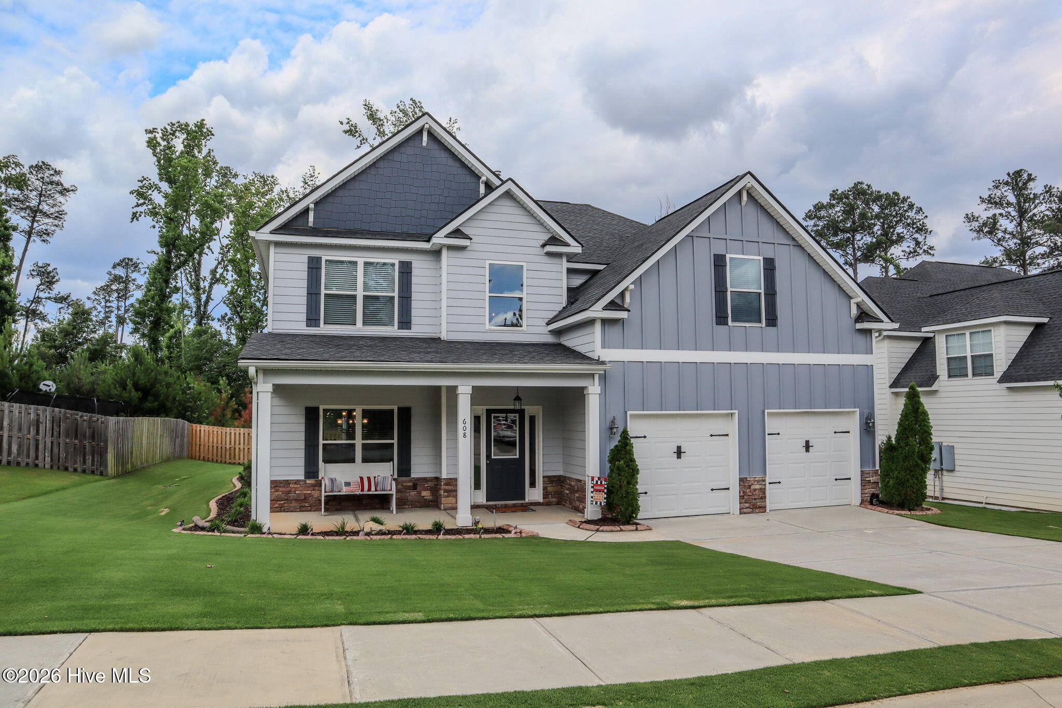
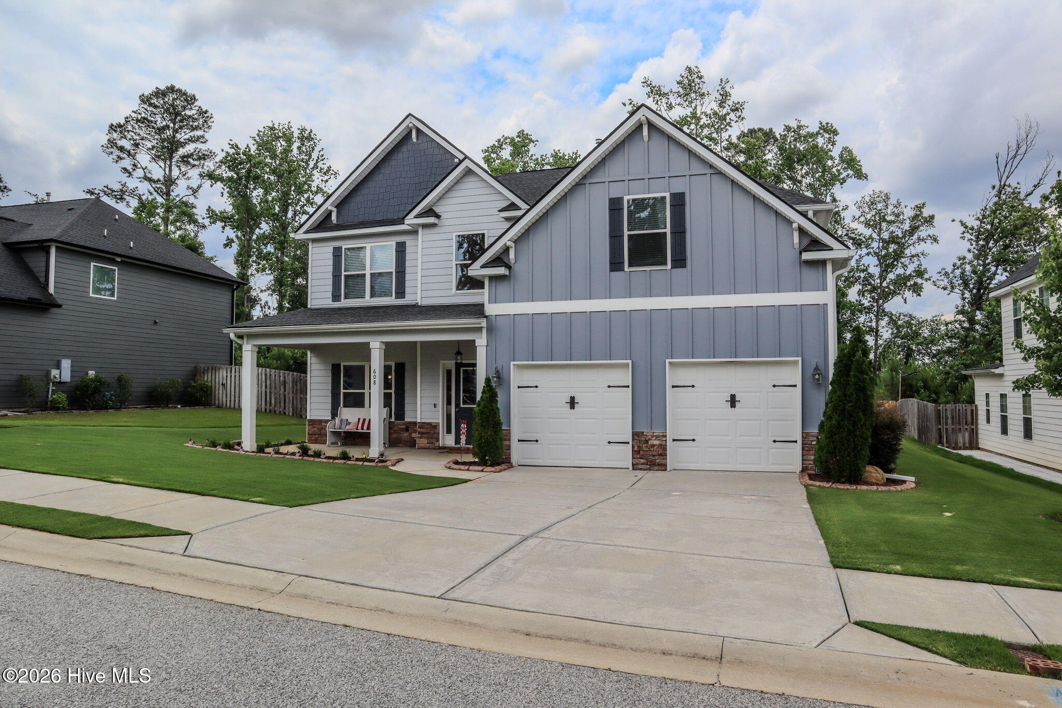
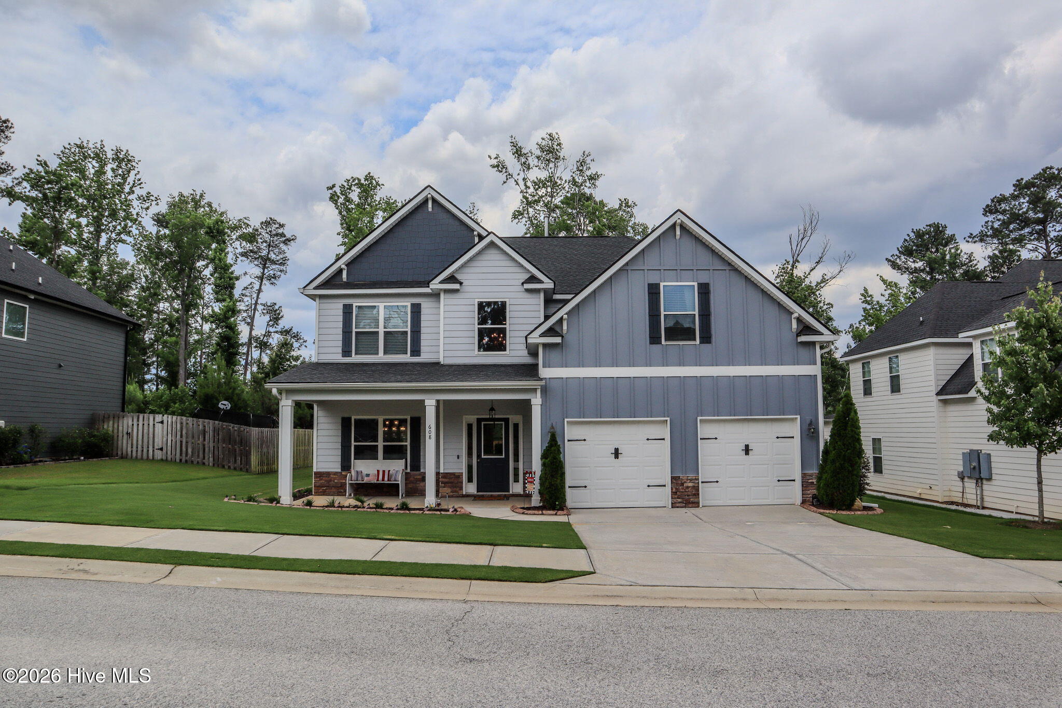
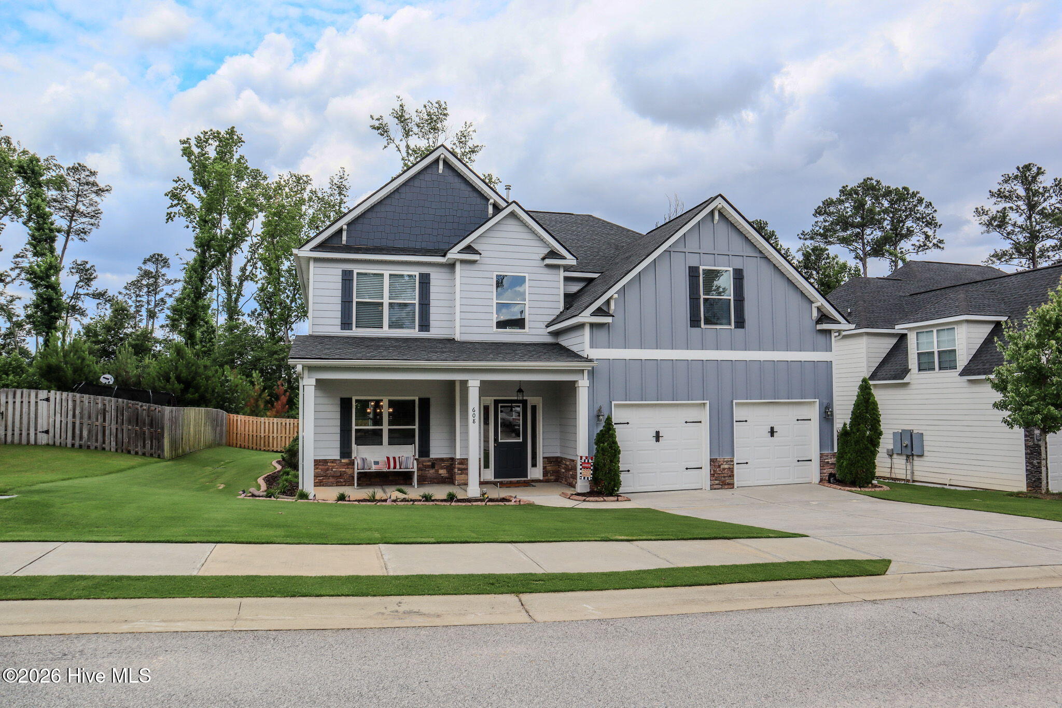
Luxury Living Meets Thoughtful Design in This Stunning Scarlett II Plan by Crawford Creek Homebuilders in Crawford Creek

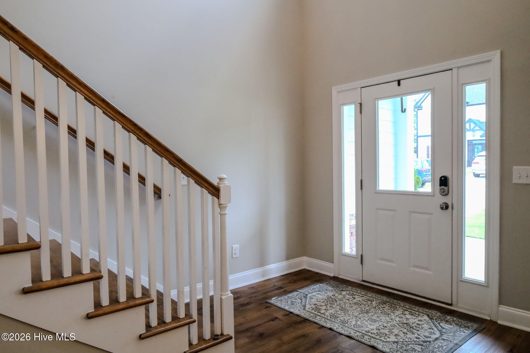
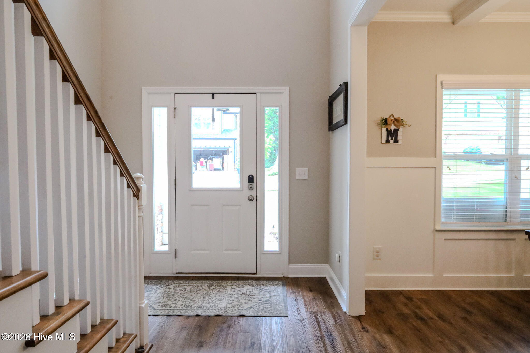
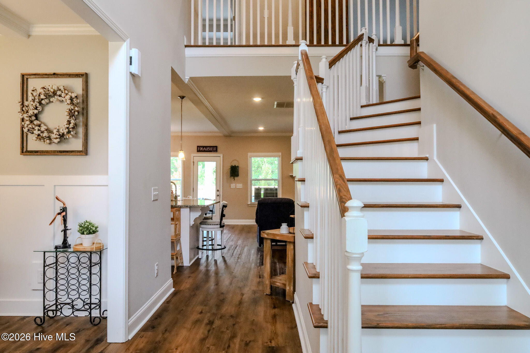
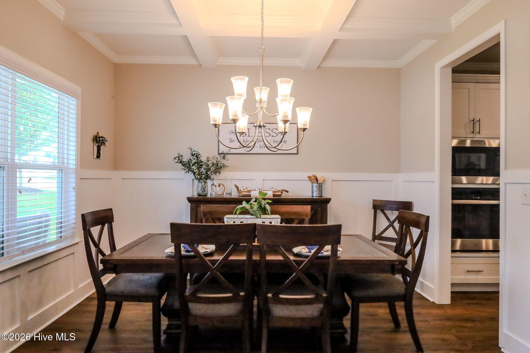
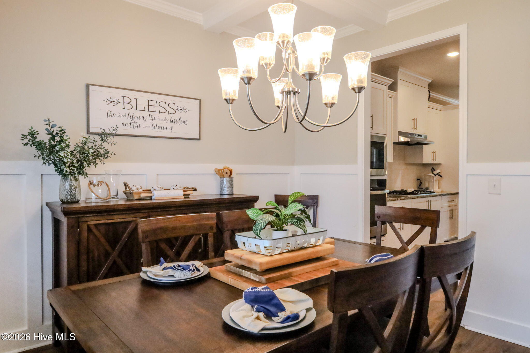
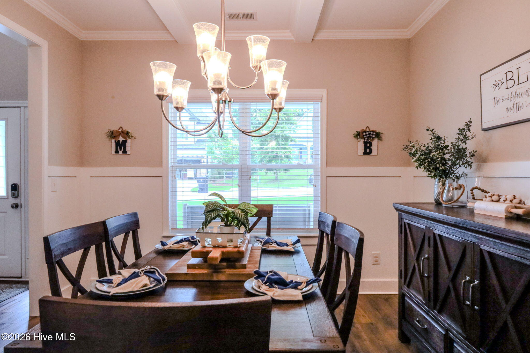
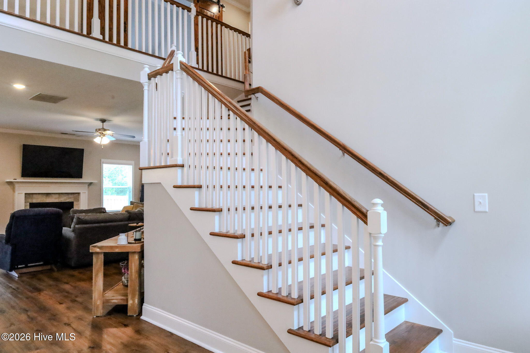
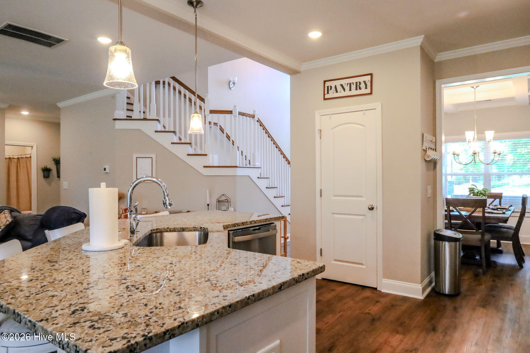
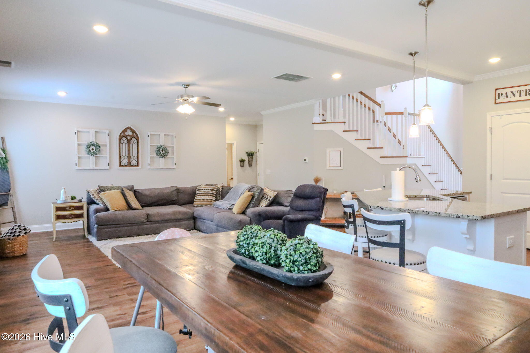
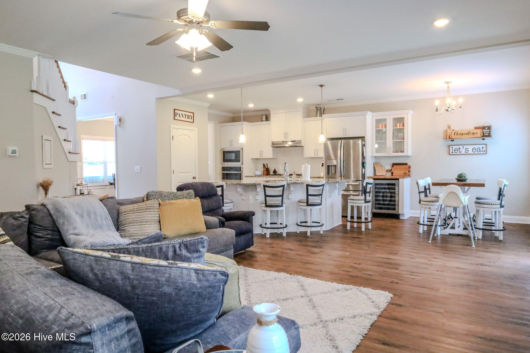
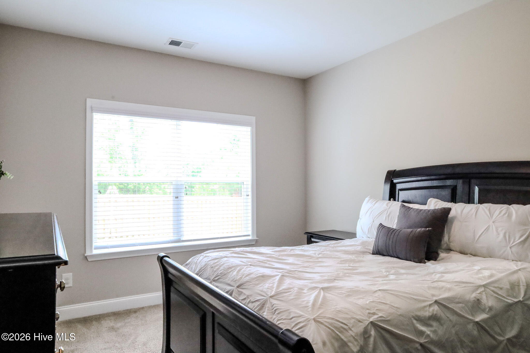
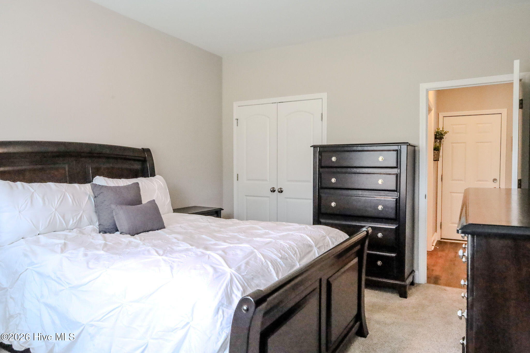
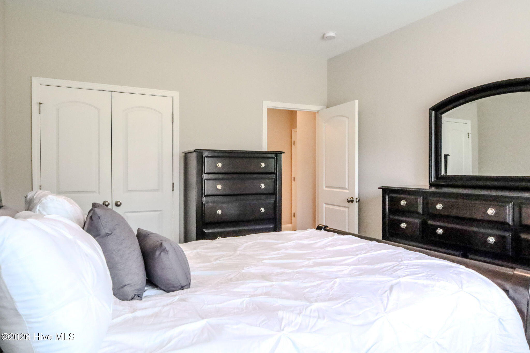
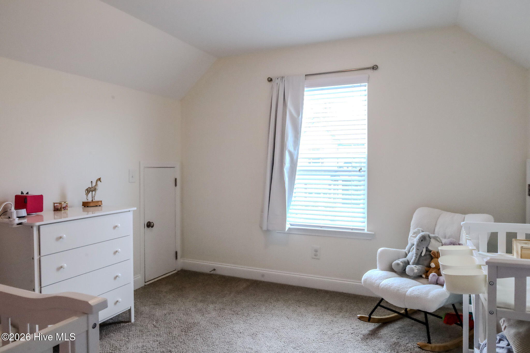
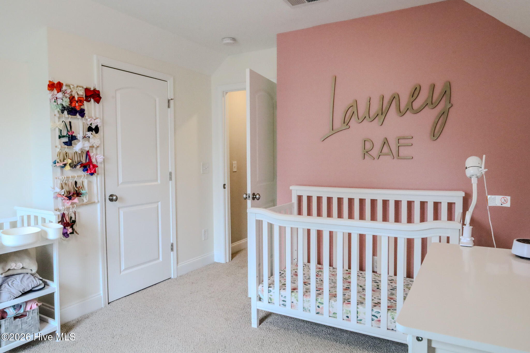
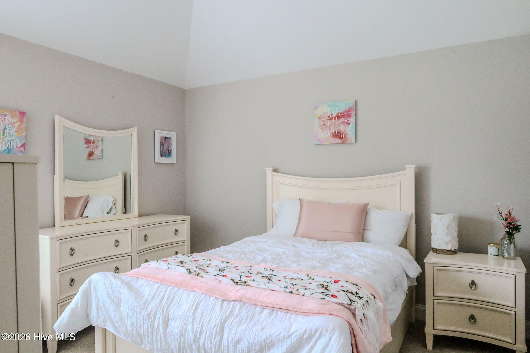
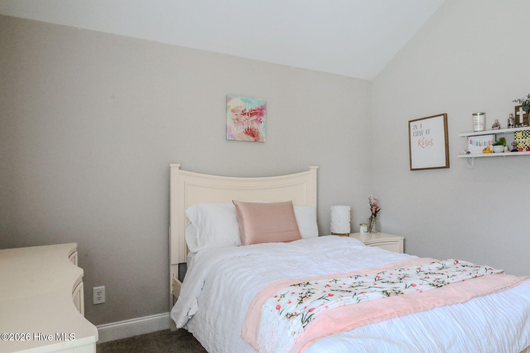
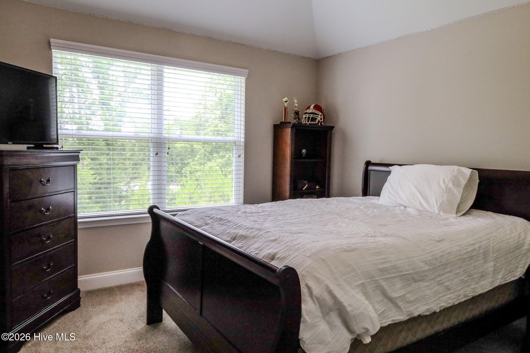
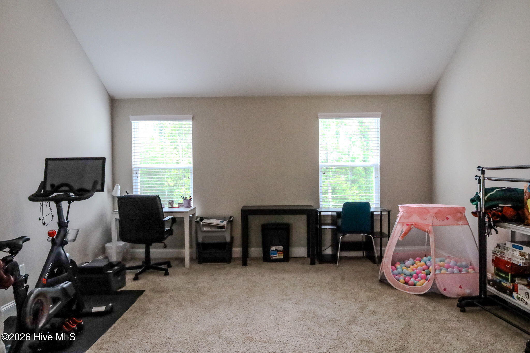
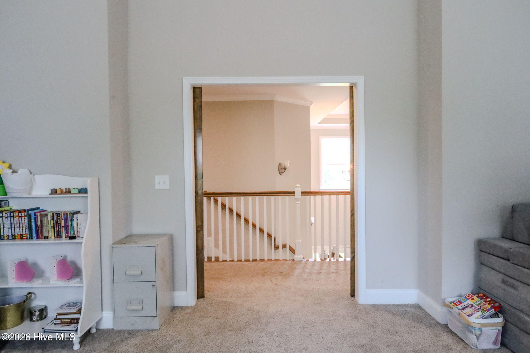
Offering 5 bedrooms, 3 full bathrooms, and a spacious media/bonus room, this beautifully designed home provides the perfect blend of elegance, comfort, and functionality. Step inside through the impressive two-story foyer featuring a dramatic staircase and discover an open-concept floor plan ideal for both everyday living and entertaining.

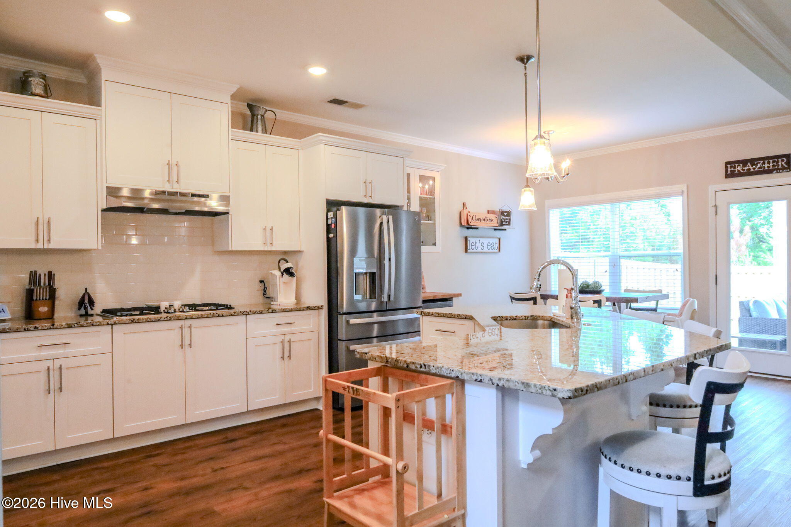
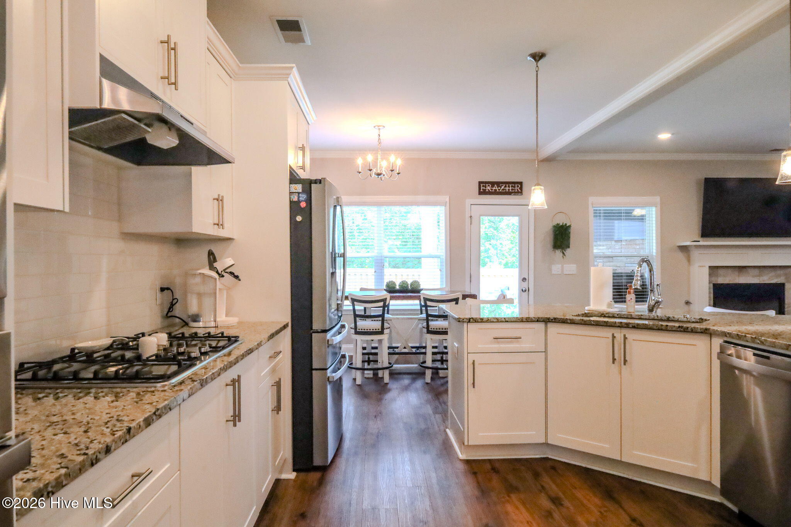
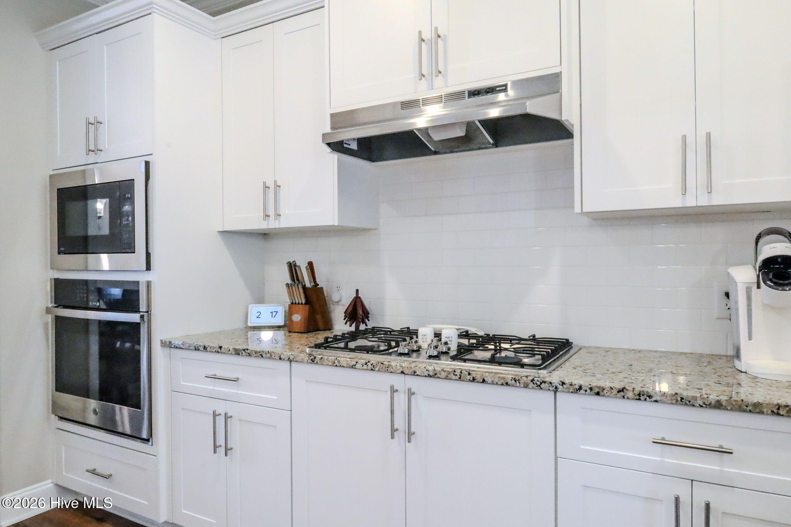
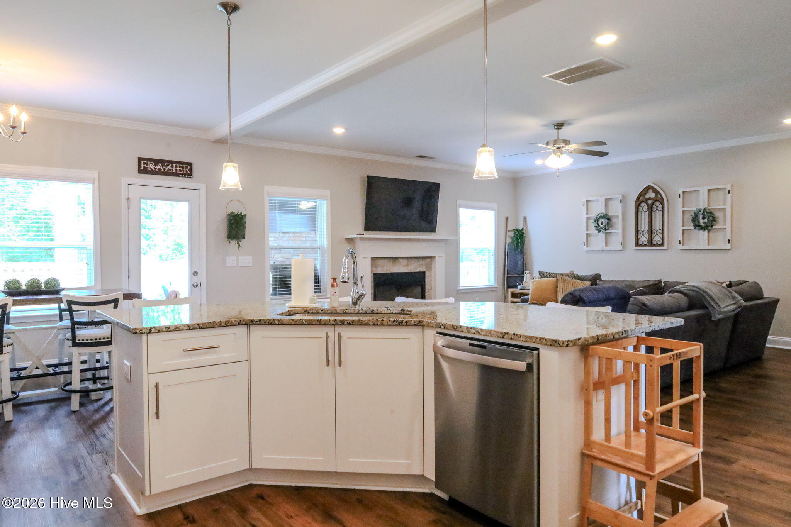
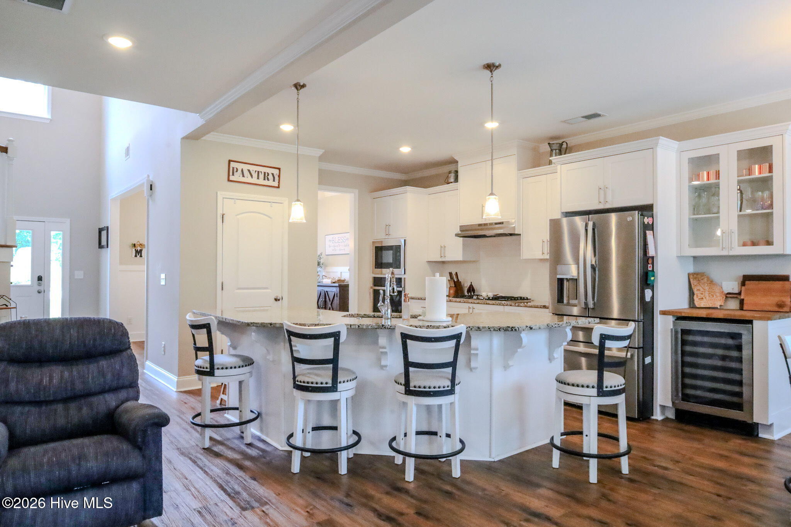
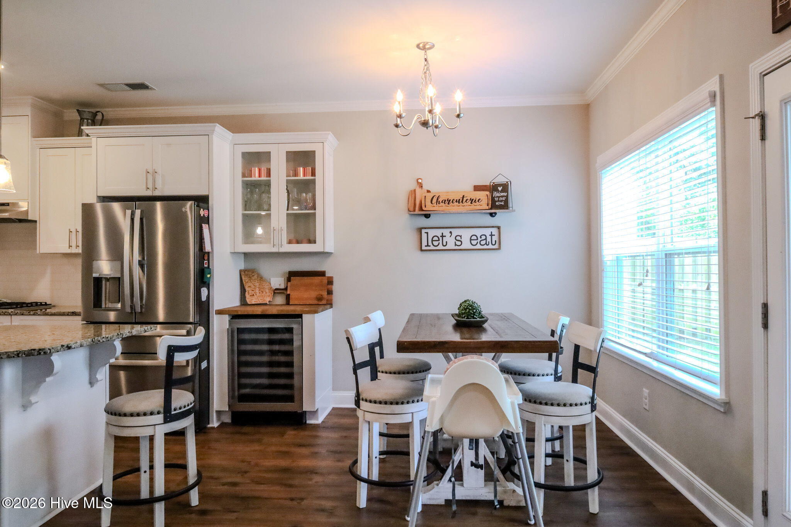
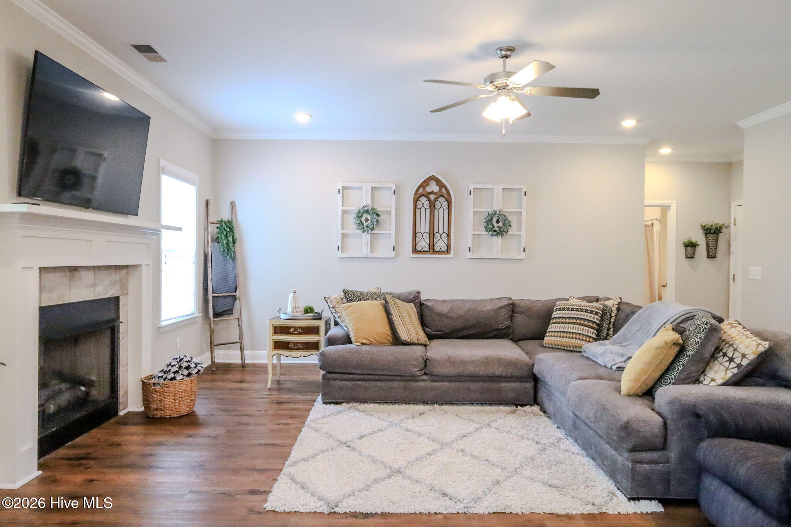
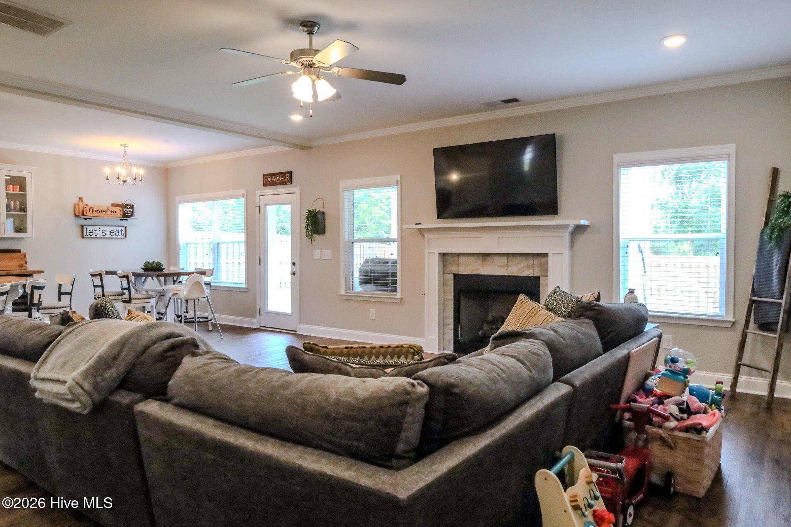
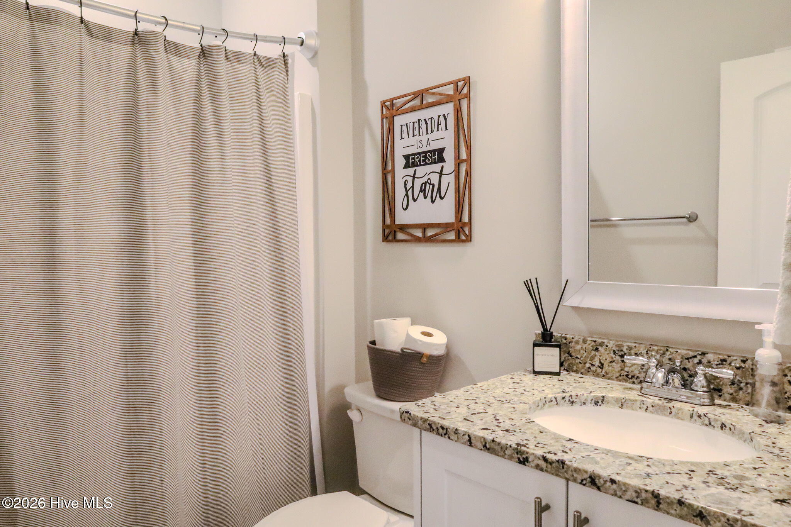
The gourmet kitchen showcases granite countertops, stainless steel appliances, abundant cabinetry, and seamless flow into the spacious great room, complete with hardwood flooring and a cozy fireplace. A main-level guest bedroom and full bath provide flexibility for visitors or multigenerational living.

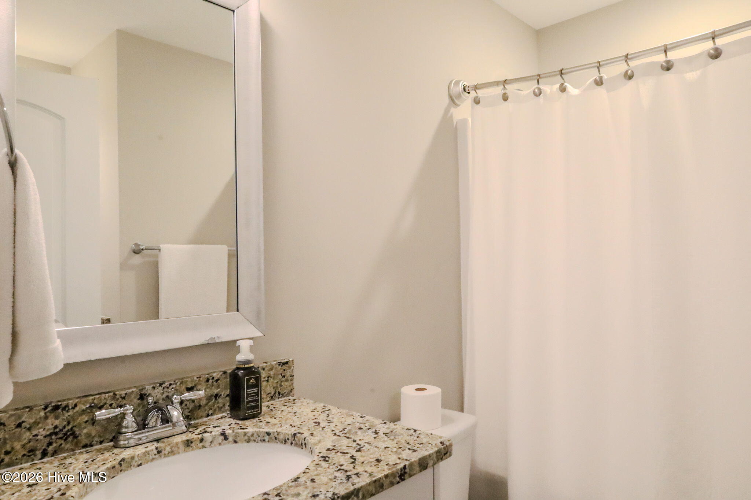
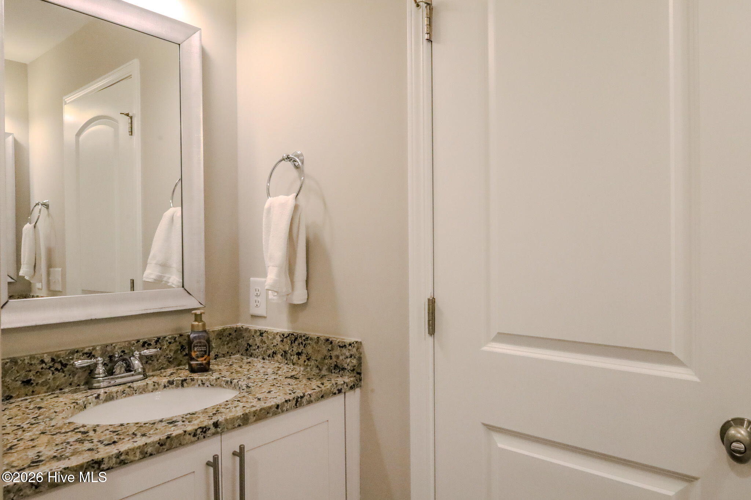
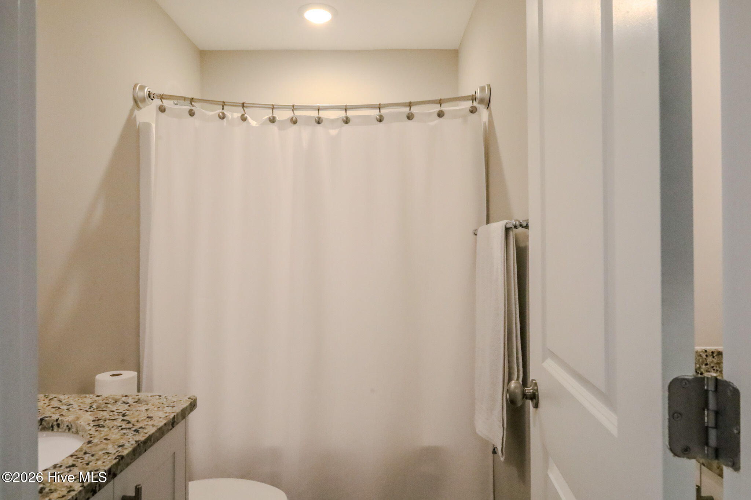
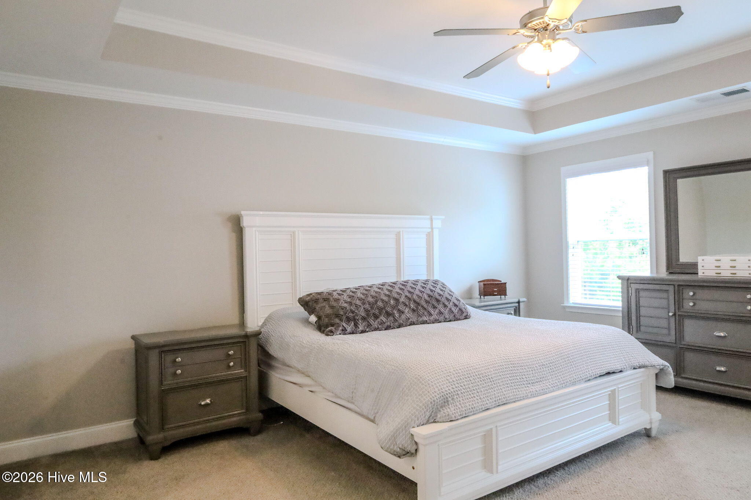
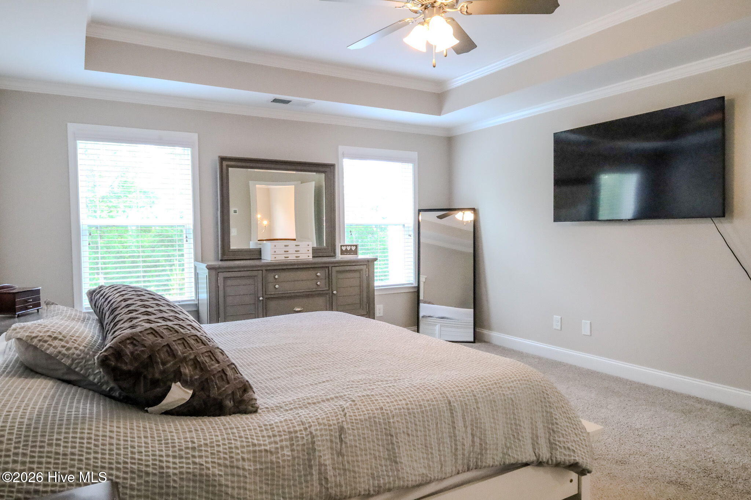
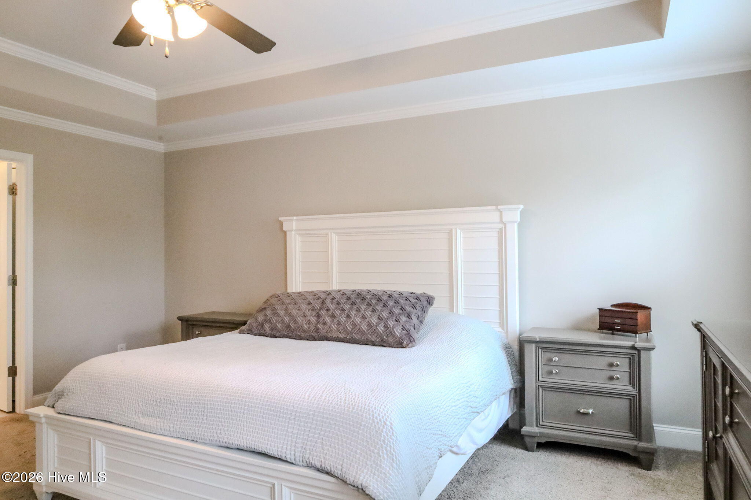
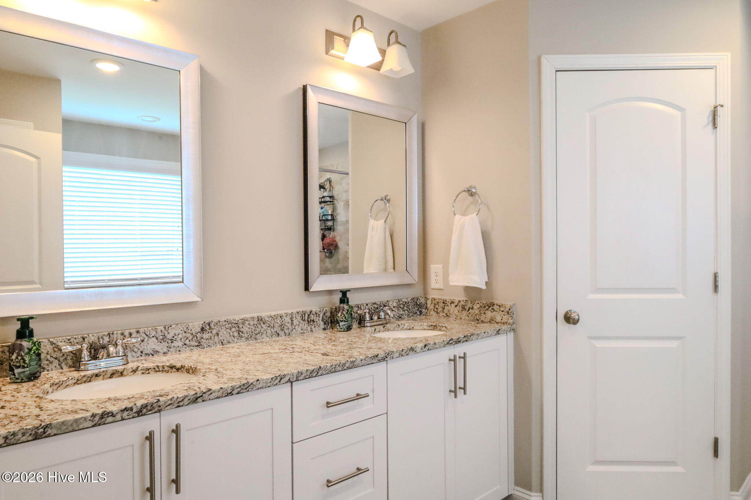
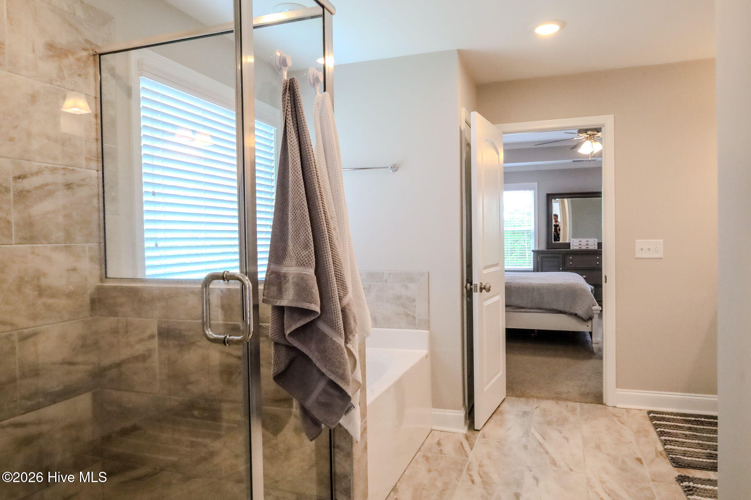
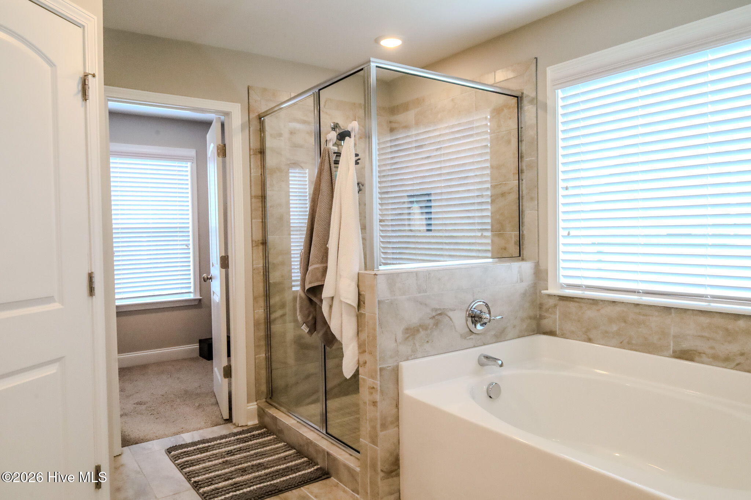
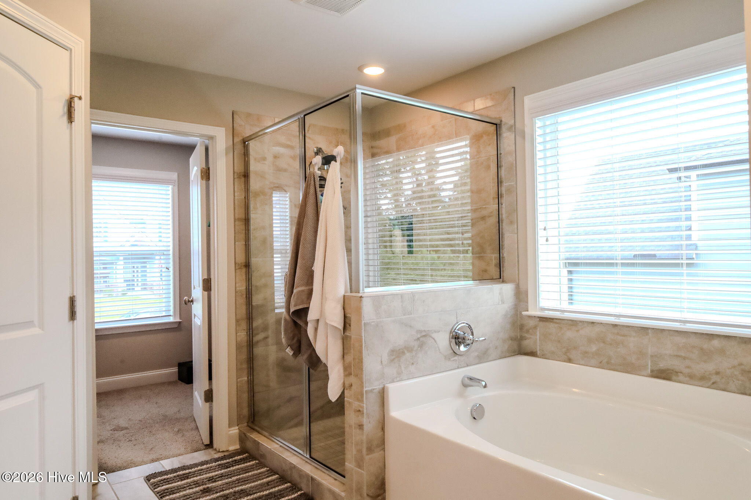
Upstairs, the luxurious owner's retreat is designed for relaxation, featuring a spa-inspired bath with a tiled walk-in shower, separate garden tub, dual vanities, and an oversized 9' x 13' walk-in closet.

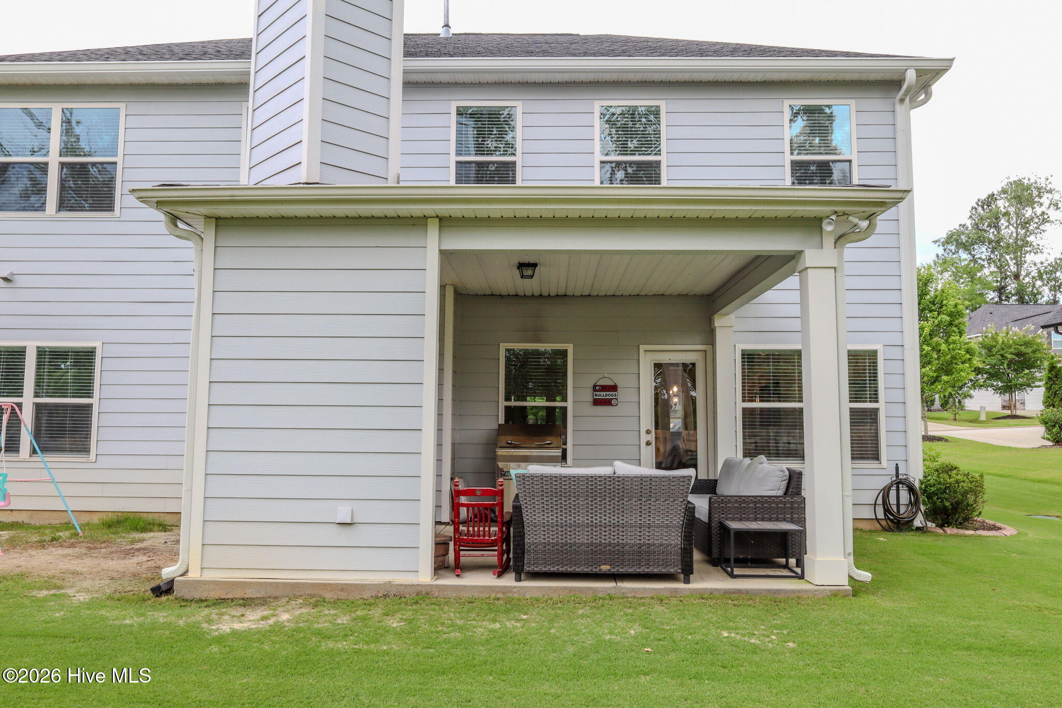
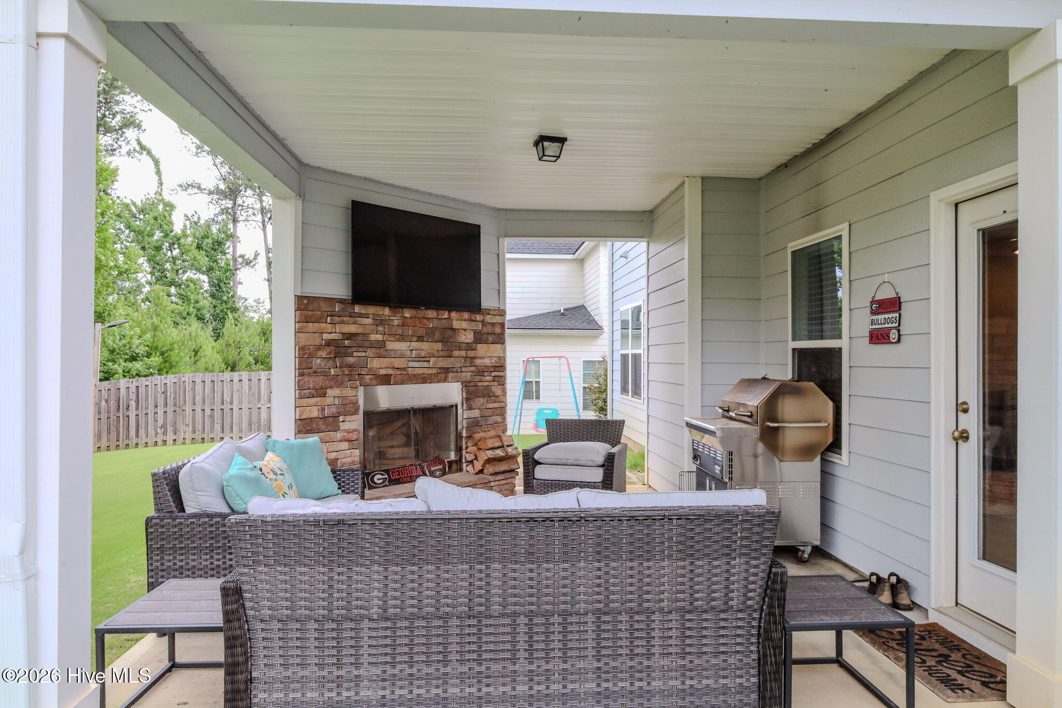
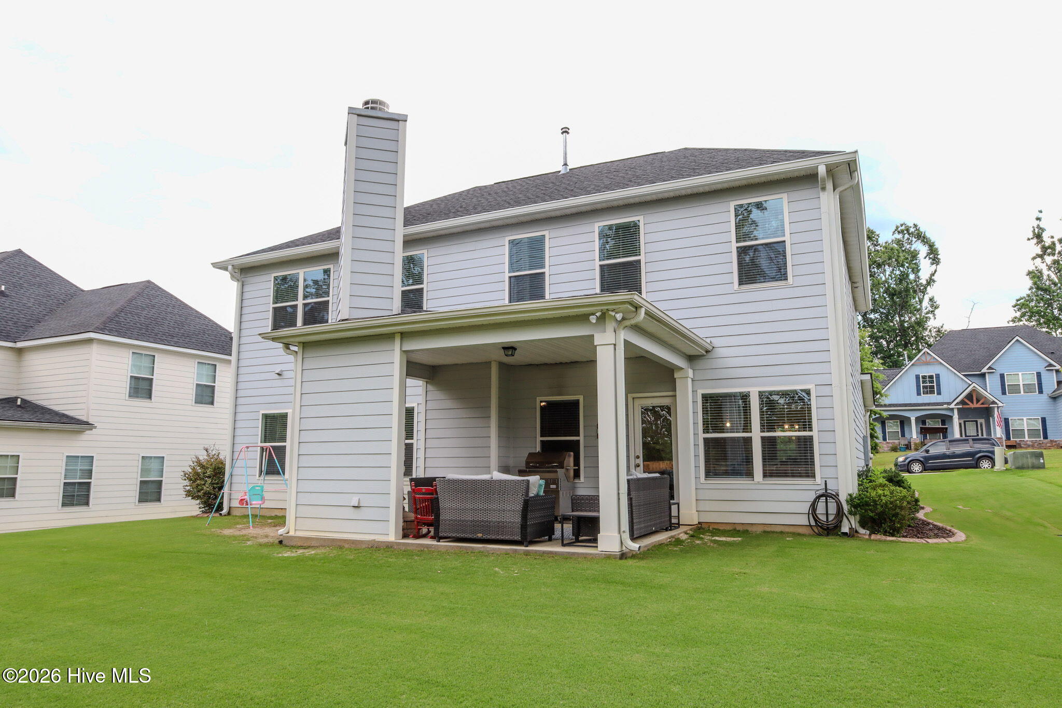
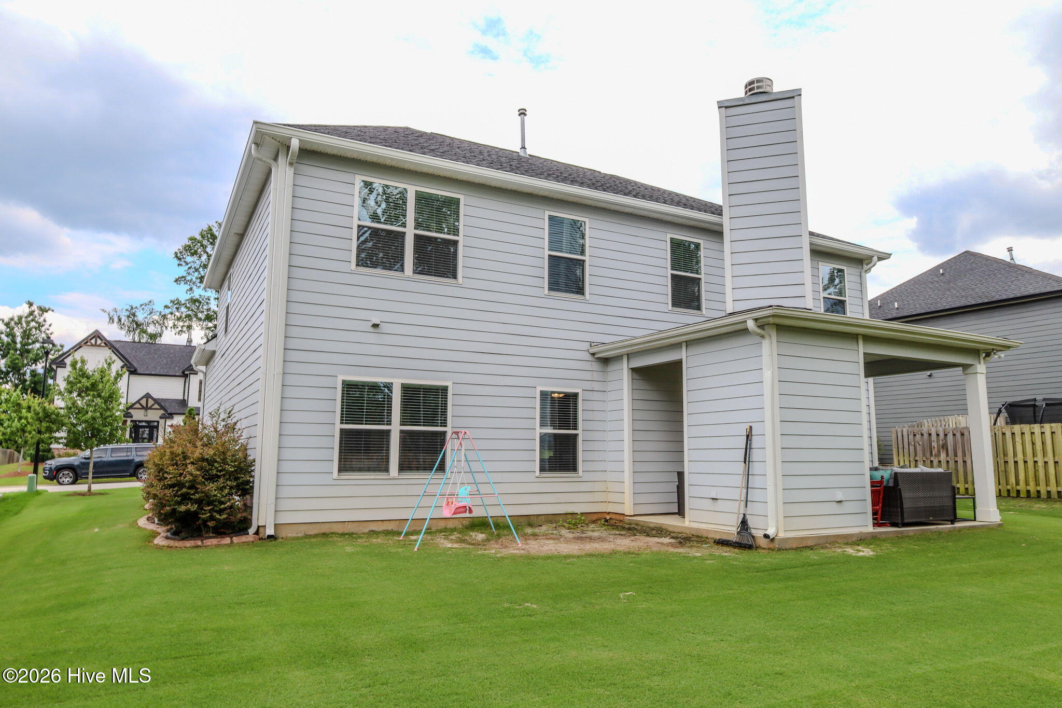
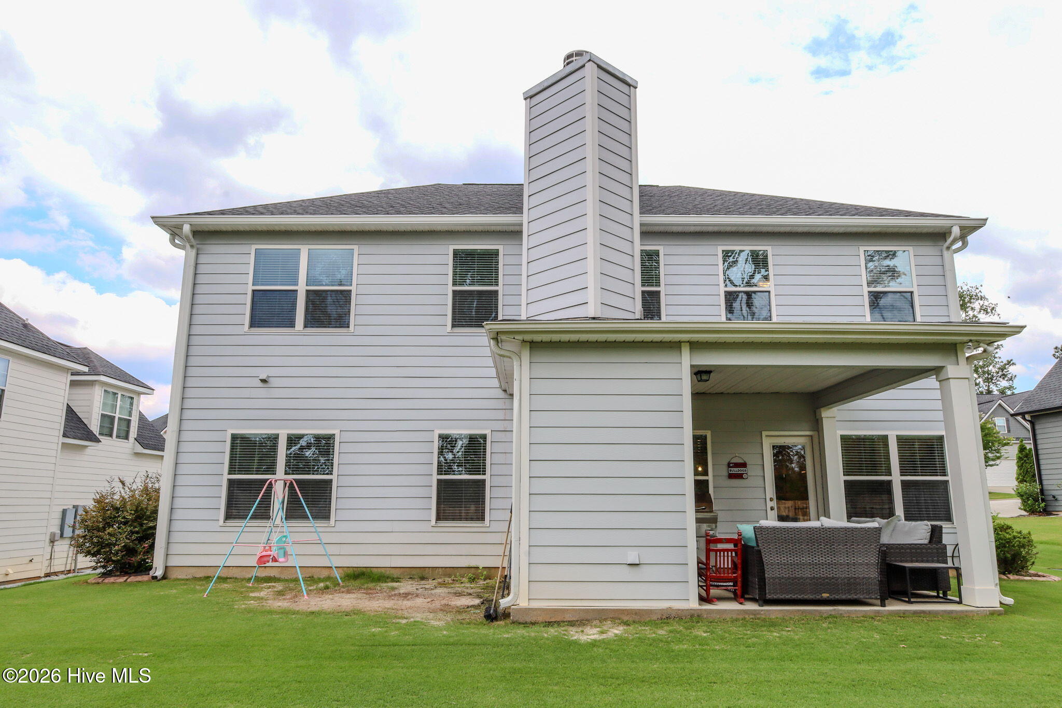
Outdoor living is just as impressive with a covered rear porch highlighted by a stunning stone fireplace--perfect for entertaining, game days, or quiet evenings overlooking the private greenspace behind the home.

Don't miss your opportunity to own this exceptional home that combines luxury finishes, generous living space, and a sought-after setting backing to greenspace.

Beyond the home, you'll love the incredible community amenities including pickleball courts, two swimming pools, scenic walking trails, and sidewalks throughout, creating the perfect setting for outdoor enjoyment, exercise and neighborhood gatherings.

Conveniently located to shopping, I20, downtown Evans and Fort Gordon.

5
beds

3
baths

2,896 Sq.Ft. LIVING AREA

0.26 Acres lot

Candace Riddle

Candace Riddle

Features & Amenities

Interior

  • total bedrooms5
  • Total bathrooms3
  • full bathrooms3
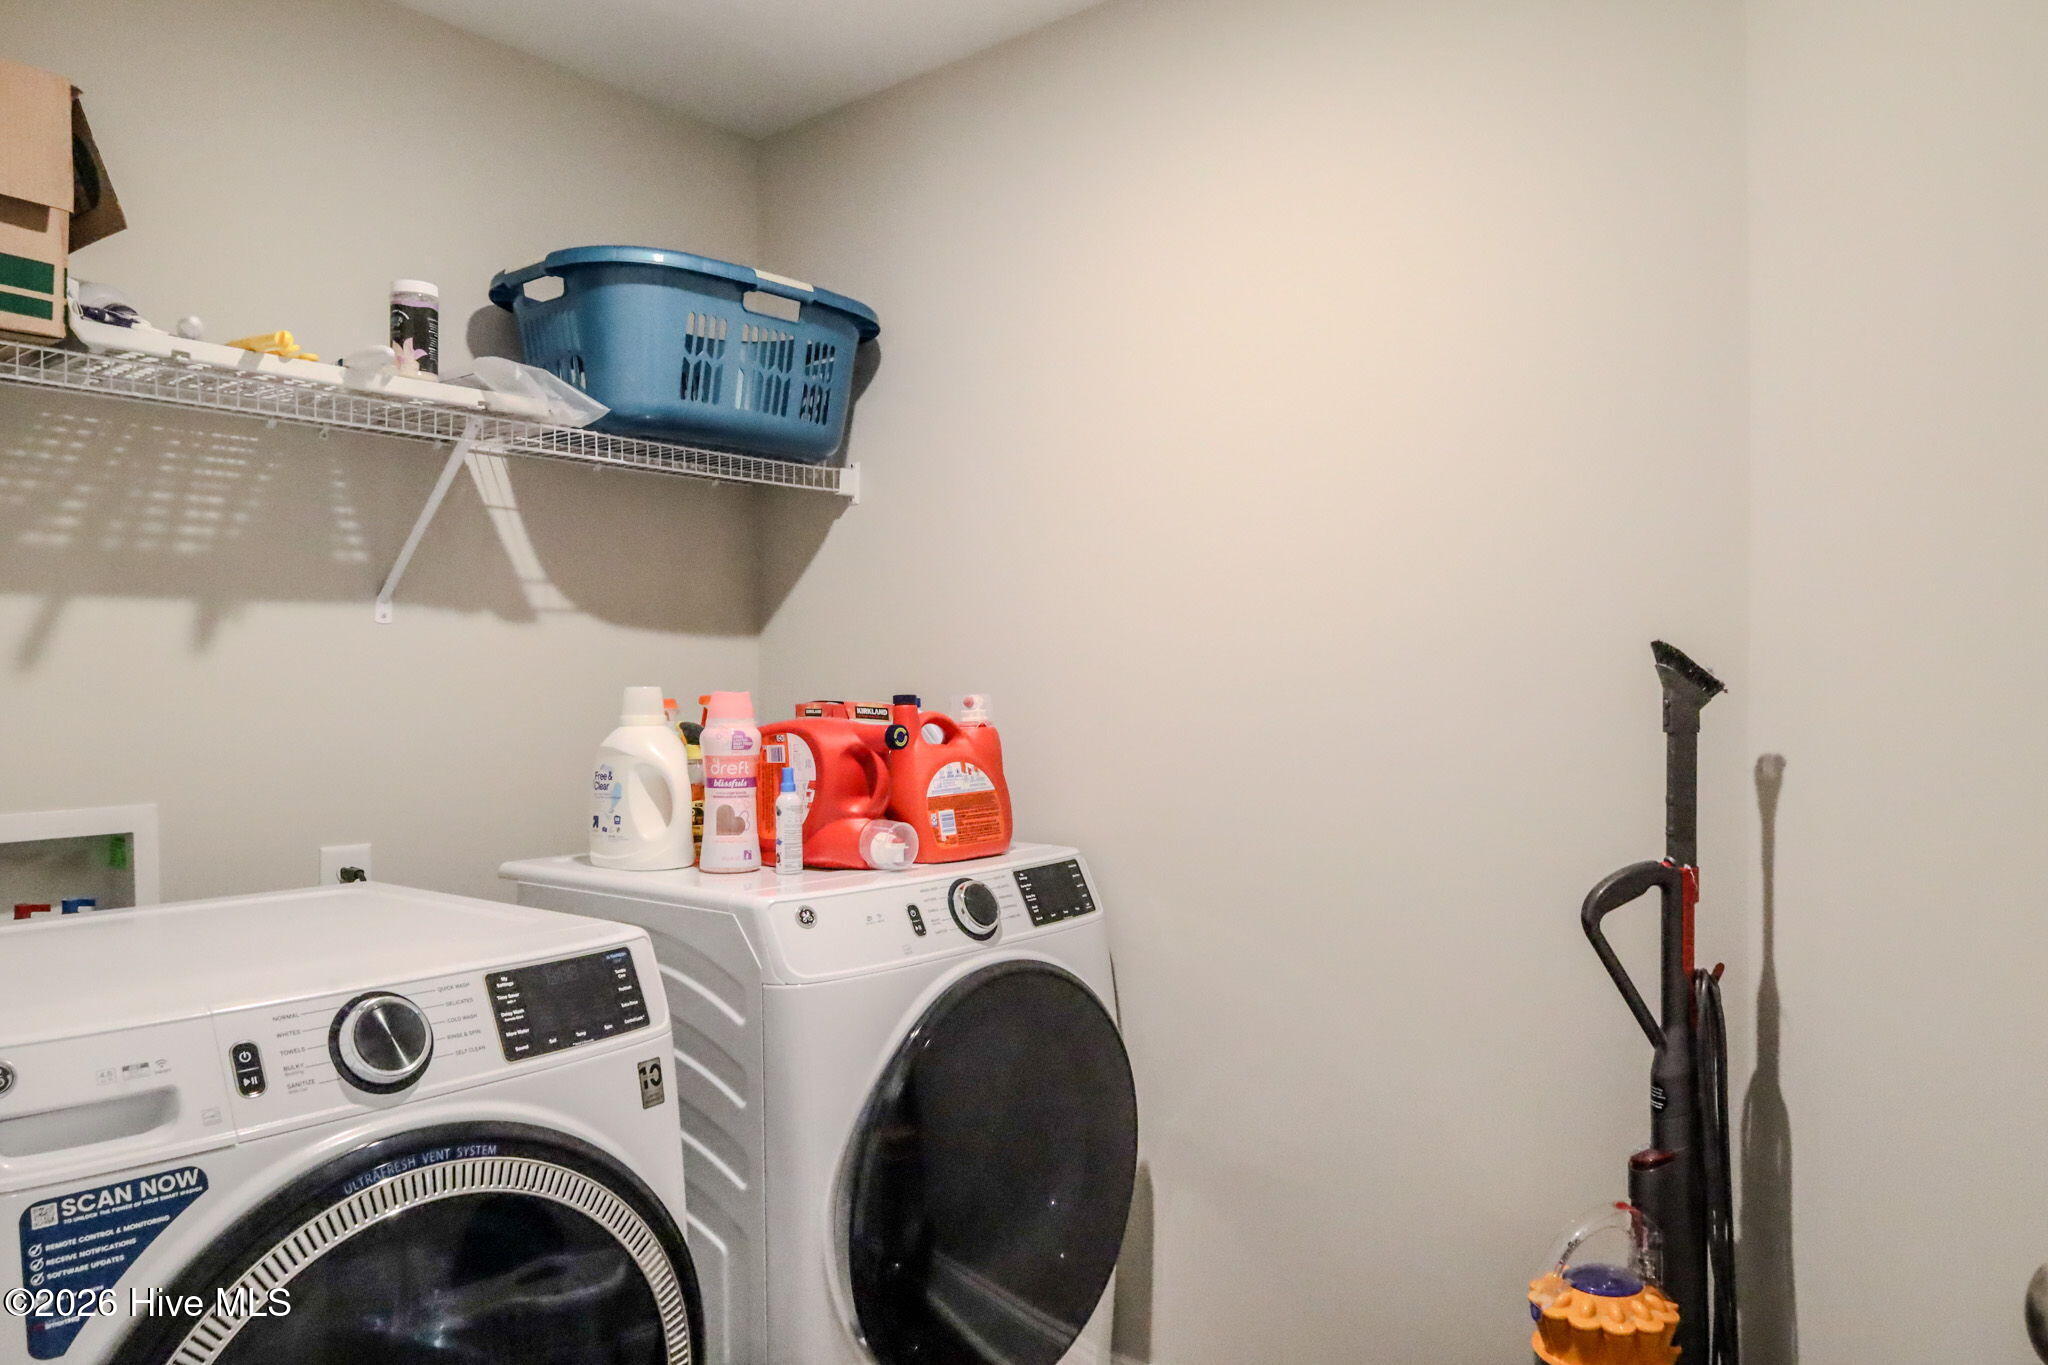
  • Laundry room Dryer Hookup, Washer Hookup
  • Flooring Carpet, Ceramic Tile, Hardwood
  • APPLIANCES Vented Exhaust Fan, Built-In Microwave, Built-In Electric Oven, Disposal, Dishwasher, Cooktop
  • other interior Features Walk-in Closet(s), Entrance Foyer, Ceiling Fan(s), Pantry, Eat-in Kitchen, Walk-In Closet(s)

Area & Lot

  • Status Pending
  • Living Area2,896 Sq.Ft.
  • Total Area2,896 Sq.Ft.
  • Lot Area0.26 Acres
  • MLS® ID100579542
  • TypeResidential
  • YEAR BUILT2020
  • View DescriptionSee Remarks
  • Elementary SchoolEvans
  • Middle SchoolEvans
  • High SchoolEvans

Exterior

  • STORIES2
  • Garage Space2.0
  • water SourcePublic
  • utilitiesCable Available, Sewer Connected, Water Connected
  • roofArchitectural Shingle
  • lot featuresLandscaped, Sprinklers in Front, Sprinklers in Rear
  • parkingAttached, Concrete, Garage Door Opener, Garage
  • HEAT TYPEFireplace(s), Electric, Heat Pump, Natural Gas
  • AIR CONDITIONINGCentral Air, Ceiling Fan(s)
  • sewerPublic Sewer
  • SubstructureSlab
  • Disability FeaturesNone
  • HOA AmenitiesClubhouse, Community Pool, Park, Playground, Sidewalks, Street Lights, Trail(s), See Remarks
  • security FeaturesSmoke Detector(s)

Financial

  • Sales Price$475,000
  • HOA $800/yr
  • Zoning R
image

Schedule a Showing

We would love to show you our beautiful property. Please select your preferred date and time below. An agent will be in touch shortly to confirm your appointment.

Schedule a Showing

We would love to show you our beautiful property. Please select your preferred date and time below. An agent will be in touch shortly to confirm your appointment.

Thank you for your interest in 608 Bunchgrass Street, Evans, GA 30809. We are reviewing your request and will be in touch shortly!

Mortgage Calculator

Estimate your monthly mortgage payment, including the principal and interest, property taxes, and HOA. Adjust the values to generate a more accurate rate.

All estimates are provided for informational purposes only. Actual amounts may vary.
$0,000 Your Payment 20 15 65
$0,000 Your Payment

Work With Us

We're a full-time, driven group of professionals and assistants committed to the Augusta and Charleston markets. We believe "who we are in business with matters," focusing on serving one client at a time to help you achieve your real estate dreams. Contact us today to get started!

Follow Up on Instagram