Leave a Message

By providing your contact information to Southeastern Residential, your personal information will be processed in accordance with Southeastern Residential's Privacy Policy. By checking the box(es) below, you expressly consent to receive marketing or promotional real estate communication from Southeastern Residential in the manner selected by you. For SMS text messages, message frequency varies. Message and data rates may apply. Consent is not a condition of purchase of any goods or services. You may opt out of receiving further communications from Southeastern Residential at any time. To opt out of receiving SMS text messages, reply STOP to unsubscribe. SMS text messaging is subject to our Terms of Use.

Thank you for your message. We will be in touch with you shortly.


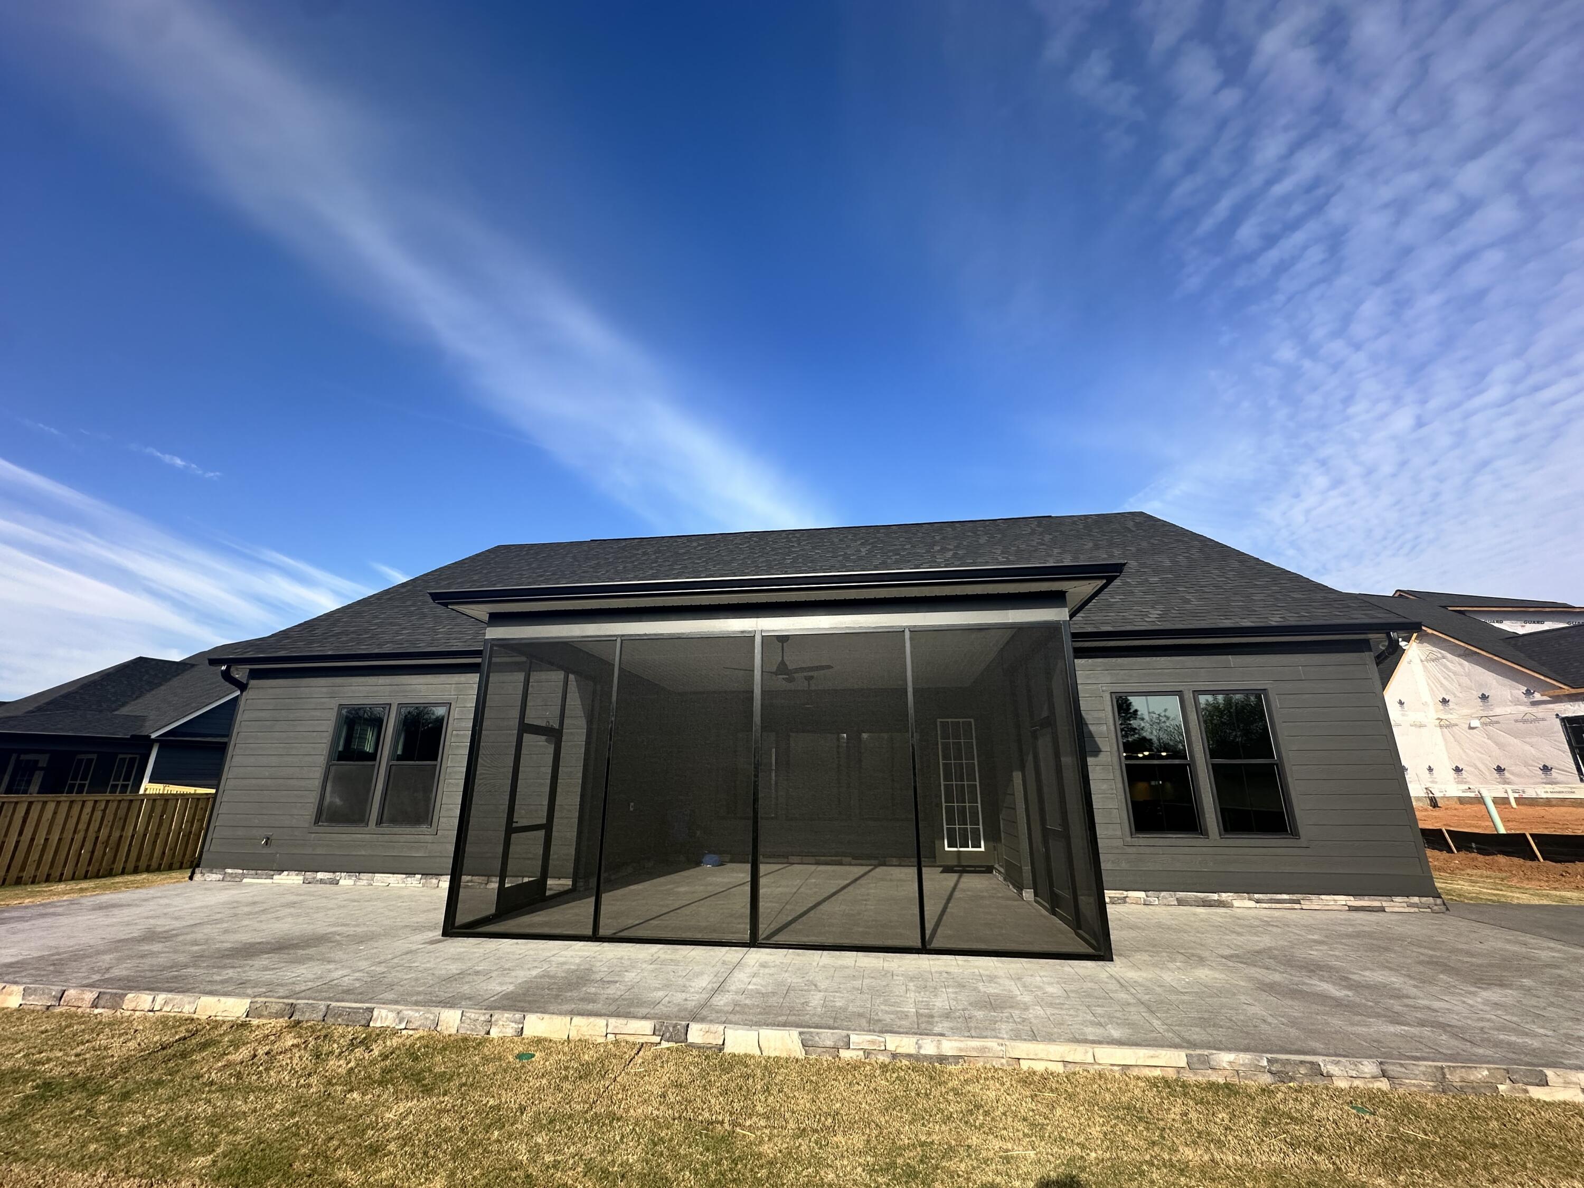
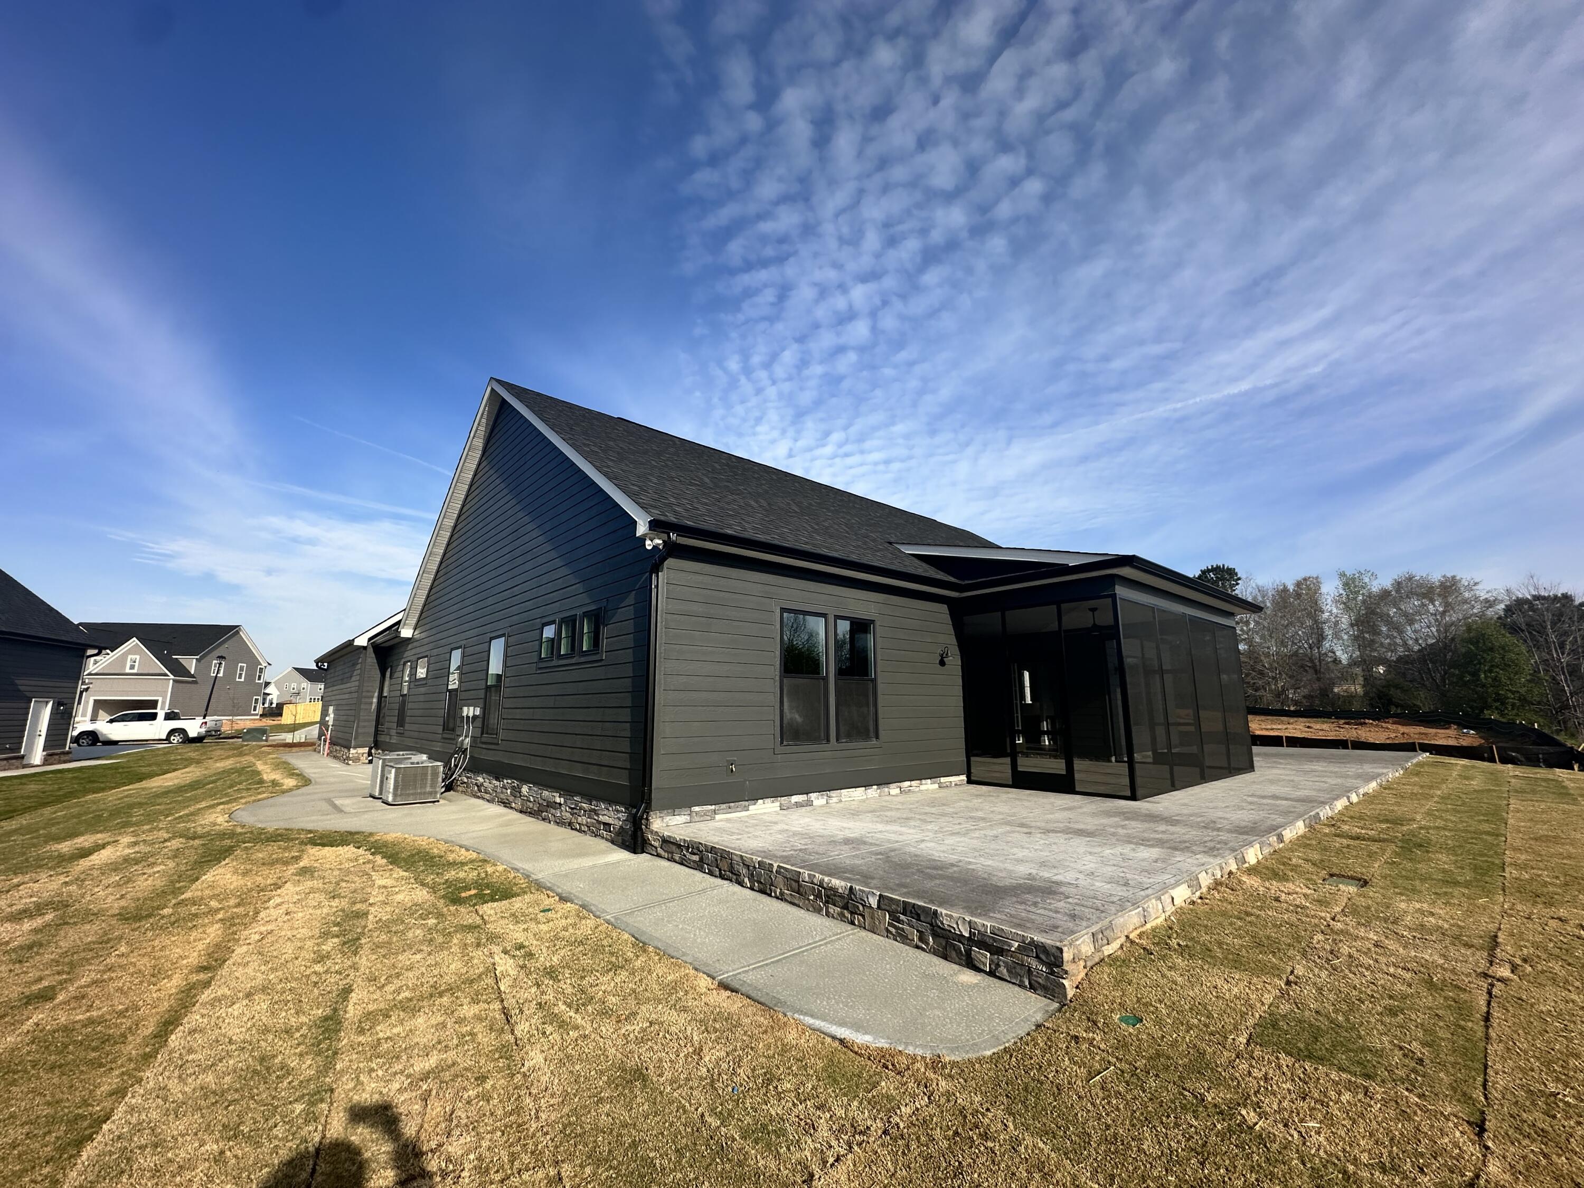
717 WHITNEY SHOALS RD.
SEE ALL PHOTOS
717 WHITNEY SHOALS RD.
Courtesy of Southeastern Residential, LLC
Sold

717 WHITNEY SHOALS RD.



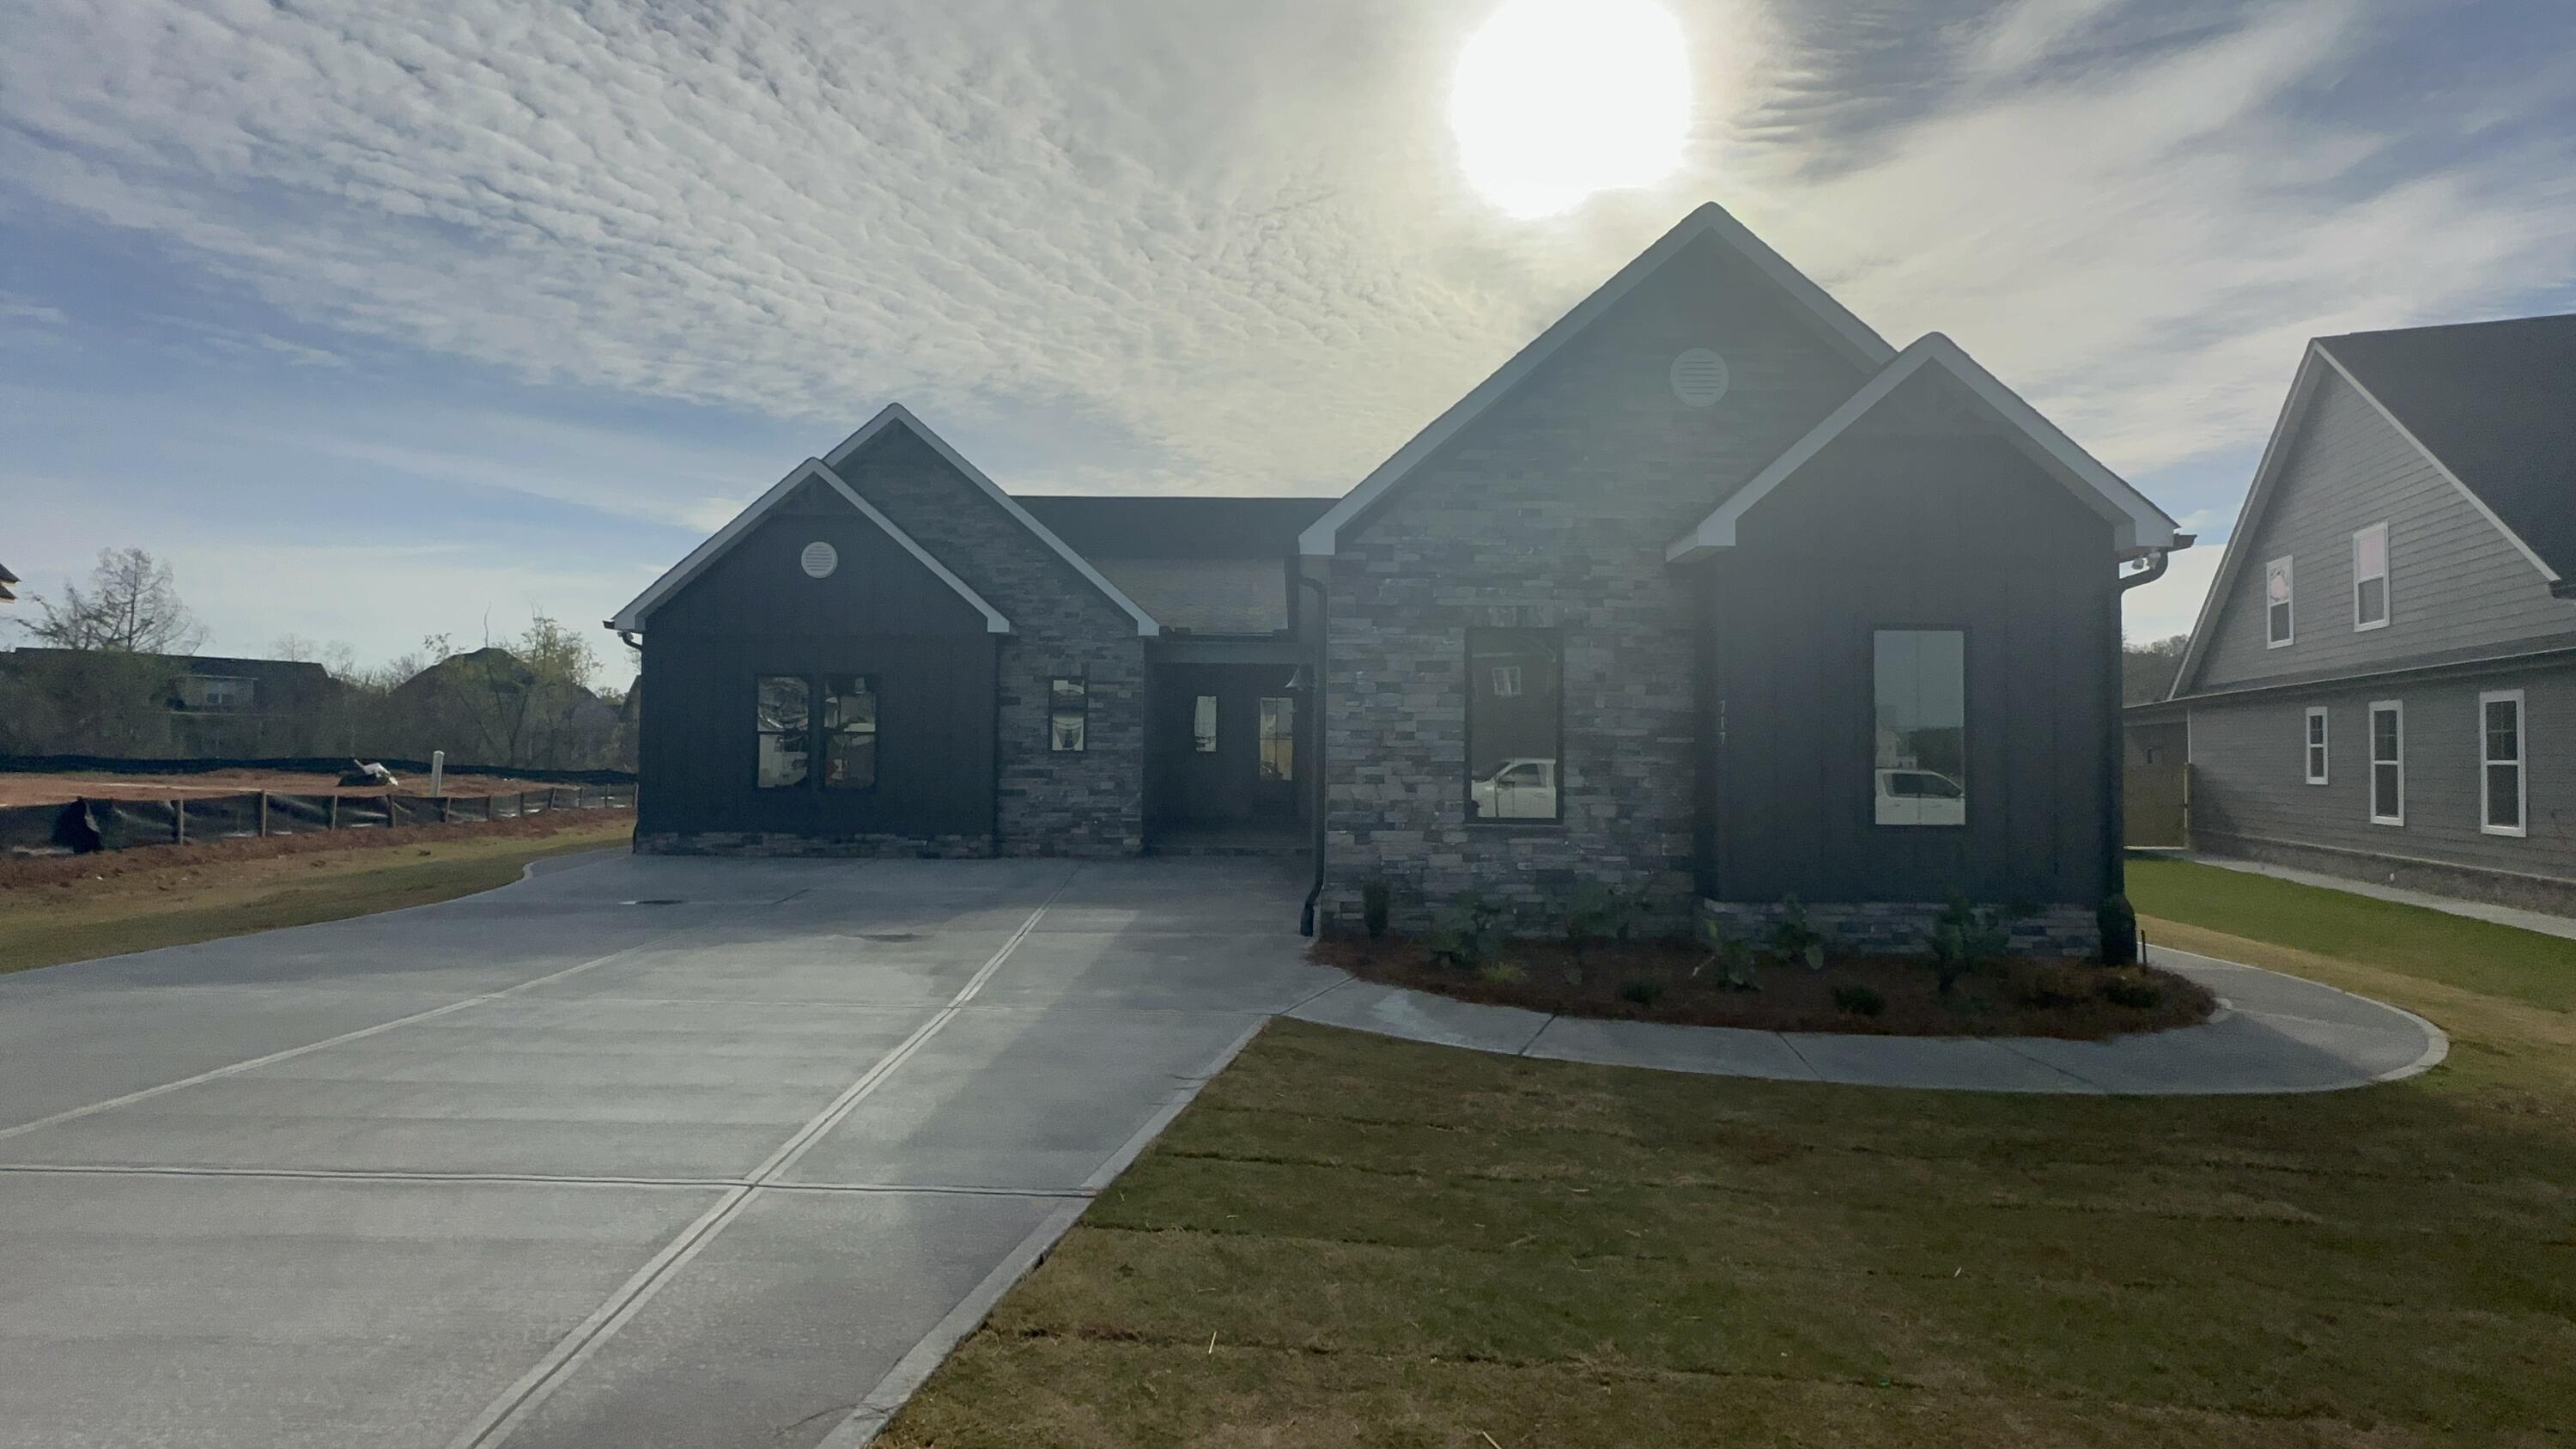
717 WHITNEY SHOALS RD., Evans, GA 30809

$620,165
PRESALE---CUSTOME BUILT HOME

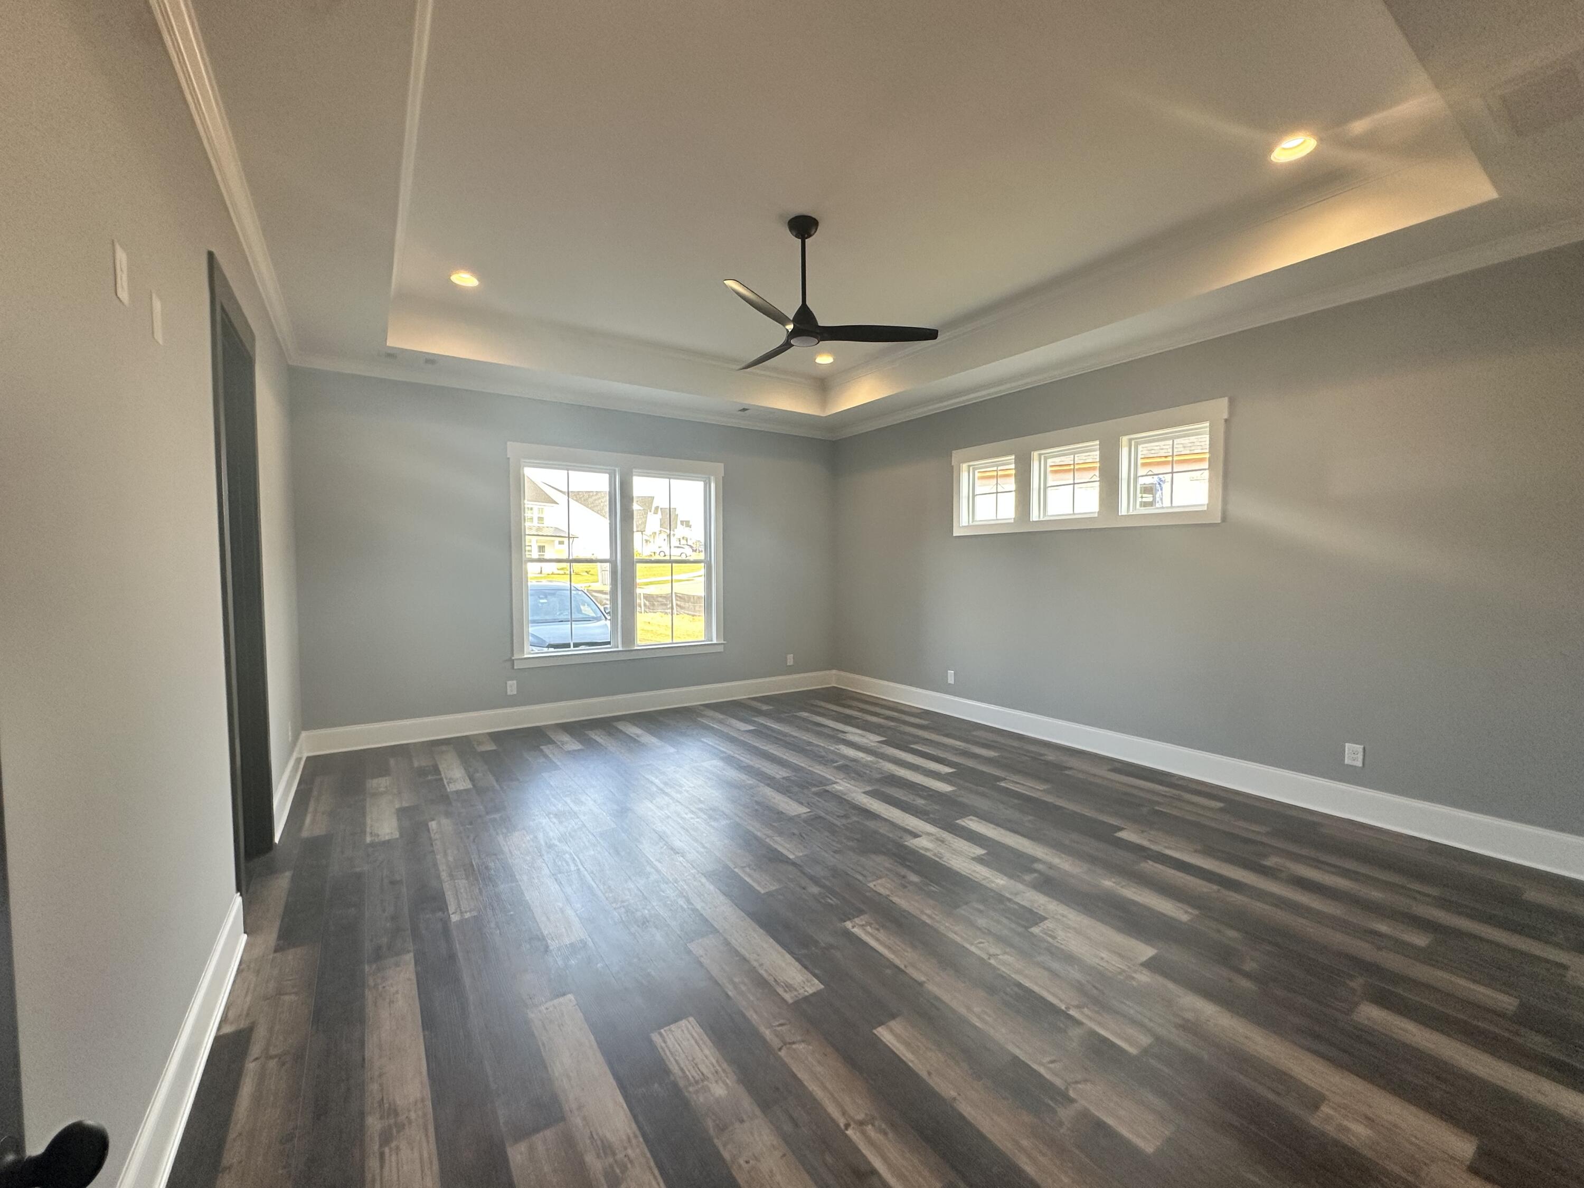
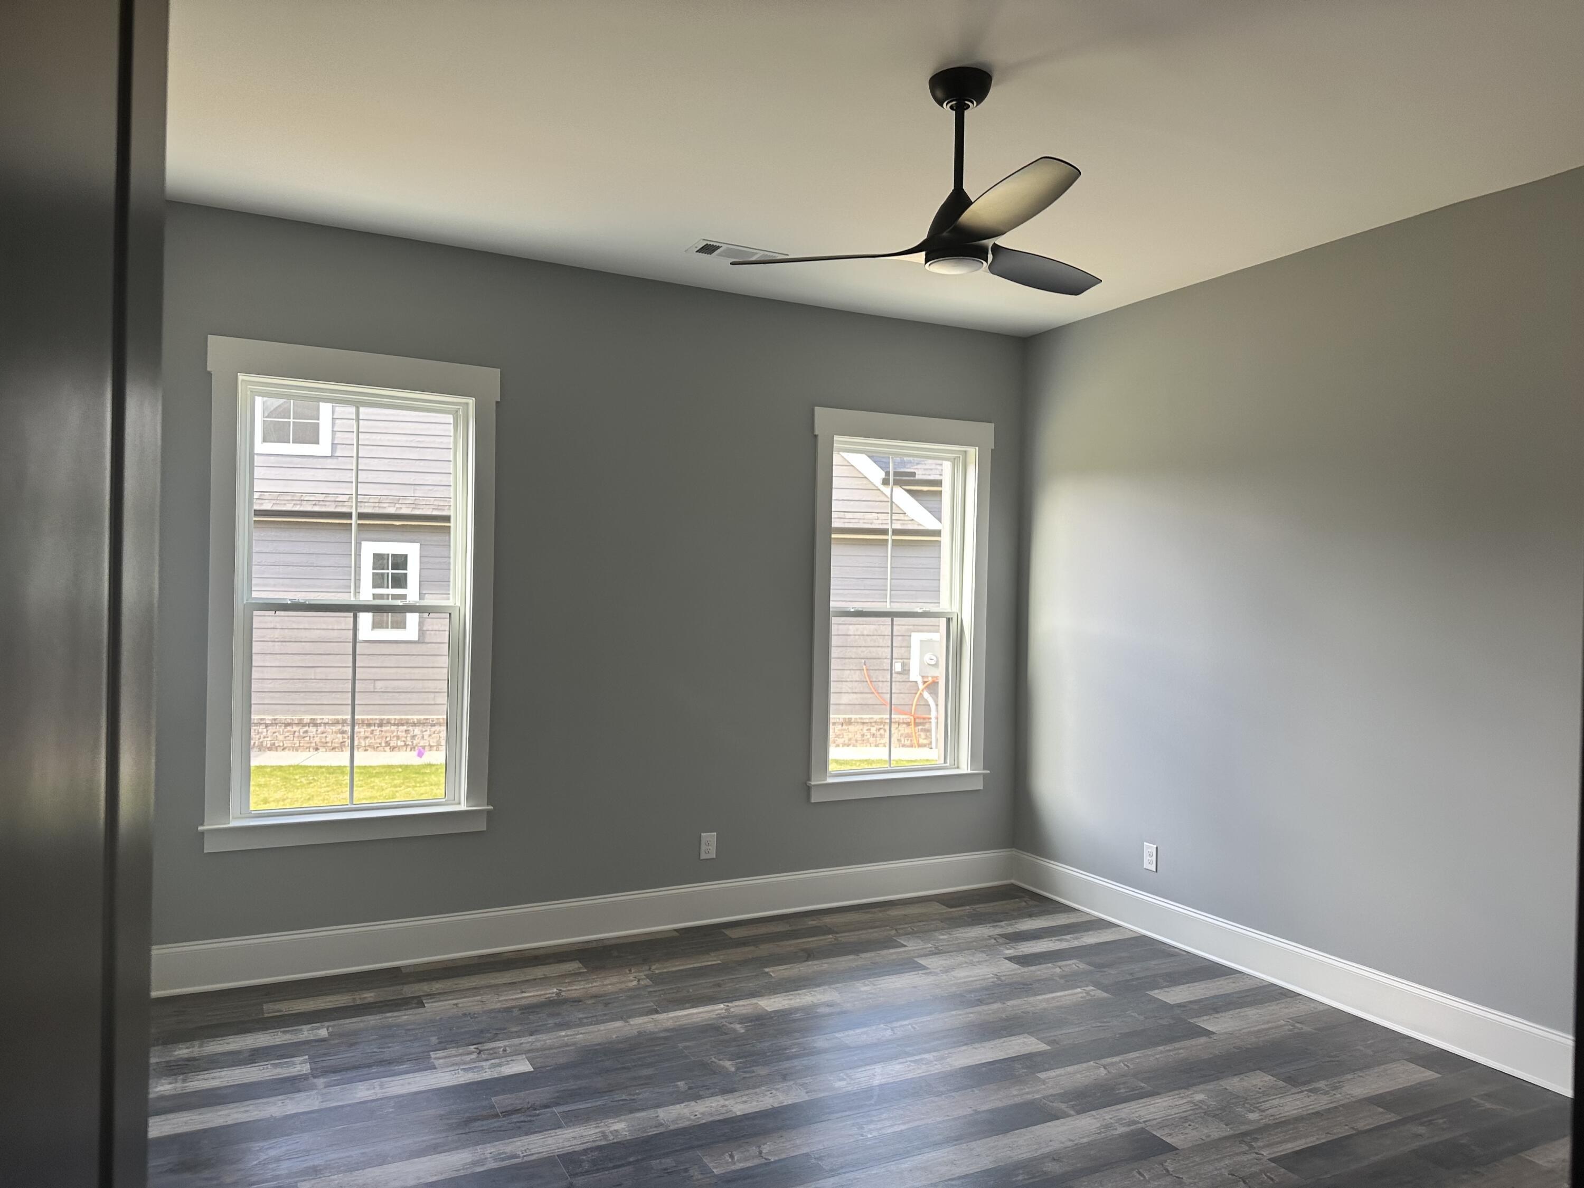
3
beds

3
baths

2,818 Sq.Ft. LIVING AREA

0.31 Acres lot

Candace Riddle

Candace Riddle

Crystal Smith

Crystal Smith

Features & Amenities

Interior

  • total bedrooms3
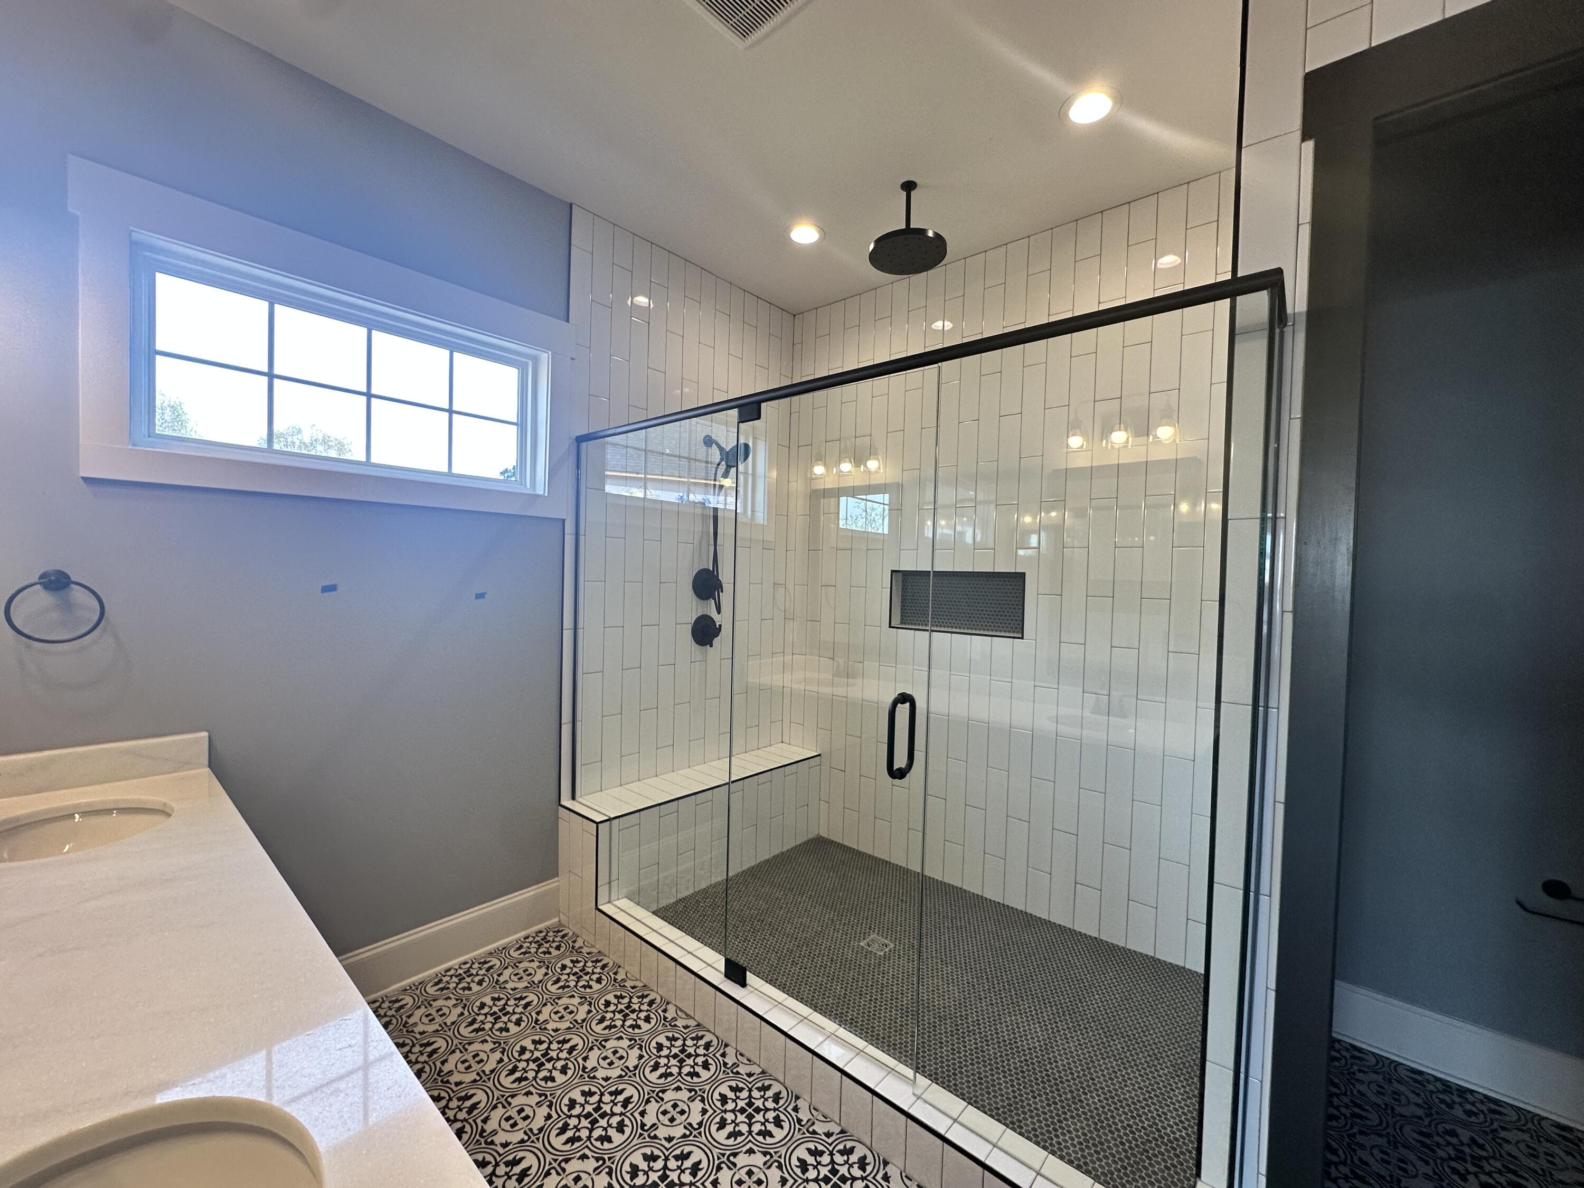
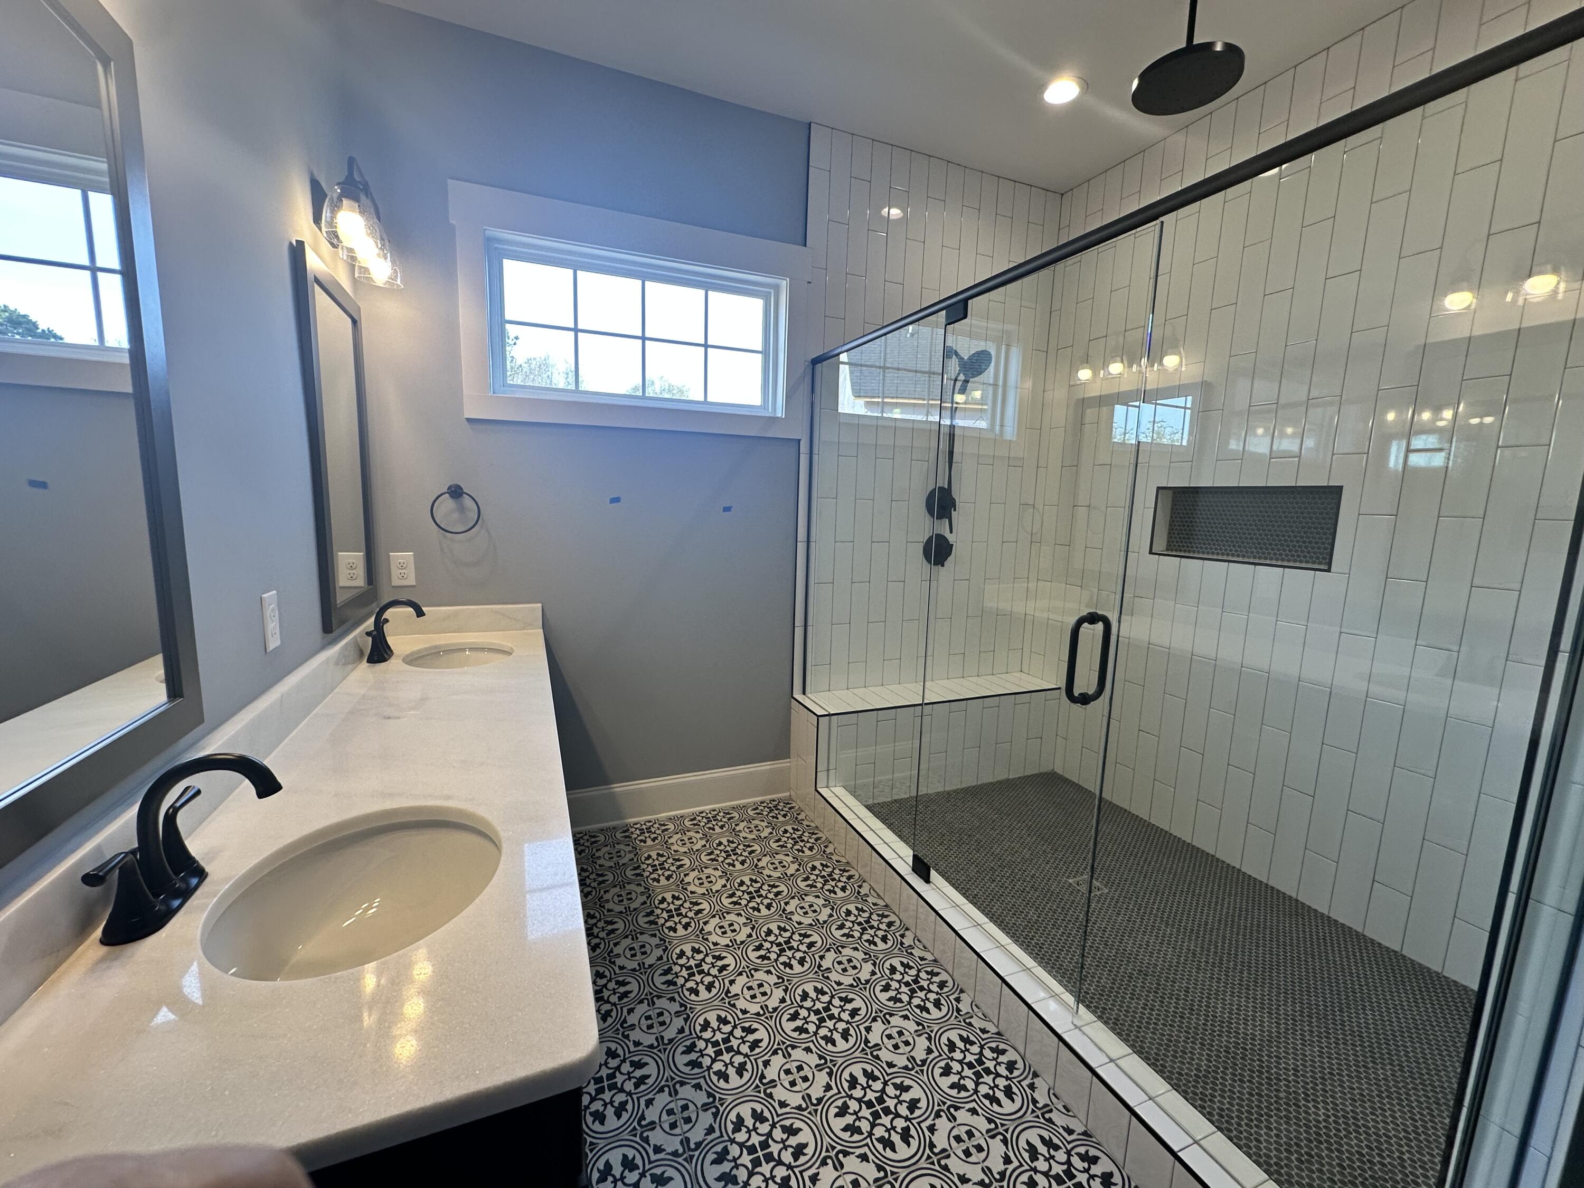
  • Total bathrooms3

  • full bathrooms3
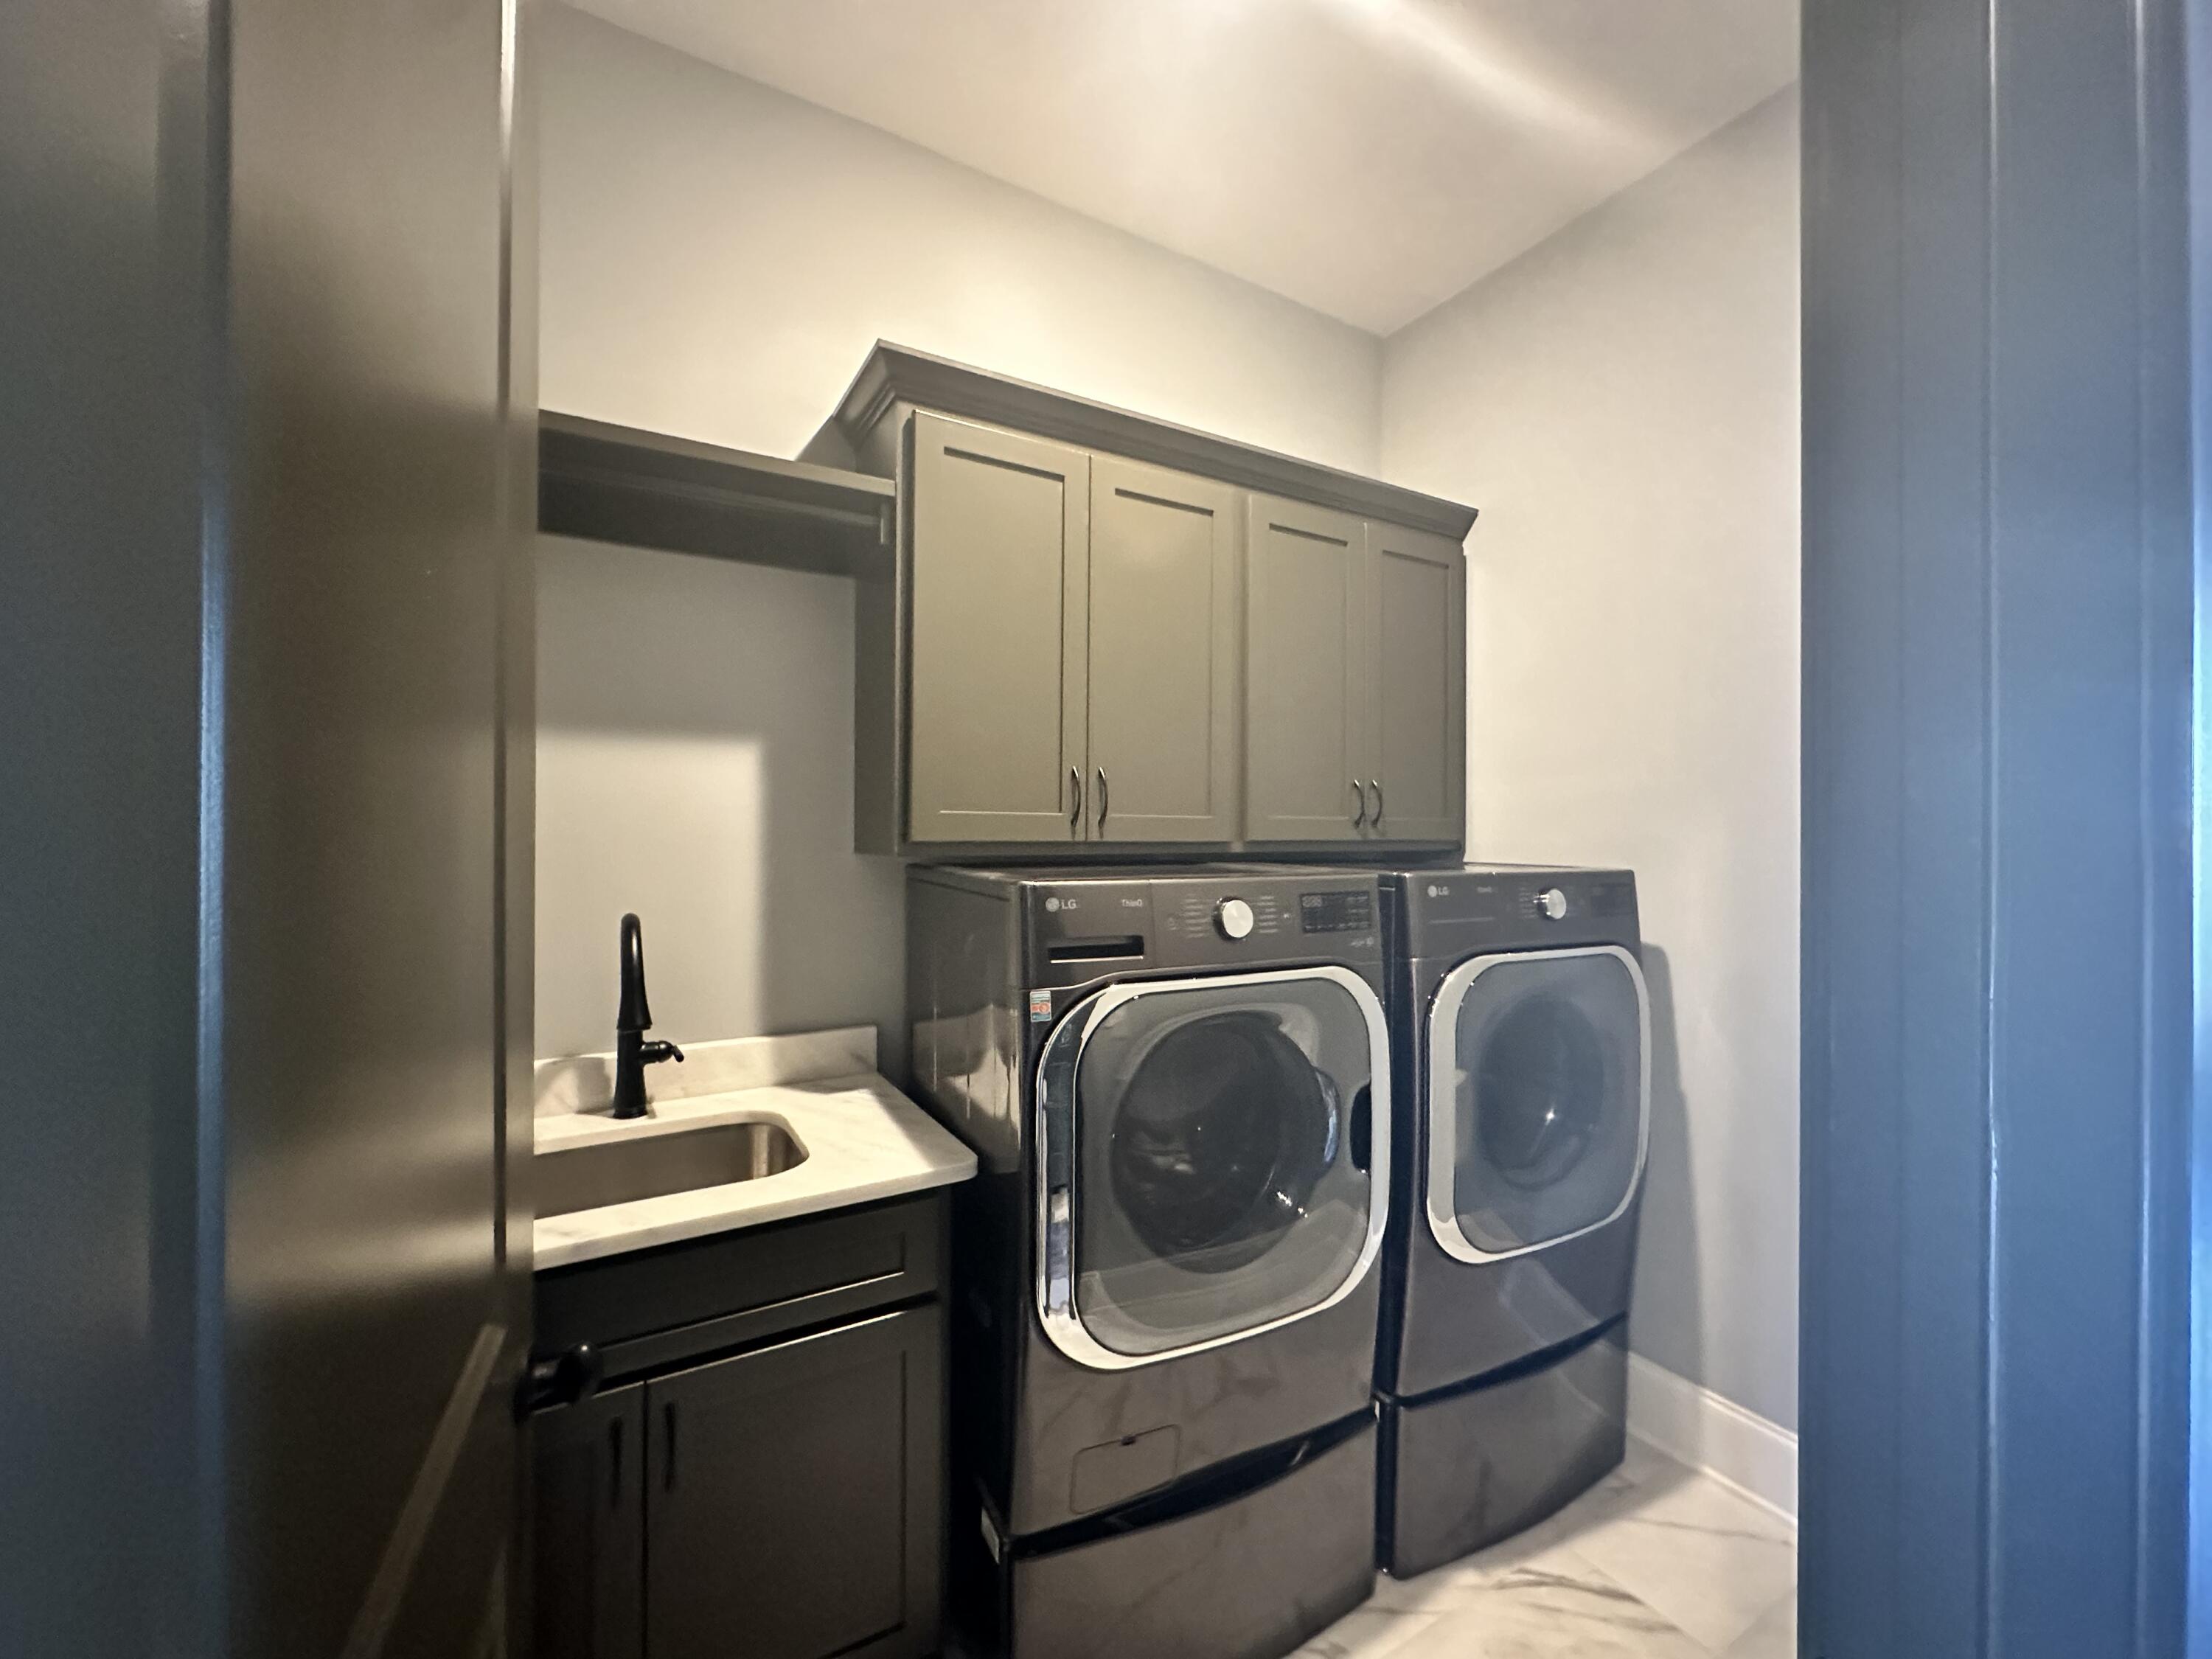
  • Laundry room Electric Dryer Hookup, Washer Hookup

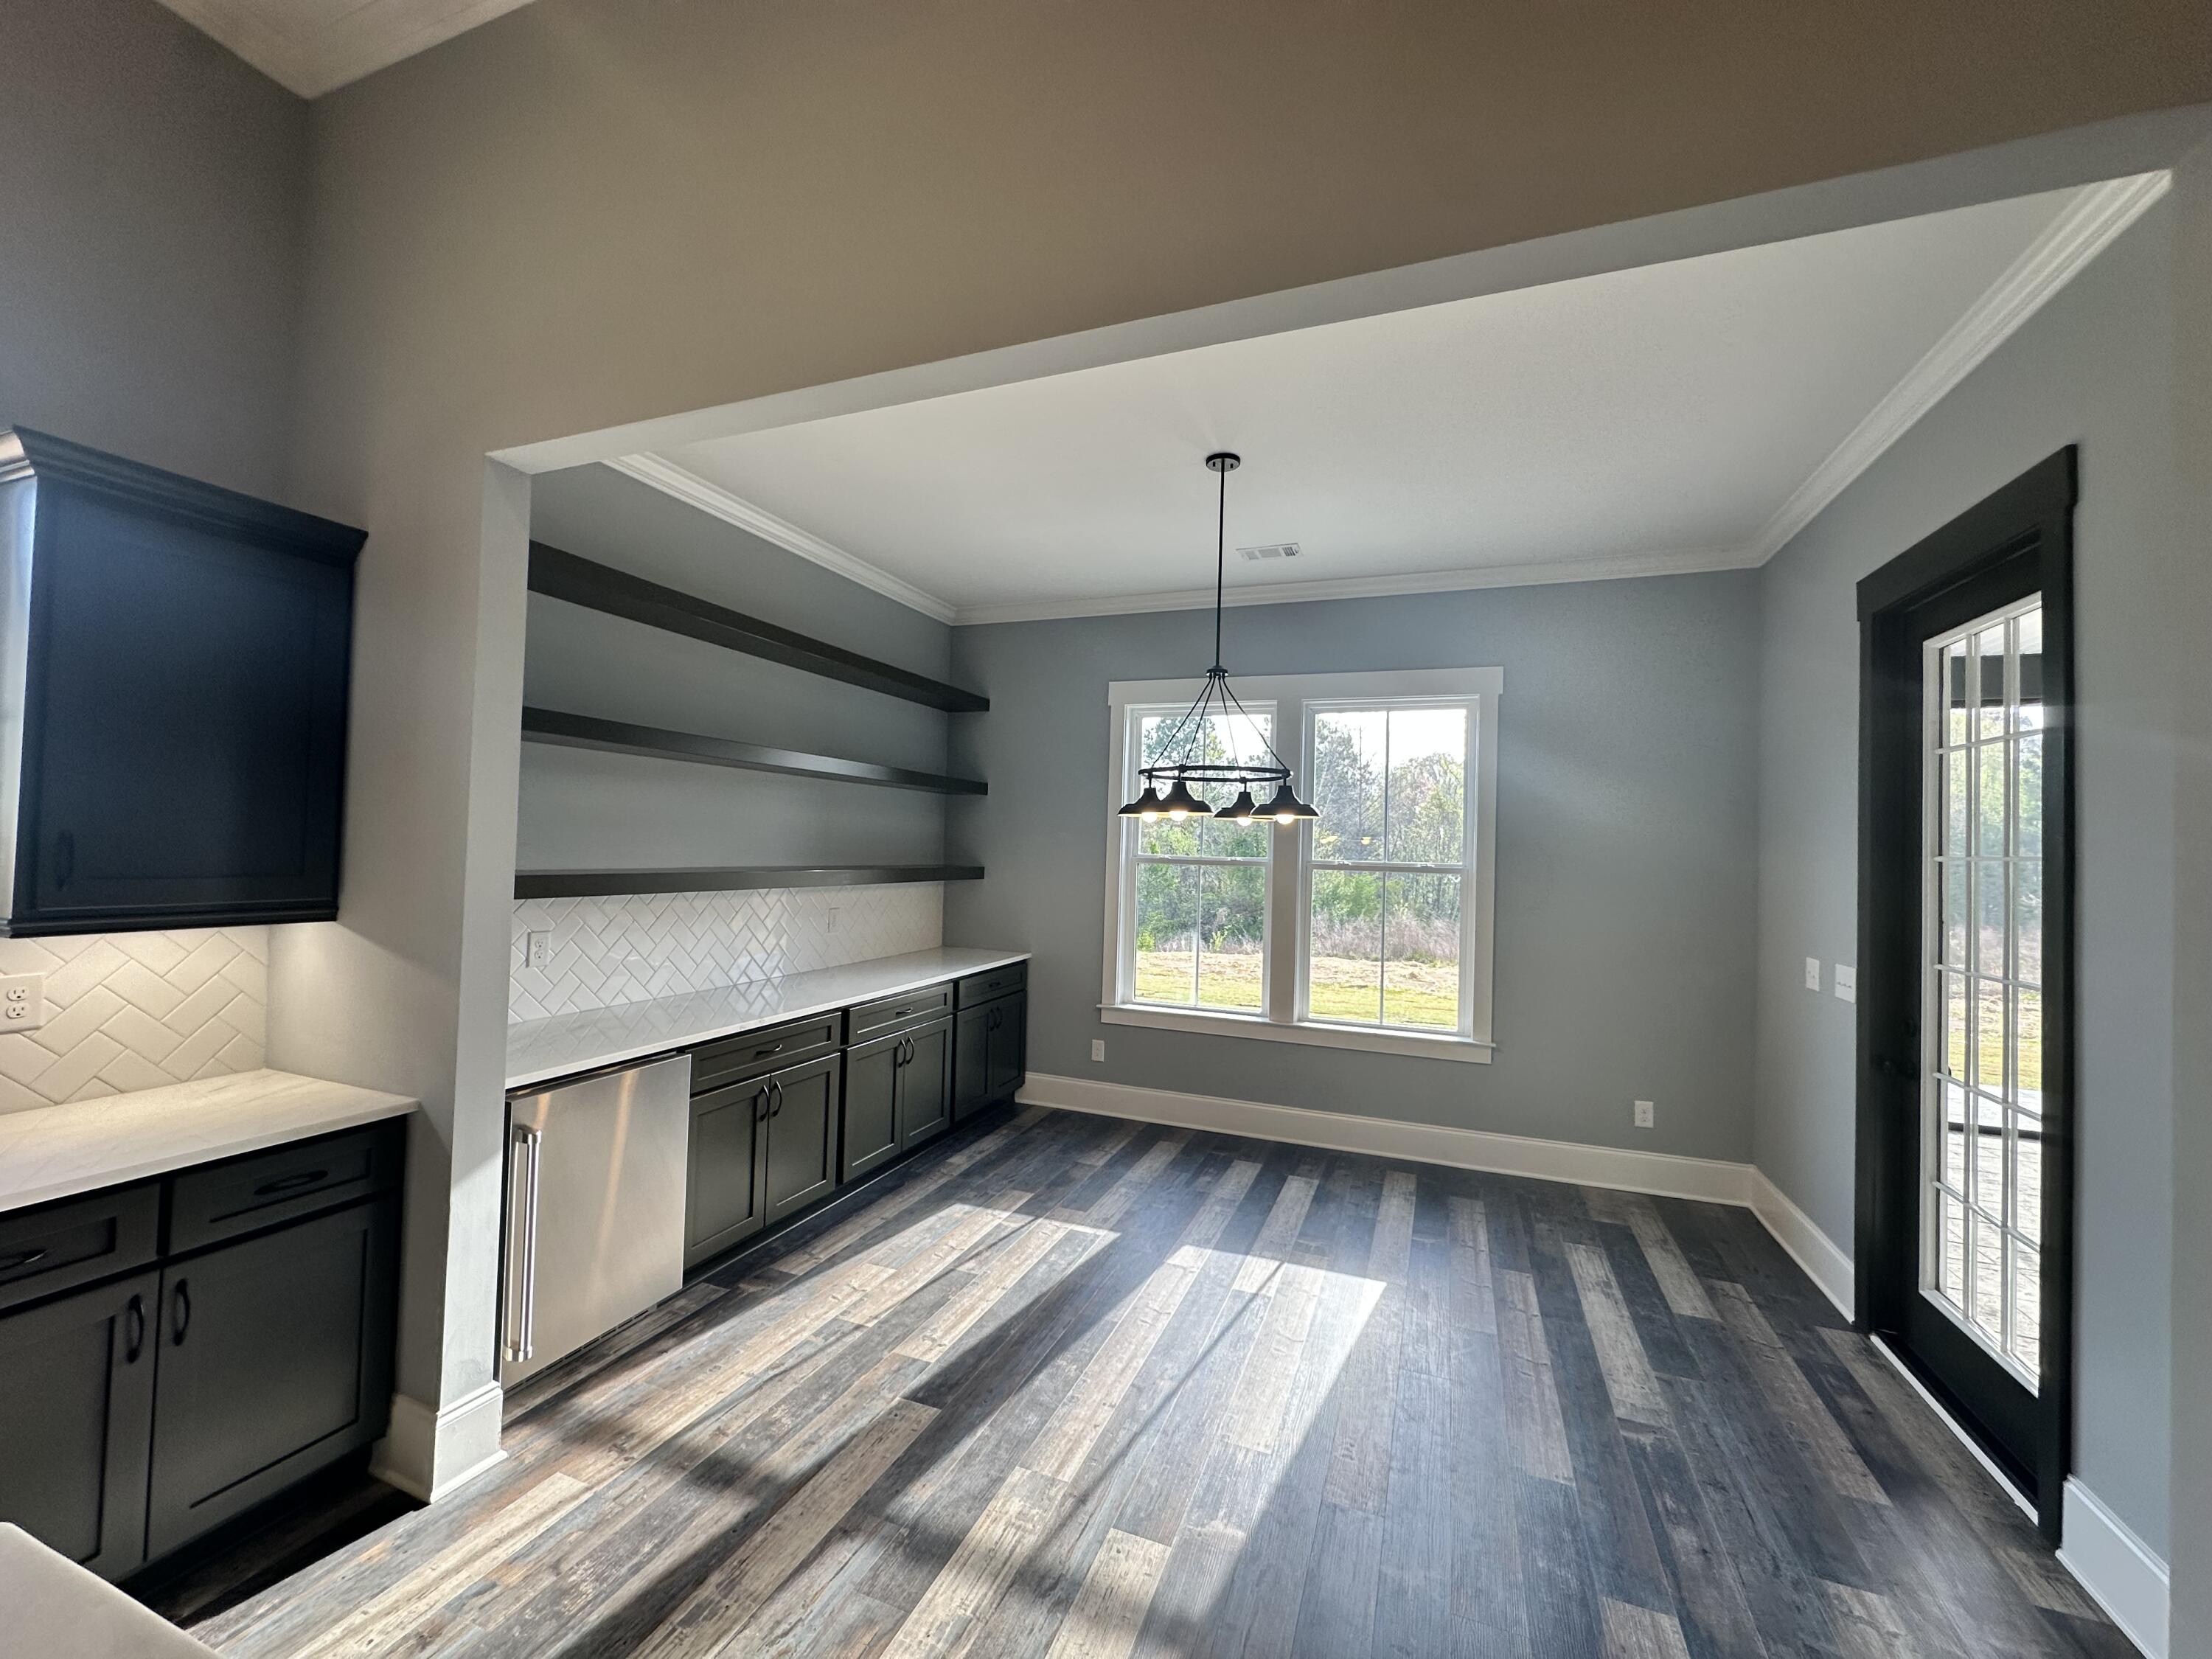
  • Flooring Carpet, Ceramic Tile, Vinyl
  • Fireplace Great Room
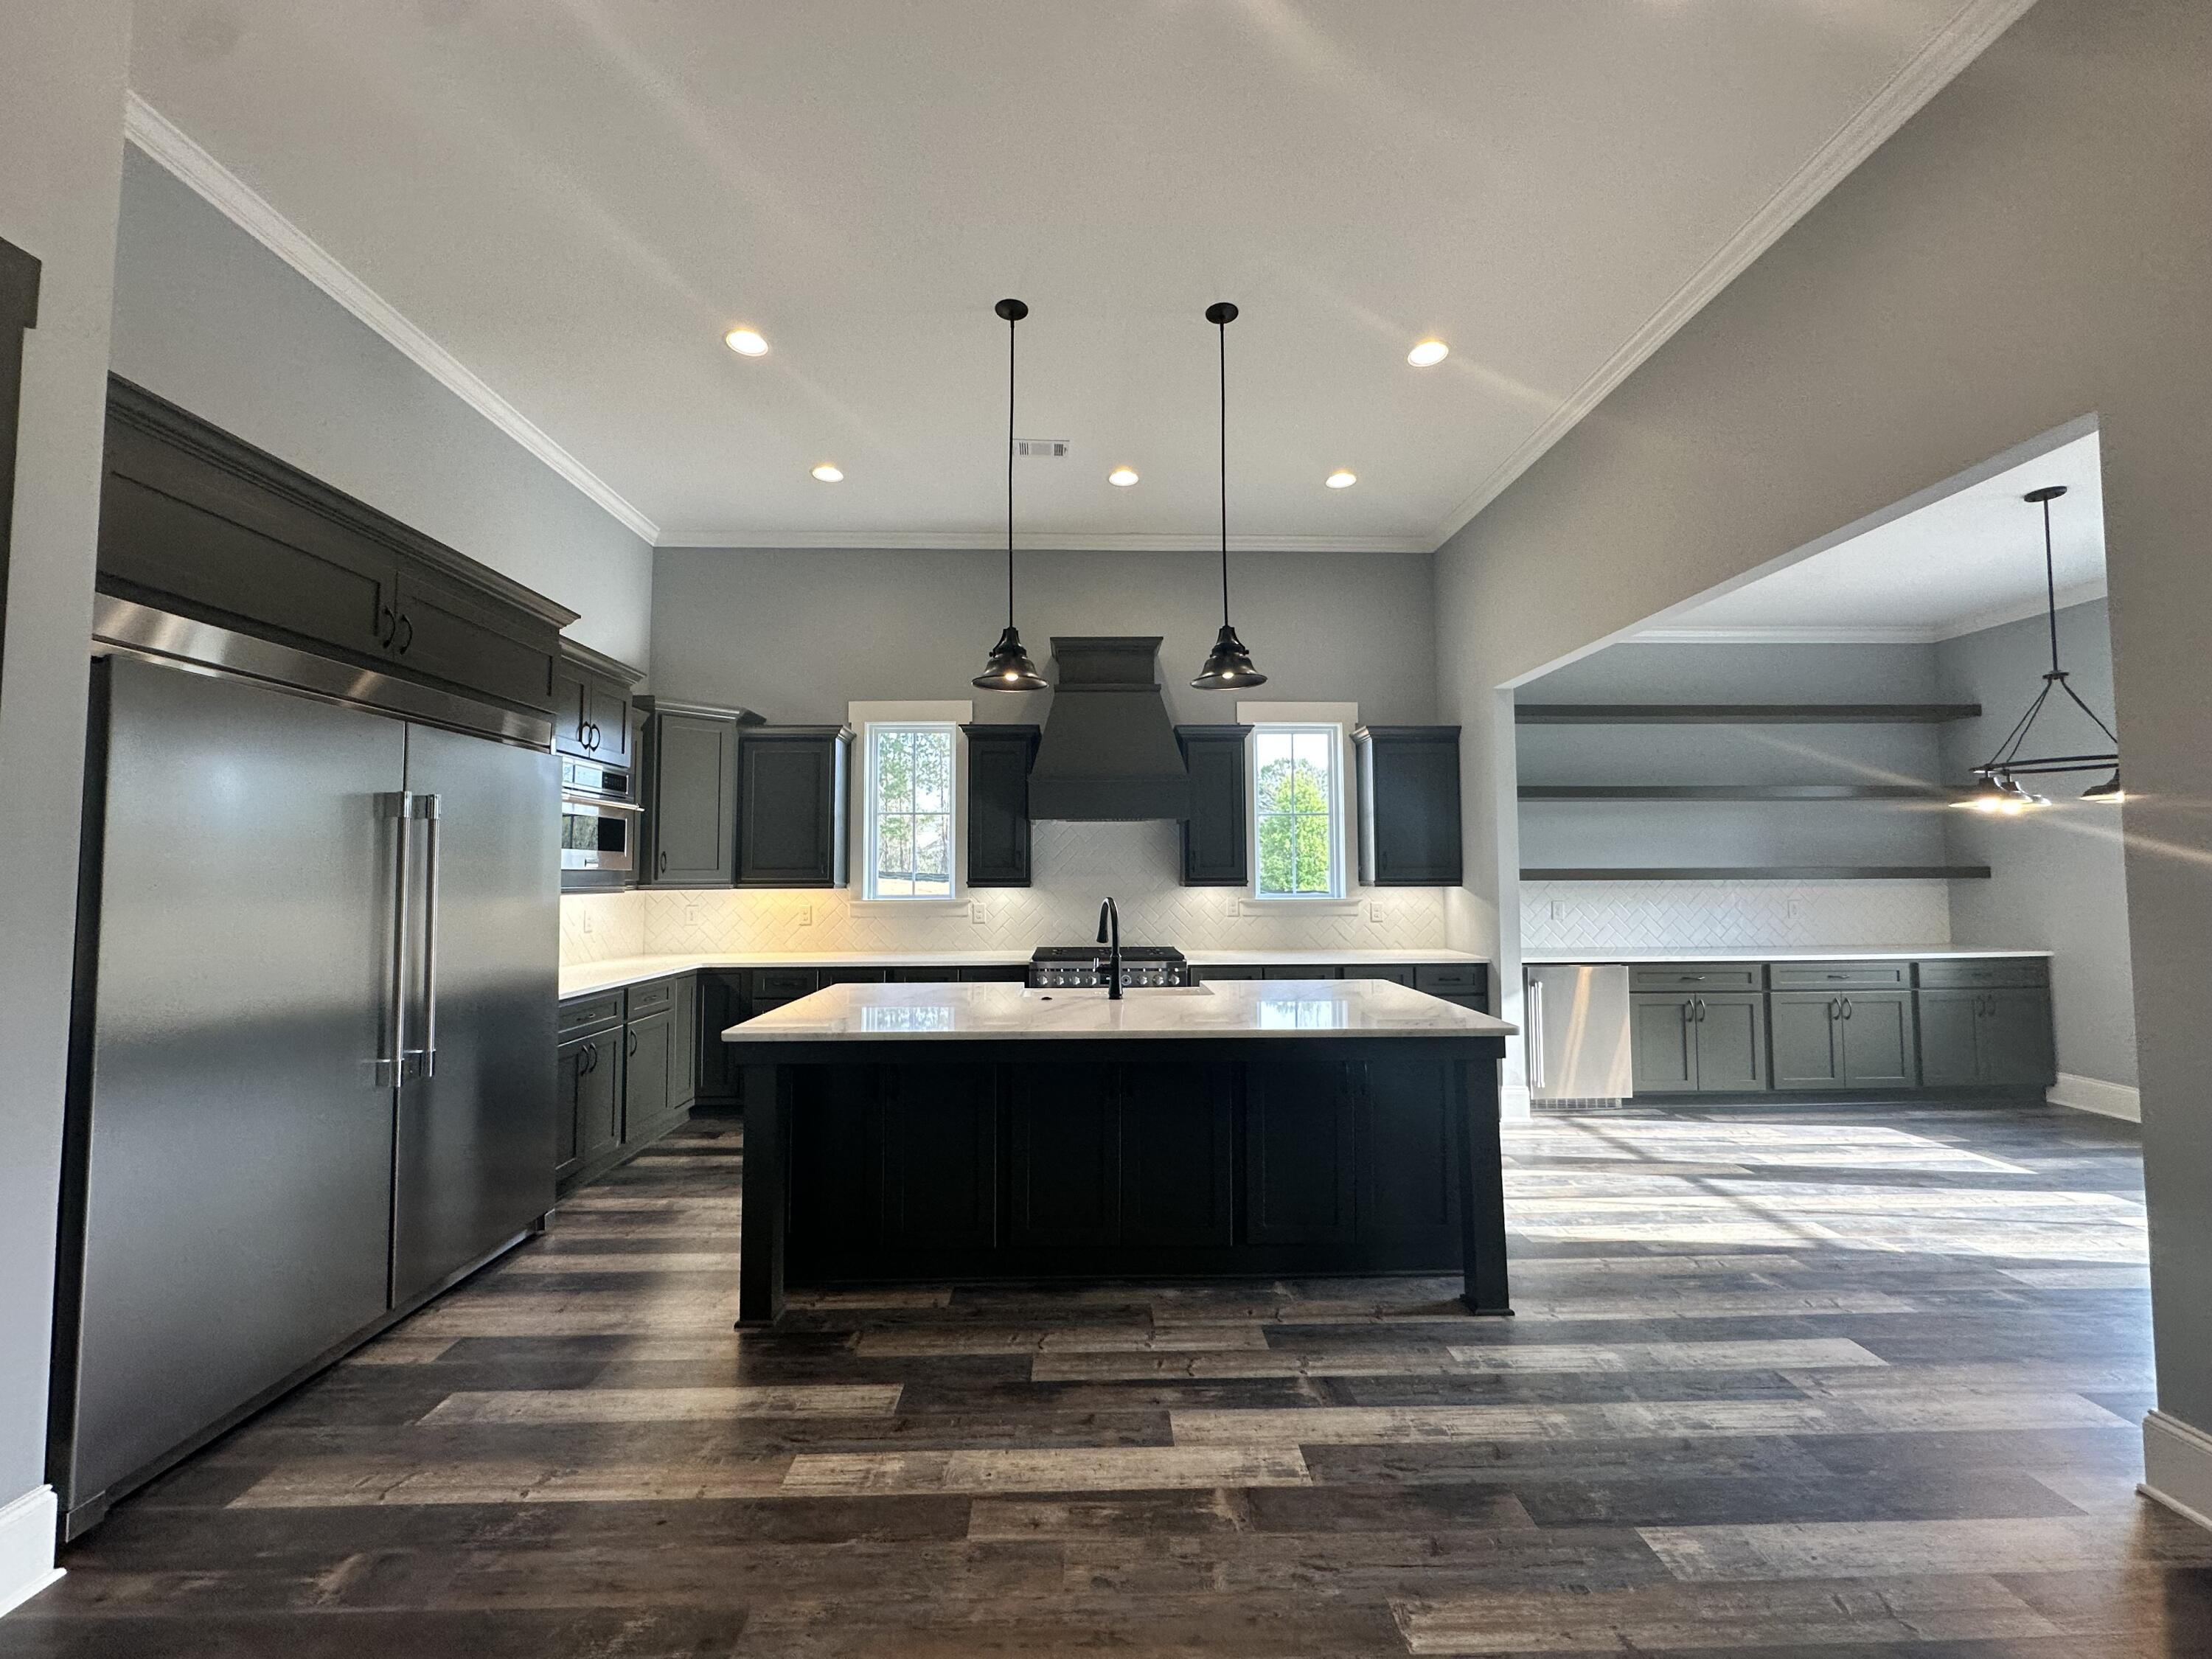
  • APPLIANCES Dishwasher, Disposal, Gas Range, Tankless Water Heater, Microwave
  • other interior Features Kitchen Island, Pantry, Walk-In Closet(s)

Area & Lot

  • Status Sold
  • Date Sold March 28, 2025
  • Living Area2,818 Sq.Ft.
  • Total Area2,818 Sq.Ft.
  • Lot Area0.31 Acres
  • MLS® ID538589
  • TypeResidential
  • YEAR BUILT2025
  • NeighborhoodHighland Lakes
  • Architecture StylesRanch
  • Elementary SchoolParkway
  • Middle SchoolGreenbrier
  • High SchoolGreenbrier

Exterior

  • STORIES1
  • Garage Space2.0
  • water SourcePublic
  • roofComposition
  • lot featuresLandscaped, Sprinklers In Front, Sprinklers In Rear
  • parkingConcrete, Garage, Garage Door Opener
  • HEAT TYPEFireplace(s), Heat Pump
  • AIR CONDITIONINGCeiling Fan(s), Central Air
  • sewerPublic Sewer
  • SubstructureSlab
  • security FeaturesSmoke Detector(s)

Financial

  • Sales Price$620,165
  • HOA $650

Highland Lakes

A modern community of luxury single family homes that surrounds nature at its best.

Explore

Work With Us

We're a full-time, driven group of professionals and assistants committed to the Augusta and Charleston markets. We believe "who we are in business with matters," focusing on serving one client at a time to help you achieve your real estate dreams. Contact us today to get started!

Follow Up on Instagram