
Leave a Message

By providing your contact information to Southeastern Residential, your personal information will be processed in accordance with Southeastern Residential's Privacy Policy. By checking the box(es) below, you expressly consent to receive marketing or promotional real estate communication from Southeastern Residential in the manner selected by you. For SMS text messages, message frequency varies. Message and data rates may apply. Consent is not a condition of purchase of any goods or services. You may opt out of receiving further communications from Southeastern Residential at any time. To opt out of receiving SMS text messages, reply STOP to unsubscribe. SMS text messaging is subject to our Terms of Use.

Thank you for your message. We will be in touch with you shortly.

831 Whitney Shoals Road
SEE ALL PHOTOS
831 Whitney Shoals Road
Courtesy of Southeastern Residential, LLC
For Sale

831 Whitney Shoals Road

831 Whitney Shoals Road, Evans, GA 30809

$539,900
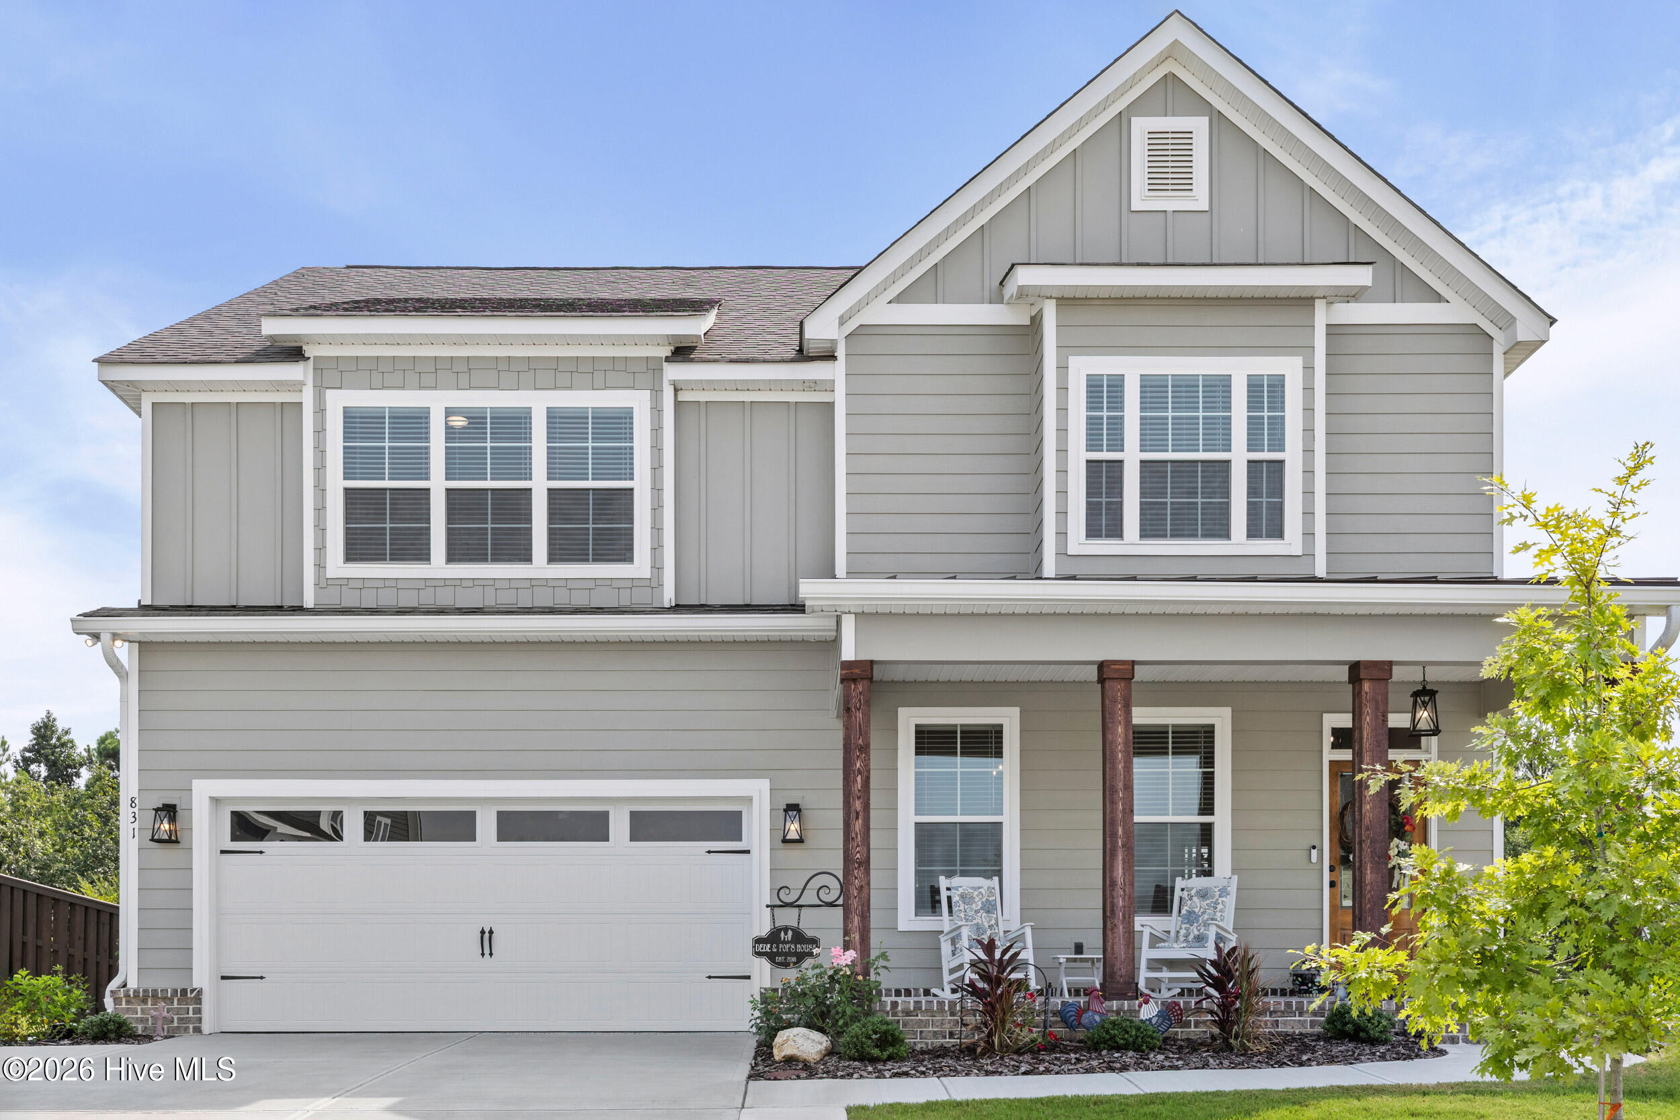
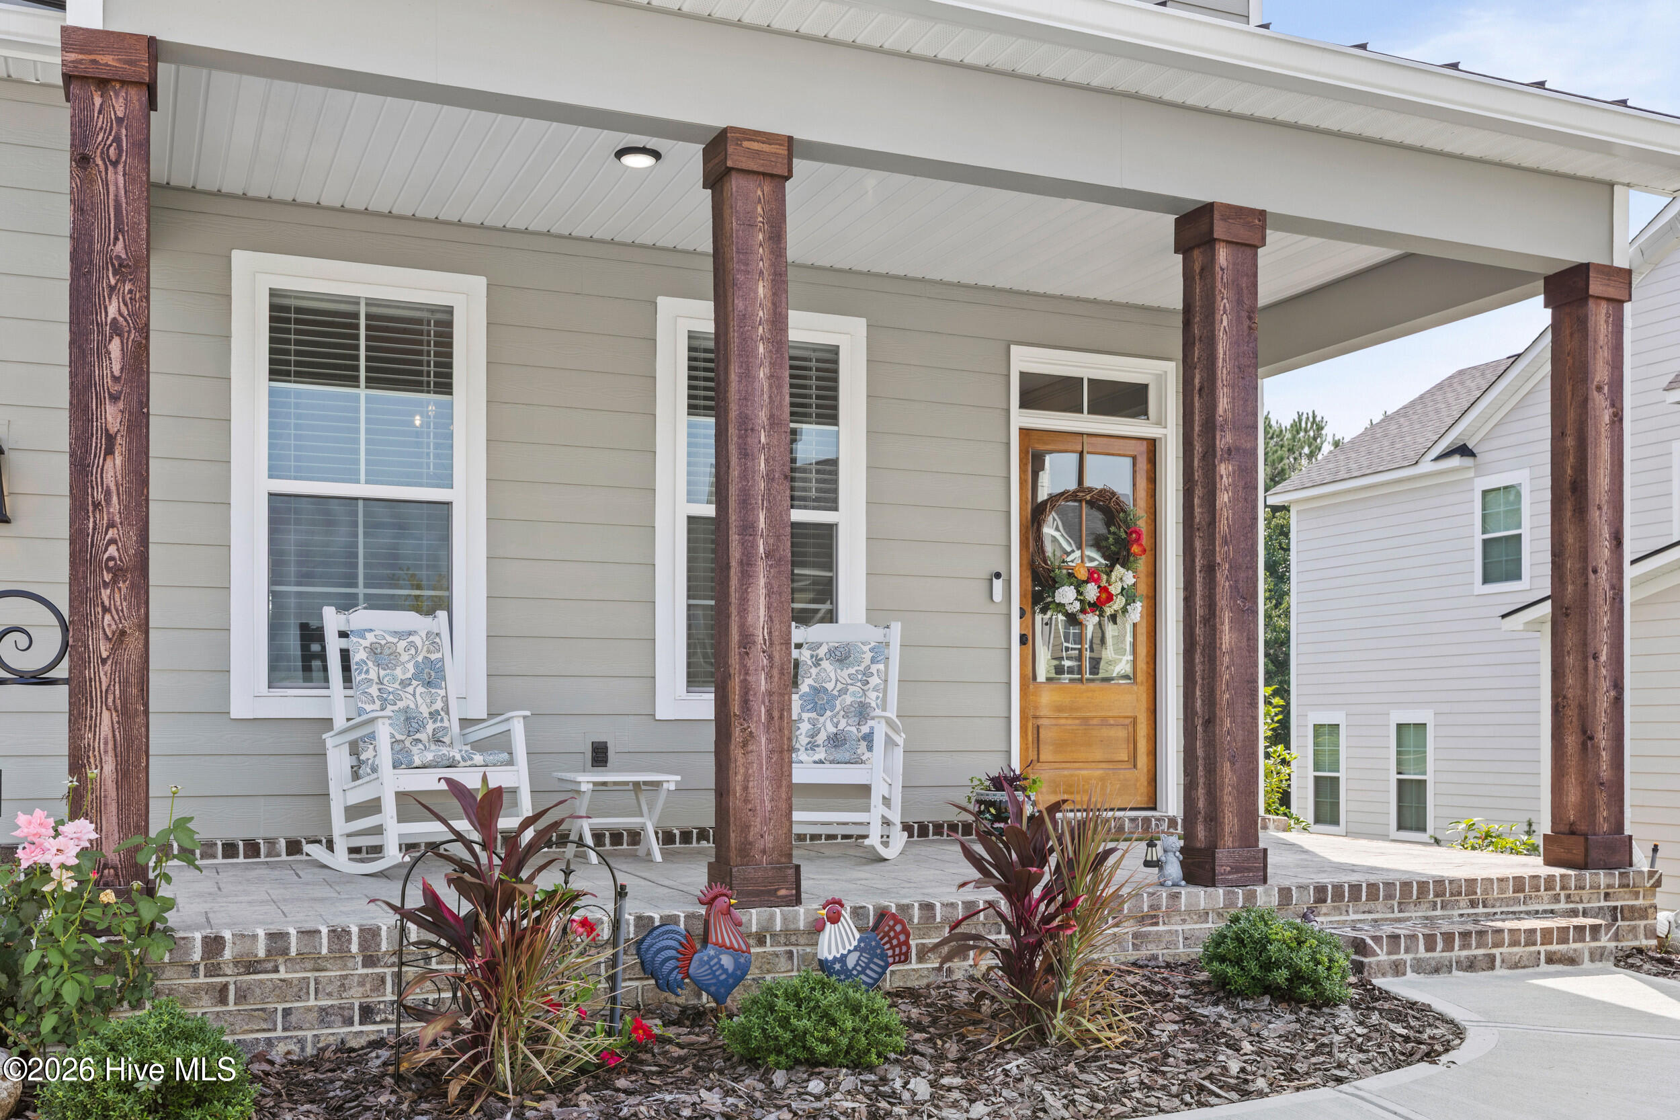
Step into effortless elegance in this stunning 4-bedroom, 3.5-bath Sherwood Plan by First Choice Homebuilders, perfectly positioned on a premium homesite backing to serene green space in desirable Highland Lakes!

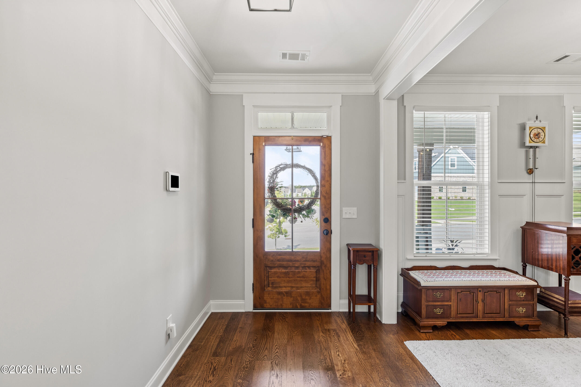
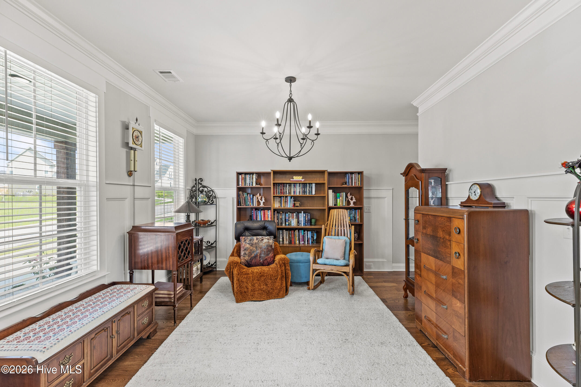
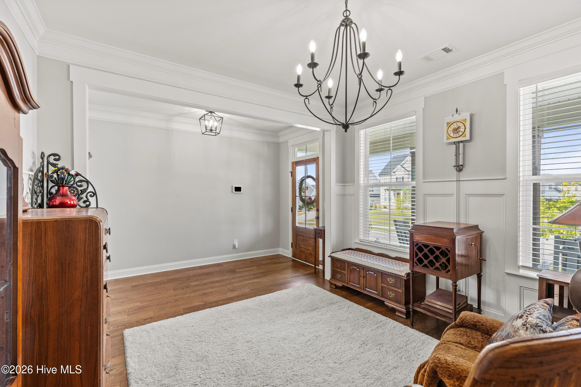
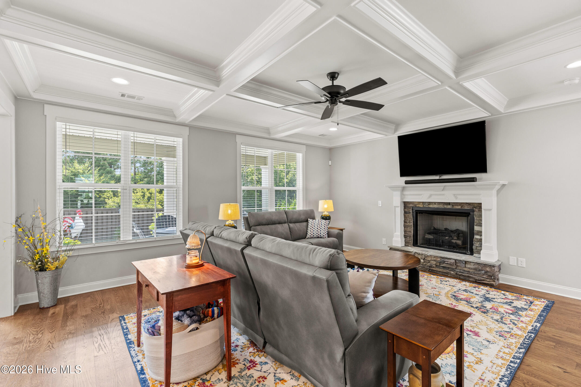
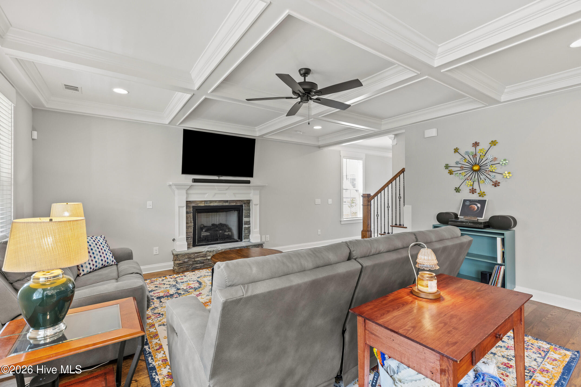
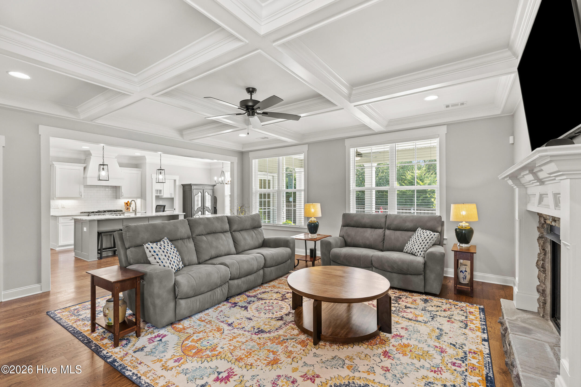
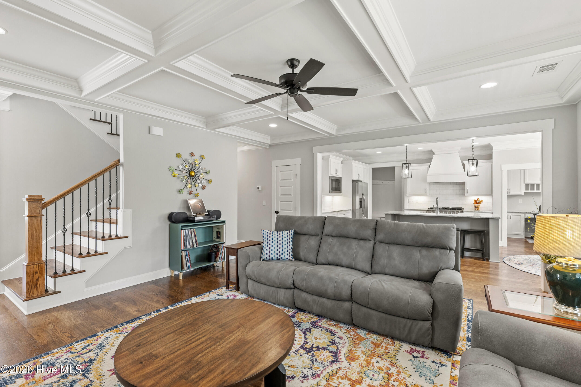
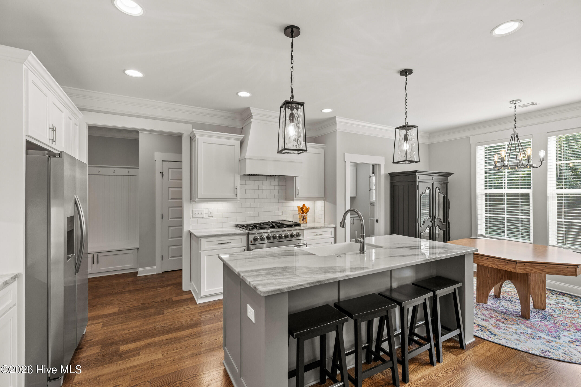
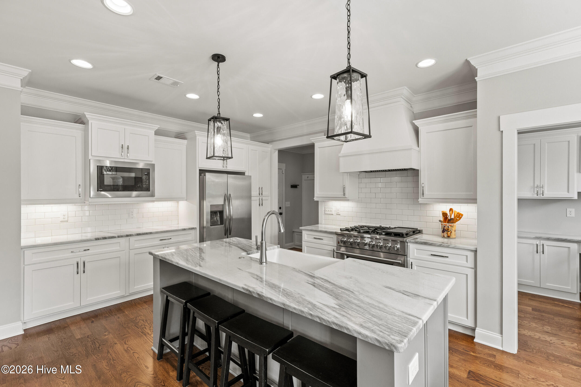
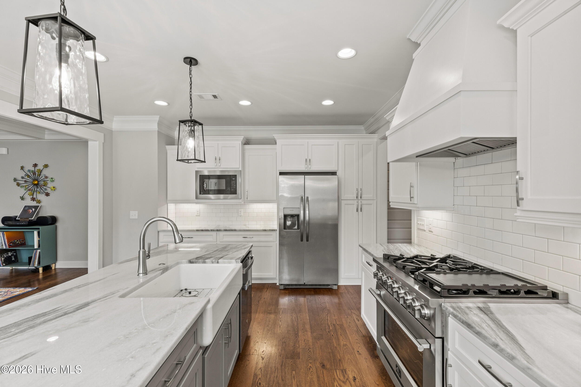
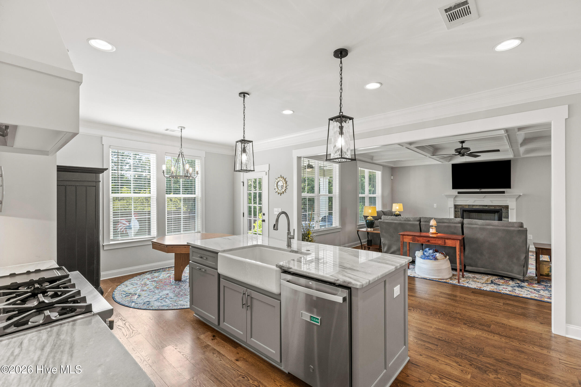
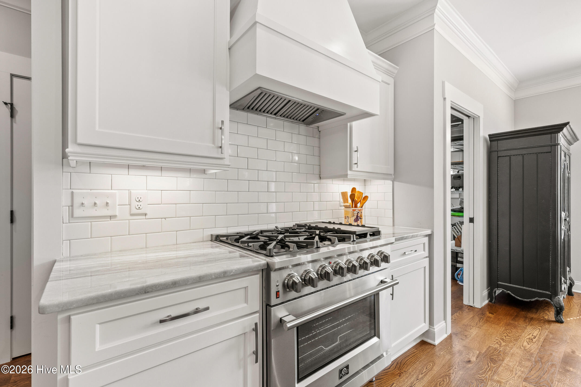
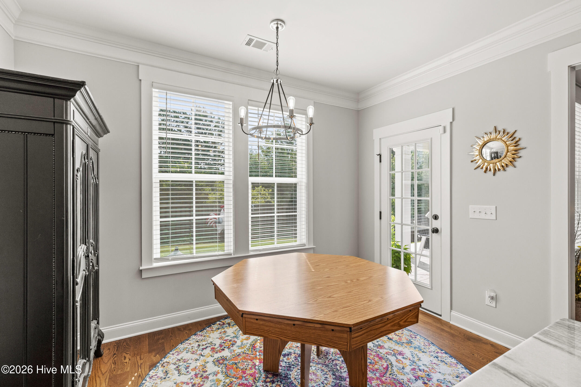
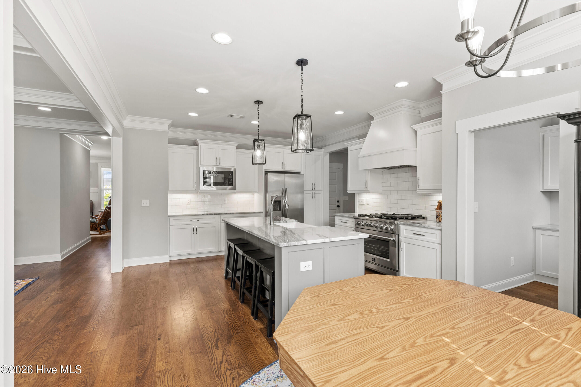
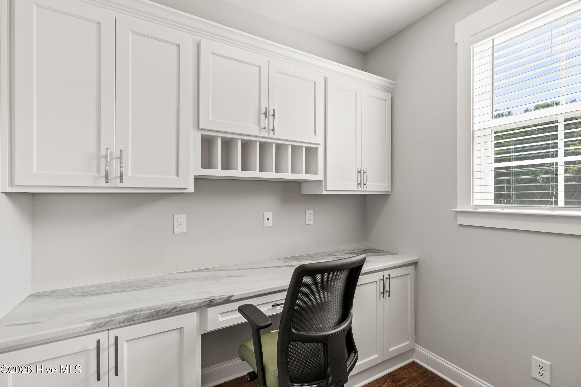
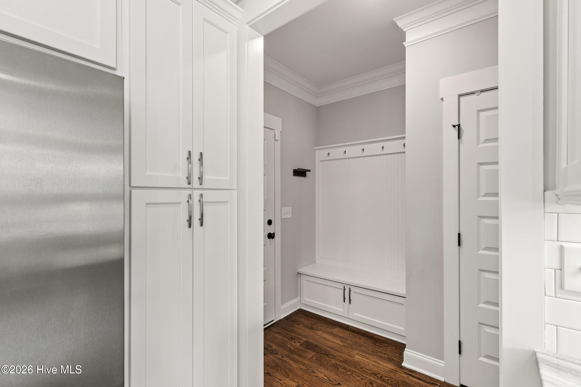
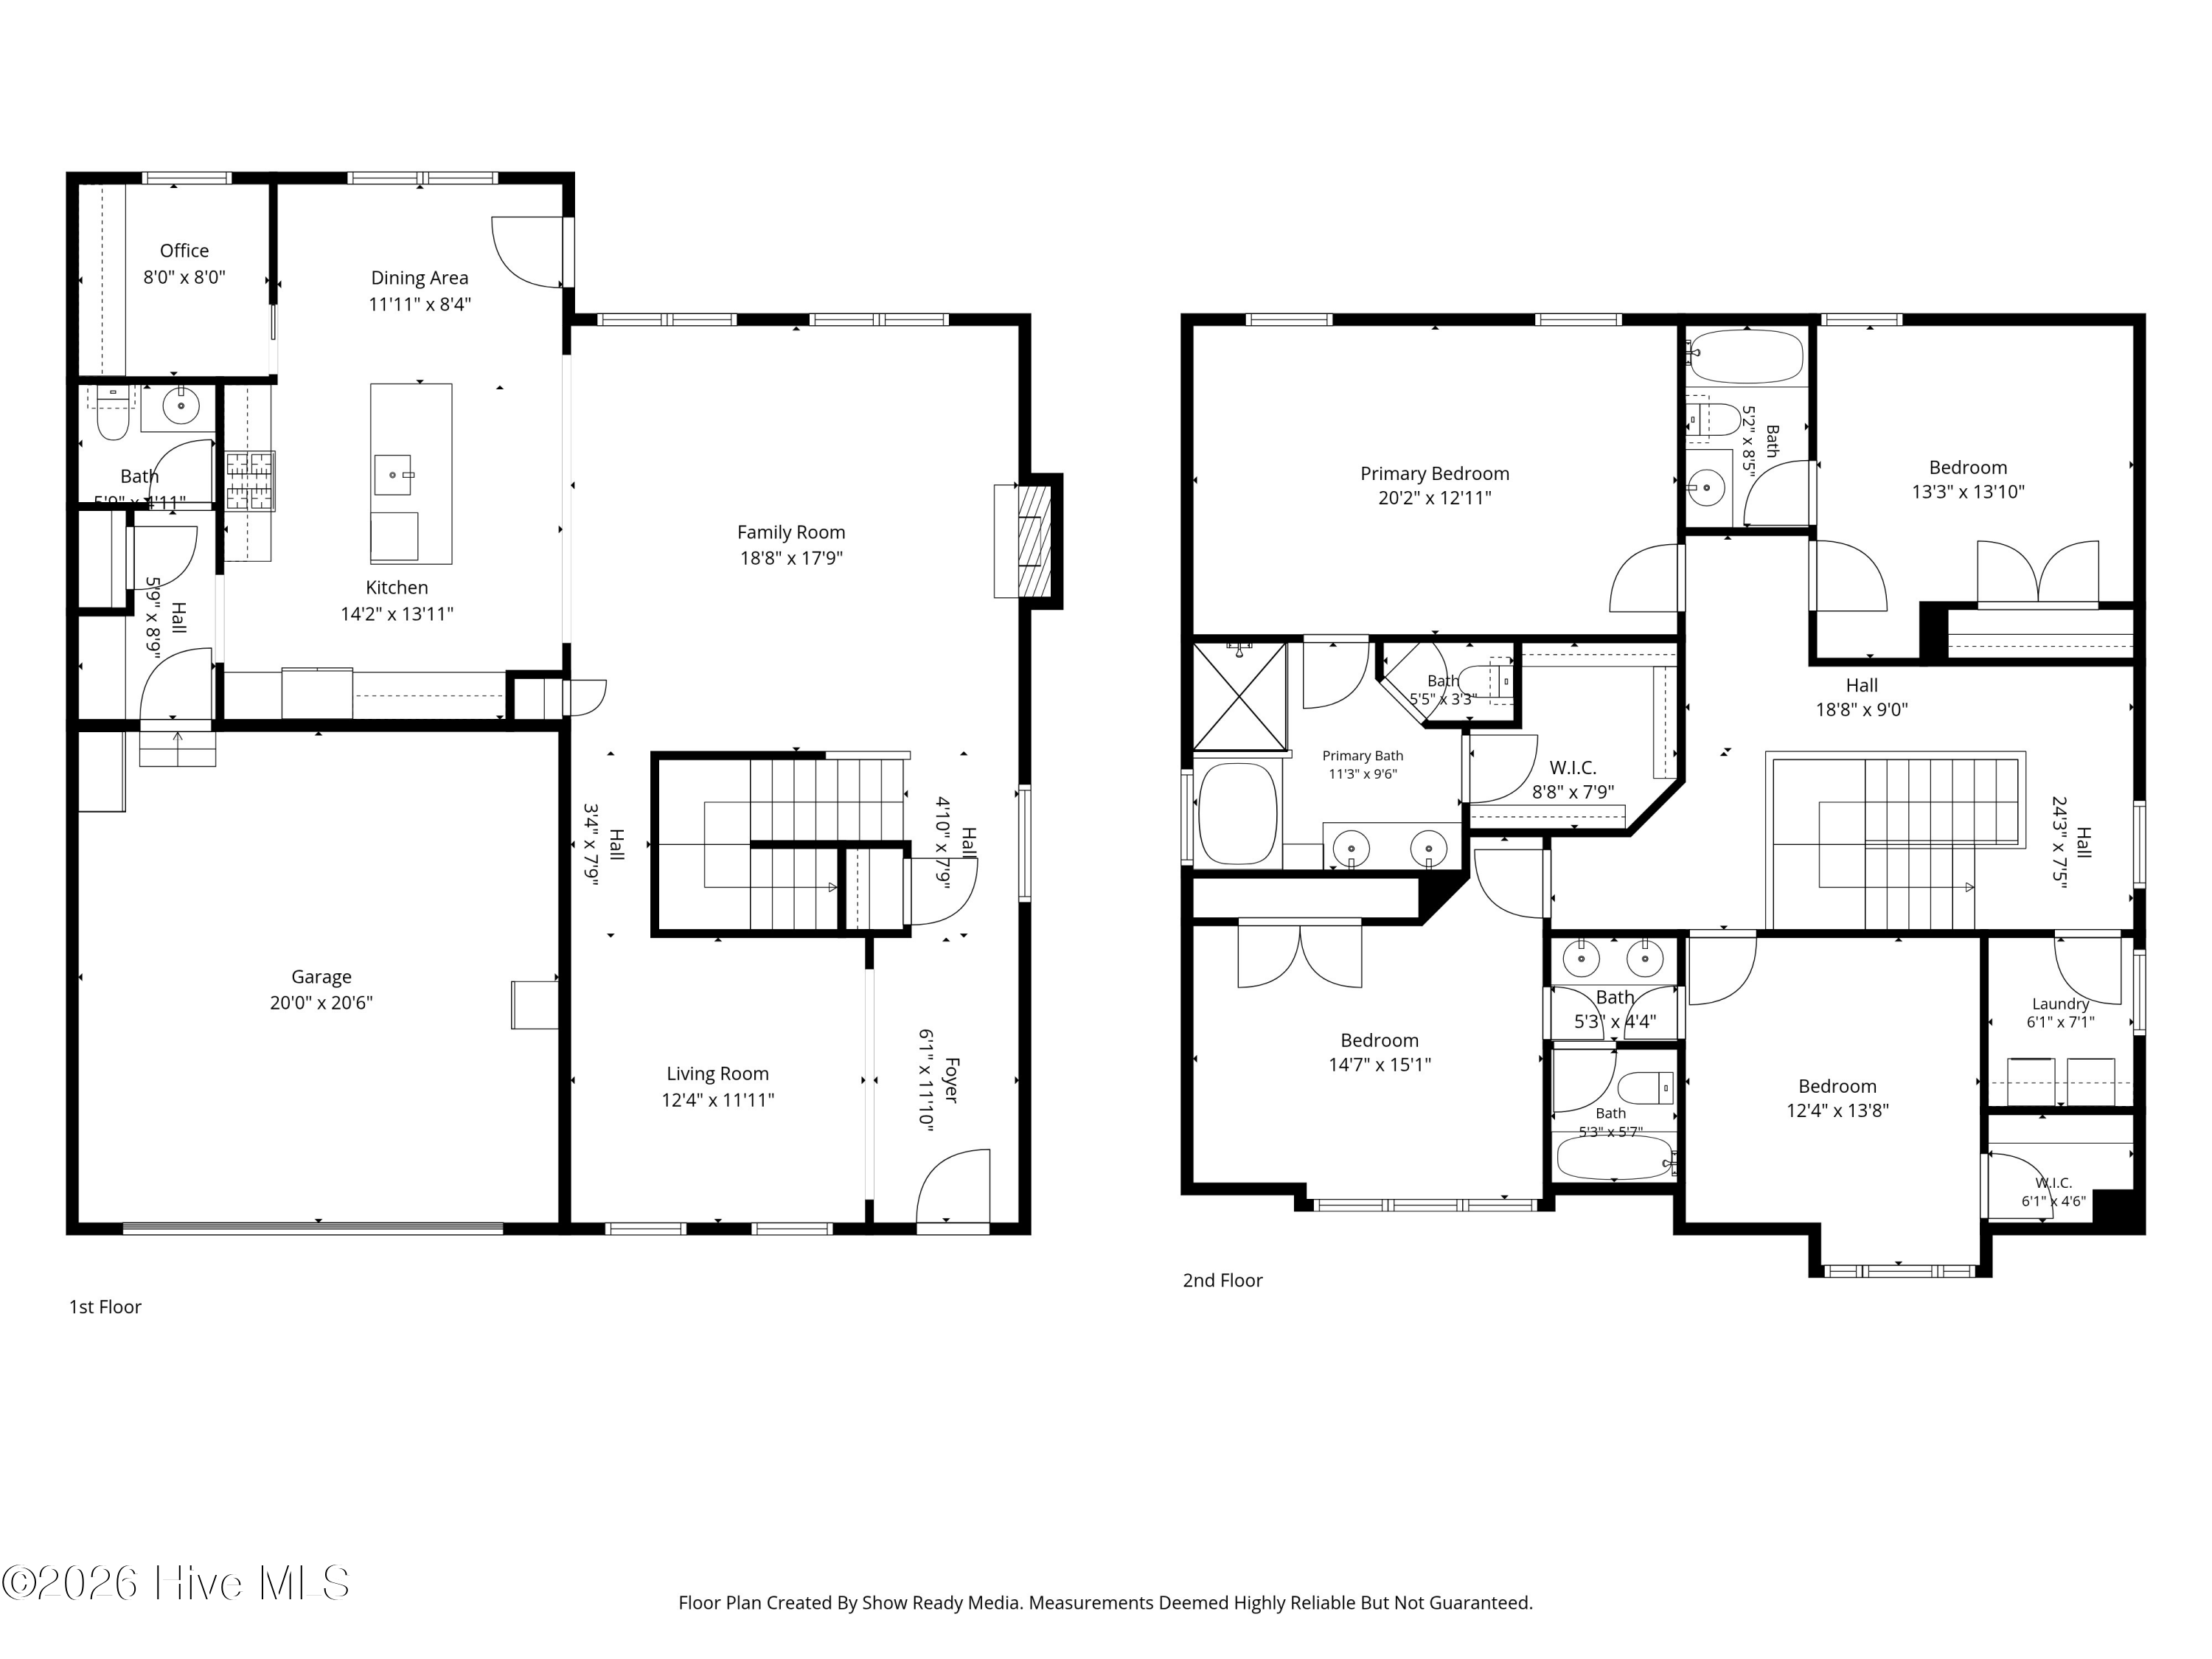
From the moment you walk through the welcoming foyer, you'll fall in love with the thoughtful flow and quality craftsmanship throughout. The formal dining room sets the stage for memorable gatherings, while the show-stopping gourmet kitchen will delight any chef, complete with a gas range, oversized island with bar seating, custom cabinetry, gleaming granite countertops, and a spacious walk-in pantry. Open to the great room and its cozy gas fireplace, this is the heart of the home where everyone will want to gather. Beautiful site-finished hardwood floors flow across the main level, and a dedicated home office tucked off the breakfast area is perfect for today's work-from-home lifestyle.
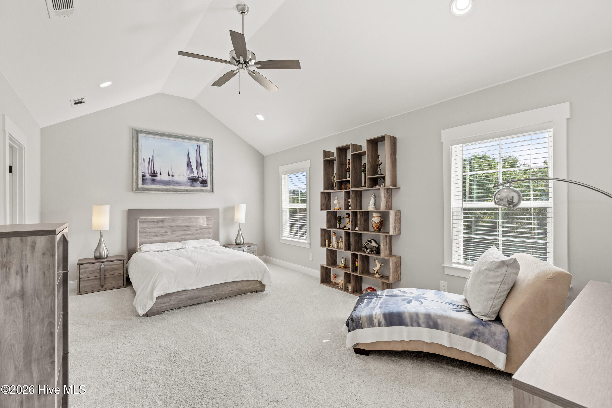
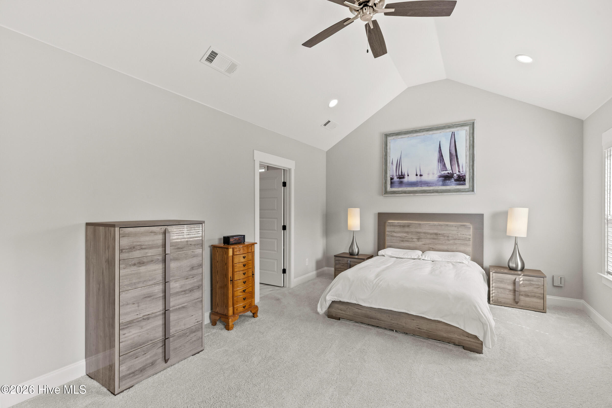
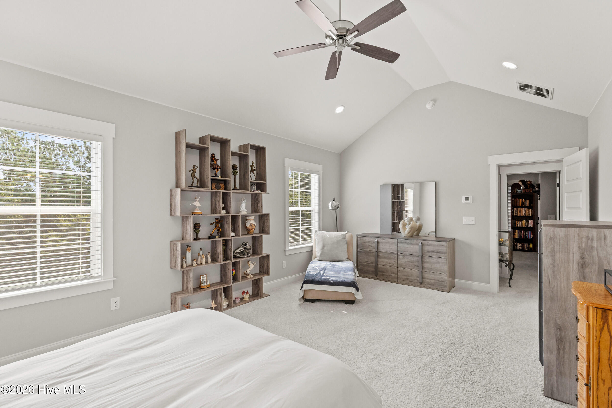
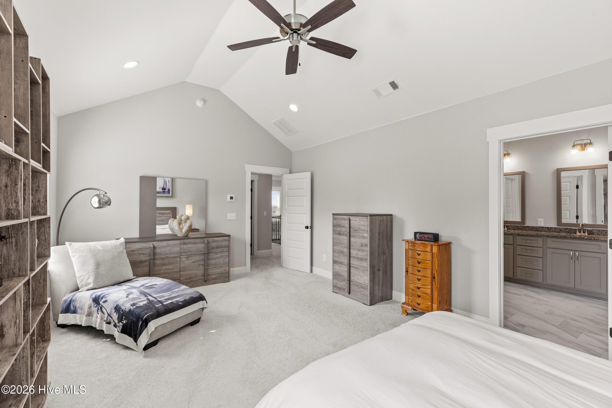
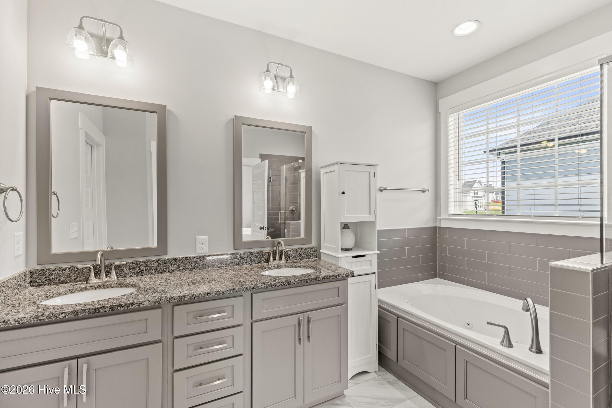
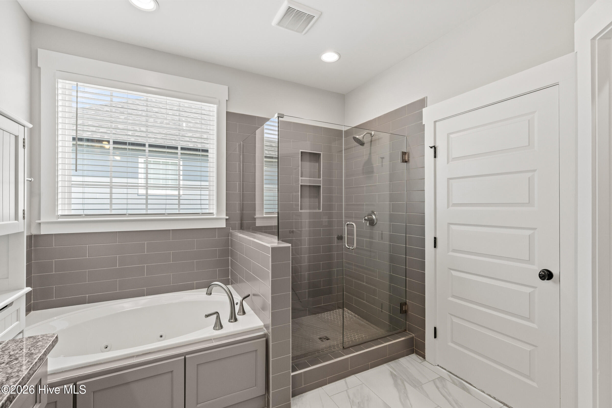
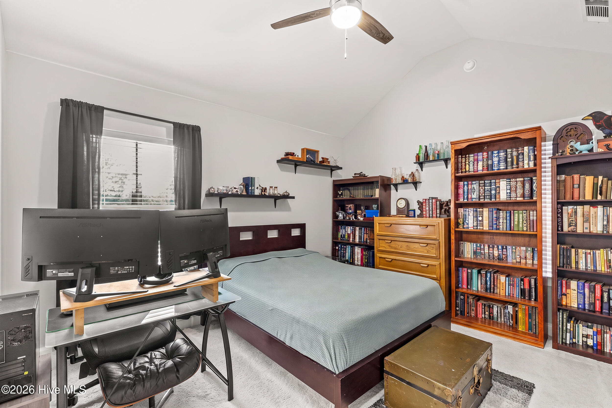
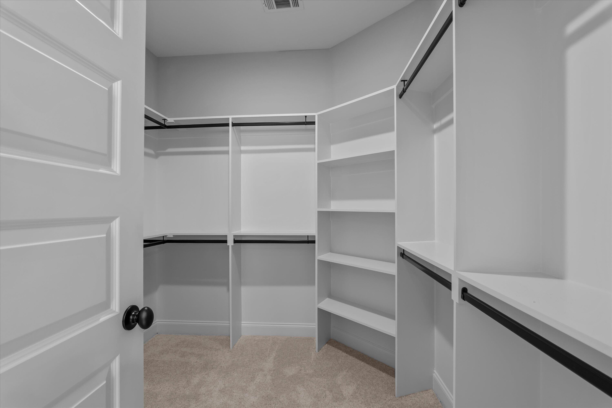
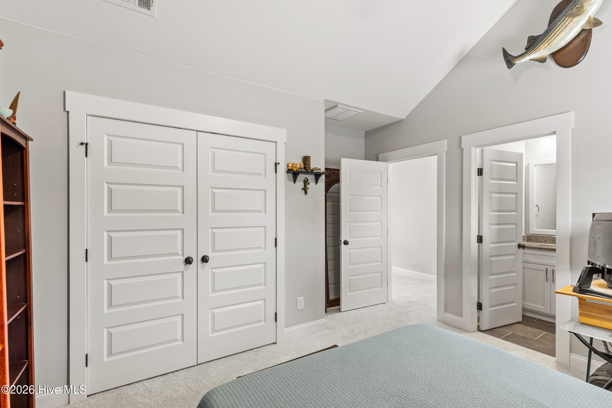
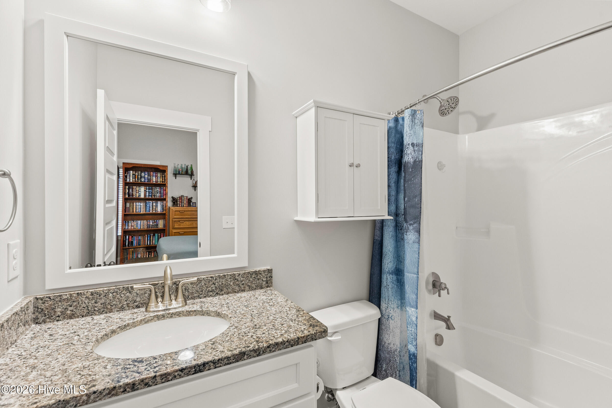
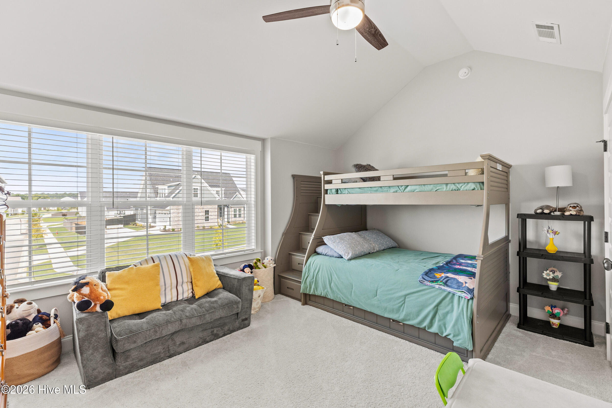
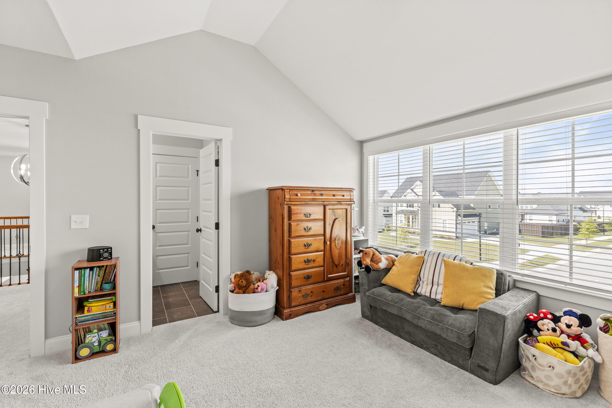
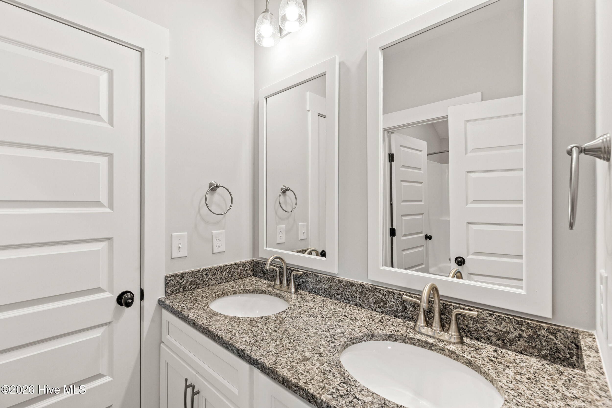
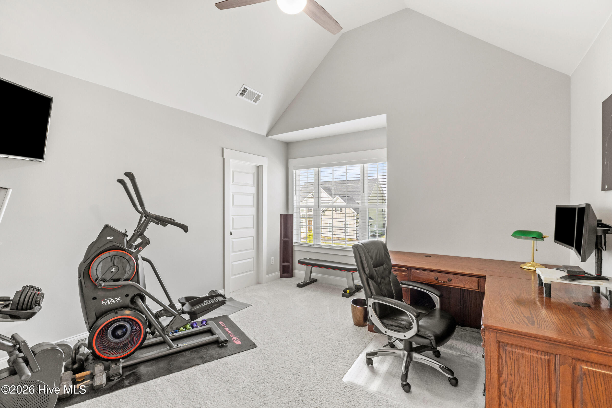
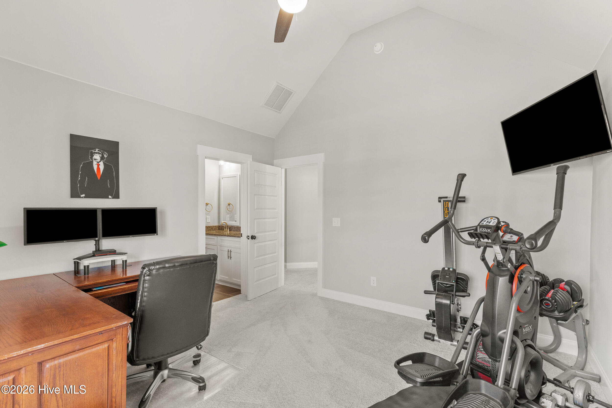
Retreat upstairs to a true owner's oasis, featuring dual vanities, a relaxing garden tub, a tiled shower, and a generous walk-in closet. Three additional bedrooms offer flexibility for family, guests, or hobbies, including one with a private en-suite bath and two more sharing a convenient Jack-and-Jill layout.

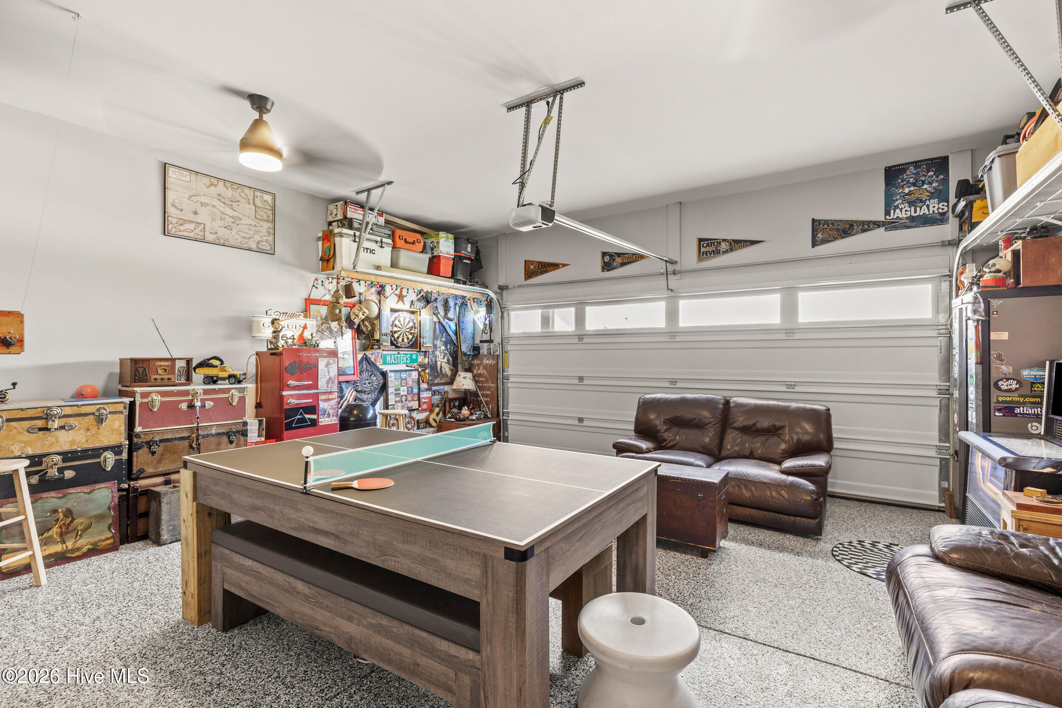
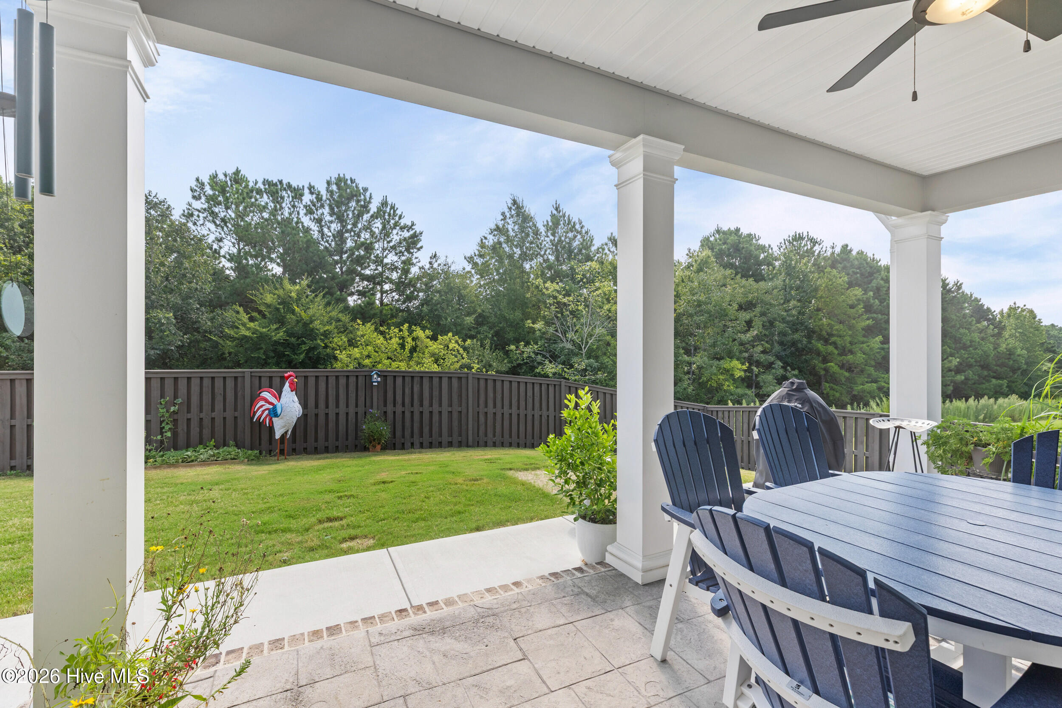
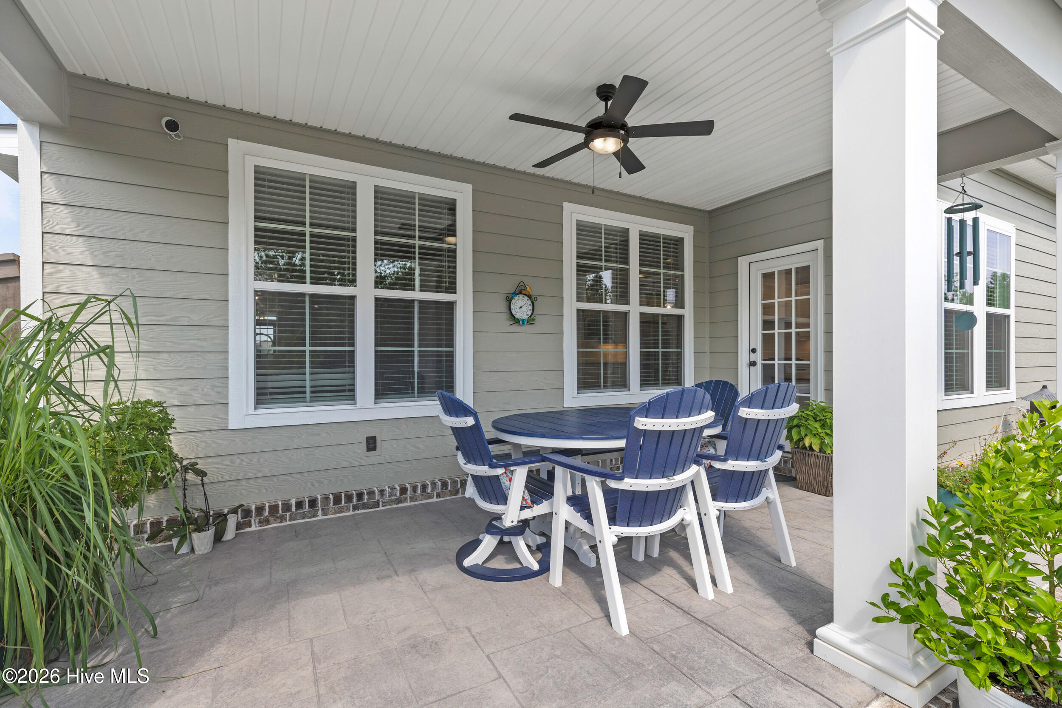
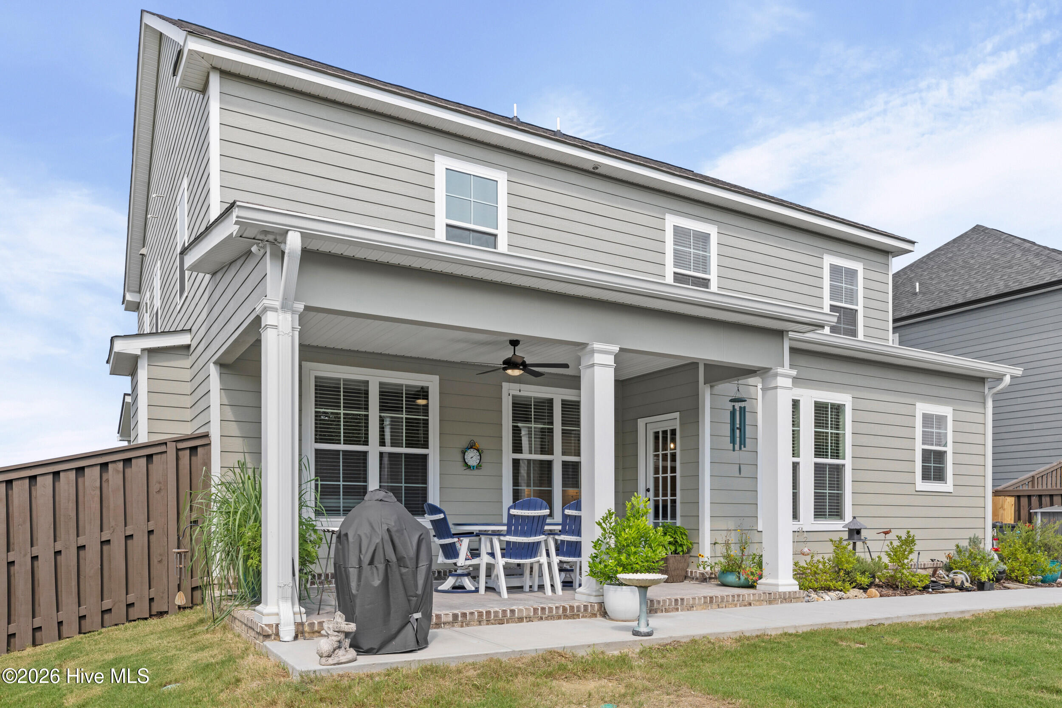
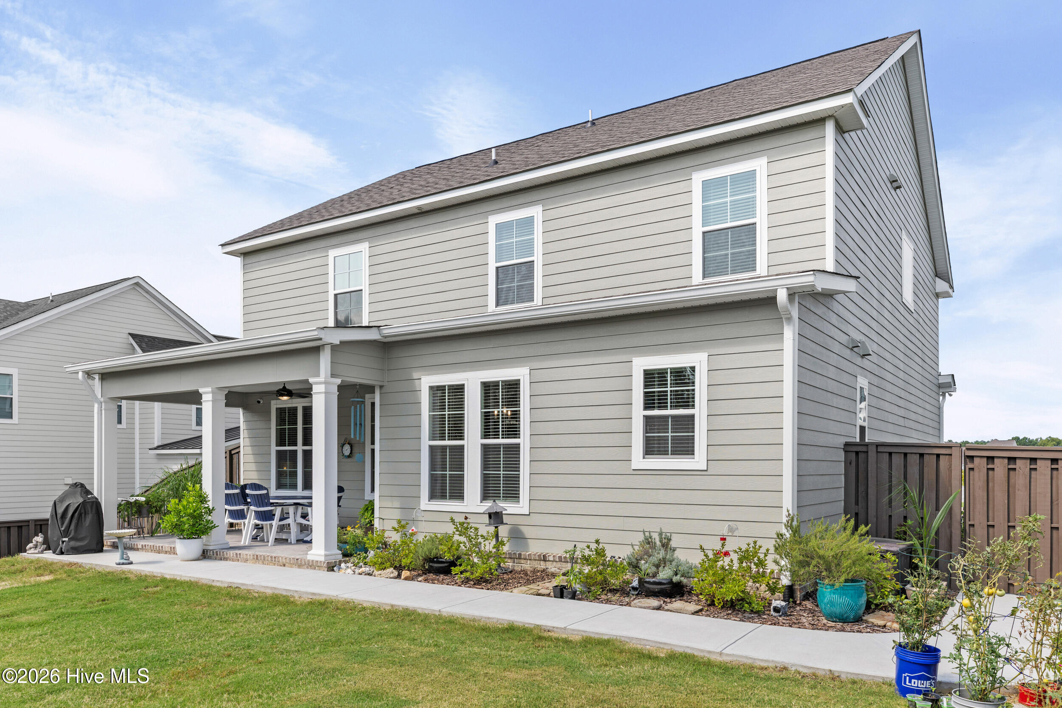
Head outside to your covered patio, the perfect spot for morning coffee or unwinding at sunset overlooking the peaceful green space beyond. A two-car attached garage and beautifully landscaped 0.23-acre lot with front and rear irrigation complete this exceptional package.

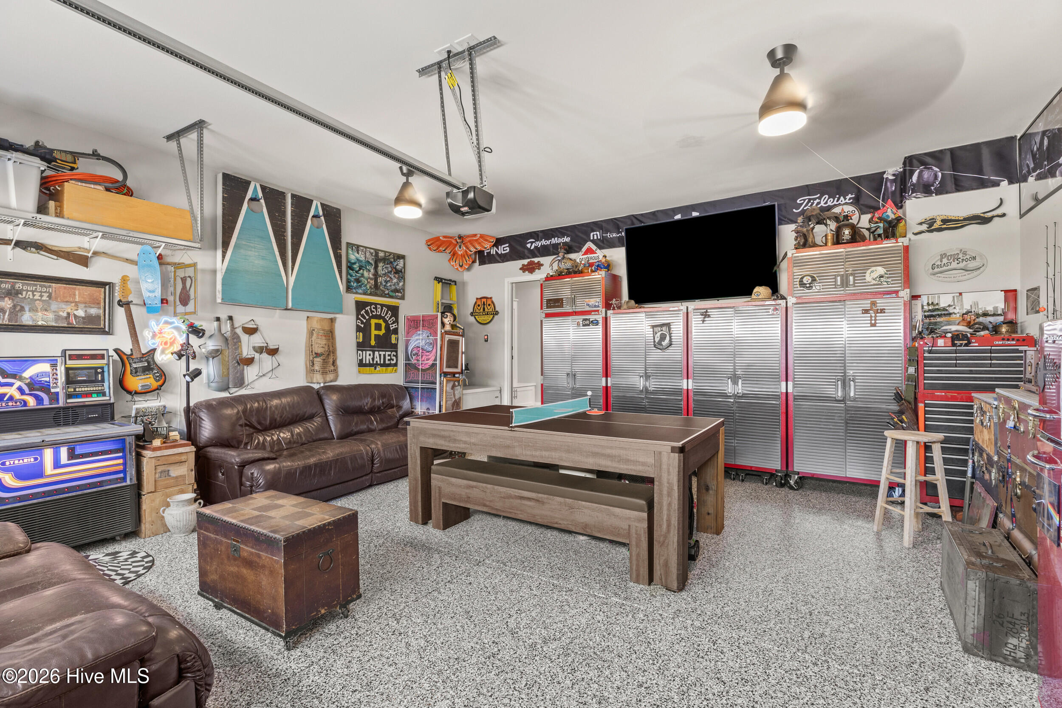
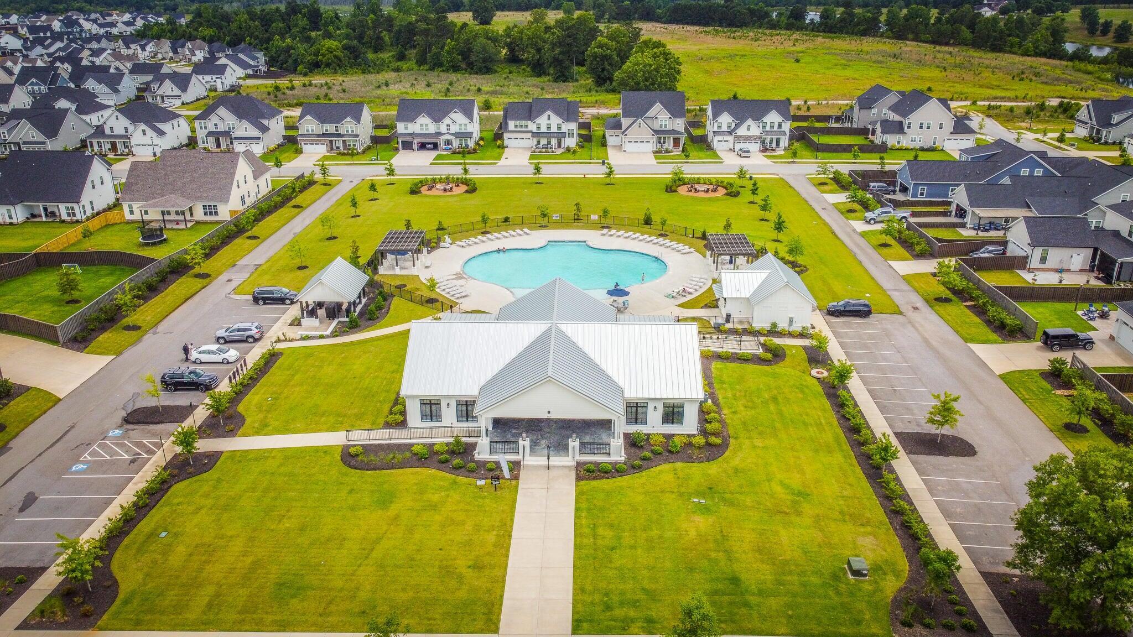
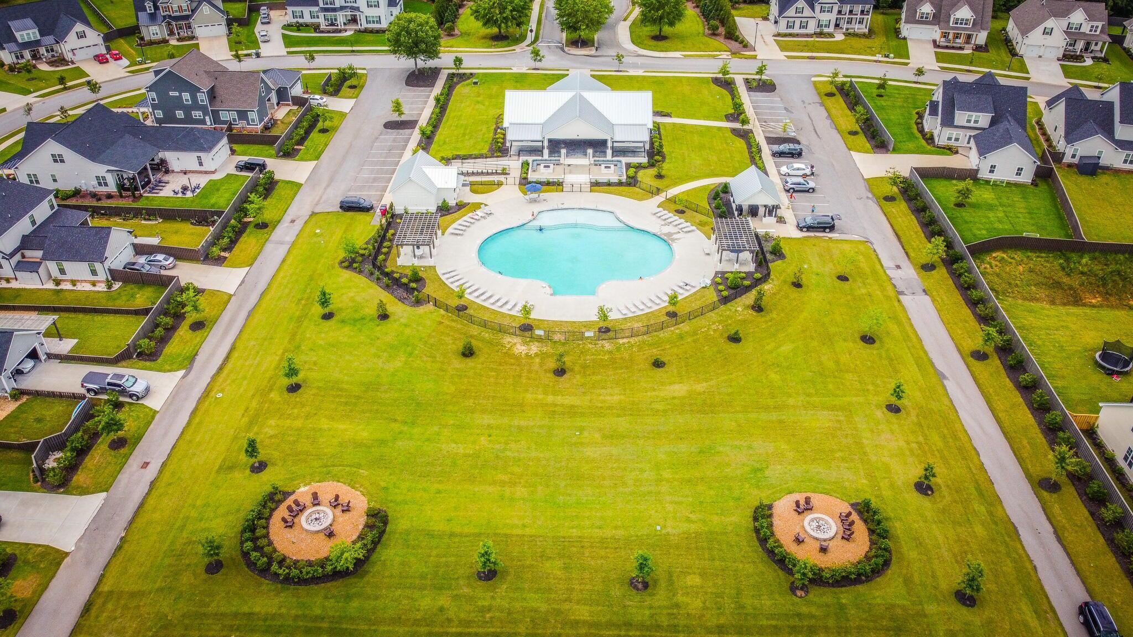
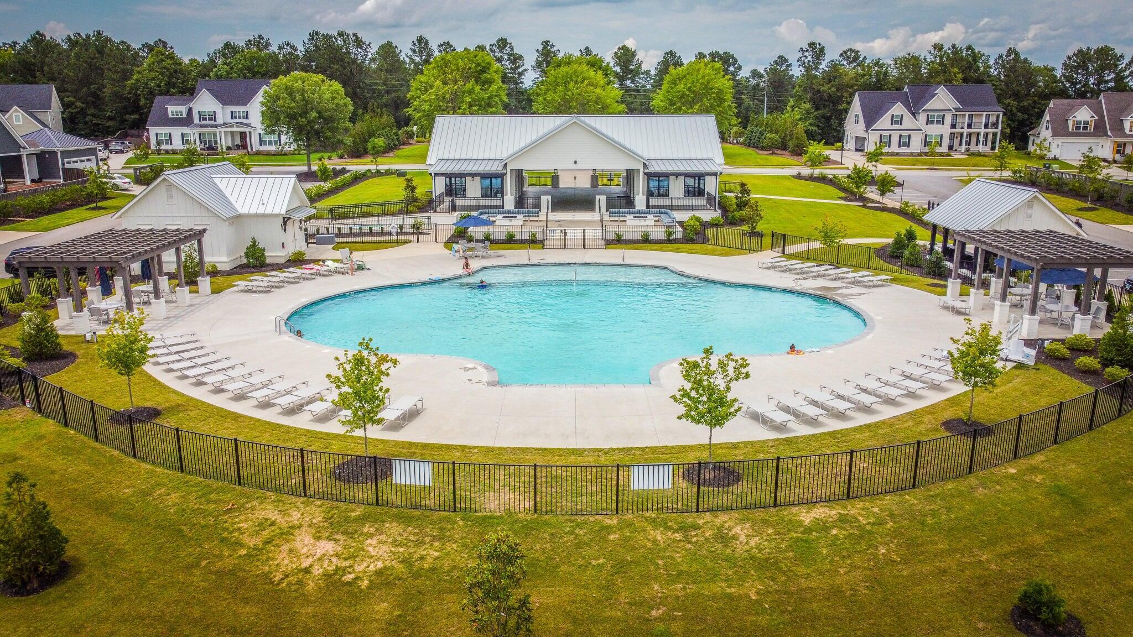
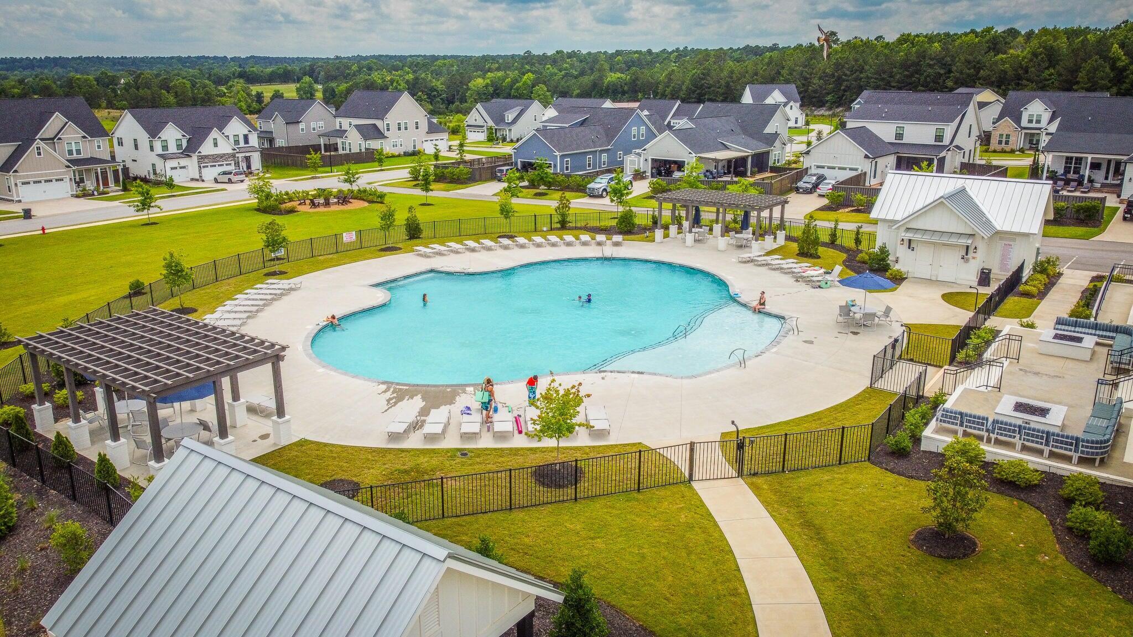
Enjoy resort-style living with Highland Lakes amenities including a clubhouse, community pool, sidewalks, and street lighting, all zoned for top-rated Parkway Elementary, Greenbrier Middle, and Greenbrier High School.

Don't miss your chance to call this move-in ready gem home!

4
beds

4
baths

2,690 Sq.Ft. LIVING AREA

10,019 Sq.Ft. lot

Ashley Surrency

Ashley Surrency

Features & Amenities

Interior

  • total bedrooms4
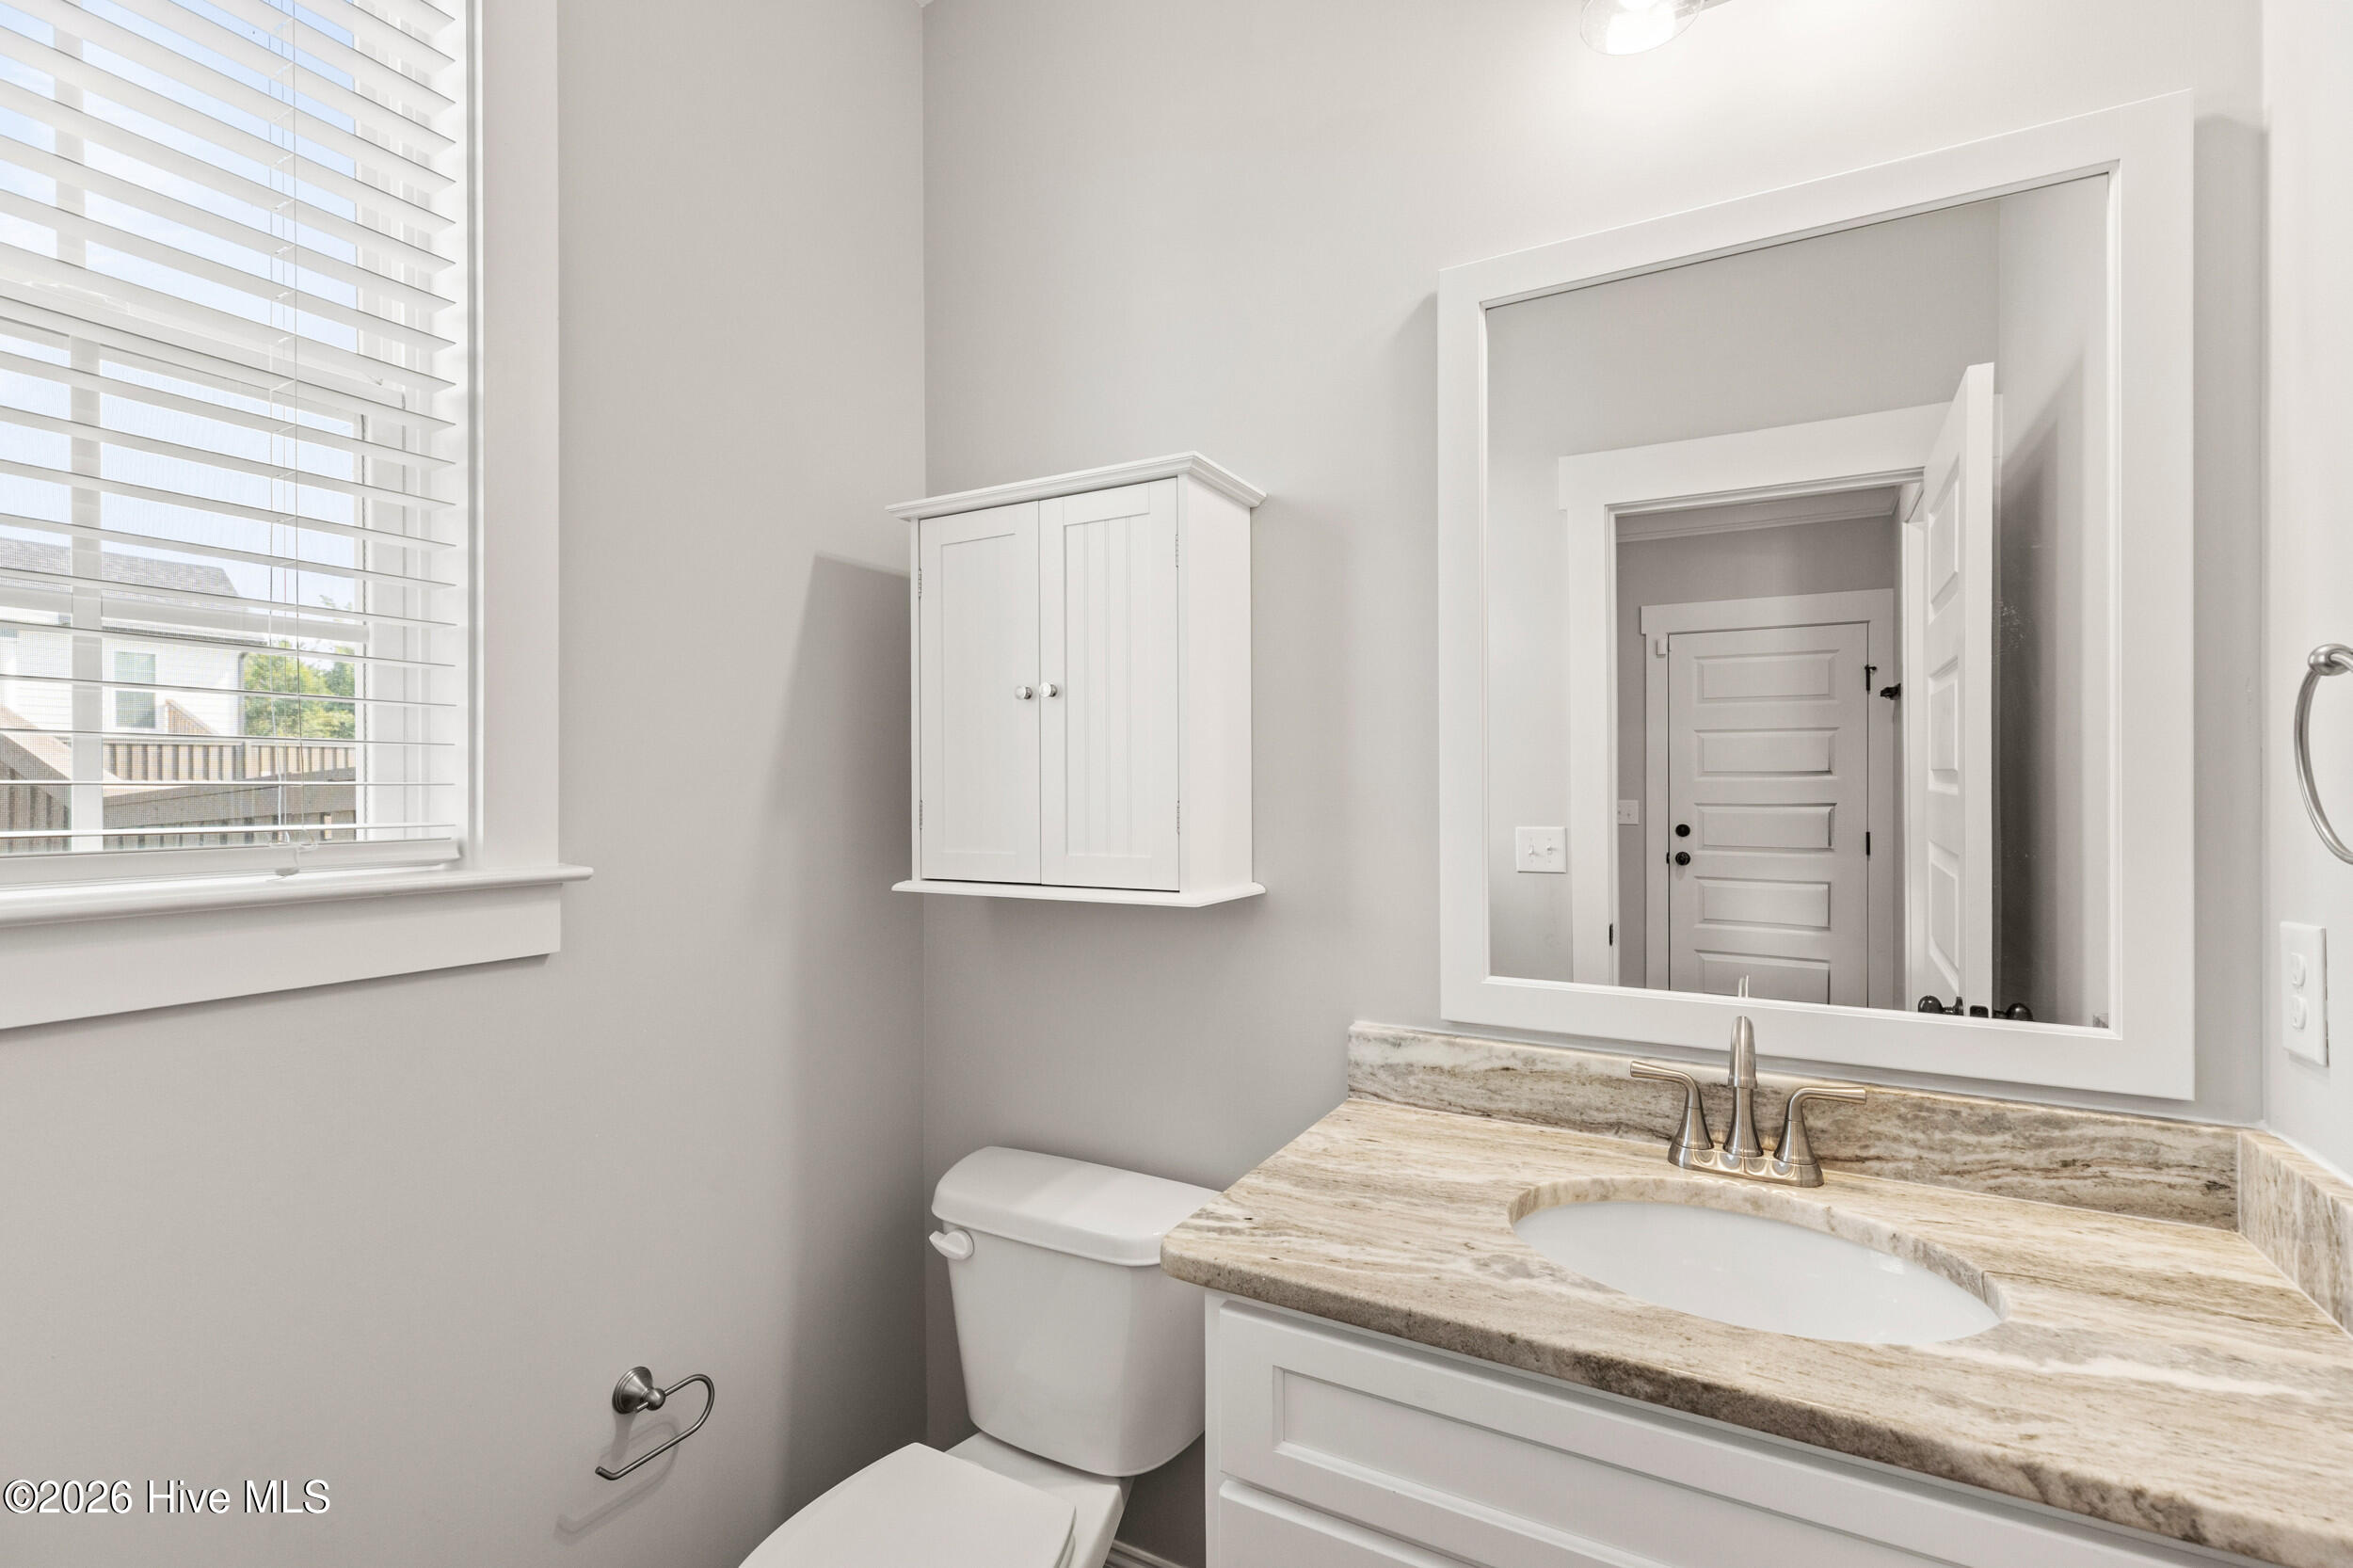
  • Total bathrooms4
  • full bathrooms3
  • half bathroom1
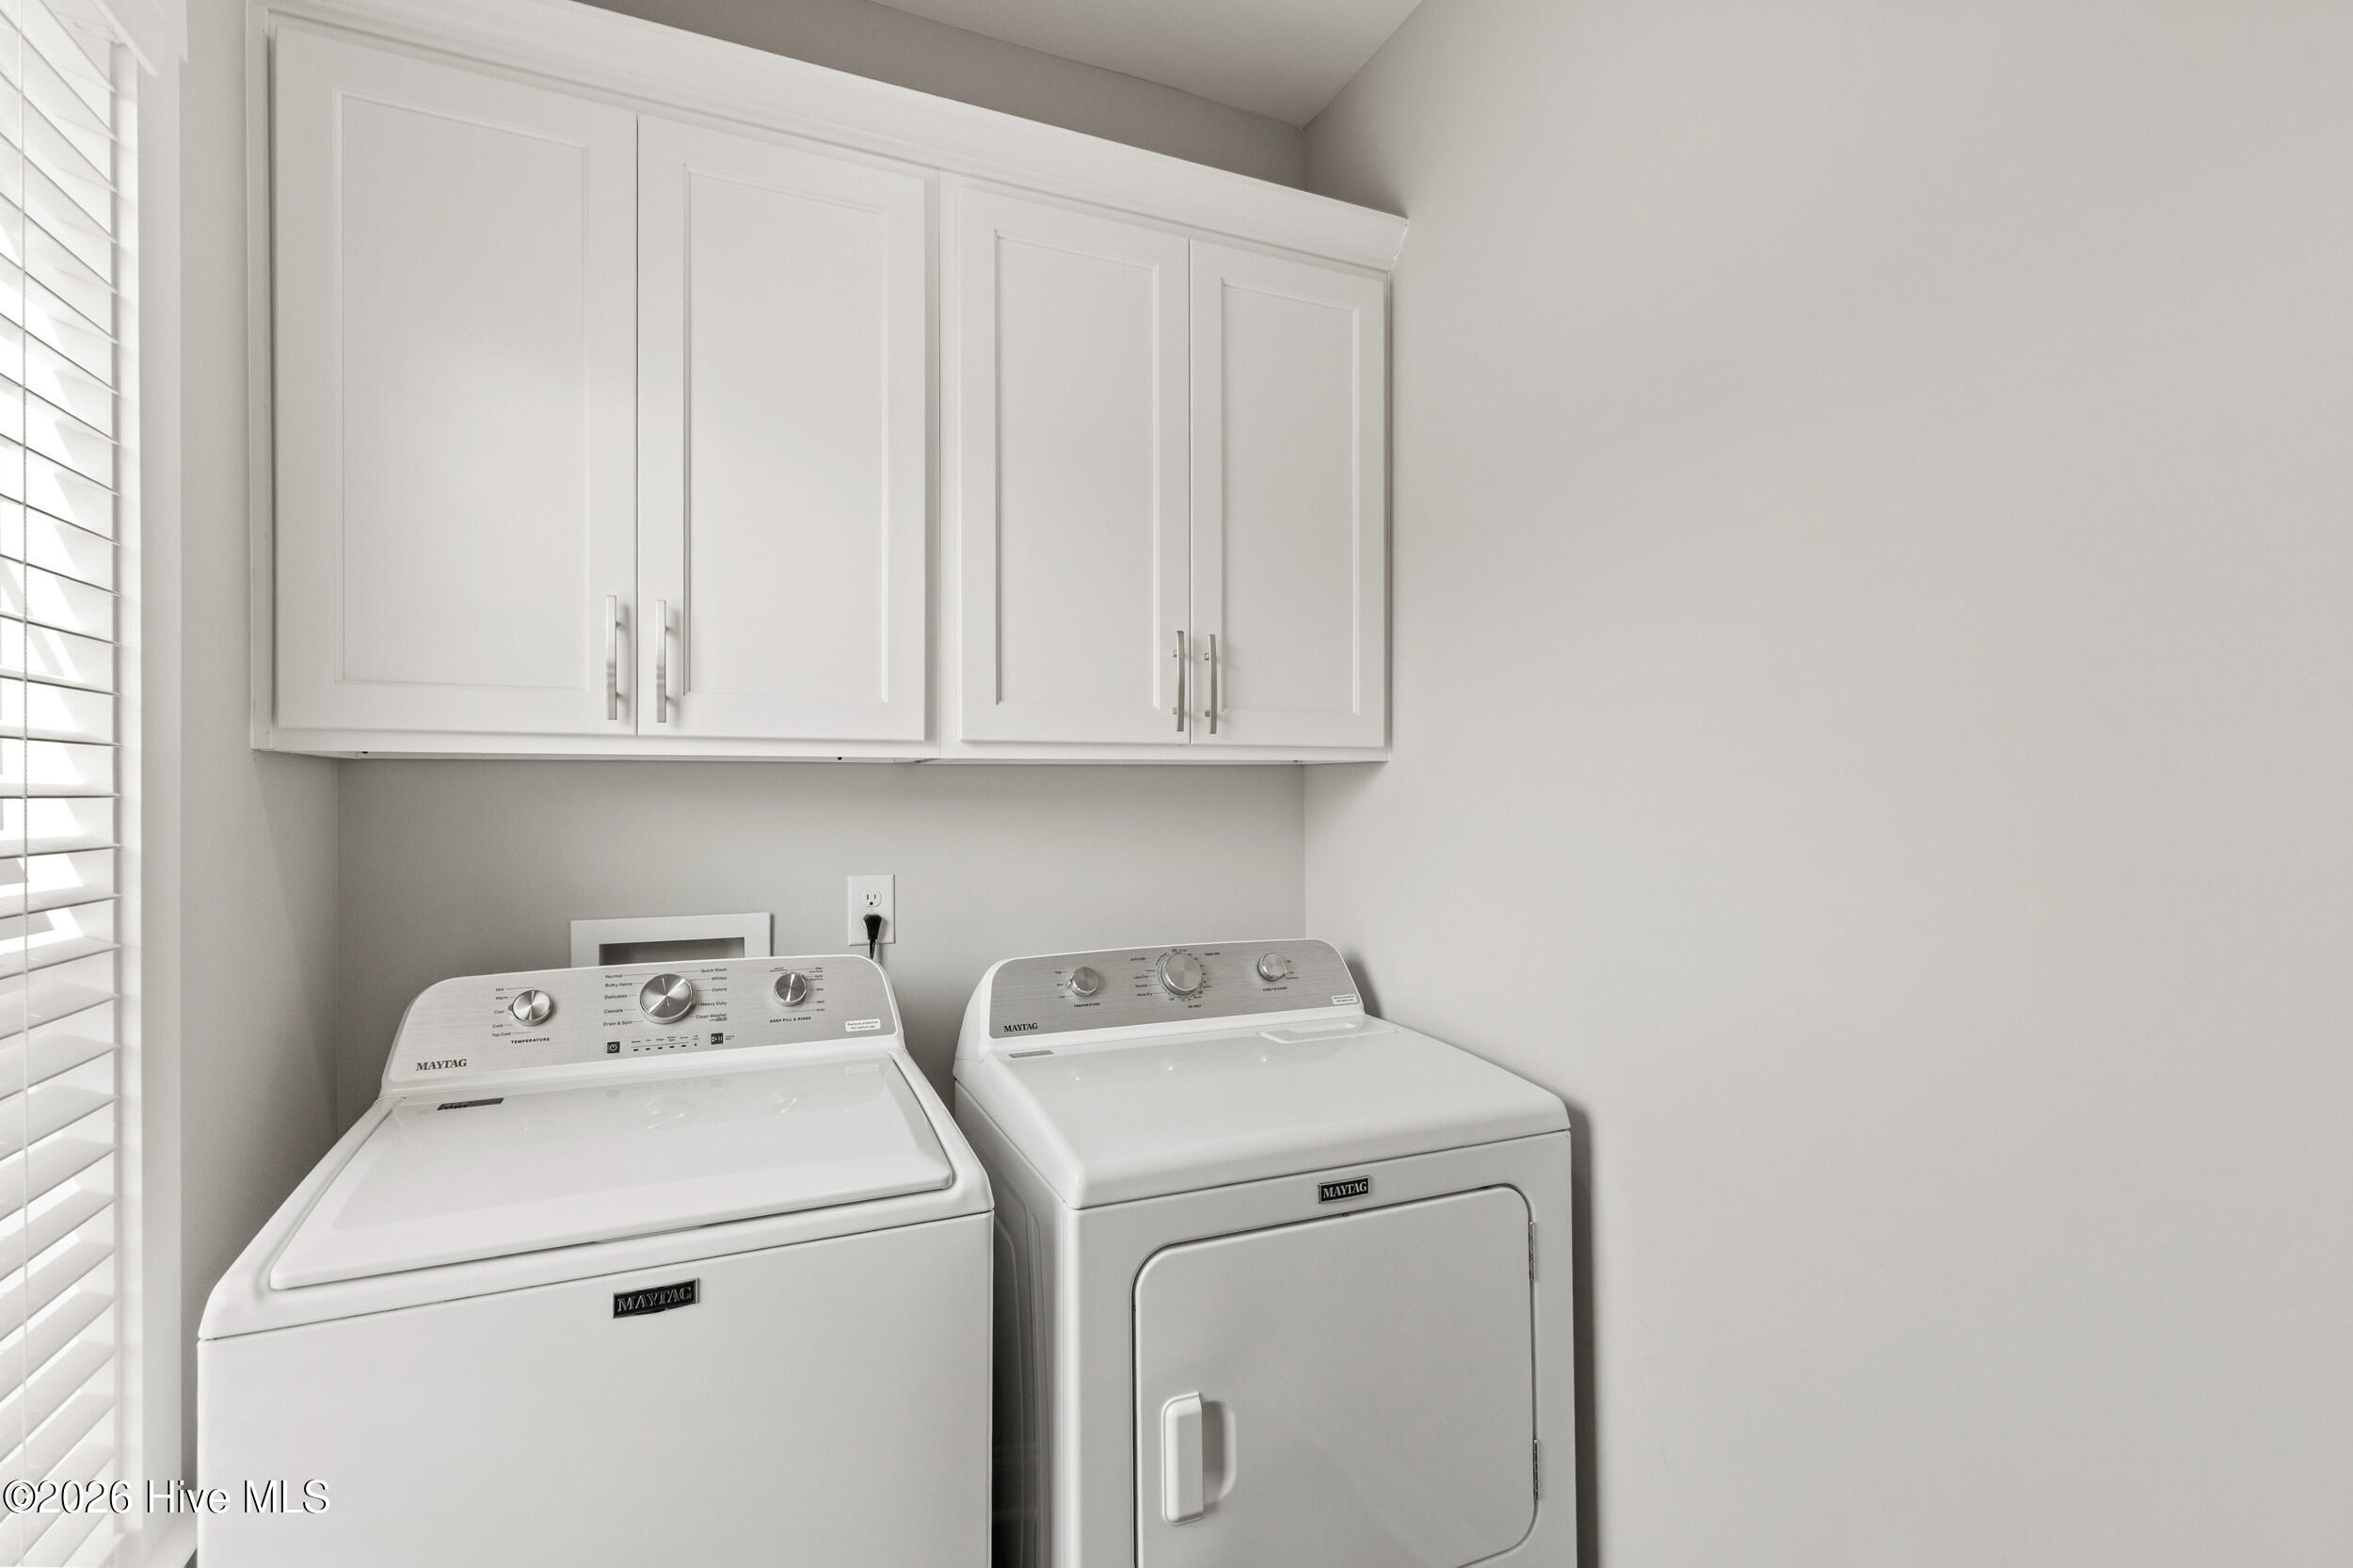
  • Laundry room Dryer Hookup, Washer Hookup
  • Flooring Carpet, Ceramic Tile, Hardwood
  • APPLIANCES Built-In Microwave, Range, Disposal, Dishwasher
  • other interior Features Walk-in Closet(s), Entrance Foyer, Kitchen Island, Pantry, Eat-in Kitchen, Walk-In Closet(s)

Area & Lot

  • Status For Sale
  • Living Area2,690 Sq.Ft.
  • Total Area2,690 Sq.Ft.
  • Lot Area10,019 Sq.Ft.
  • MLS® ID100592693
  • TypeResidential
  • YEAR BUILT2024
  • NeighborhoodHighland Lakes
  • View DescriptionSee Remarks
  • Elementary SchoolParkway
  • Middle SchoolGreenbrier
  • High SchoolGreenbrier

Exterior

  • STORIES2
  • Garage Space2.0
  • water SourcePublic
  • utilitiesCable Available
  • roofComposition
  • lot featuresLandscaped, Sprinklers in Front, Sprinklers in Rear
  • parkingAttached, Concrete, Garage
  • HEAT TYPEFireplace(s), Electric, Heat Pump, Natural Gas
  • AIR CONDITIONINGCentral Air, Ceiling Fan(s)
  • sewerPublic Sewer
  • SubstructureSlab
  • HOA AmenitiesClubhouse, Community Pool, Sidewalks, Street Lights
  • security FeaturesSmoke Detector(s)

Financial

  • Sales Price$539,900
  • HOA $650/yr
  • Zoning R
image

Schedule a Showing

We would love to show you our beautiful property. Please select your preferred date and time below. An agent will be in touch shortly to confirm your appointment.

Schedule a Showing

We would love to show you our beautiful property. Please select your preferred date and time below. An agent will be in touch shortly to confirm your appointment.

Thank you for your interest in 831 Whitney Shoals Road, Evans, GA 30809. We are reviewing your request and will be in touch shortly!

Mortgage Calculator

Estimate your monthly mortgage payment, including the principal and interest, property taxes, and HOA. Adjust the values to generate a more accurate rate.

All estimates are provided for informational purposes only. Actual amounts may vary.
$0,000 Your Payment 20 15 65
$0,000 Your Payment

Highland Lakes

A modern community of luxury single family homes that surrounds nature at its best.

Explore

Work With Us

We're a full-time, driven group of professionals and assistants committed to the Augusta and Charleston markets. We believe "who we are in business with matters," focusing on serving one client at a time to help you achieve your real estate dreams. Contact us today to get started!

Follow Up on Instagram