Leave a Message

By providing your contact information to Southeastern Residential, your personal information will be processed in accordance with Southeastern Residential's Privacy Policy. By checking the box(es) below, you expressly consent to receive marketing or promotional real estate communication from Southeastern Residential in the manner selected by you. For SMS text messages, message frequency varies. Message and data rates may apply. Consent is not a condition of purchase of any goods or services. You may opt out of receiving further communications from Southeastern Residential at any time. To opt out of receiving SMS text messages, reply STOP to unsubscribe. SMS text messaging is subject to our Terms of Use.

Thank you for your message. We will be in touch with you shortly.

887 Audubon Way
887 Audubon Way
887 Audubon Way
887 Audubon Way
887 Audubon Way
887 Audubon Way
887 Audubon Way
887 Audubon Way
887 Audubon Way
887 Audubon Way
887 Audubon Way
887 Audubon Way
887 Audubon Way
SEE ALL PHOTOS
887 Audubon Way
887 Audubon Way
887 Audubon Way
887 Audubon Way
887 Audubon Way
887 Audubon Way
887 Audubon Way
887 Audubon Way
887 Audubon Way
887 Audubon Way
887 Audubon Way
887 Audubon Way
887 Audubon Way
Courtesy of Southeastern Residential, LLC
Pending

887 Audubon Way

887 Audubon Way, Evans, GA 30809

$1,650,000
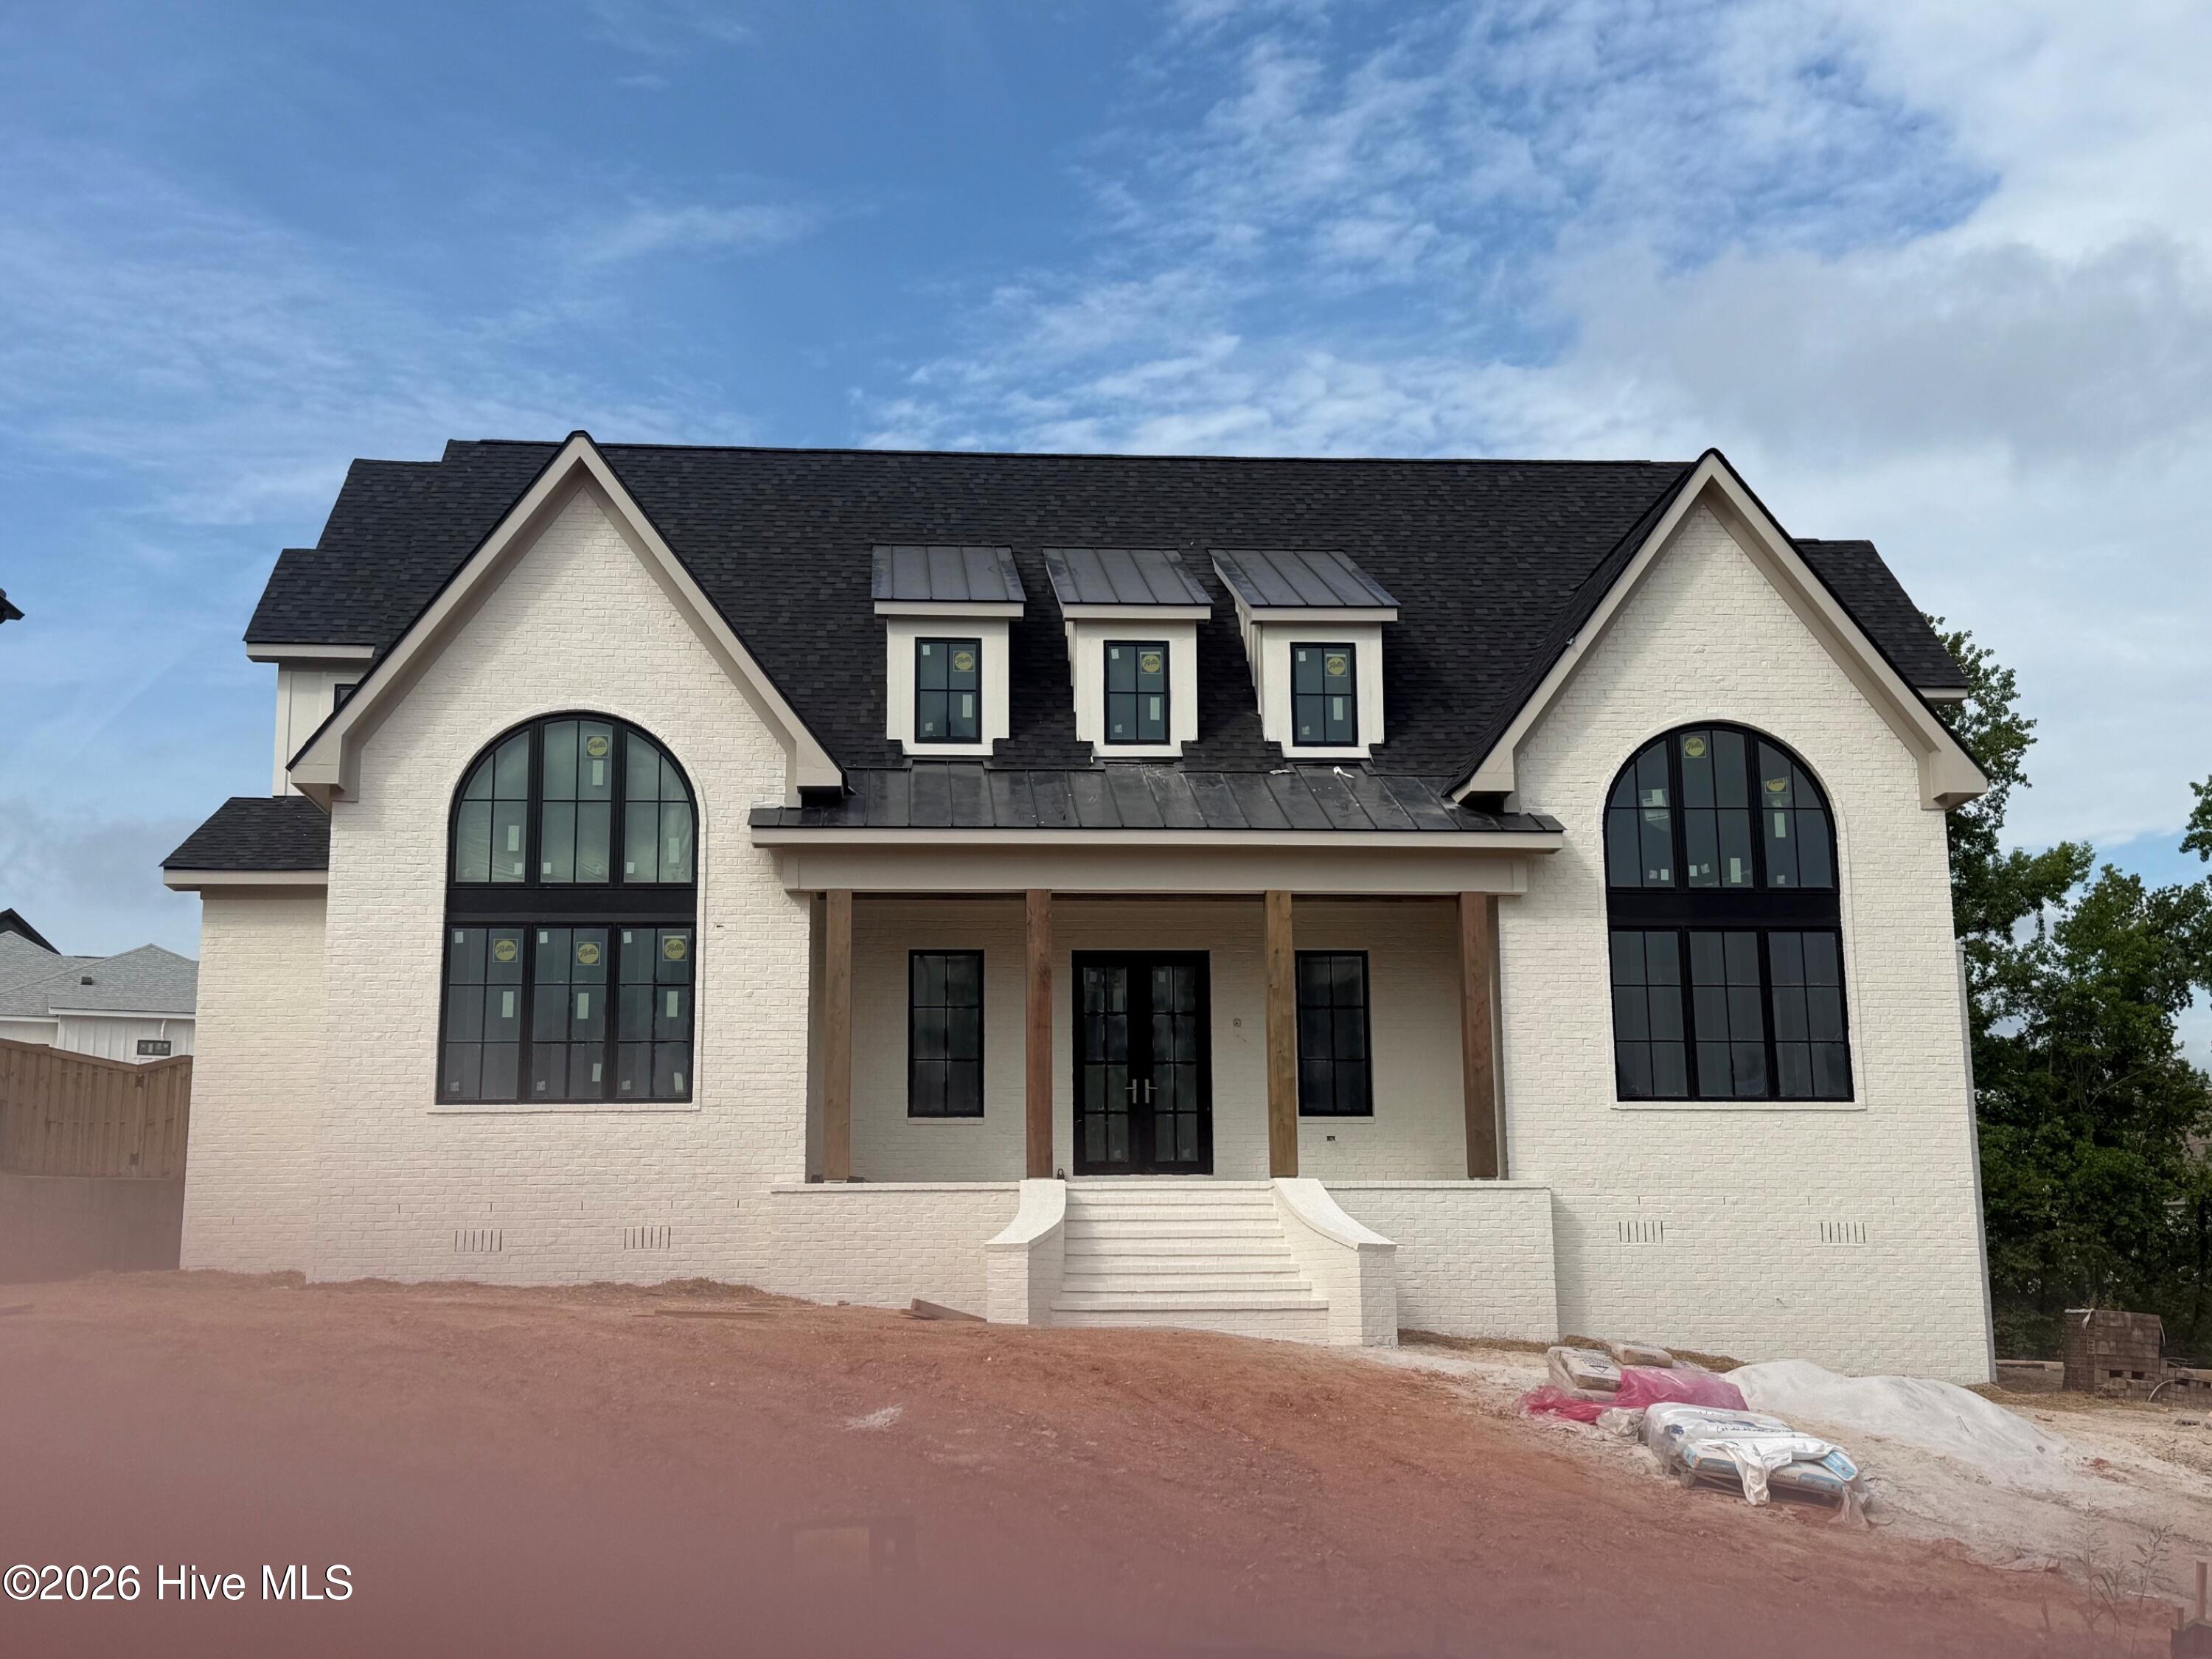
Welcome to your dream home in the highly sought-after River Island community--where timeless design meets modern luxury.

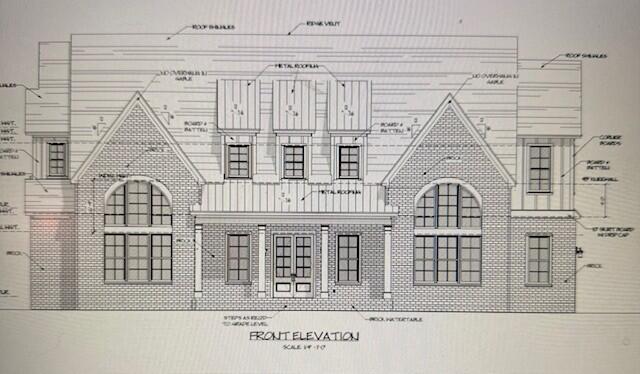
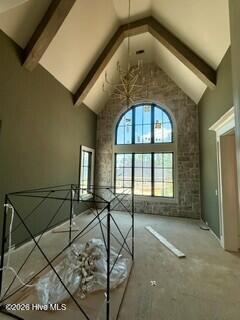
From the moment you arrive, the stunning curb appeal sets the tone with elegant double front doors, charming metal roof accents, and a large, welcoming front porch that invites you to sit and stay awhile. Step inside to discover thoughtfully designed living spaces filled with natural light, including incredible windows that beautifully showcase the dining room and private guest suite.

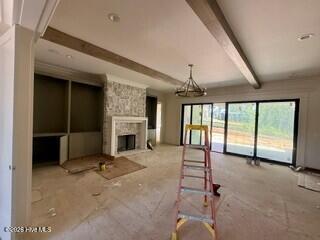
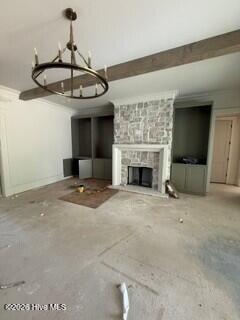
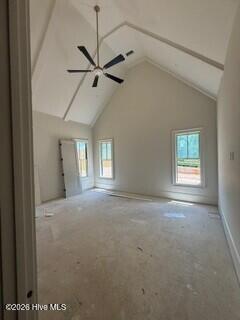
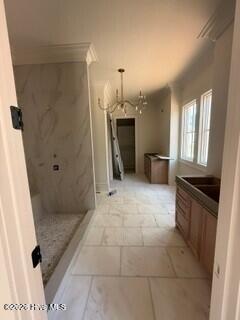
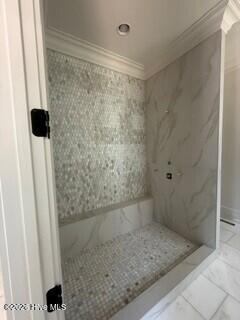
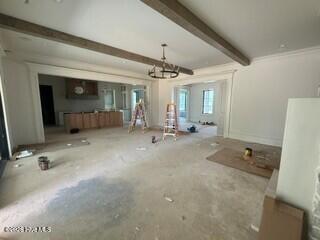
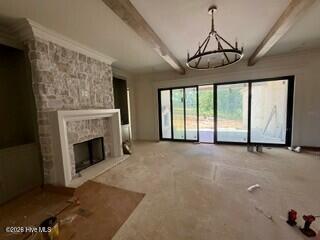
The main-level primary suite is a true retreat, featuring a vaulted ceiling, two oversized walk-in closets, and a spa-like bath with separate vanities and a large tiled shower designed for relaxation. The great room is the heart of the home, complete with a cozy fireplace and seamless access to the incredible covered back porch--also featuring its own fireplace--perfect for year-round entertaining.

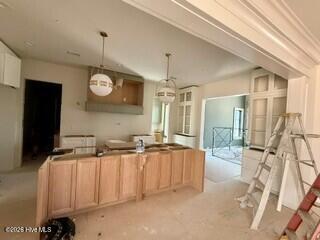
Culinary enthusiasts will fall in love with the chef's dream kitchen, complemented by a fully equipped prep kitchen/pantry for effortless hosting. The main level is rounded out with a powder room, mud room, and a spacious laundry room, offering both convenience and functionality.

Upstairs, you'll find an equally impressive layout with three guest suites, each with its own en-suite bath. A versatile loft area and expansive flex space--ideal for a media room, game room, or second family room--complete with a wet bar, provide endless possibilities for relaxation and entertainment. A half bath and walk-in attic space add even more practicality.

Additional highlights include a three-car garage and quick access to scenic walking trails, making it easy to enjoy the natural beauty and lifestyle River Island has to offer.

This exceptional custom home truly has it all--style, comfort, and space in one of the area's most desirable neighborhoods.

5
beds

7
baths

4,471 Sq.Ft. LIVING AREA

0.37 Acres lot

Madera Hollowell

Madera Hollowell

Features & Amenities

Interior

  • total bedrooms5
  • Total bathrooms7
  • full bathrooms5
  • half bathrooms2
  • Laundry room Dryer Hookup, Washer Hookup, Utility Sink
  • Flooring Carpet, Ceramic Tile, Hardwood
  • APPLIANCES Vented Exhaust Fan, Built-In Microwave, Range, Double Oven, Disposal, Dishwasher
  • other interior Features Walk-in Closet(s), Entrance Foyer, Kitchen Island, Pantry, Built-in Features, Eat-in Kitchen, Walk-In Closet(s), Wired for Data

Area & Lot

  • Status Pending
  • Living Area4,471 Sq.Ft.
  • Total Area4,471 Sq.Ft.
  • Lot Area0.37 Acres
  • MLS® ID98253877
  • TypeResidential
  • YEAR BUILT2026
  • NeighborhoodRiver Island
  • View DescriptionSee Remarks
  • Elementary SchoolRiver Ridge
  • Middle SchoolStallings Island
  • High SchoolLakeside

Exterior

  • STORIES2
  • Garage Space3.0
  • water SourcePublic
  • utilitiesCable Available
  • roofMetal, Composition
  • lot featuresLandscaped, Sprinklers in Front, Sprinklers in Rear, Other
  • parkingAttached, Garage Door Opener, Garage
  • HEAT TYPEHeat Pump, Fireplace(s), Electric, Natural Gas
  • AIR CONDITIONINGOther, Central Air, Ceiling Fan(s), Heat Pump, Multi Units
  • sewerPublic Sewer
  • SubstructureSlab
  • HOA AmenitiesClubhouse, Community Pool, Park, Playground, Sidewalks, Street Lights, Trail(s)
  • security FeaturesSmoke Detector(s)
  • other exterior FeaturesIrrigation System, Thermal Doors

Financial

  • Sales Price$1,650,000
  • HOA $1,500/yr
  • Zoning R-1
image

Schedule a Showing

We would love to show you our beautiful property. Please select your preferred date and time below. An agent will be in touch shortly to confirm your appointment.

Schedule a Showing

We would love to show you our beautiful property. Please select your preferred date and time below. An agent will be in touch shortly to confirm your appointment.

Thank you for your interest in 887 Audubon Way, Evans, GA 30809. We are reviewing your request and will be in touch shortly!

Mortgage Calculator

Estimate your monthly mortgage payment, including the principal and interest, property taxes, and HOA. Adjust the values to generate a more accurate rate.

All estimates are provided for informational purposes only. Actual amounts may vary.
$0,000 Your Payment 20 15 65
$0,000 Your Payment

River Island

It represents a choice to live a more engaging and enriching lifestyle.

Explore

Work With Us

We're a full-time, driven group of professionals and assistants committed to the Augusta and Charleston markets. We believe "who we are in business with matters," focusing on serving one client at a time to help you achieve your real estate dreams. Contact us today to get started!

Follow Up on Instagram